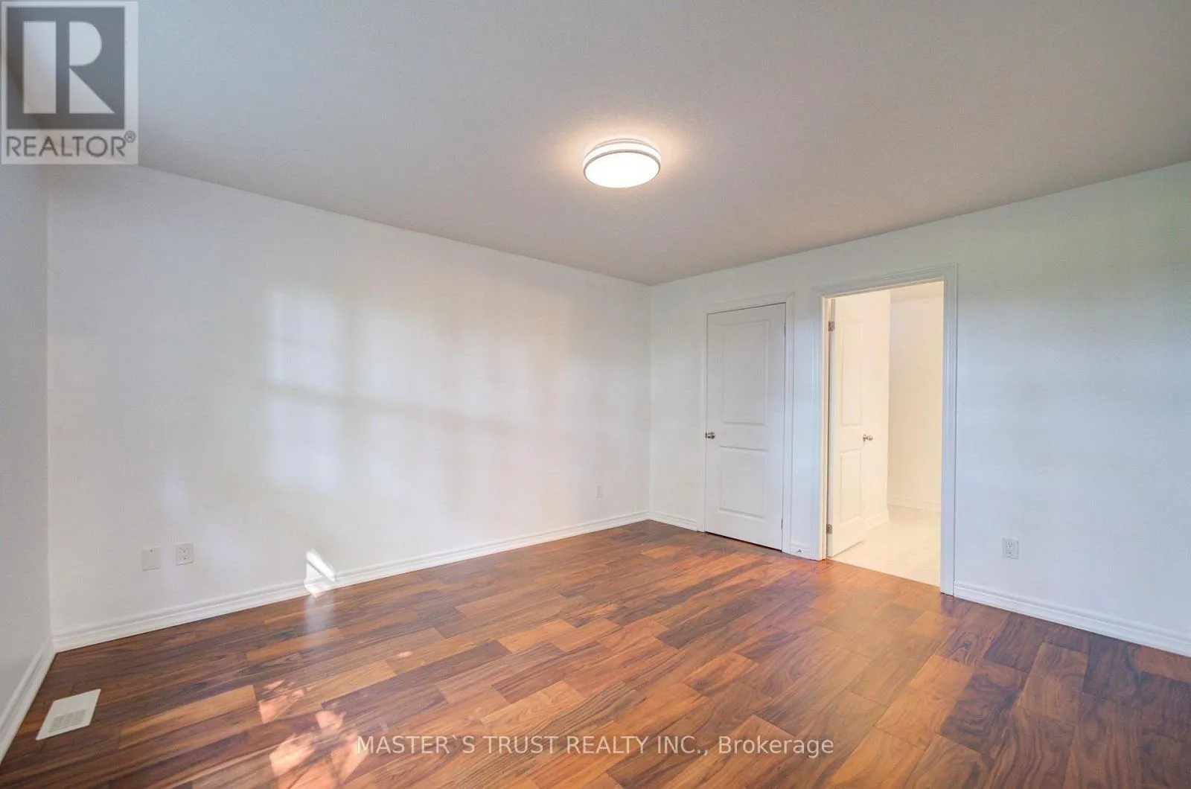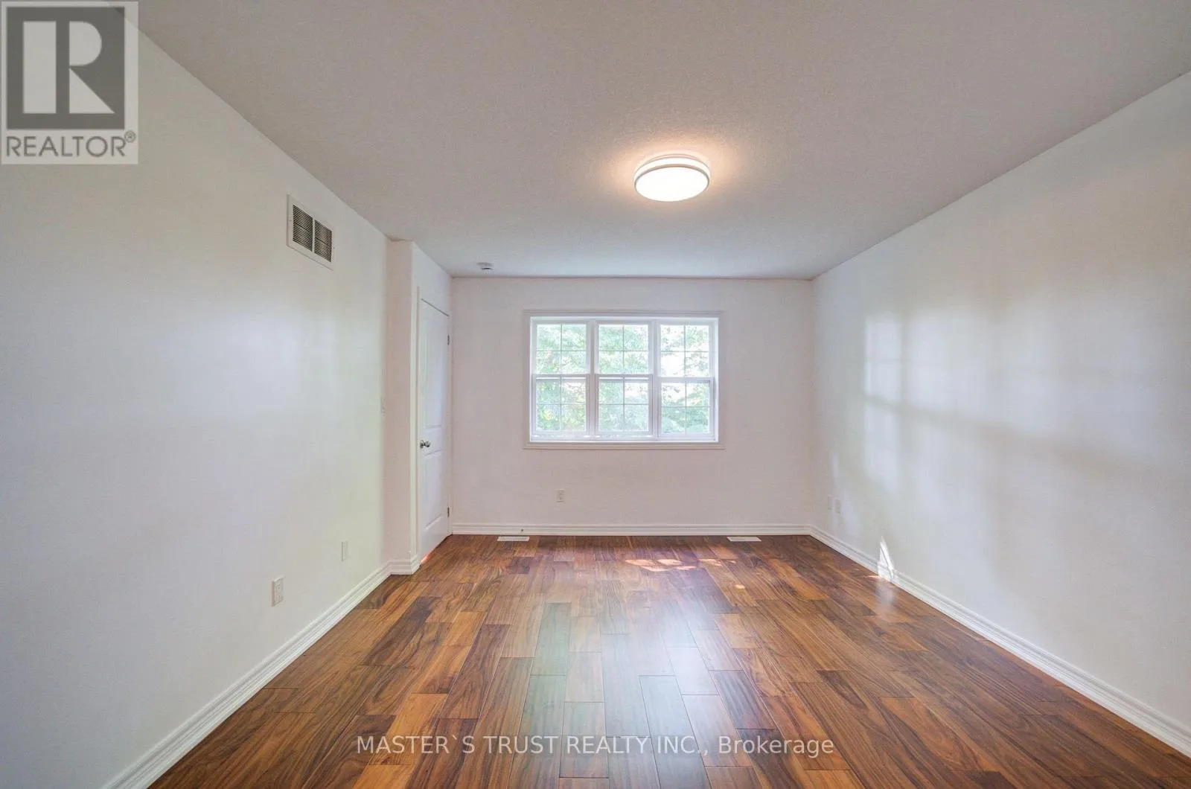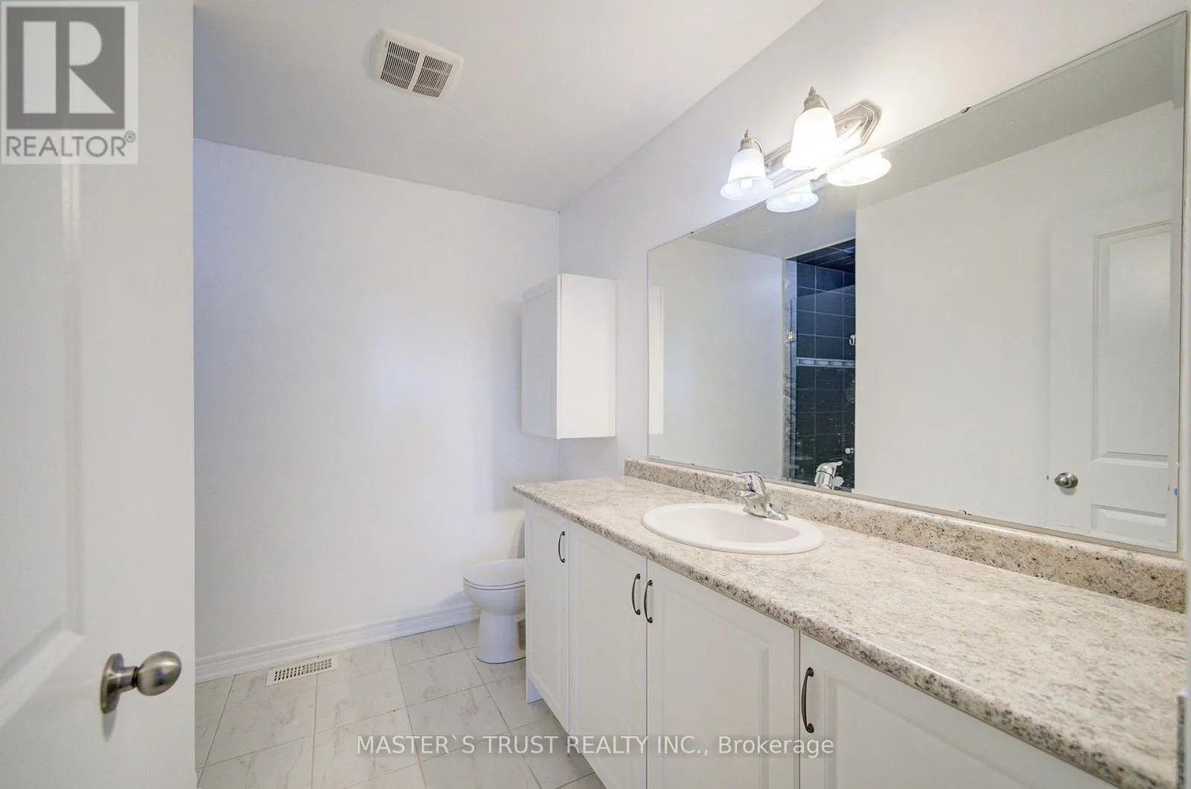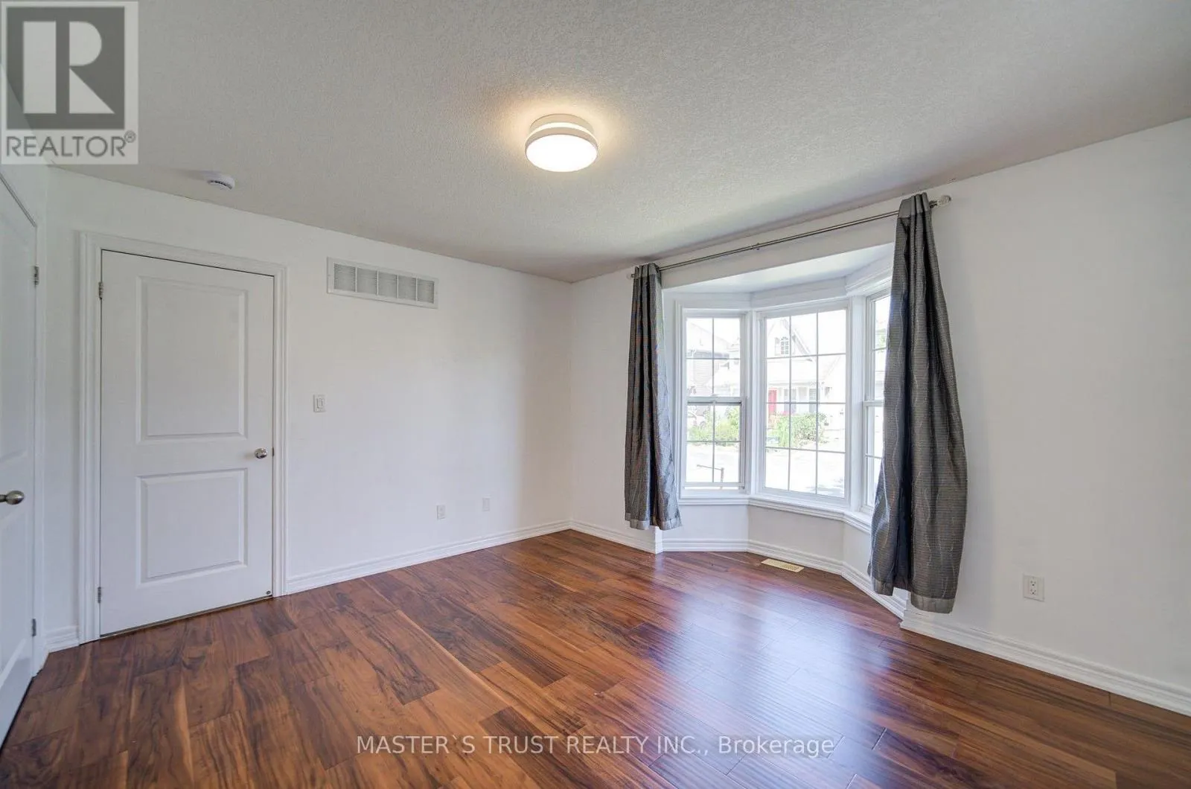
569 Grange Way, Peterborough, Ontario N1E 7C9

Listed for:
$688,000
2 beds
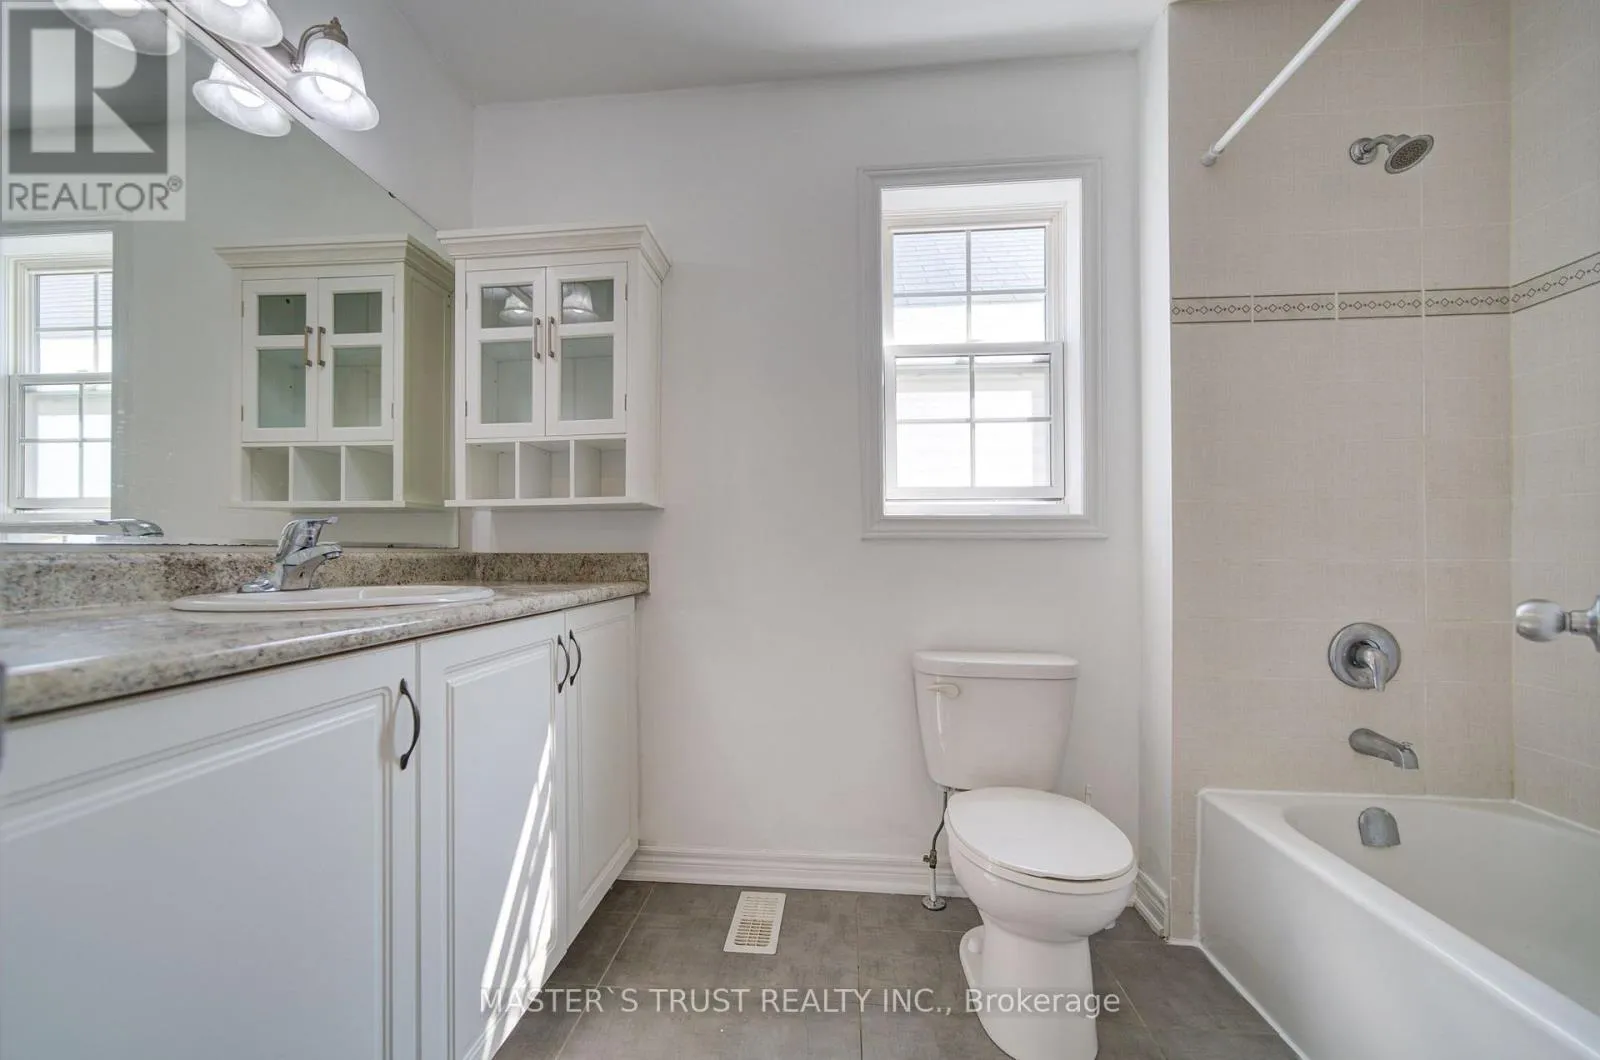
2 baths
Listed 3 days ago
House for rent: 569 Grange Way, Peterborough, Ontario N1E 7C9

View all 21 photos

About

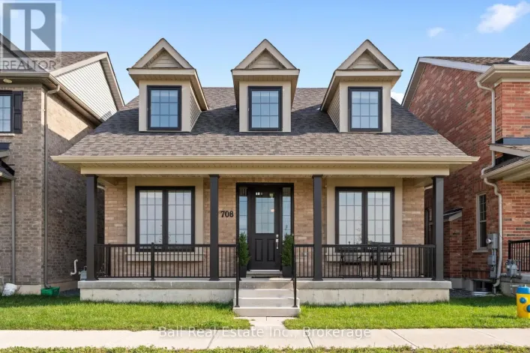
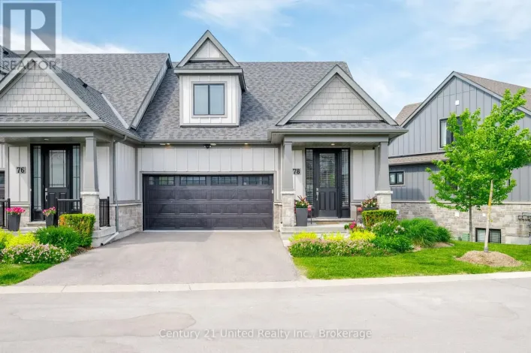
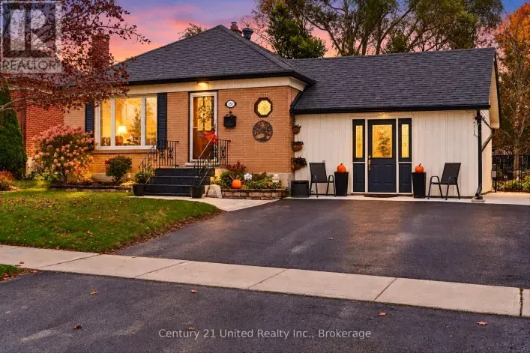
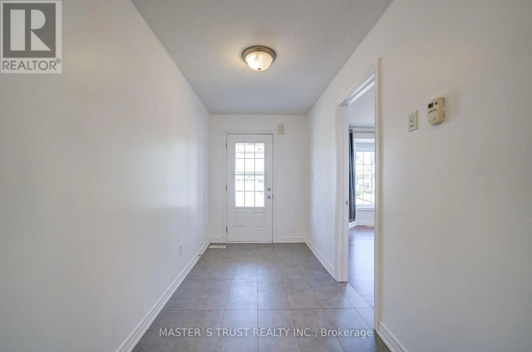
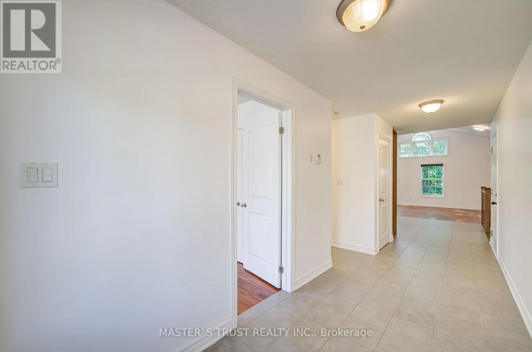
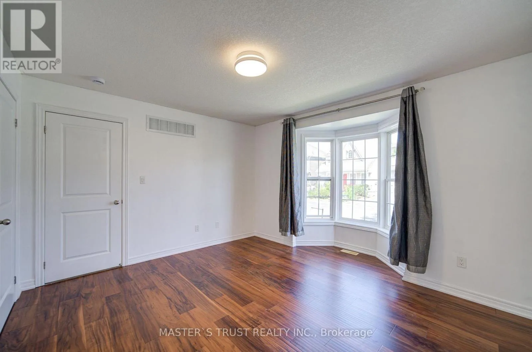
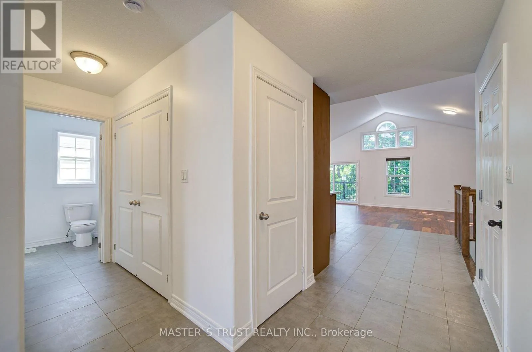
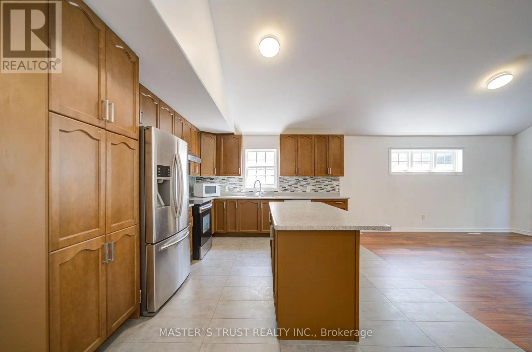
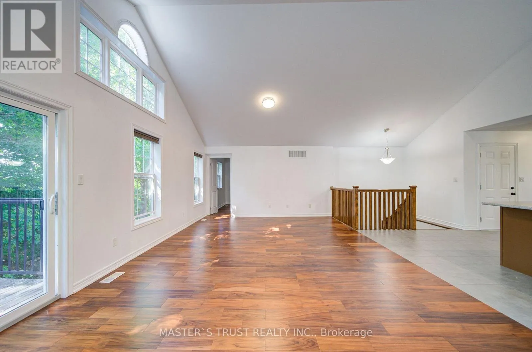
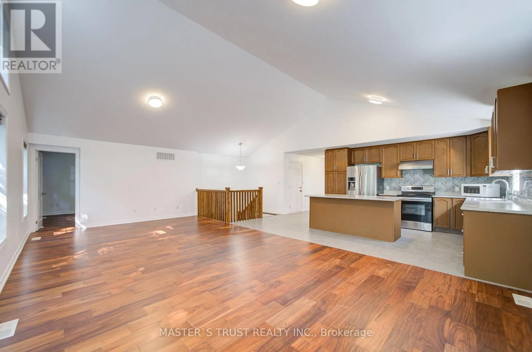
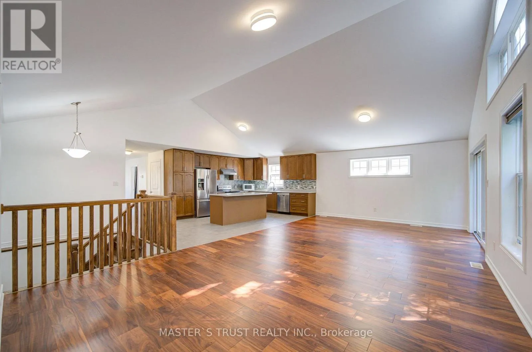
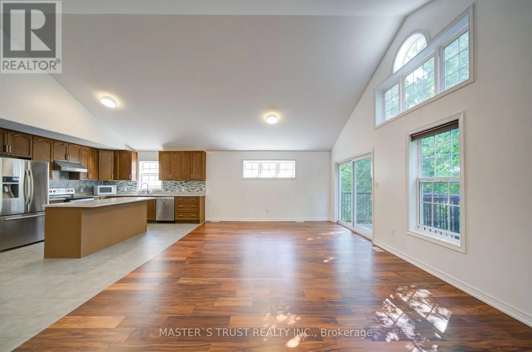
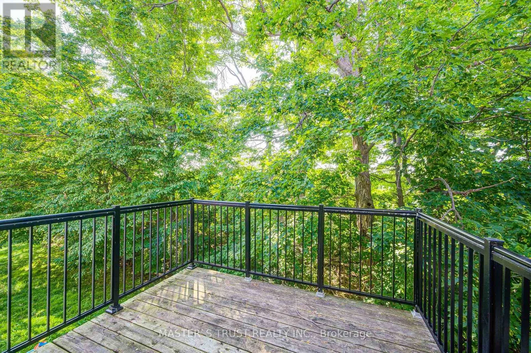
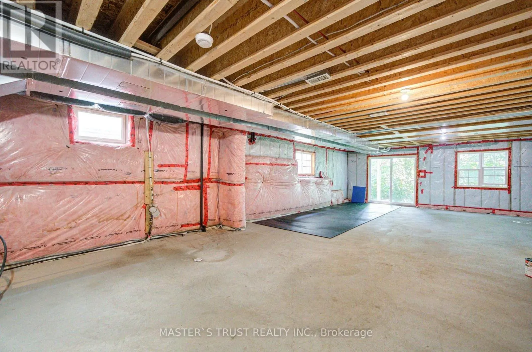
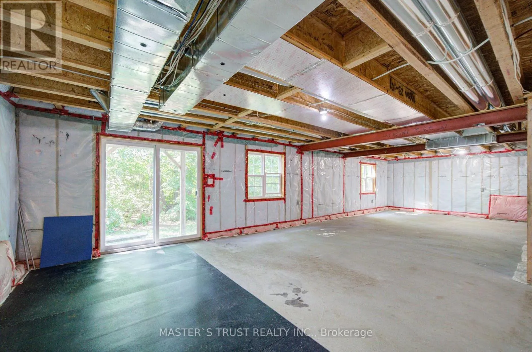
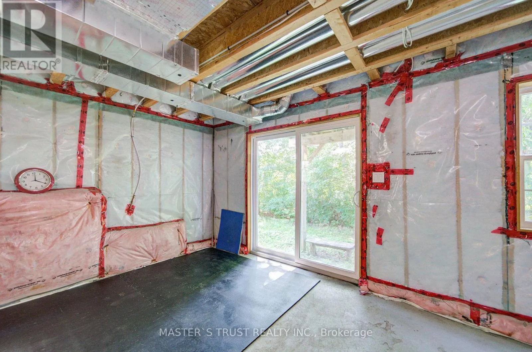
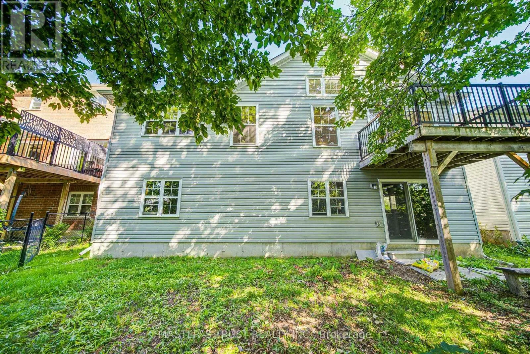
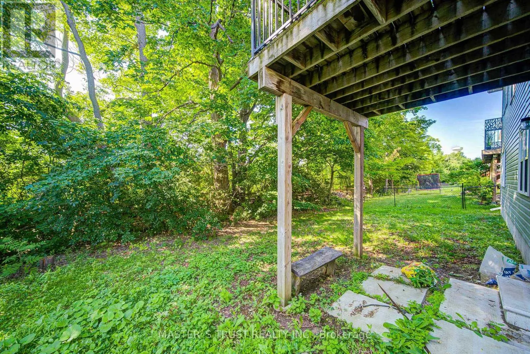
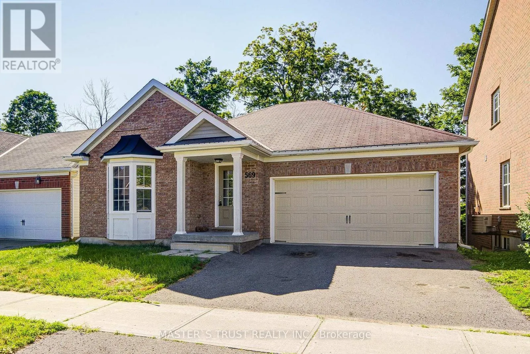
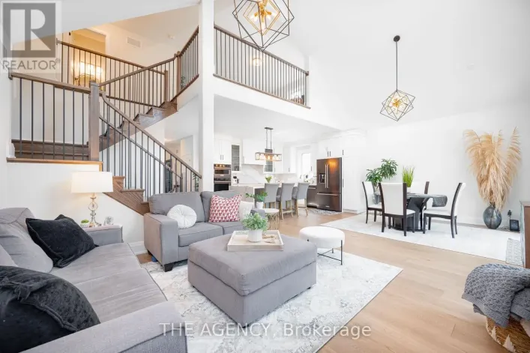
Cross Streets: GRANGE WAY. ** Directions: Chemong RD/Towerhill RD. Beautiful Cape Cod-Inspired Walkout Bungalow Backing Adjacent to a quiet neighborhood park! This Bright And Inviting Home Features An Open-Concept Main Floor With A Stunning Great Room, Soaring Cathedral Ceilings, And Expansive Windows That Fill The Space With Natural Light. The Functional Layout Includes Two Main-Floor Bedrooms And Seamless Access To The Kitchen And Living Area, Creating A Warm And Comfortable Atmosphere For Everyday Living.Step Out Onto The Spacious Deck Overlooking Lush Green Space-Perfect For Morning Coffee, Summer BBQs, Or Simply Relaxing In A Peaceful Setting. The Sun-Filled Walkout Lower Level Offers Endless Potential For A Recreation Room, Home Office, Or Additional Living Space, With Large Windows And Direct Access To The Backyard. Complete With A Double-Car Garage, EV Charger, And Parking For Two More Vehicles. A Rare Opportunity To Enjoy Nature, Comfort, And Flexible Living In One Exceptional Home. (id:27476)

Property Highlights

MLS® Number
X13594952
Type
Single Family
Community Name
Northcrest Ward 5
Ownership Type
Freehold
Land Size
45.9 x 98.8 FT
Parking Space Total
4

Building

Building Type
House
Storeys
1.00
Square Footage
1100 - 1500 sqft
Bathrooms Total
2
Bedrooms Above Ground
2
Bedrooms Total
2
Exterior Finish
Aluminum siding, Brick
Fireplace Present
No
Basement Type
N/A (Unfinished), N/A
Basement Features
Walk out
Building Heating Type
Forced air
Heating Fuel
Natural gas
Building Cooling Type
Central air conditioning

Utilities

Water
Municipal water
Utility Sewer
Sanitary sewer

Room Layout

Bedroom
Main level
3.61 m x 4.27 m
Bedroom 2
Main level
3.96 m x 3.51 m
Kitchen
Main level
4.37 m x 3.71 m
Great room
Main level
7.98 m x 4.32 m

Location

Learn more about this property
Listing provided by:
MASTER'S TRUST REALTY INC.
MLS® number:
X13594952
Agent:
Jason Ji
*Indicates required field
Name is required
Email is required
Please enter a valid phone number (e.g., 416-111-1111).