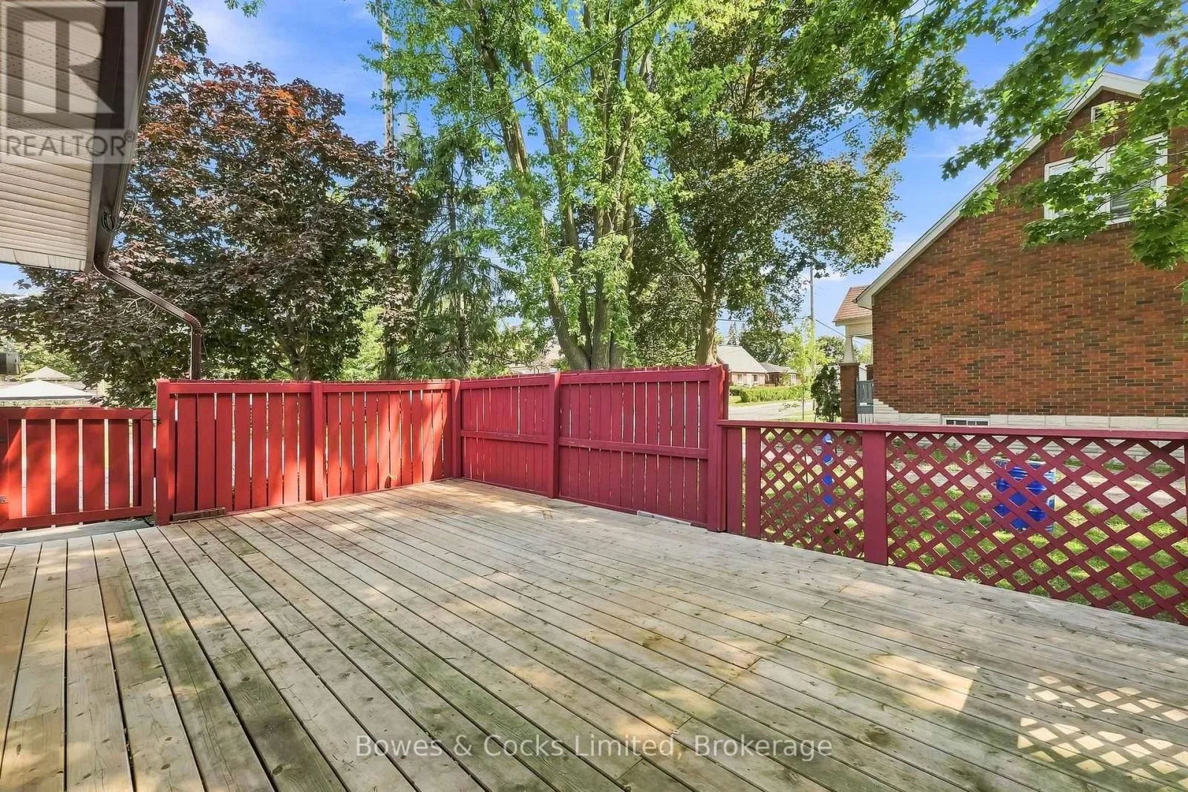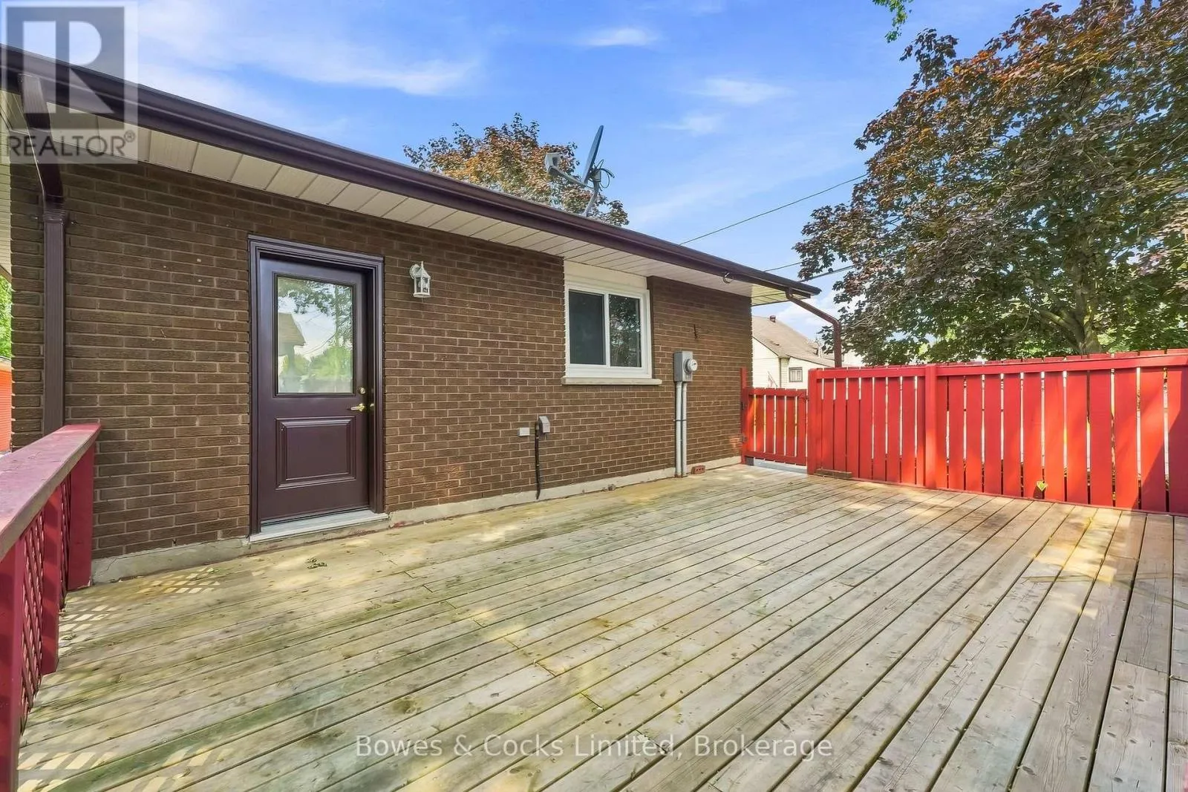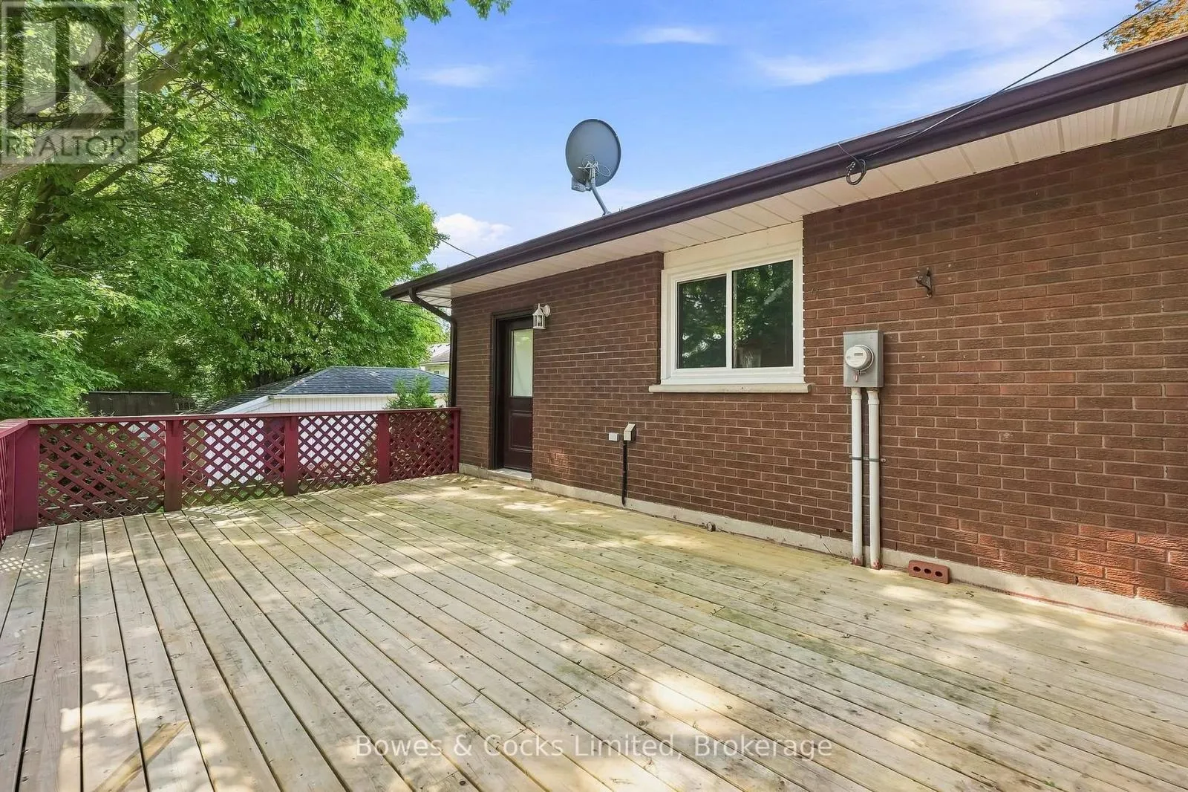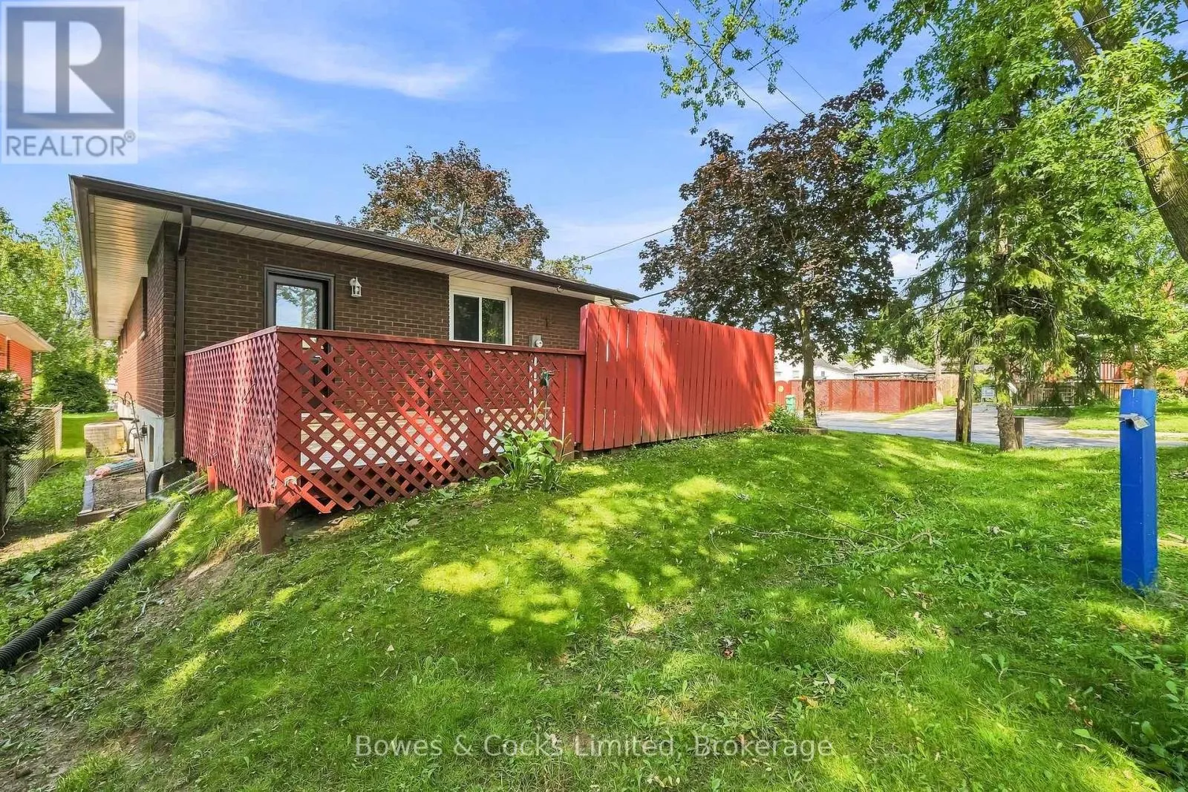
687 Lundy's Lane, Peterborough, Ontario K9J 4J9

Listed for:
$549,900
3 beds
2 baths
Listed 21 days ago
House for rent: 687 Lundy's Lane, Peterborough, Ontario K9J 4J9

View all 46 photos

About

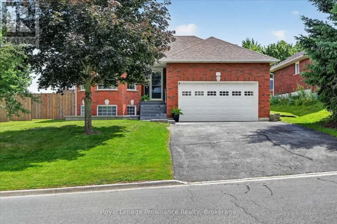
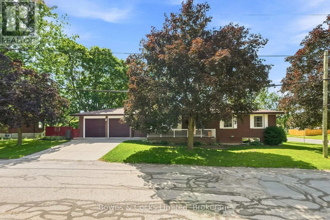
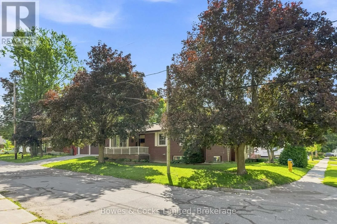
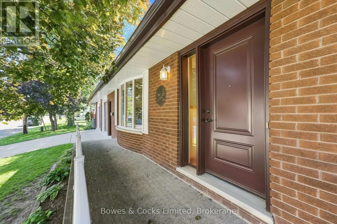
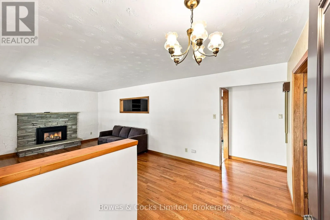
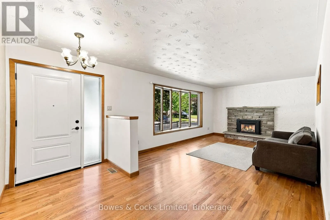
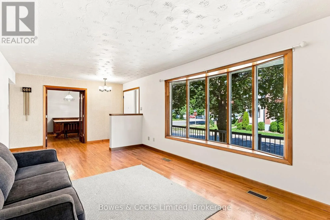
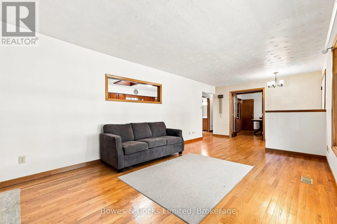
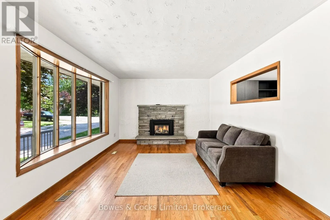
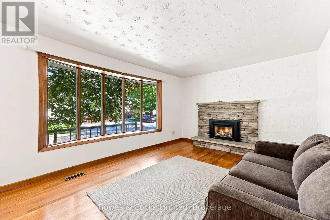
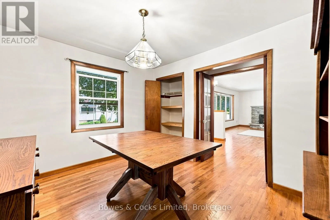
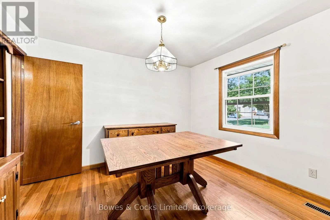
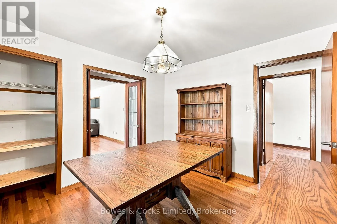
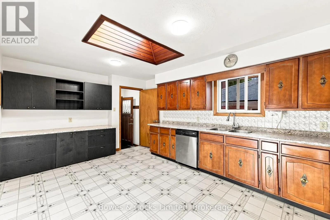
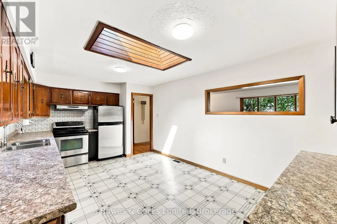
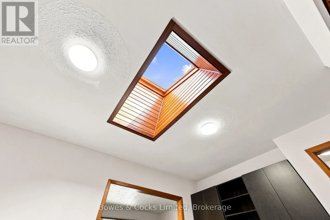
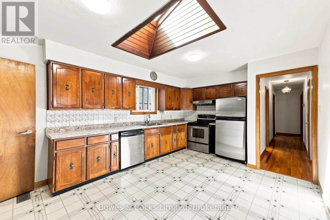
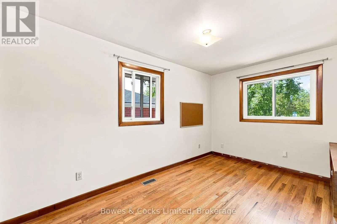
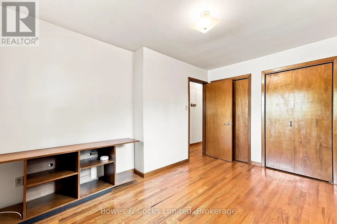
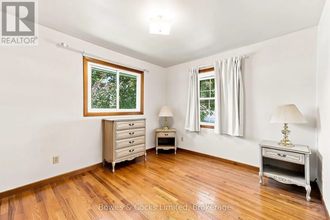
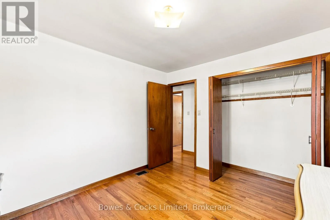
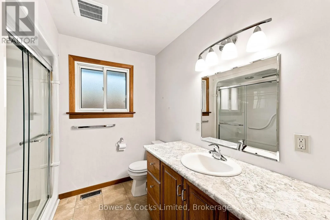
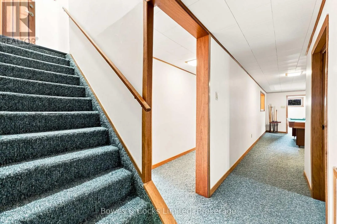
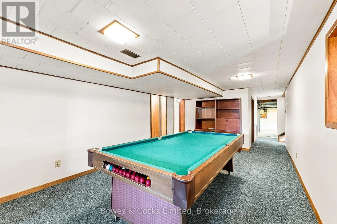
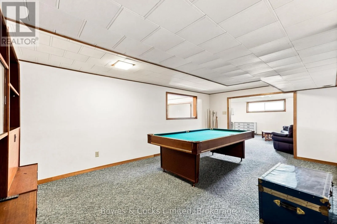
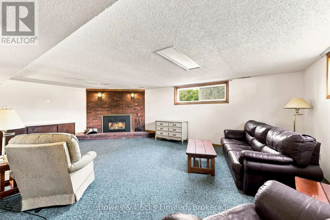
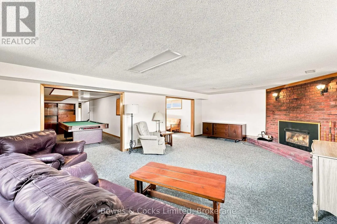
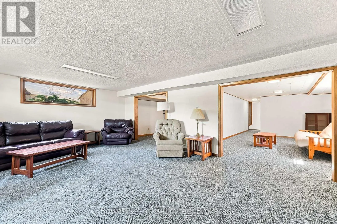
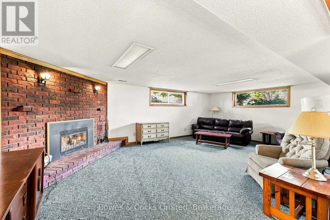
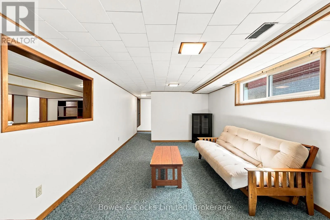
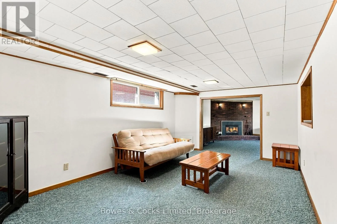
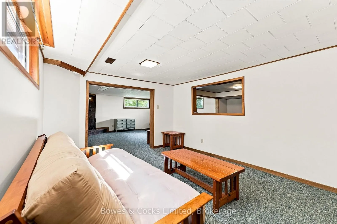
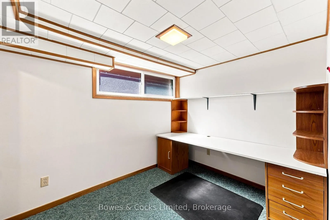
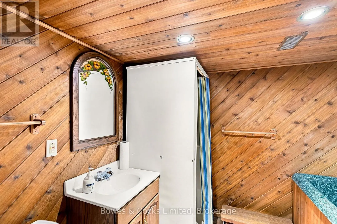
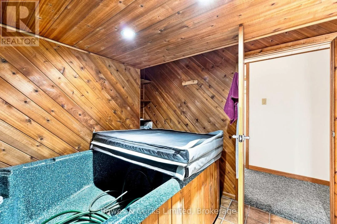
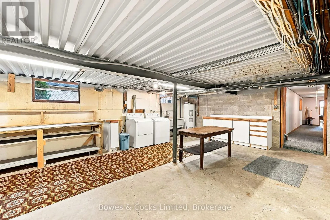
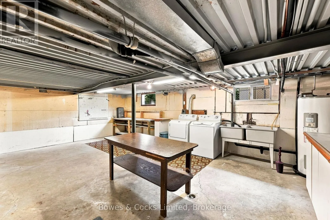
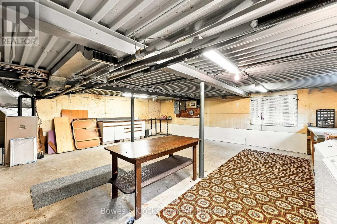
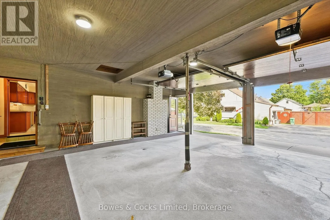
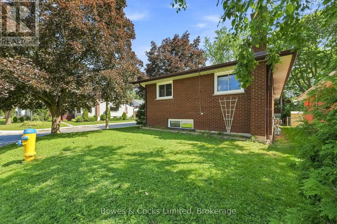
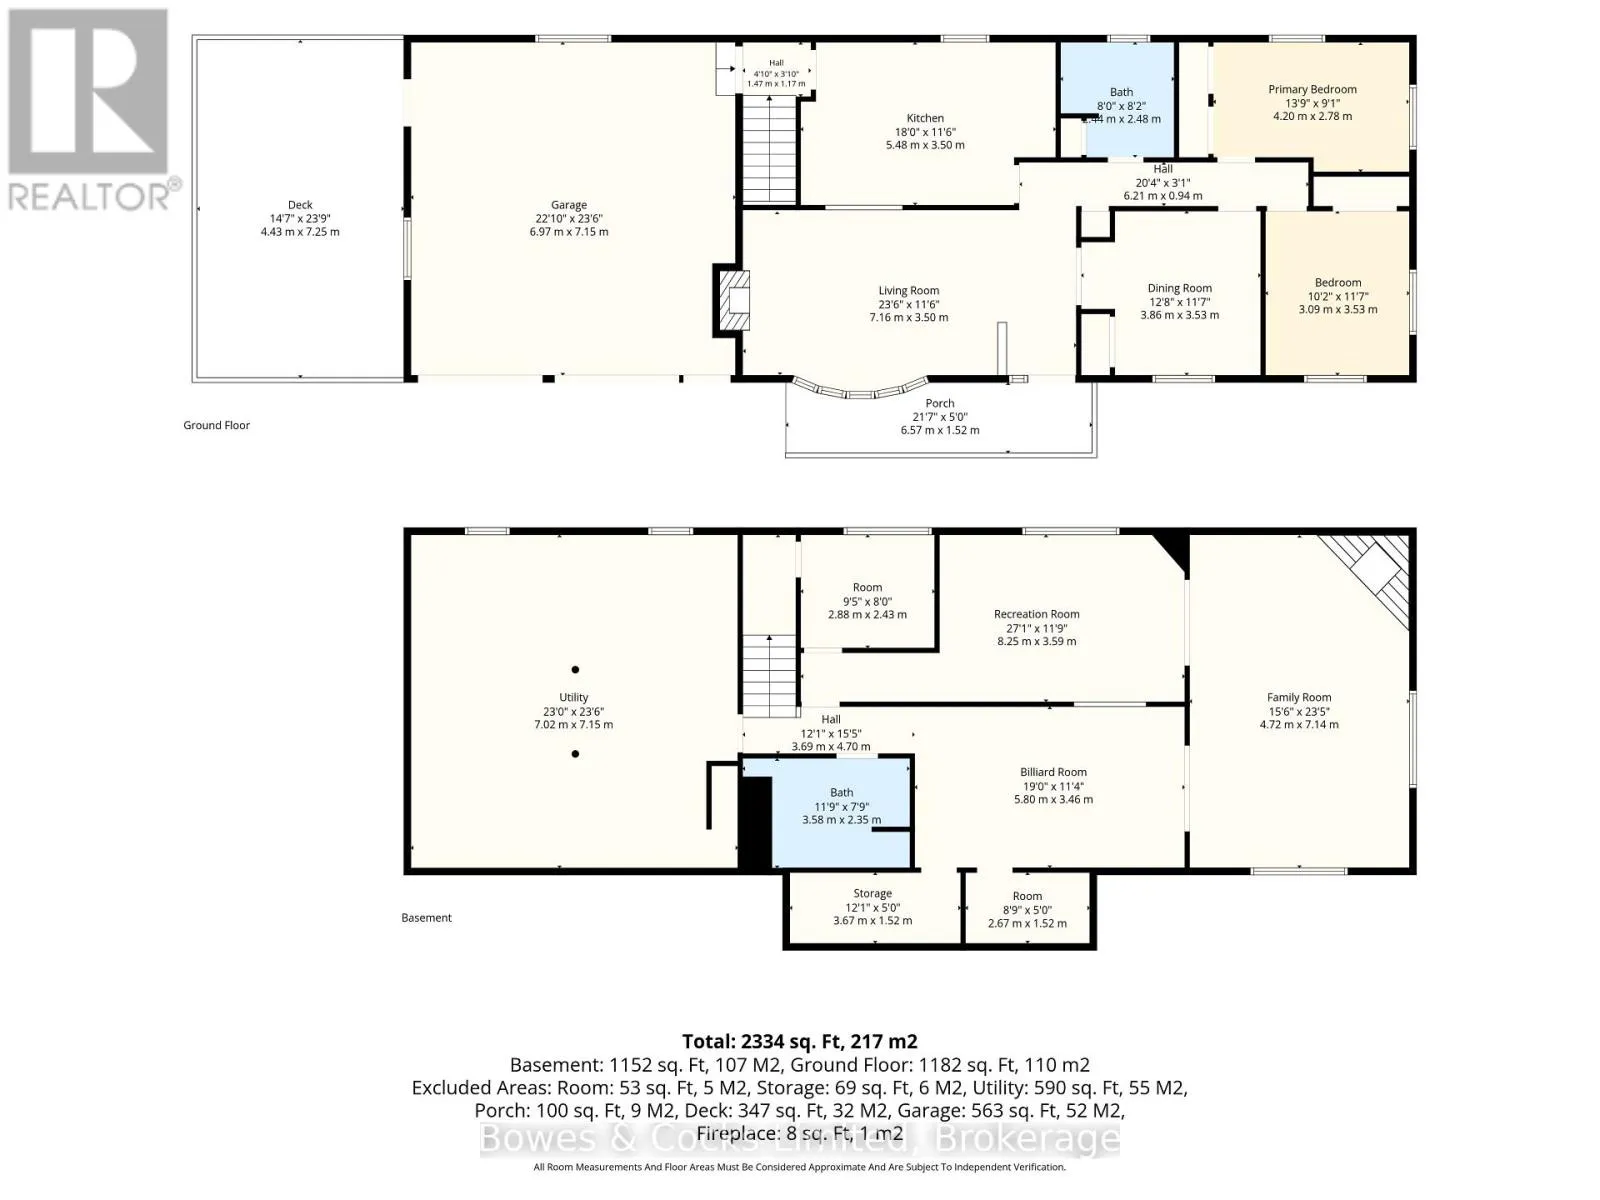
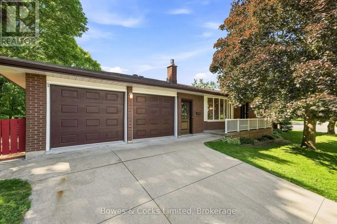
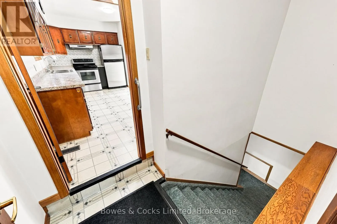
Cross Streets: High St. ** Directions: High St and Lundy's Lane. Spacious and affordable bungalow with a heated double attached garage, ideally located close to amenities and everyday conveniences. This well-appointed 2+1 bedroom home, formerly 3+1, offers significantly more space than meets the eye. The main floor features a generous eat-in kitchen, bright living room with gas fireplace, dining room (formerly the 3rd bedroom), 3-piece bath, and two bedrooms. The lower level offers exceptional additional living space, including a large utility/laundry/storage area beneath the double garage, expansive recreation room with a second gas fireplace, two versatile flex spaces, an additional bedroom, and 3-piece bath. A unique and spacious home offering flexibility, functionality, and great value in a convenient location. Come see what this low maintenance house has to offer. (id:27476)

Property Highlights

MLS® Number
X13686336
Type
Single Family
Community Name
Otonabee Ward 1
Ownership Type
Freehold
Land Size
115.4 x 43 FT
Parking Space Total
4

Building

Building Type
House
Storeys
1.00
Square Footage
1100 - 1500 sqft
Bathrooms Total
2
Bedrooms Above Ground
2
Bedrooms Total
3
Amenities
Fireplace(s) Hospital, Park, Public Transit, Schools
Exterior Finish
Brick
Fireplace Present
Yes
Basement Type
Full (Finished)
Basement Features
Building Heating Type
Forced air
Heating Fuel
Natural gas
Building Cooling Type
Central air conditioning

Utilities

Water
Municipal water
Utility Sewer
Sanitary sewer

Room Layout

Games room
Basement
5.8 m x 3.46 m
Other
Basement
3.67 m x 1.52 m
Other
Basement
2.67 m x 1.52 m
Utility room
Basement
7.02 m x 7.15 m
Family room
Basement
4.72 m x 7.14 m
Recreational, Games room
Basement
8.25 m x 3.59 m
Bathroom
Basement
3.58 m x 2.35 m
Bedroom
Basement
2.88 m x 2.43 m
Living room
Main level
7.16 m x 3.5 m
Dining room
Main level
3.86 m x 3.53 m
Kitchen
Main level
5.48 m x 3.5 m
Bathroom
Main level
2.44 m x 2.48 m
Primary Bedroom
Main level
4.2 m x 2.78 m
Bedroom 2
Main level
3.09 m x 3.53 m

Location

Learn more about this property
Listing provided by:
Bowes & Cocks Limited
MLS® number:
X13686336
Agent:
Jason Heffernan
*Indicates required field
Name is required
Email is required
Please enter a valid phone number (e.g., 416-111-1111).

Community Spotlight: Homes For sale in Your Neighborhood