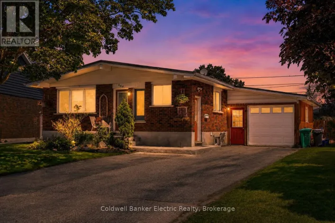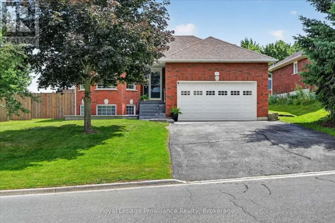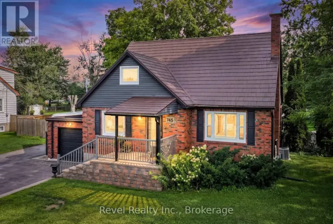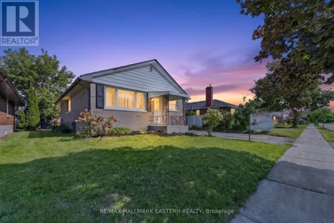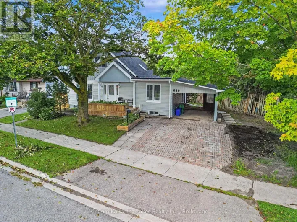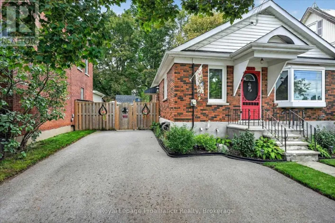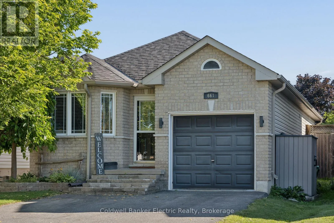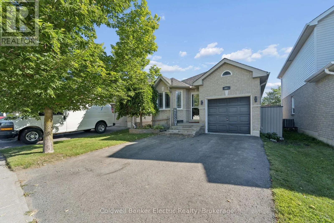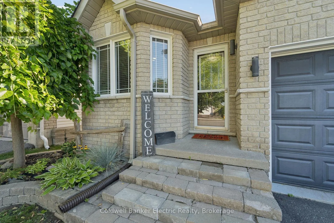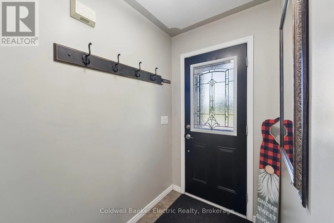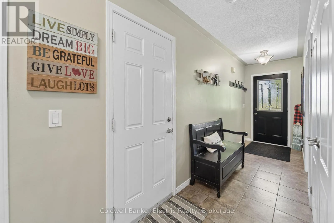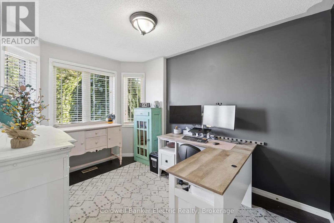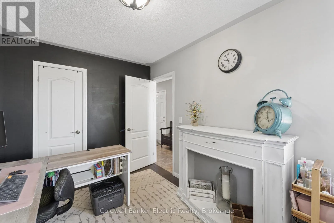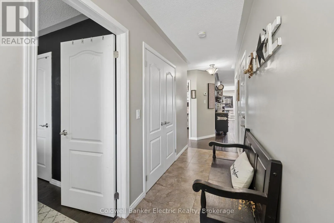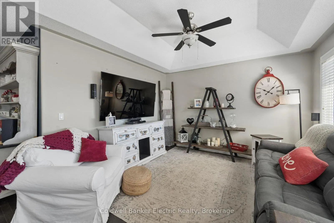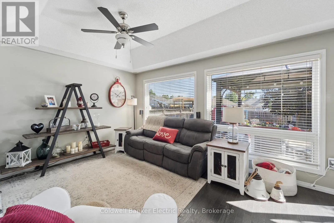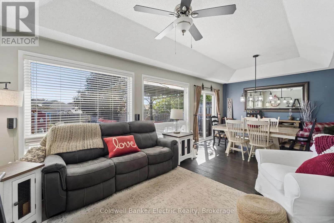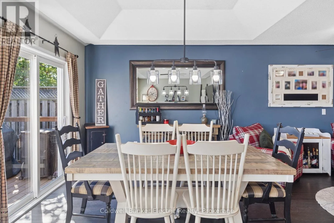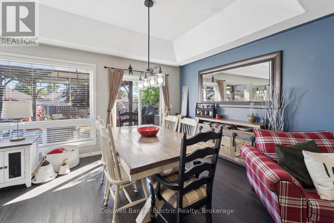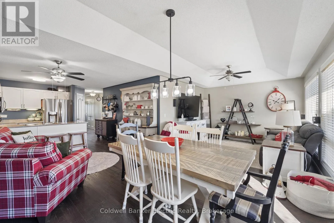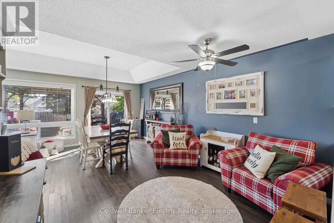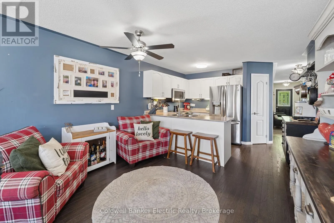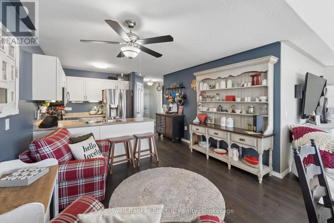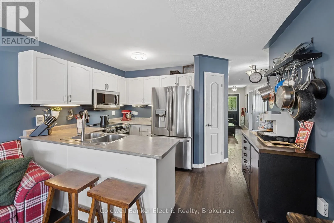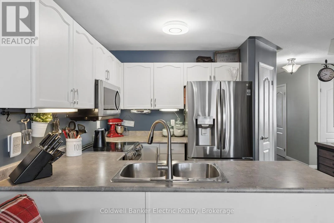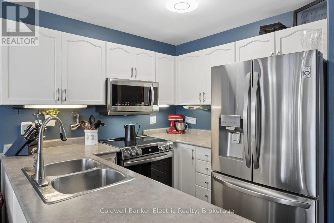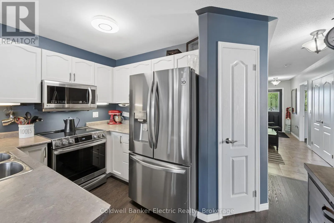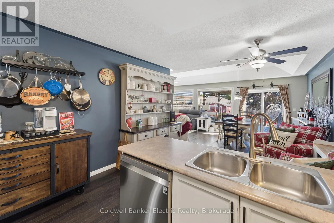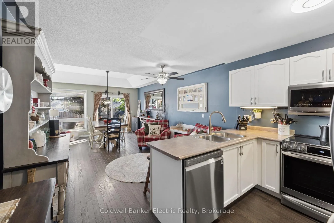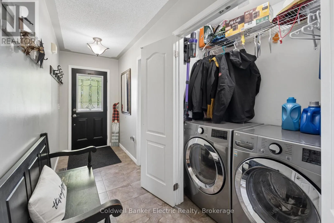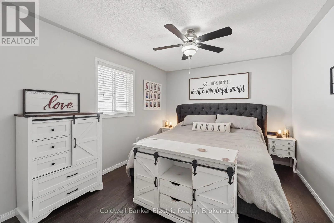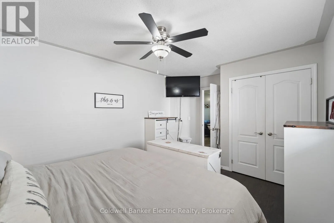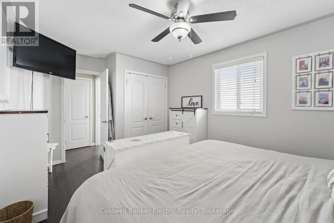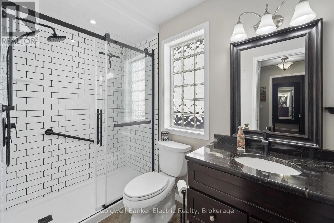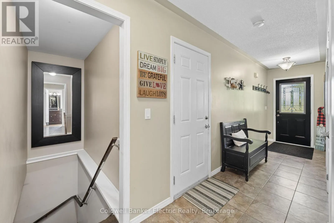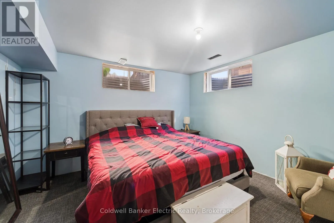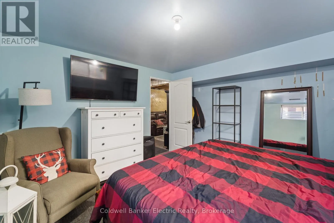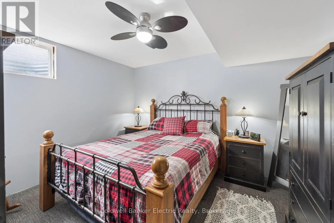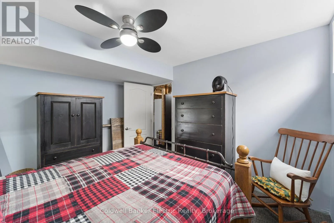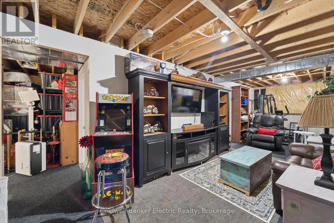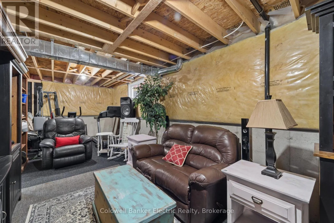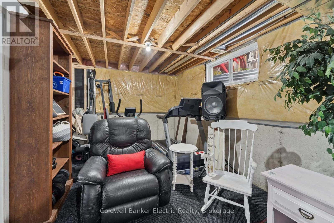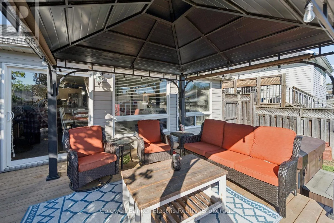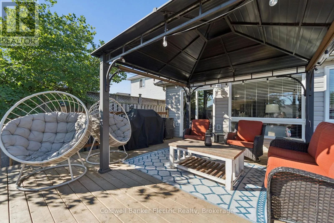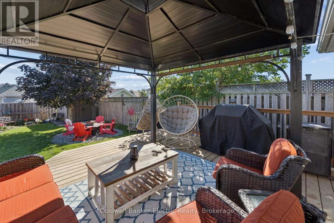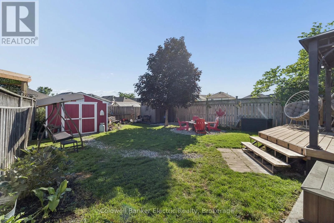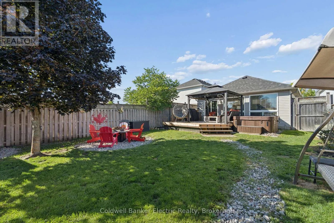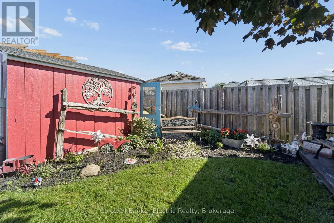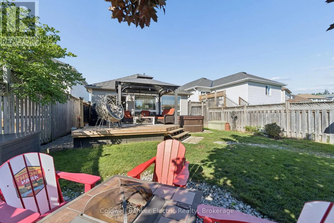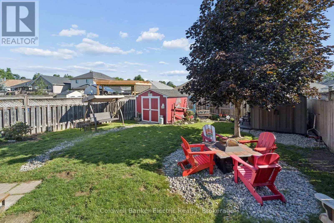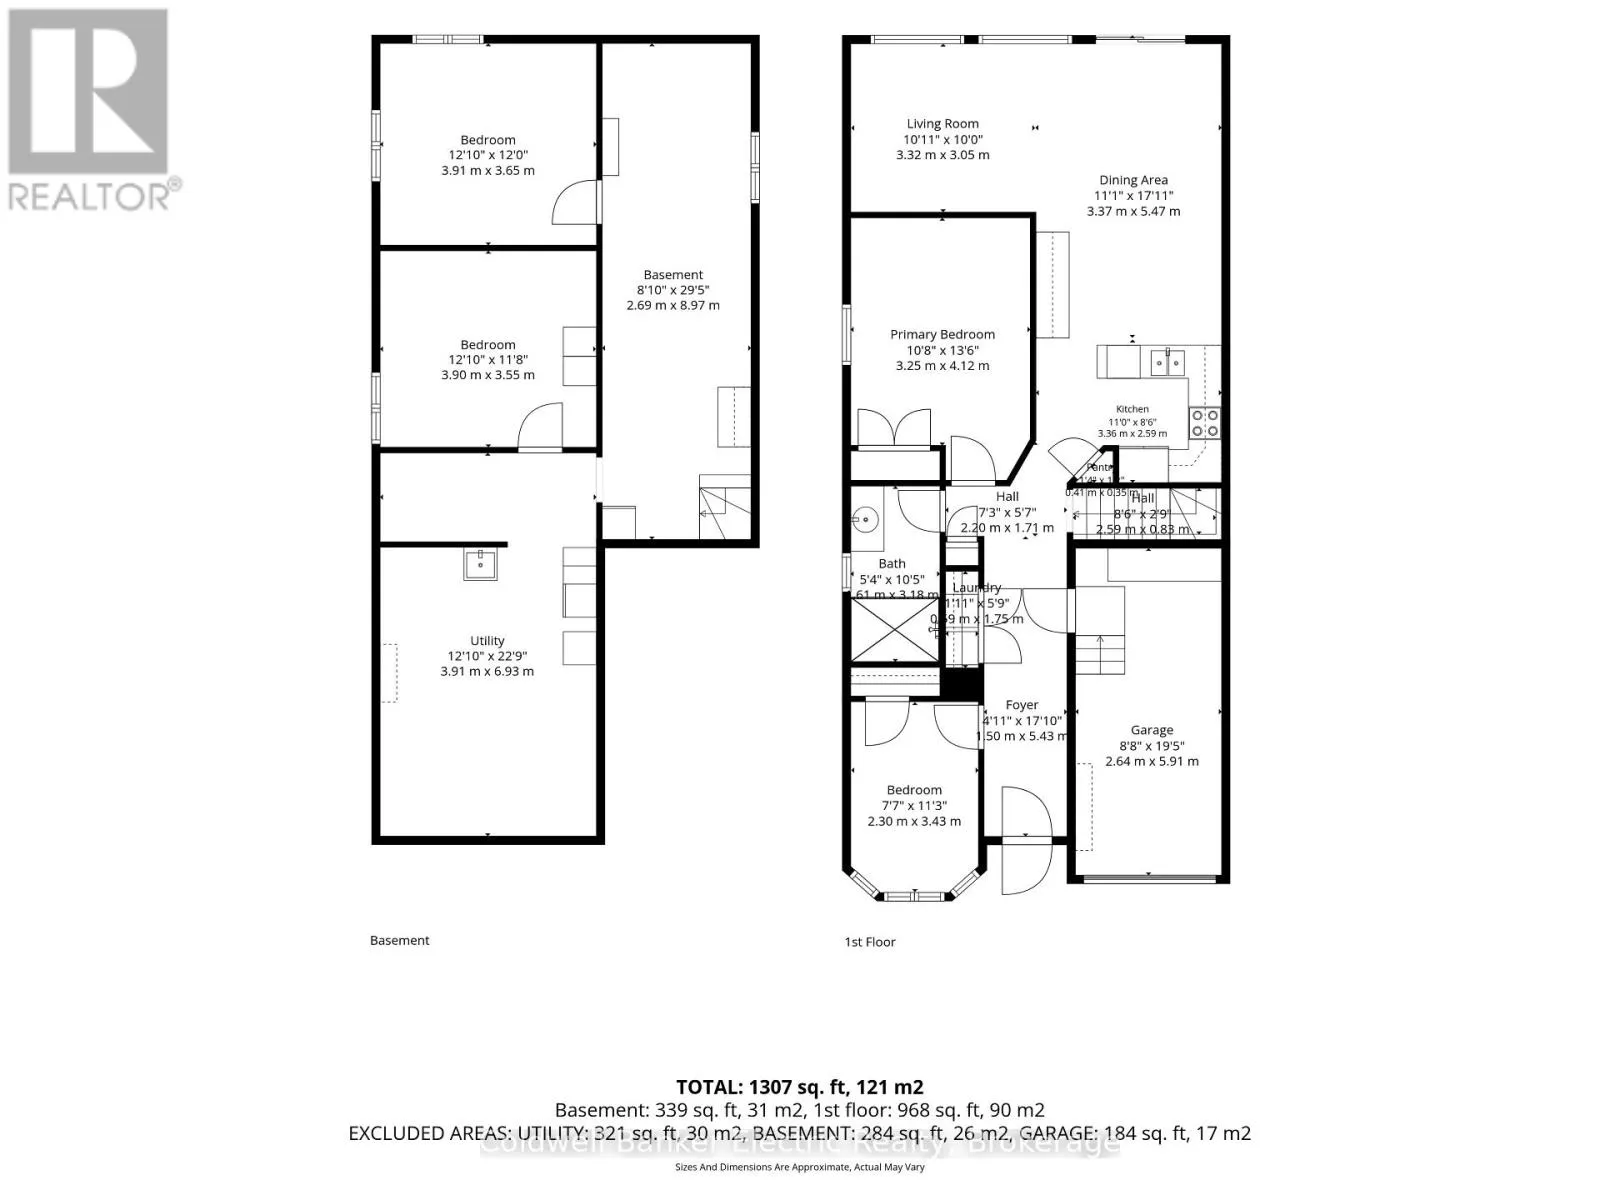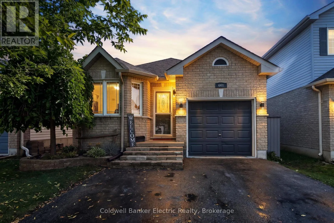
Cross Streets: Spillsbury Dr and Clancy Cres. ** Directions: Airport Rd onto Spillsbury Drive to Clancy Cres. Welcome to 661 Clancy Crescent, a charming and beautifully maintained raised bungalow in Peterborough's desirable west end! From the moment you step inside, this home has a warm, inviting feel, with plenty of natural light, hardwood flooring, and thoughtful details that give it real personality. The spacious living room features a lovely coffered ceiling, while the bright eat-in kitchen offers a pantry and an adjoining dining area with a walkout to the recently resurfaced back deck. The main bathroom has also been beautifully renovated, adding a fresh, updated feel to the home. The main level offers centrally located laundry, a generous primary bedroom, and a second guest bedroom with a bay window that would also make a great home office. Downstairs, the partially finished lower level adds two more bedrooms, and excellent potential for future development. The tall basement ceilings make the space feel open and comfortable, while a rough-in for a future bathroom gives you a great head start on creating even more finished living space. Outside, enjoy the fully fenced backyard complete with gazebo, hot tub, and gas BBQ. With an attached garage, private double driveway, and a convenient location close to parks, schools, shopping, golf, and everyday amenities, 661 Clancy Crescent offers a great combination of charm, comfort, functionality, and room to grow! (id:27476)