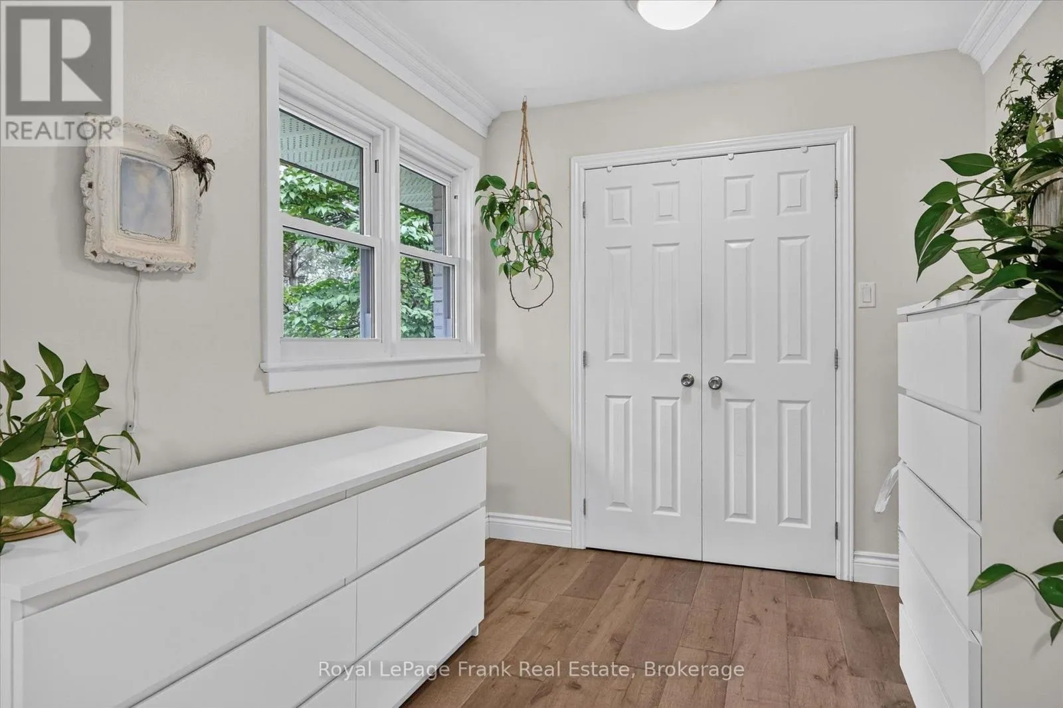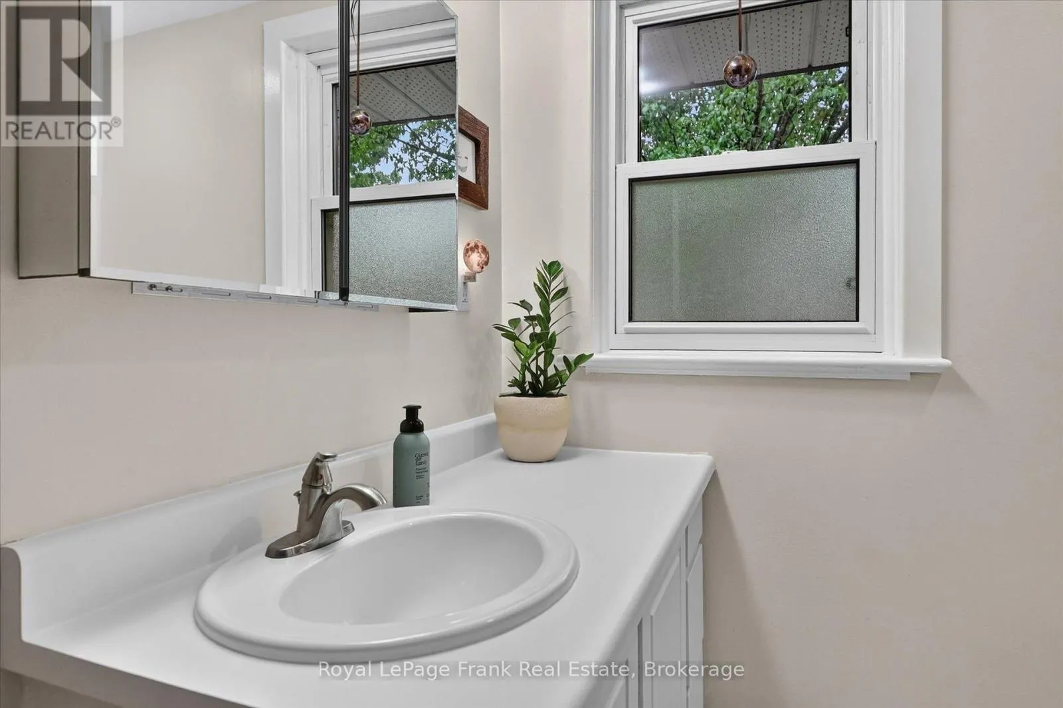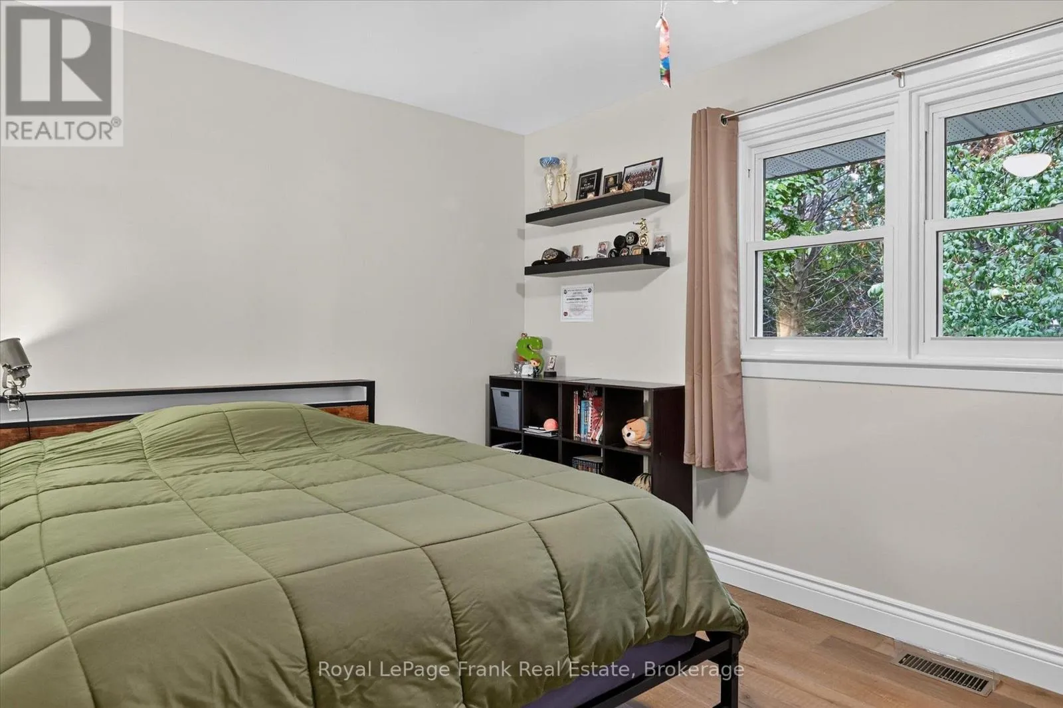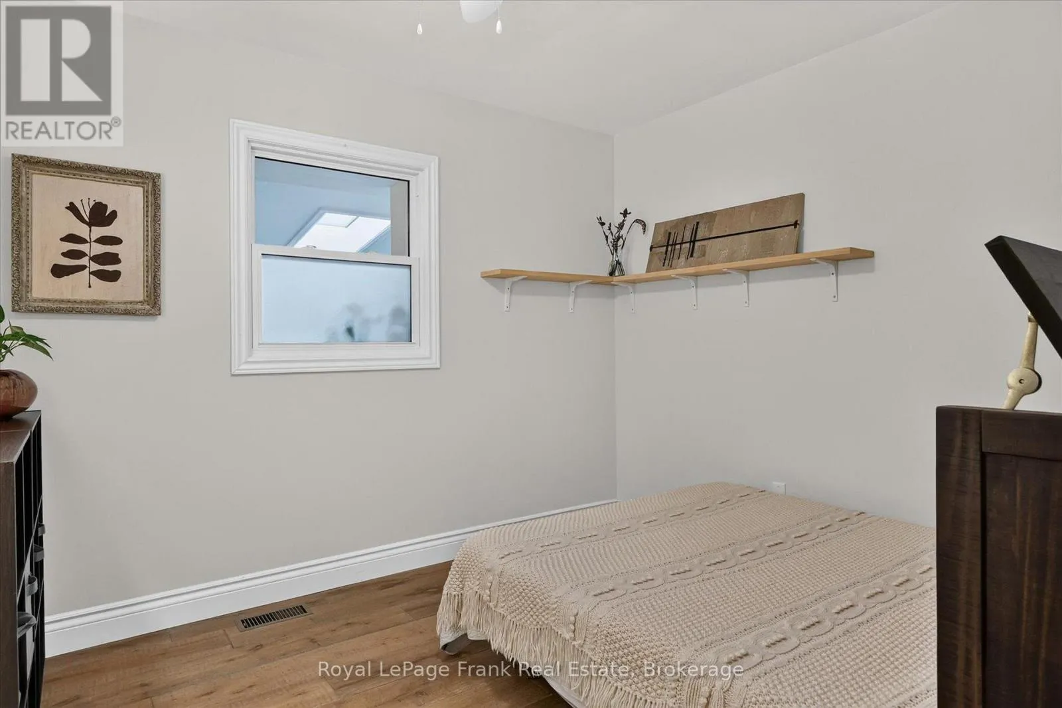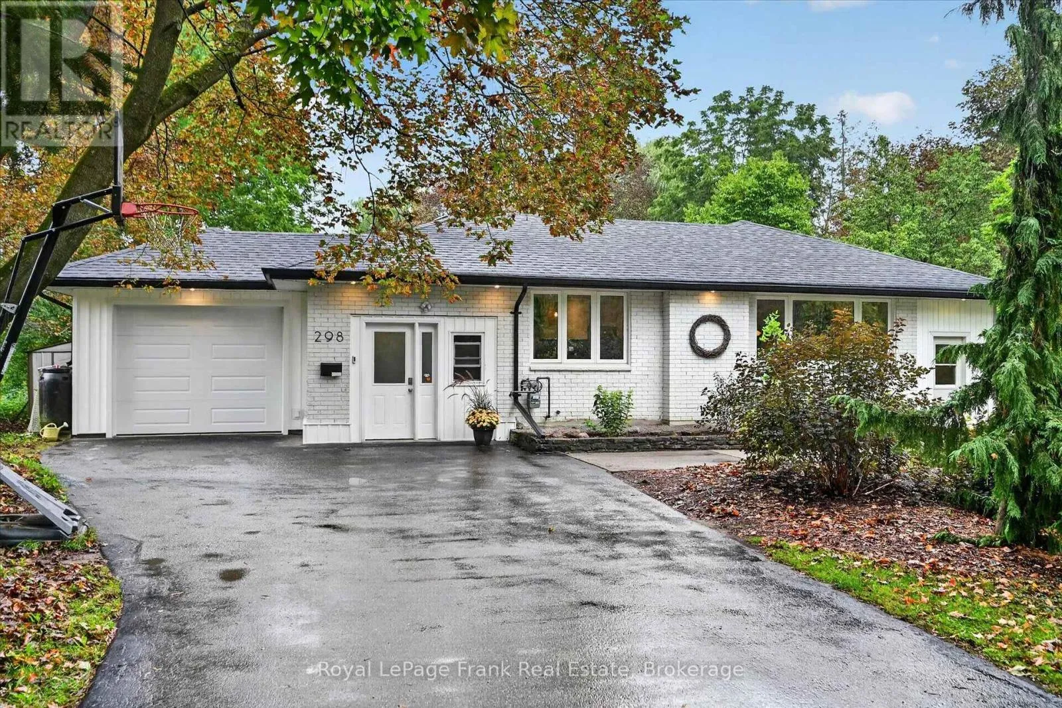
298 Cottonwood Drive, Peterborough, Ontario K9J 6N4

Listed for:
$1,150,000
4 beds
2 baths
Listed 6 days ago
House for rent: 298 Cottonwood Drive, Peterborough, Ontario K9J 6N4

View all 41 photos

About

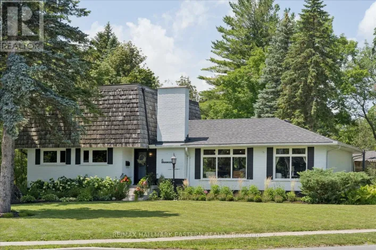
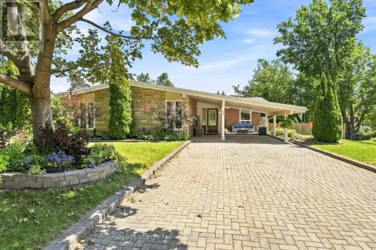
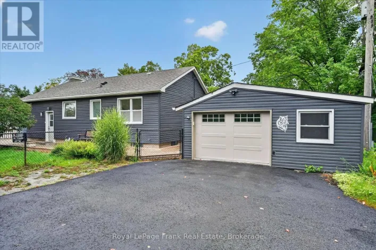
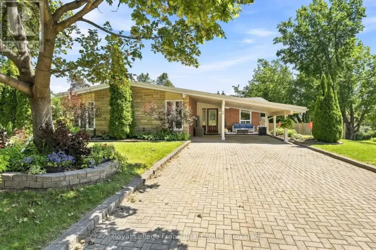
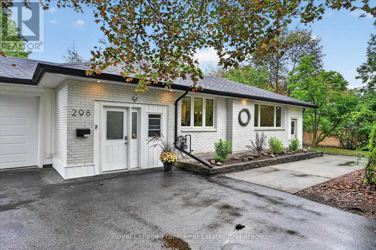
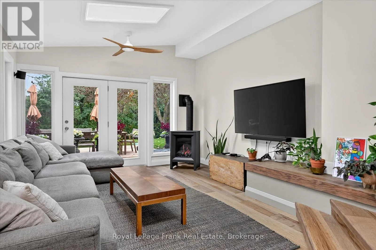
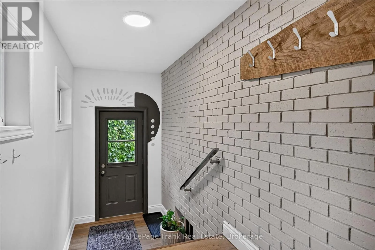
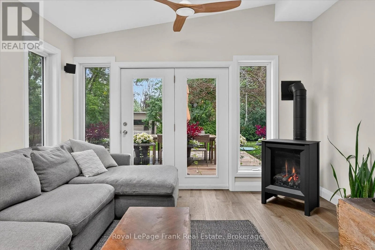
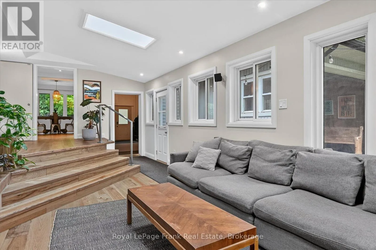
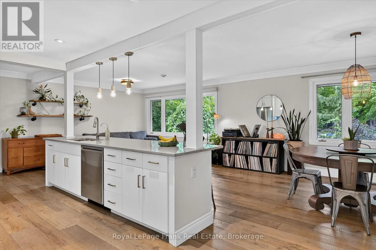
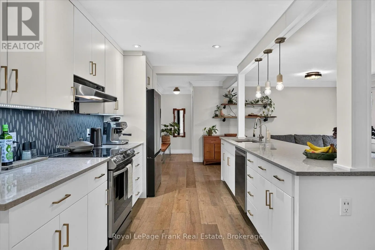
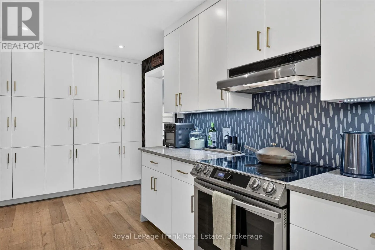
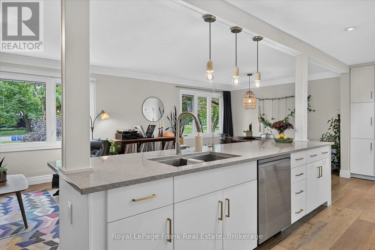
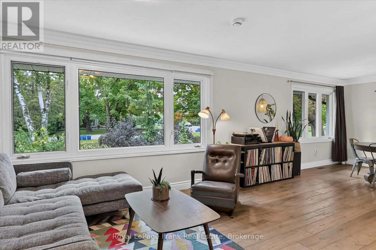
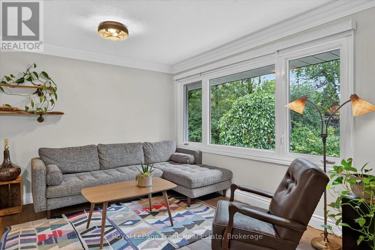
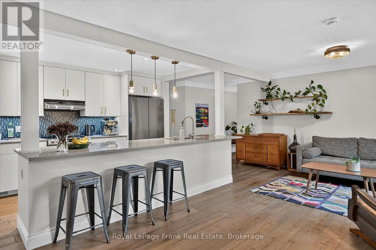
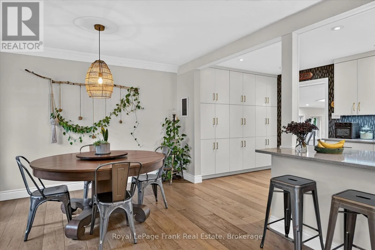
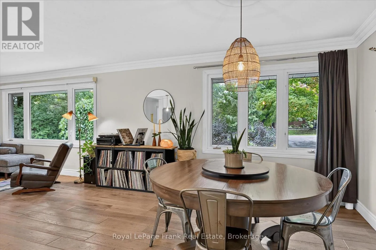
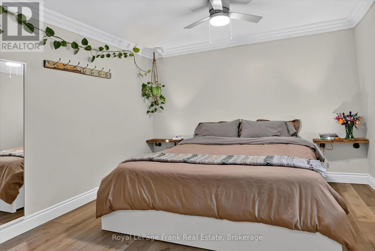
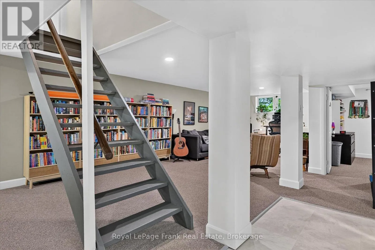
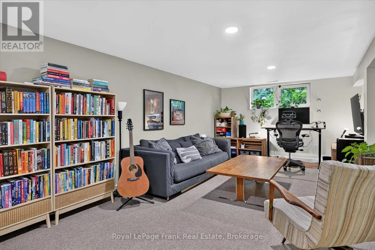
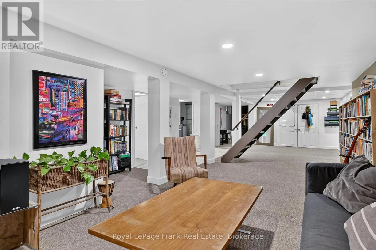
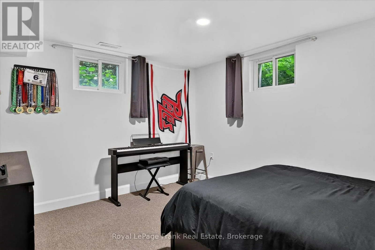
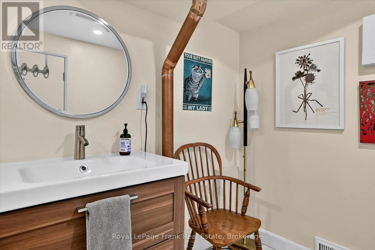
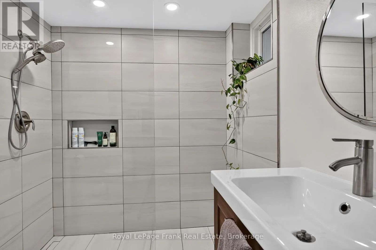
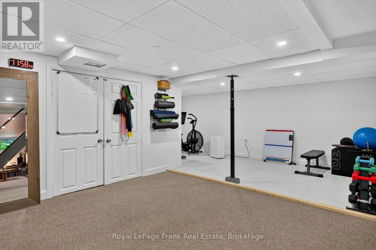
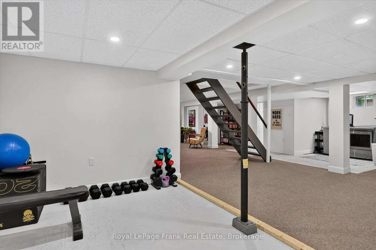
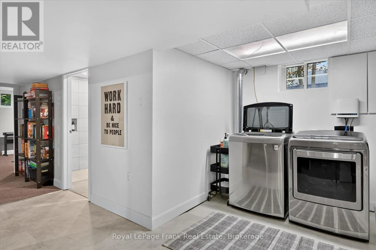
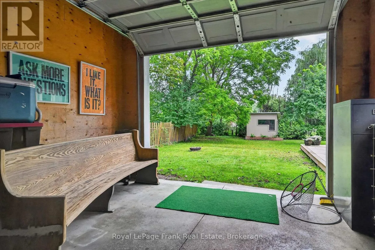
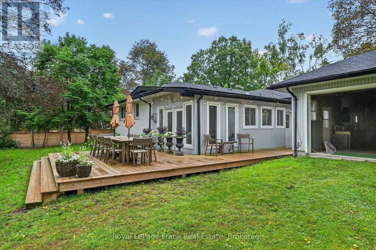
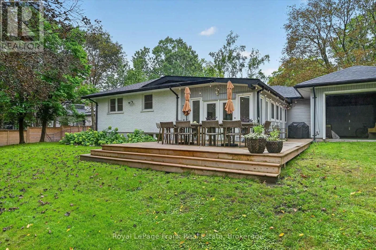
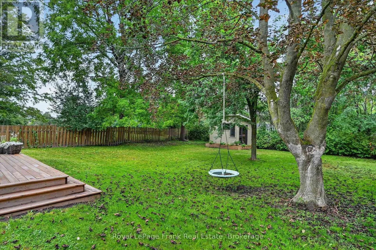
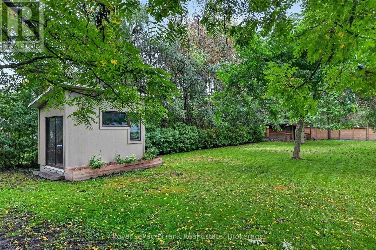
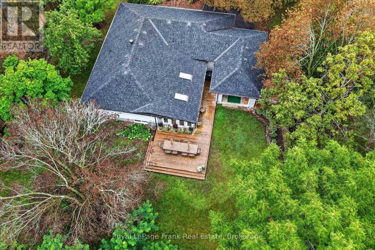
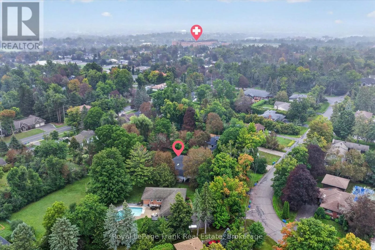
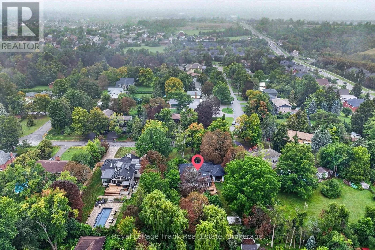
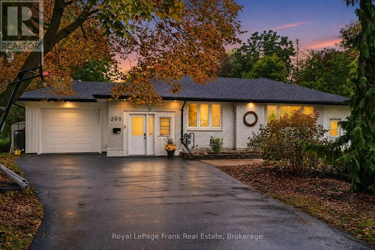
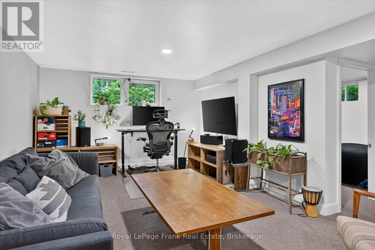
Cross Streets: Parkhill Rd W & Wallis Dr. ** Directions: South onto Wallis Drive from Parkhill Rd W. Turn right onto Merino Road and make the first right onto Cottonwood Dr. The house is on the right. Sought after Cottonwood Dr - steps from walking trails and beautiful Roper Park. Bungalow style 3+1 bedroom, 2 bath. The home features an updated kitchen with a large island, leading into a gorgeous family room with skylights and gas fireplace, as well as a finished basement complete with a dedicated hockey shooting area and gym. The large back yard sits on almost half an acre, simply spectacular, private, level, and in a low traffic area, close proximity to PRHC and great schools . Bright easy living home with plenty of natural light throughout. (id:27476)

Property Highlights

MLS® Number
X13736356
Type
Single Family
Community Name
Monaghan Ward 2
Ownership Type
Freehold
Land Size
74.9 x 199 FT ; Back is wider than front|under 1/2 acre
Parking Space Total
7

Building

Building Type
House
Storeys
1.00
Square Footage
1500 - 2000 sqft
Bathrooms Total
2
Bedrooms Above Ground
3
Bedrooms Total
4
Amenities
Fireplace(s) Golf Nearby, Hospital, Park, Place of Worship, Schools
Exterior Finish
Brick, Vinyl siding
Fireplace Present
Yes
Basement Type
N/A (Finished)
Basement Features
Building Heating Type
Forced air
Heating Fuel
Natural gas
Building Cooling Type
Central air conditioning

Utilities

Water
Municipal water
Utility Sewer
Sanitary sewer

Room Layout

Recreational, Games room
Basement
14.03 m x 6.62 m
Bedroom
Basement
3.87 m x 3.18 m
Other
Basement
5.96 m x 2.81 m
Bathroom
Basement
3.17 m x 1.83 m
Utility room
Basement
2.32 m x 3.72 m
Dining room
Main level
3.61 m x 2.67 m
Living room
Main level
4.62 m x 5.34 m
Kitchen
Main level
2.61 m x 6.02 m
Family room
Main level
7.87 m x 3.81 m
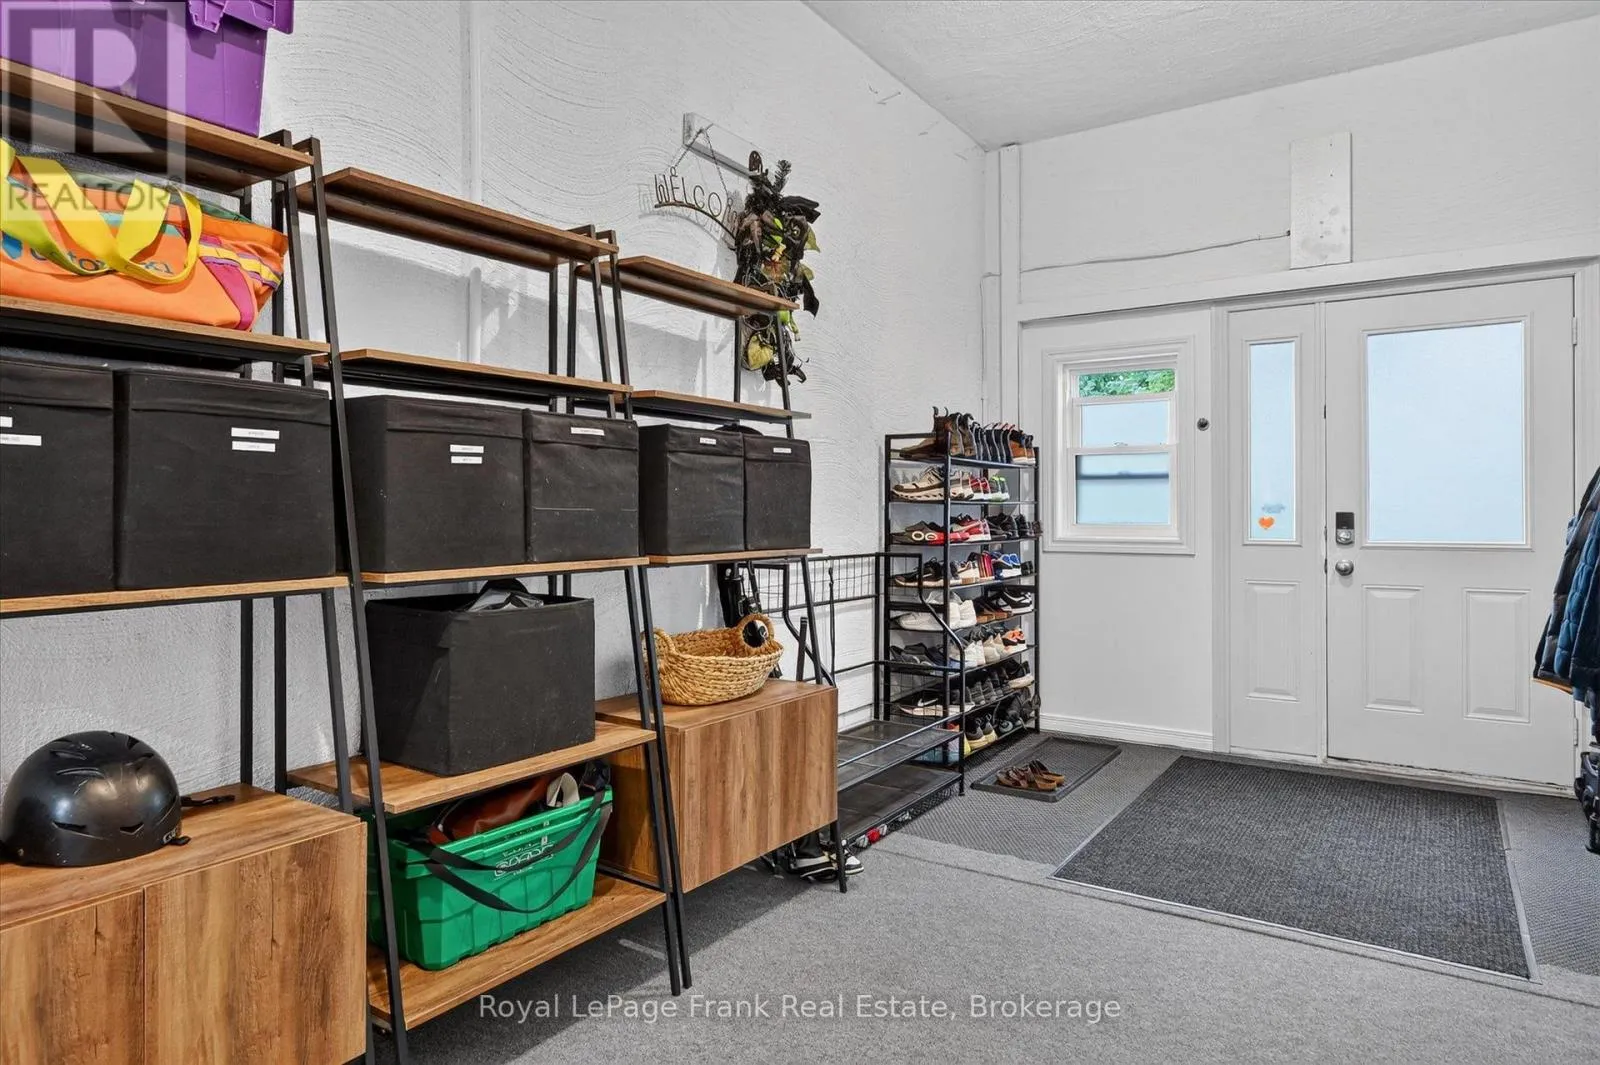
Mud room
Main level
6.19 m x 3.14 m
Primary Bedroom
Main level
3.53 m x 6 m
Bedroom
Main level
3.16 m x 3.05 m
Bedroom
Main level
3.73 m x 2.71 m
Foyer
Main level
1.72 m x 1.63 m
Bathroom
Main level
1.96 m x 2.71 m

Location

Learn more about this property
Listing provided by:
Royal LePage Frank Real Estate
MLS® number:
X13736356
Agent:
Megan Currie
*Indicates required field
Name is required
Email is required
Please enter a valid phone number (e.g., 416-111-1111).

Community Spotlight: Homes For sale in Your Neighborhood