1225 Milburn Street, Peterborough, Ontario K9H 6P3

Listed for:
$664,900
5 beds
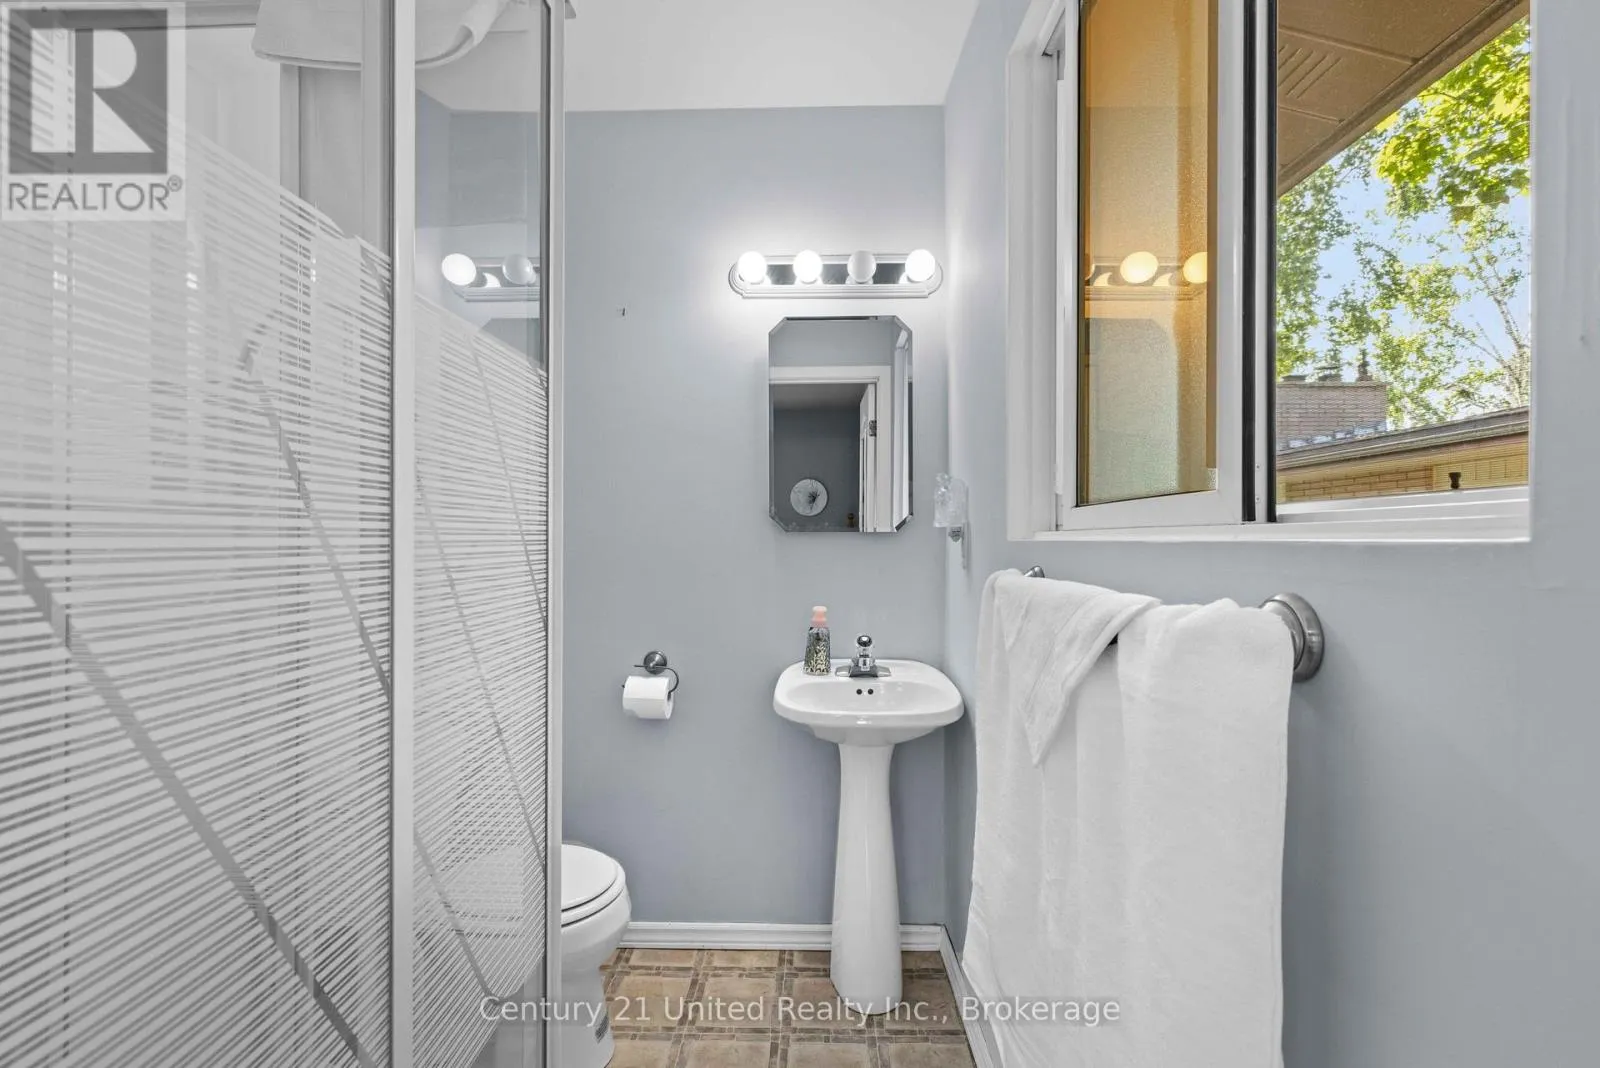
3 baths
Listed 6 days ago
House for rent: 1225 Milburn Street, Peterborough, Ontario K9H 6P3

View all 44 photos

About

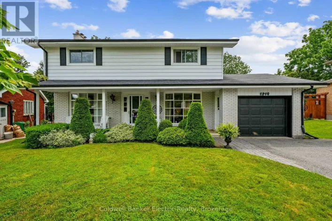
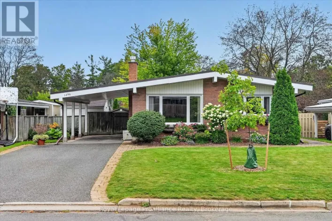
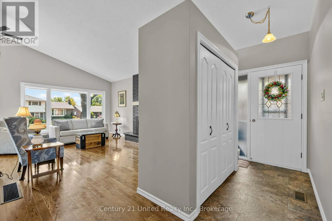
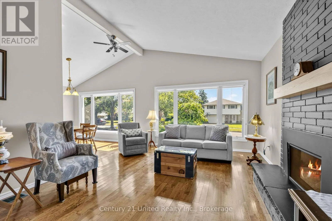
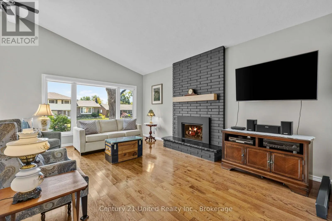
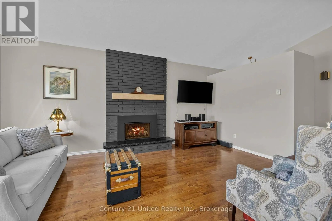
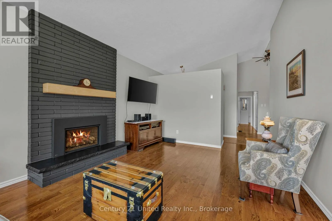
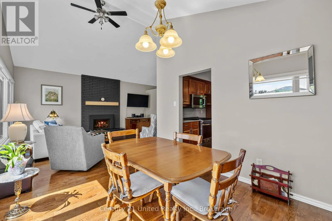
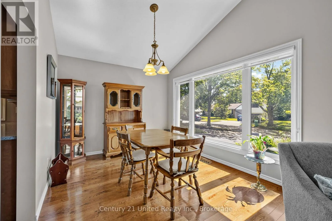
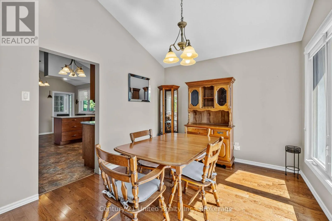
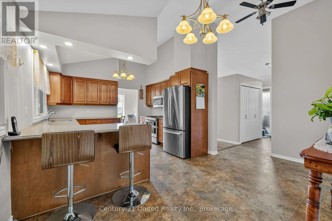
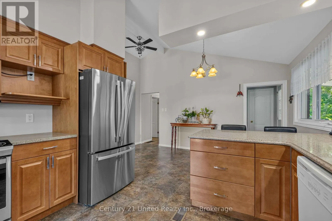
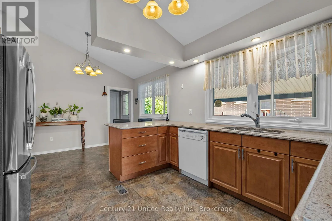
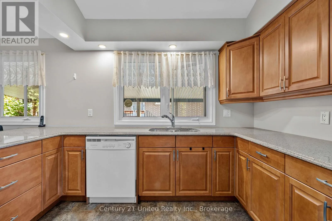
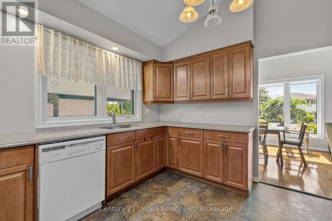
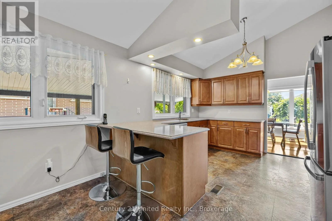
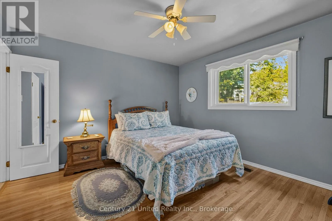
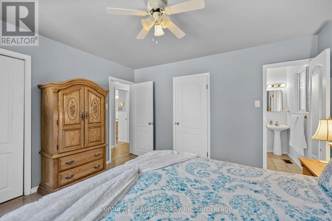
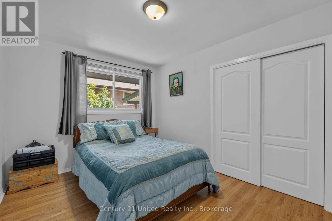
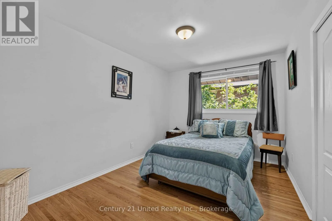
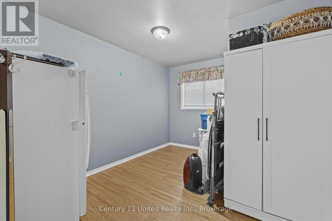
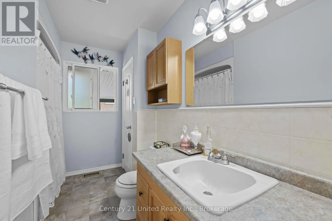
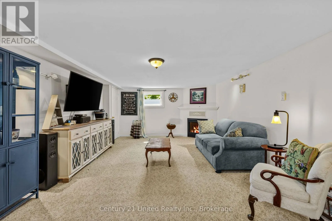
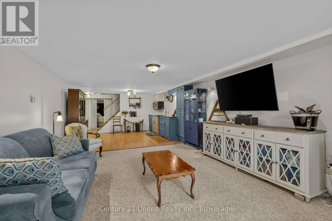
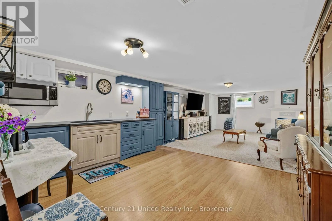
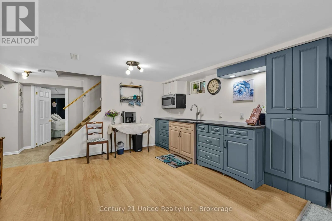
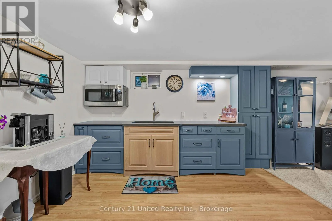
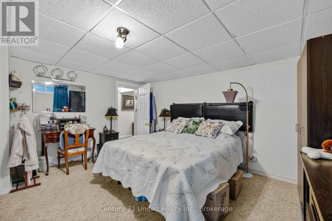
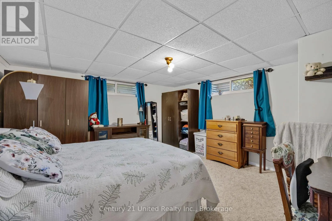
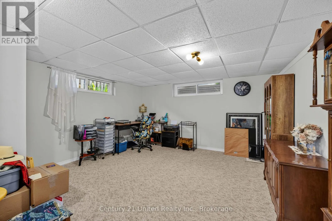
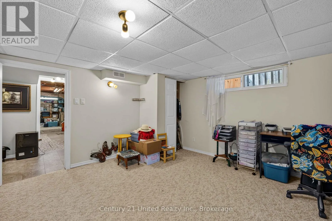
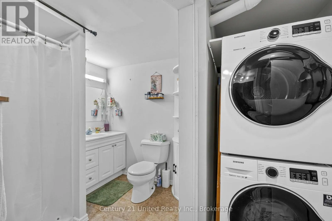
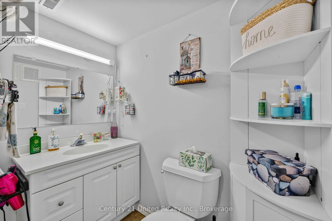
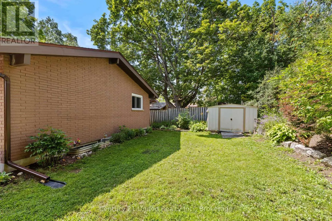
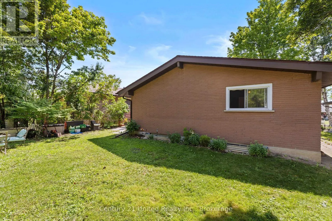
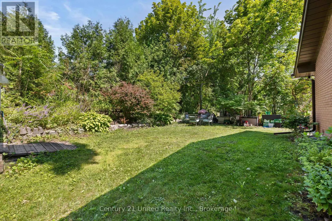
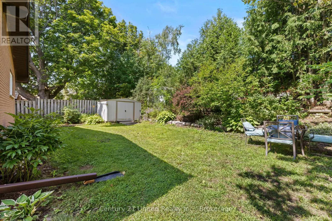
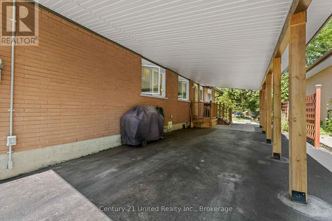
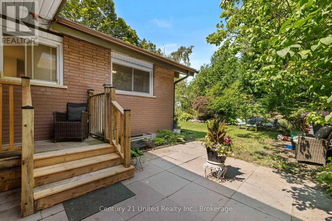
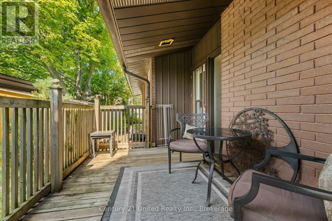
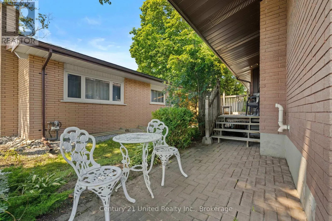
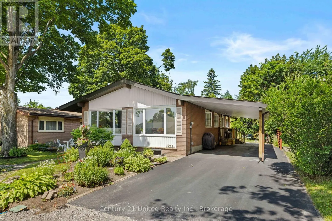
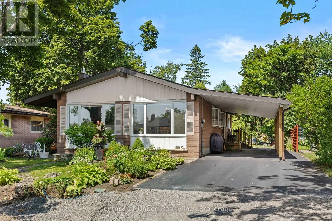
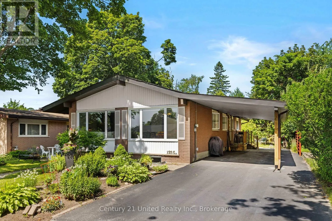

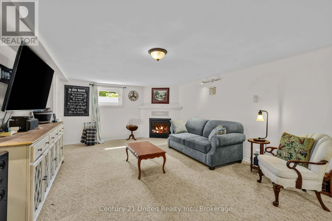
Cross Streets: Notte Street. ** Directions: Water Street to Marina Blvd to Royal Drive to Notte Street to Milburn Street. Rare Opportunity in the North End! This spacious 5-bedroom family home is ideally situated on a quiet, low-traffic street, just steps from schools, parks, and scenic walking trails. The unique multi-level layout offers plenty of space and separation for the whole family. The main floor features oversized windows, three of the five bedrooms, and a bright open-concept living and dining area centred around a cozy fireplace. The large windows fill the space with natural light, creating a warm and inviting setting for everyday living and entertaining. The lower level offers two additional generous bedrooms and a 3-piece bathroom, along with a spacious family room and kitchenette. A second gas fireplace, laundry area, large utility/storage room, and egress window add versatility to this level, making it ideal for guests, older children, or extended family. Outside, enjoy a spacious backyard surrounded by mature gardens, offering plenty of room to relax or entertain. The newly renovated double carport provides covered parking for two vehicles while adding convenience and curb appeal. A spacious and versatile family home in a fantastic North End location! (id:27476)

Property Highlights

MLS® Number
X13782474
Type
Single Family
Community Name
Northcrest Ward 5
Ownership Type
Freehold
Land Size
55 x 110 FT
Parking Space Total
4

Building

Building Type
House
Storeys
1.00
Square Footage
1100 - 1500 sqft
Bathrooms Total
3
Bedrooms Above Ground
3
Bedrooms Total
5
Amenities
Fireplace(s)
Exterior Finish
Brick, Vinyl siding
Fireplace Present
Yes
Basement Type
Full
Basement Features
Building Heating Type
Forced air
Heating Fuel
Natural gas
Building Cooling Type
Central air conditioning

Utilities

Water
Municipal water
Utility Sewer
Sanitary sewer

Room Layout

Utility room
Lower level
8.69 m x 3.29 m
Bedroom 5
Lower level
4.54 m x 4.17 m
Bedroom 4
Lower level
4.54 m x 4.2 m
Recreational, Games room
Lower level
5.58 m x 4.16 m
Dining room
Main level
2.79 m x 3.67 m
Primary Bedroom
Main level
3.61 m x 3.74 m
Bedroom 3
Main level
2.97 m x 4.63 m
Bedroom 2
Main level
3.11 m x 3.74 m
Living room
Main level
6.12 m x 3.88 m
Kitchen
Main level
3.34 m x 3.58 m

Location

Learn more about this property
Listing provided by:
Century 21 United Realty Inc.
MLS® number:
X13782474
Agent:
Dion Gemmiti
*Indicates required field
Name is required
Email is required
Please enter a valid phone number (e.g., 416-111-1111).

Community Spotlight: Homes For sale in Your Neighborhood