948 St Pauls Street, Peterborough, Ontario K9H 6J6

Listed for:
$549,900
3 beds
2 baths
Listed 3 days ago
House for rent: 948 St Pauls Street, Peterborough, Ontario K9H 6J6

View all 32 photos

About

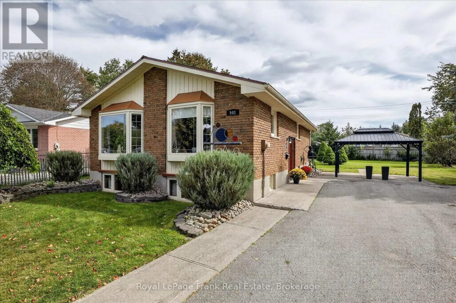
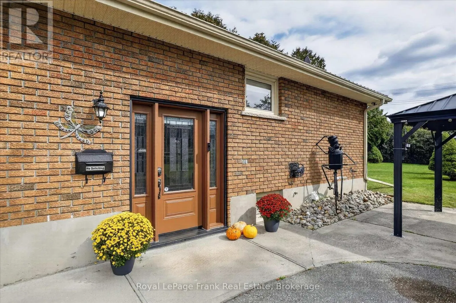
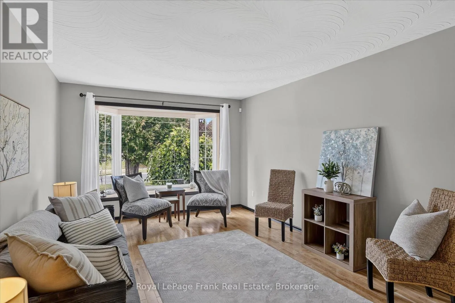
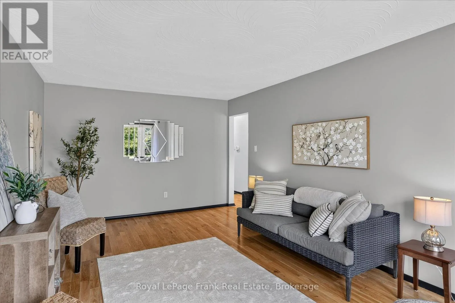
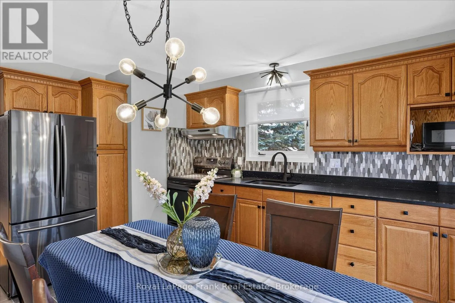
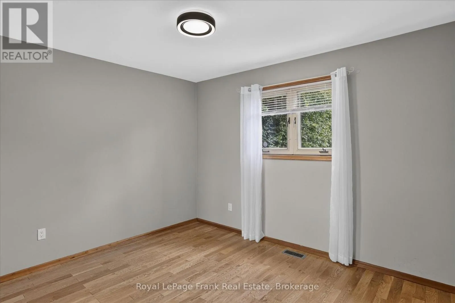
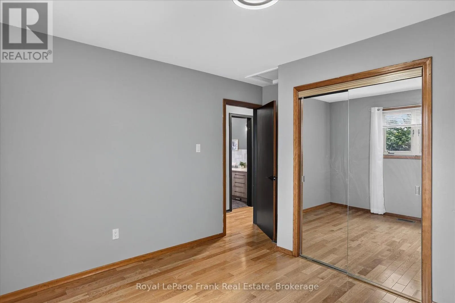
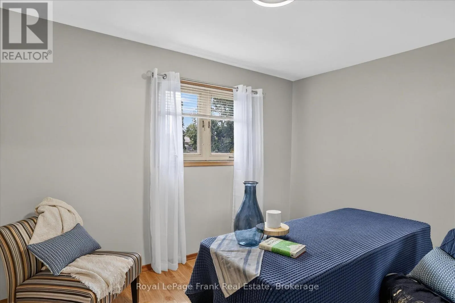
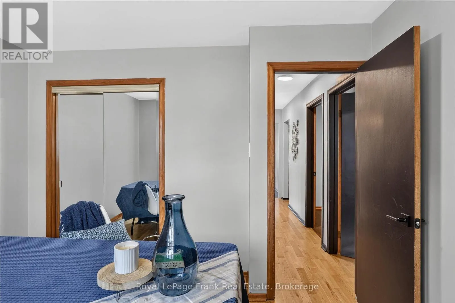
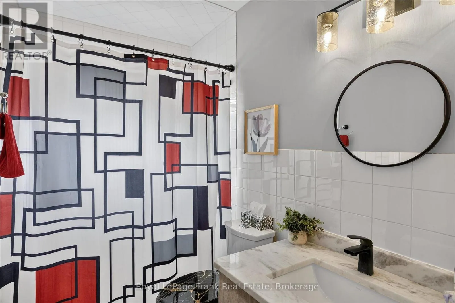
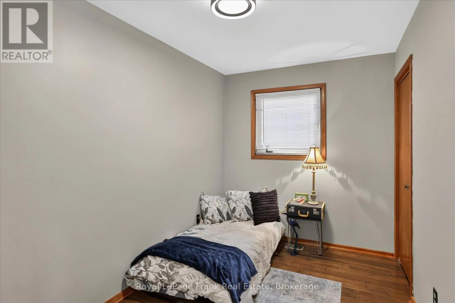
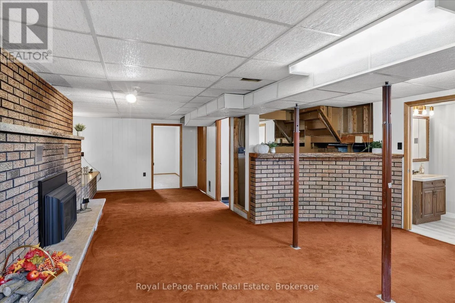
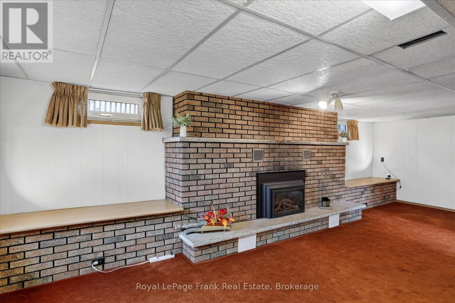
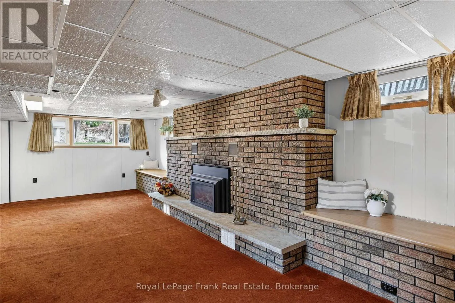
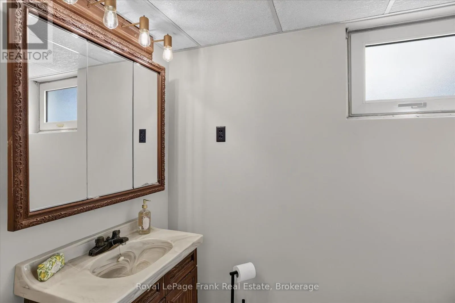
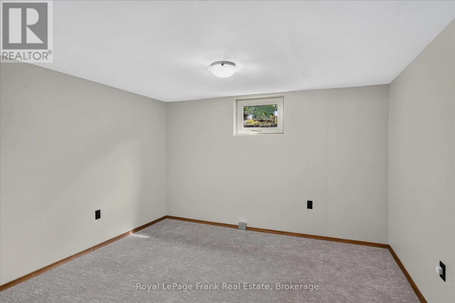
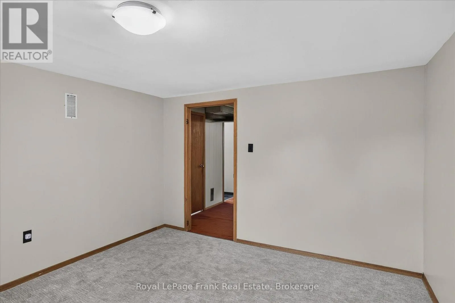
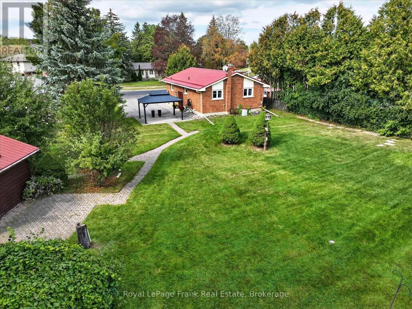
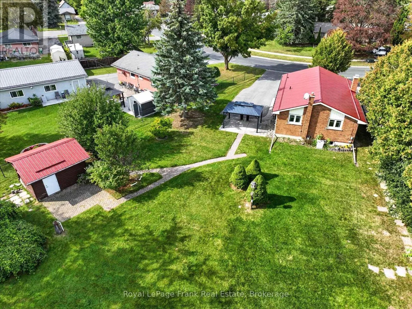
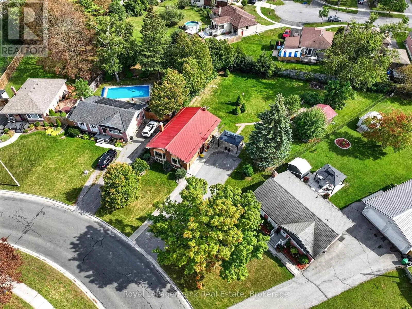
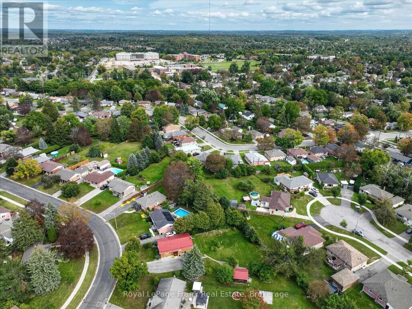
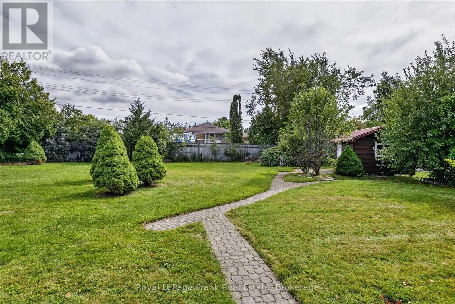
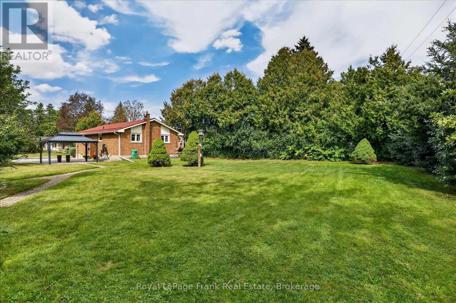
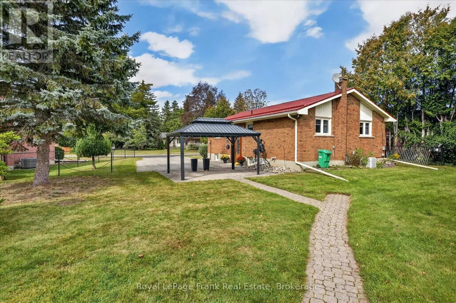
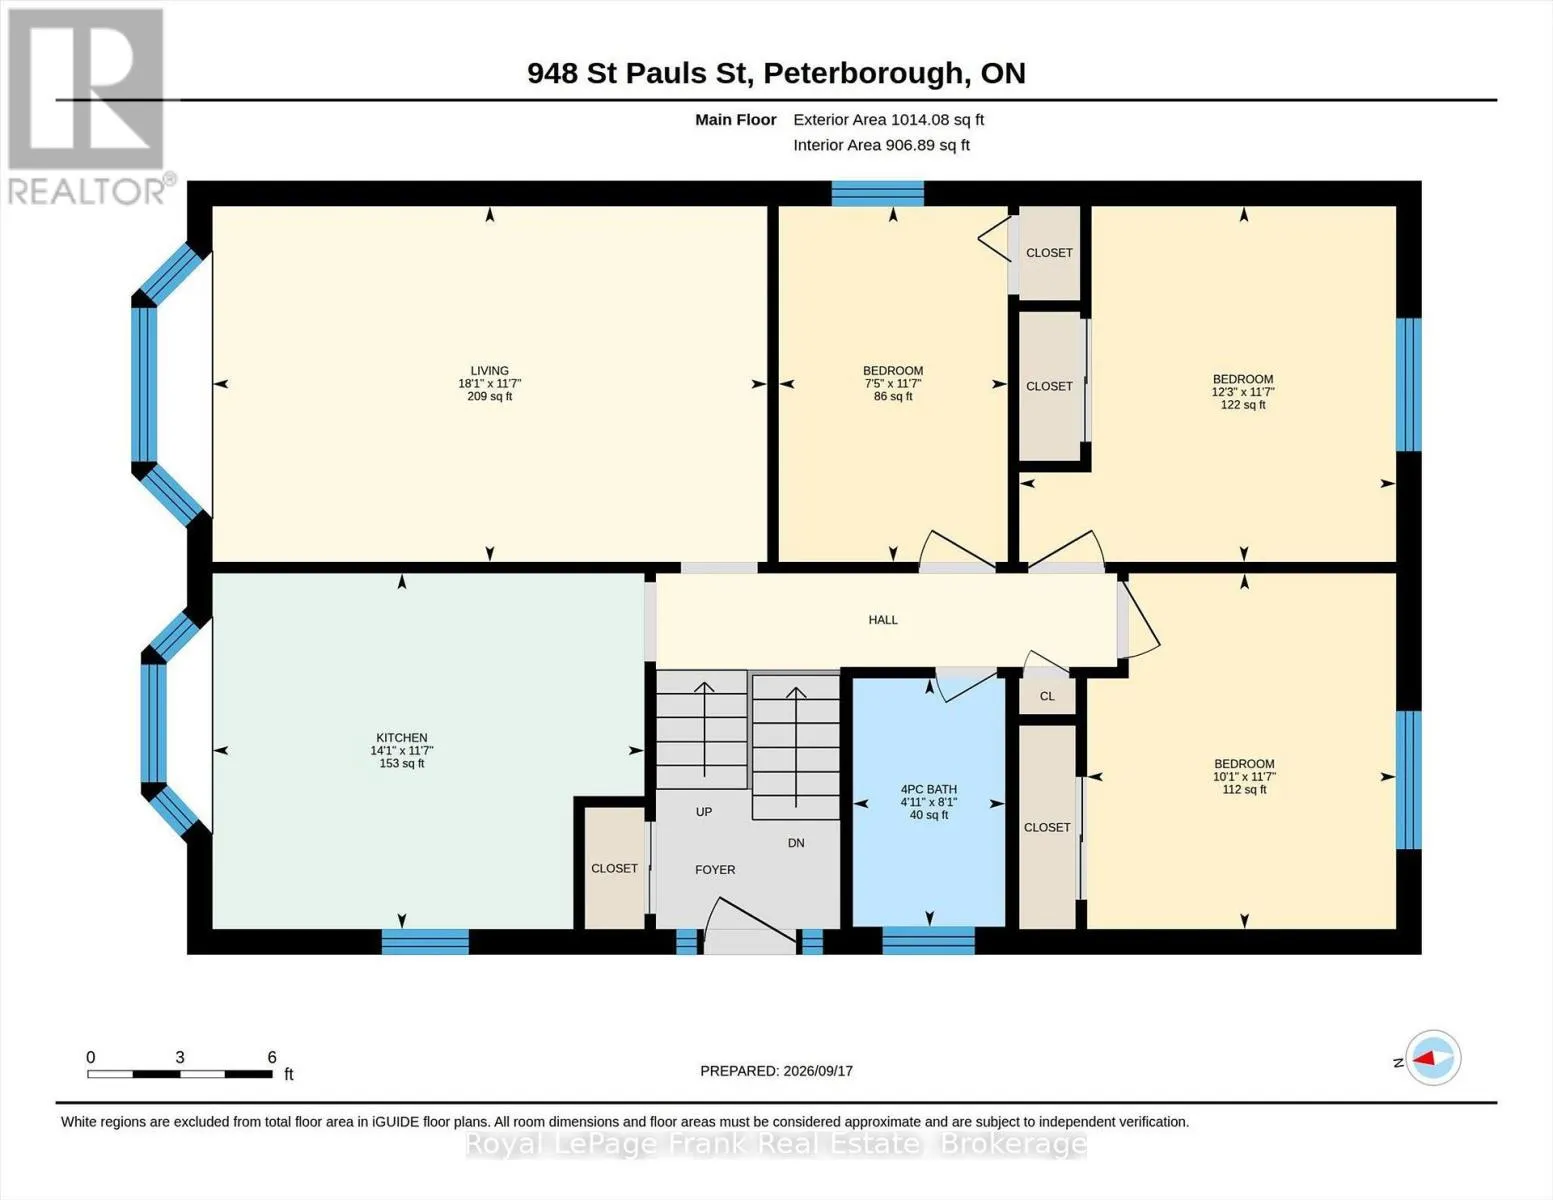
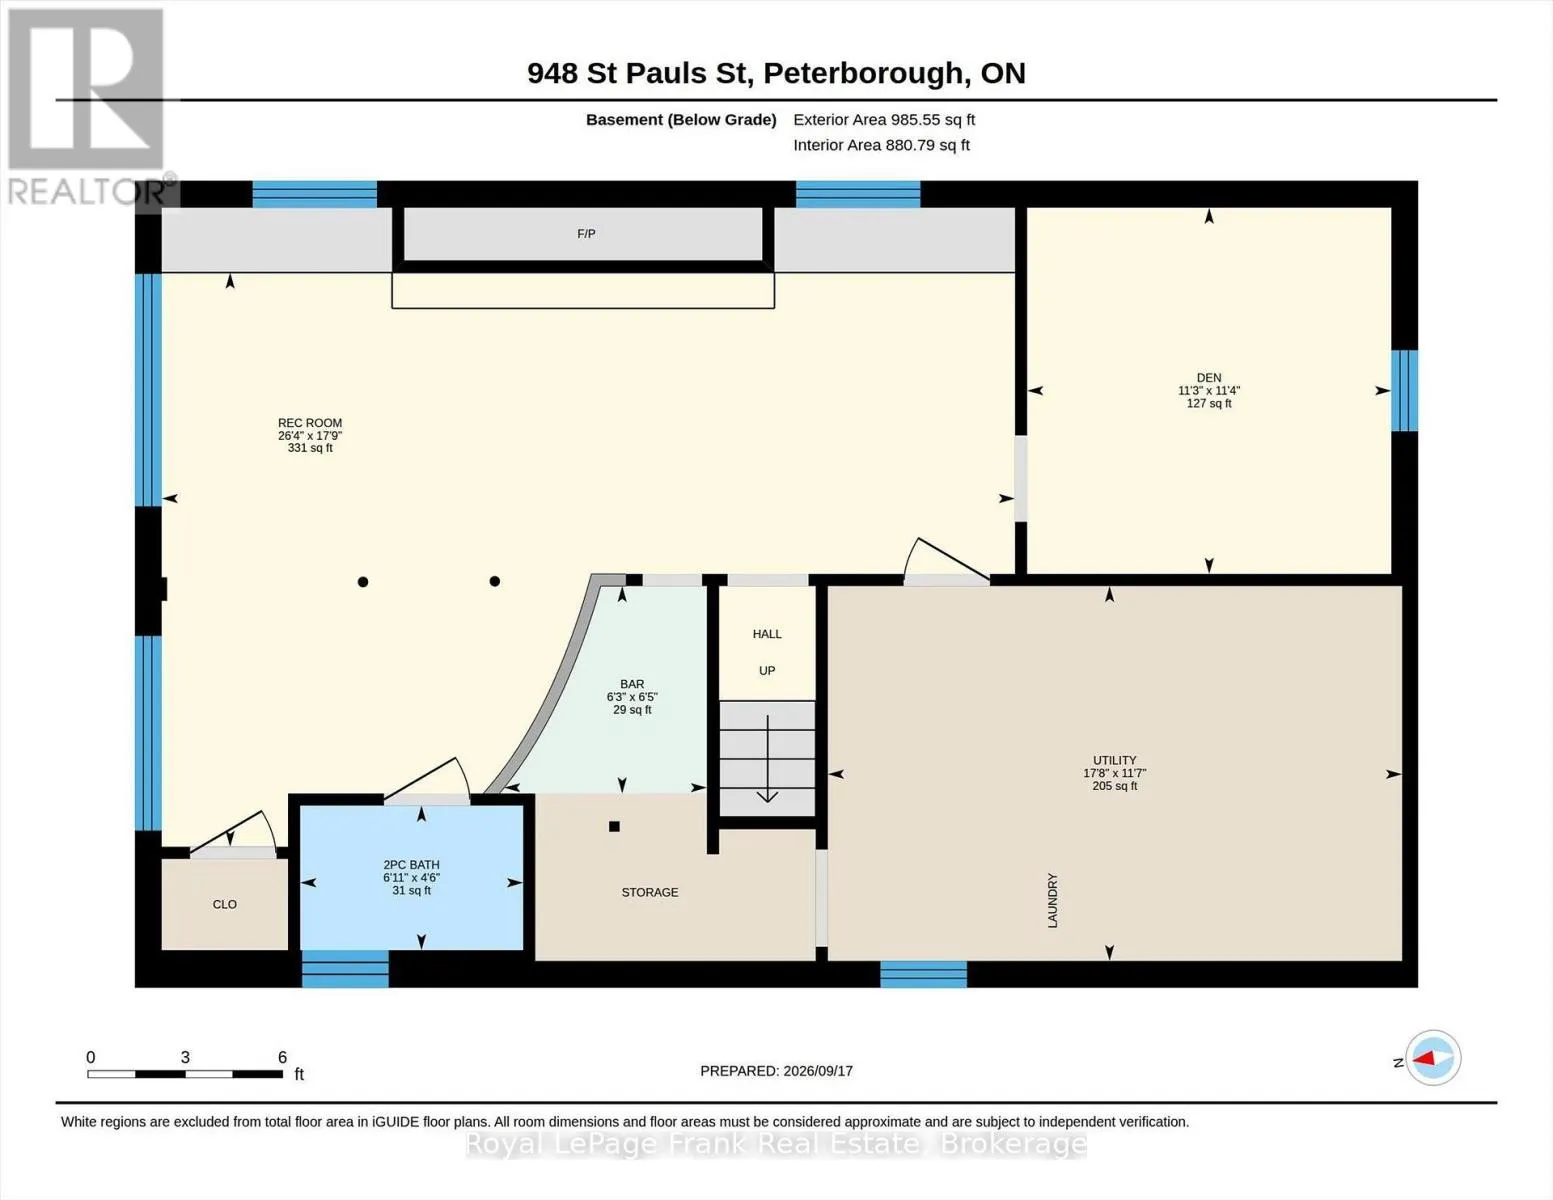
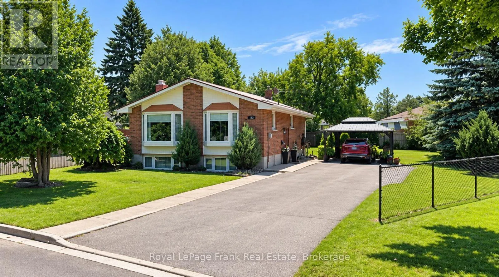

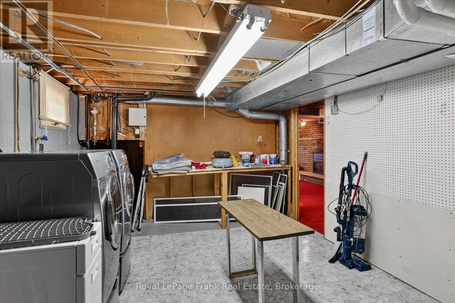
Cross Streets: Barnardo/St Pauls. ** Directions: Follow Barnardo Ave N of Bellevue St to St Pauls St on your R, house is on the S side of the streets. Sign on lawn. This classic north-end bungalow is waiting for a family with a massive yard and long driveway; kids can learn to ride a bike safely and play with ease. With the generous 1/3 of an acre lot there is lots of room to let your imagination run wild. This 3 bedroom home has hardwood flooring and updated windows on the main level. A no-maintenance steel roof and a high efficiency Trane furnace 2008. Lower level offers a huge bright recreation room with a gas fireplace, lower level den, 2nd bath and live-edge bar. Walking distance to St. Annes, Queen Elizabeth and Adam Scott schools. Close to the Barnardo Street park and the tennis court as well as walking distance to all the stores and shops on Chemong Road. This is a very well-cared for home in a quiet neighbourhood. Home inspection available. (id:27476)

Property Highlights

MLS® Number
X13796704
Type
Single Family
Community Name
Northcrest Ward 5
Ownership Type
Freehold
Land Size
50 x 199.3 FT|under 1/2 acre
Parking Space Total
6

Building

Building Type
House
Storeys
1.00
Square Footage
700 - 1100 sqft
Bathrooms Total
2
Bedrooms Above Ground
3
Bedrooms Total
3
Amenities
Canopy Park, Place of Worship, Public Transit, Schools
Exterior Finish
Brick
Fireplace Present
Yes
Basement Type
Full (Partially finished)
Basement Features
Building Heating Type
Forced air
Heating Fuel
Natural gas
Building Cooling Type
Central air conditioning

Utilities

Water
Municipal water
Utility Sewer
Sanitary sewer

Room Layout

Recreational, Games room
Basement
5.4 m x 8.02 m
Den
Basement
3.44 m x 3.42 m
Bathroom
Basement
1.36 m x 2.1 m
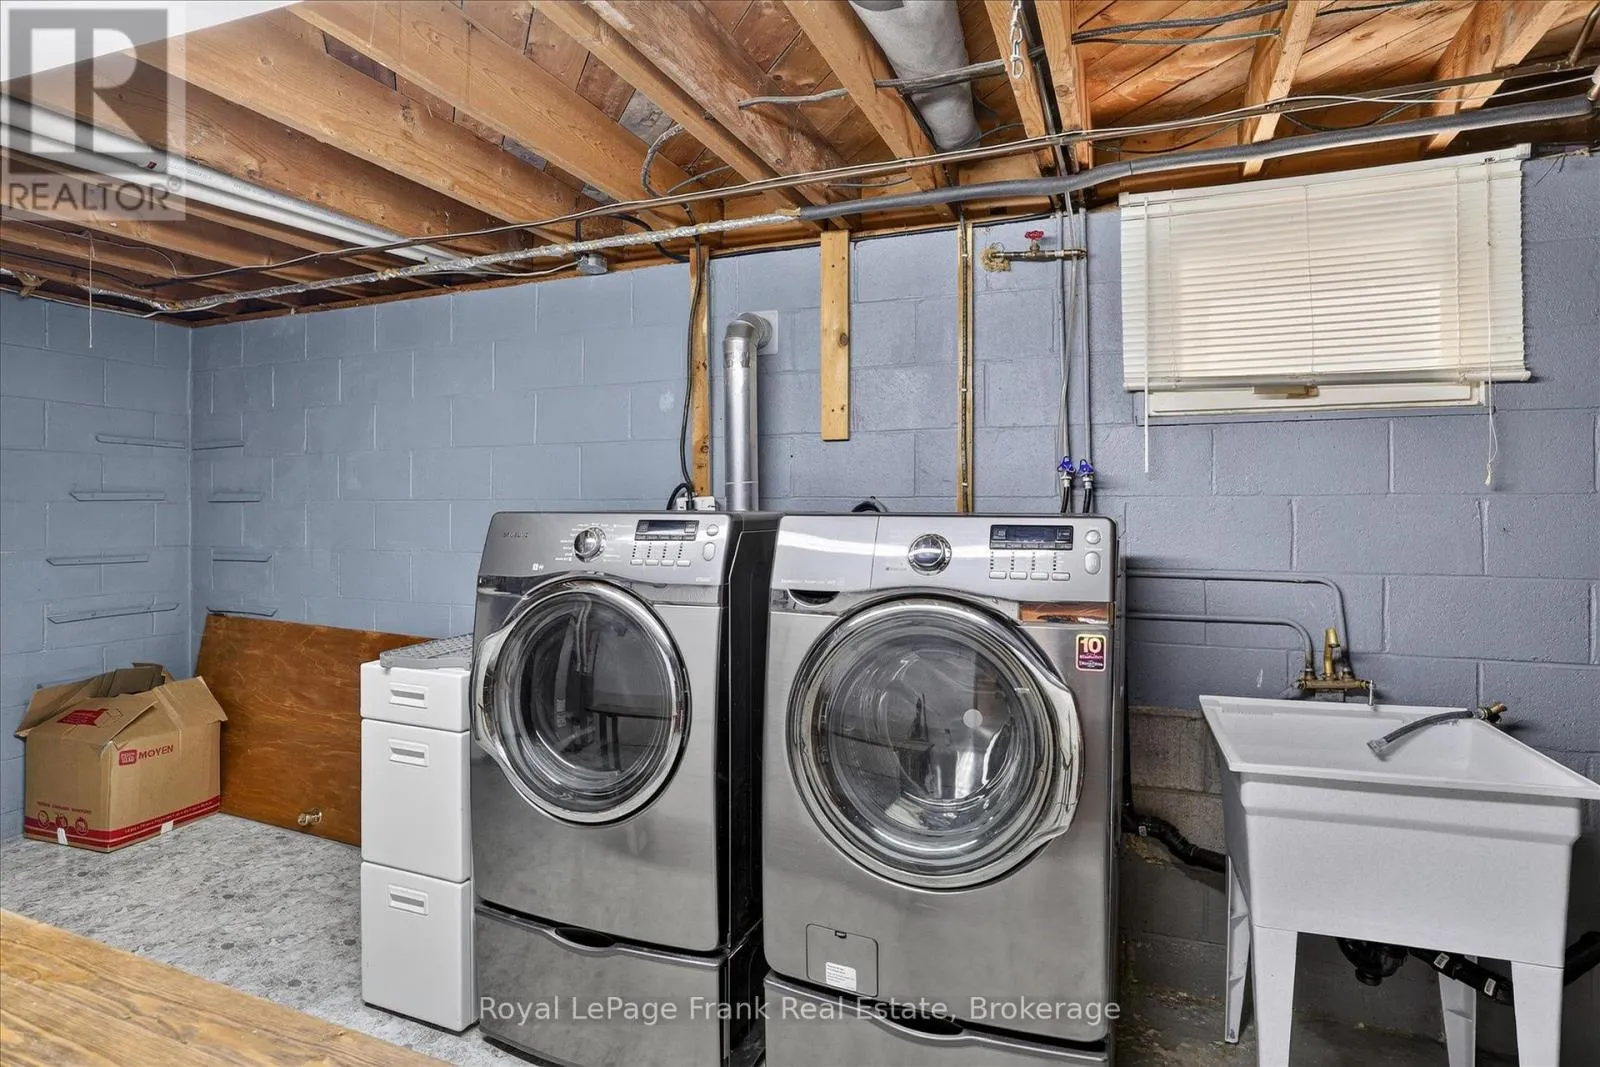
Utility room
Basement
3.52 m x 5.4 m
Living room
Main level
3.53 m x 5.51 m
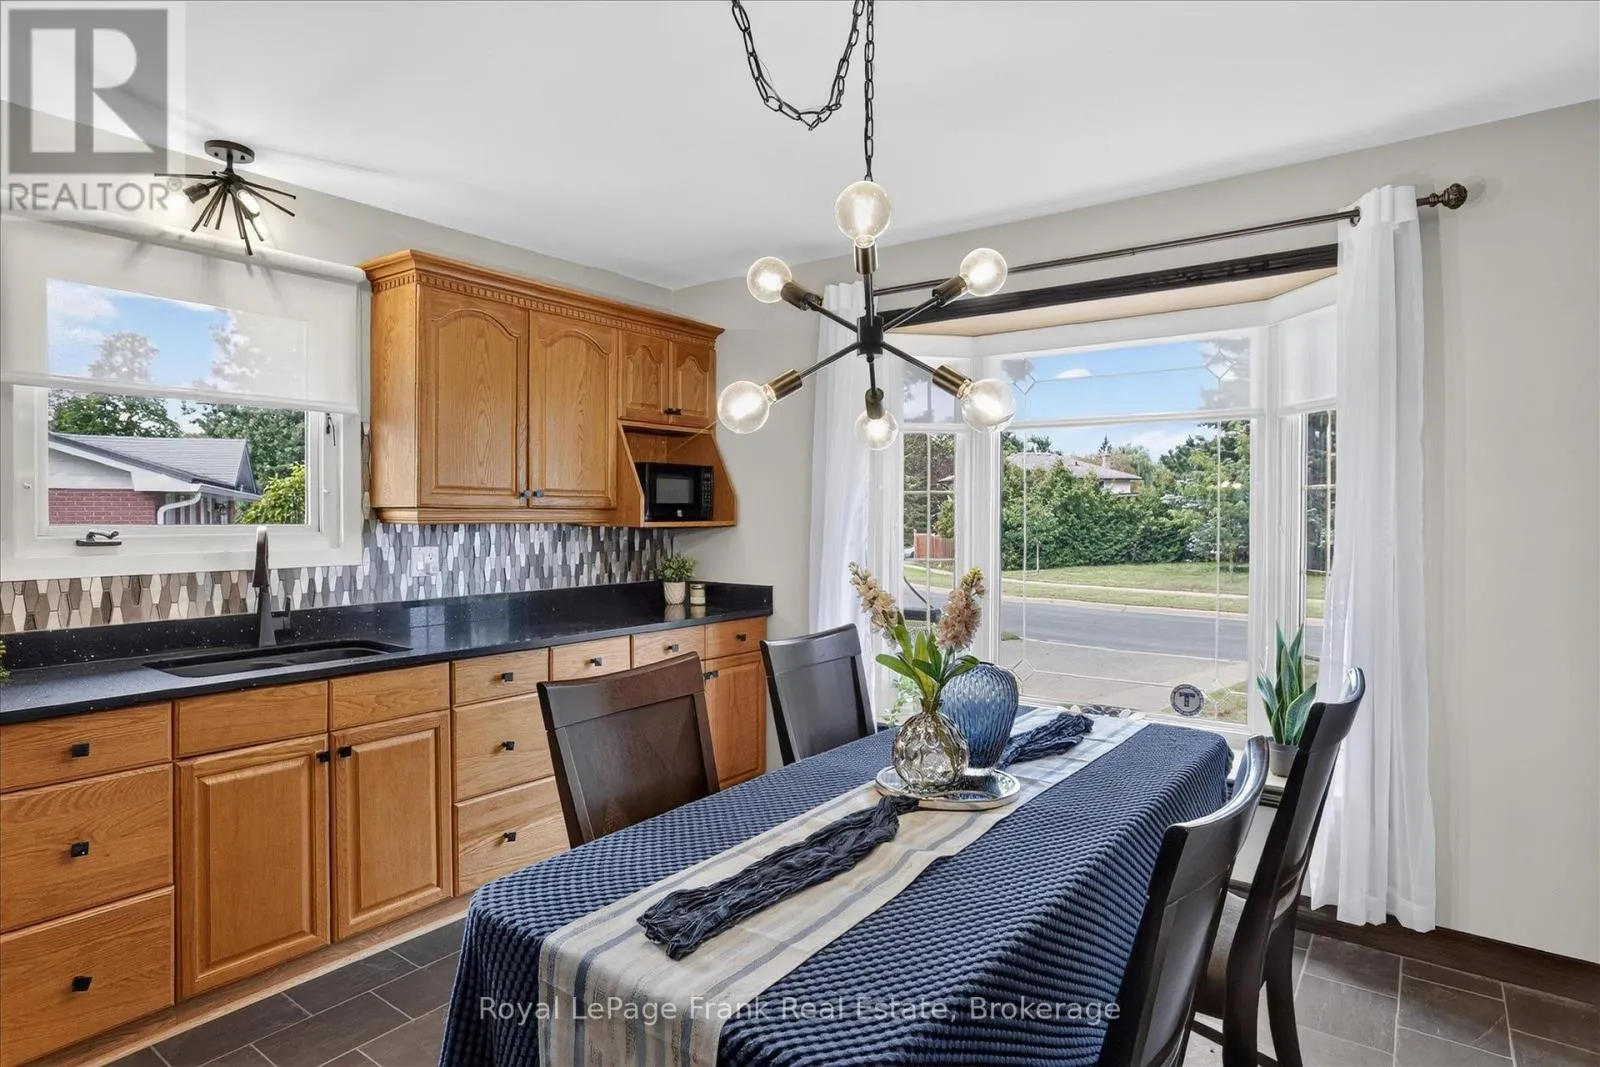
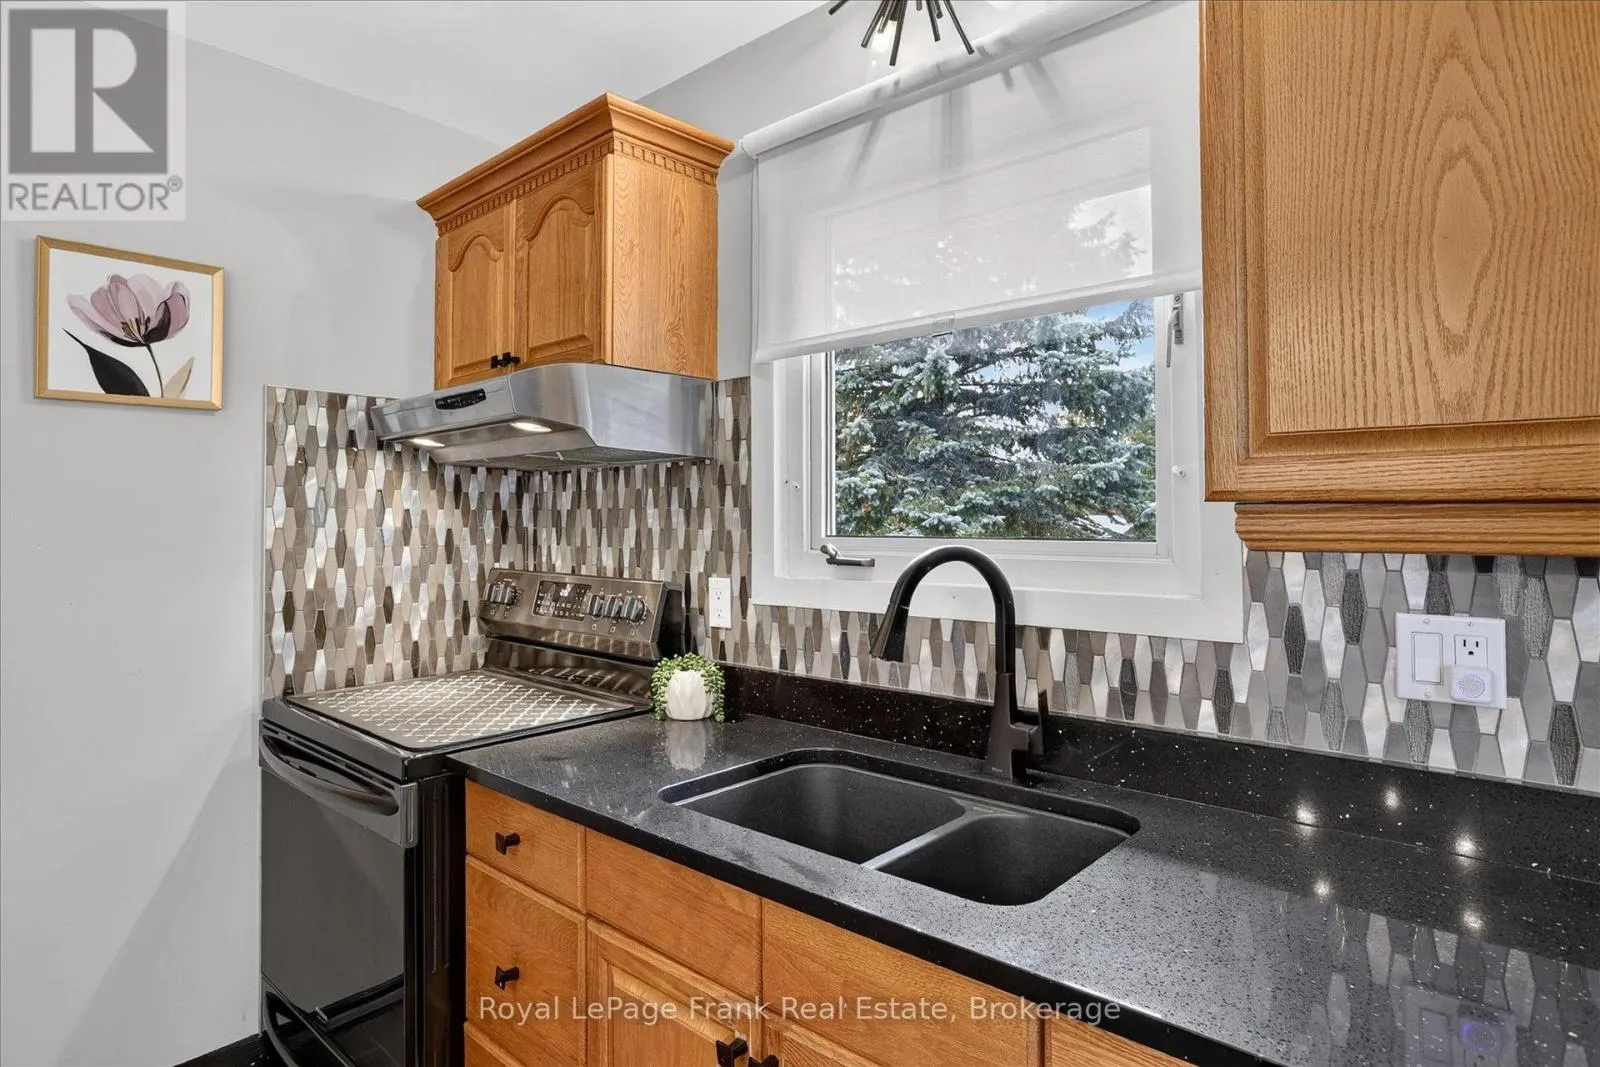
Kitchen
Main level
3.53 m x 4.29 m
Bedroom
Main level
3.53 m x 2.27 m
Bedroom
Main level
3.53 m x 3.74 m
Bedroom
Main level
3.53 m x 3.07 m
Bathroom
Main level
2.46 m x 1.5 m

Location

Learn more about this property
Listing provided by:
Royal LePage Frank Real Estate
MLS® number:
X13796704
Agent:
Andrew Galvin
*Indicates required field
Name is required
Email is required
Please enter a valid phone number (e.g., 416-111-1111).

Community Spotlight: Homes For sale in Your Neighborhood