19 Daleview Avenue, Peterborough, Ontario K9J 1L6

Listed for:
$611,880
5 beds
2 baths
Listed 2 days ago
House for rent: 19 Daleview Avenue, Peterborough, Ontario K9J 1L6

View all 29 photos

About

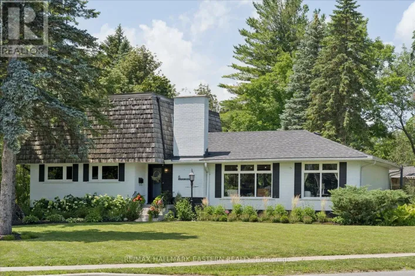
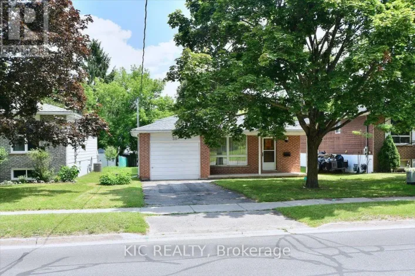
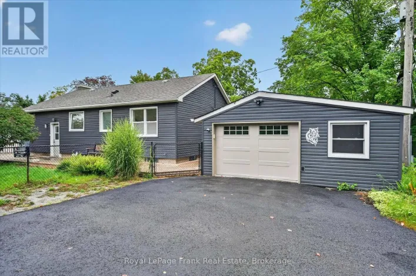
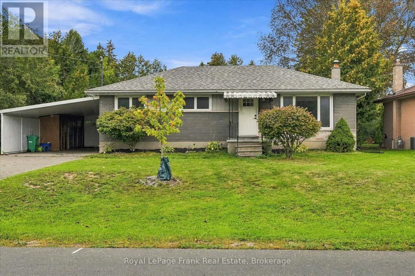
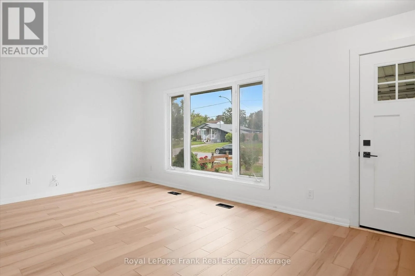
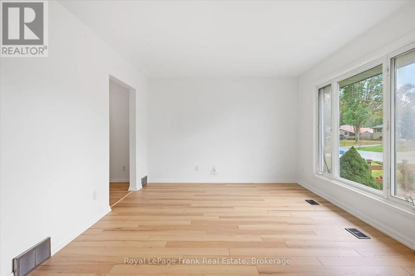
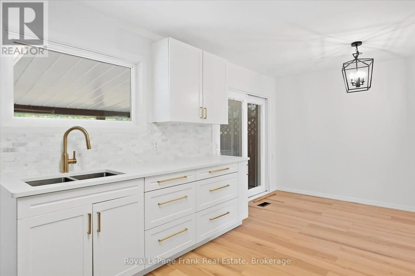
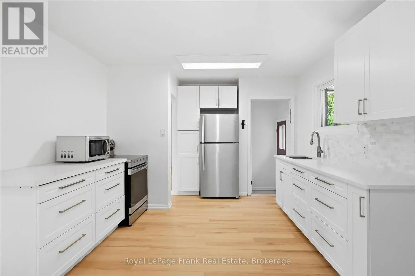
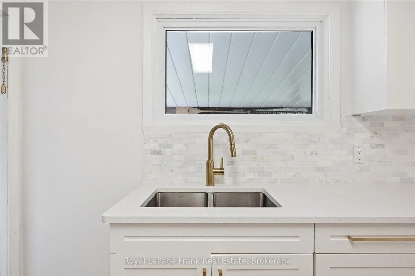
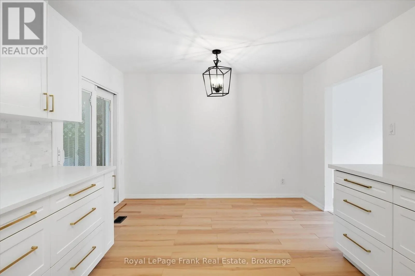
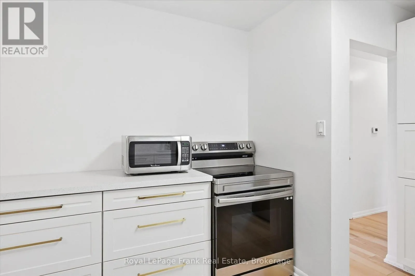
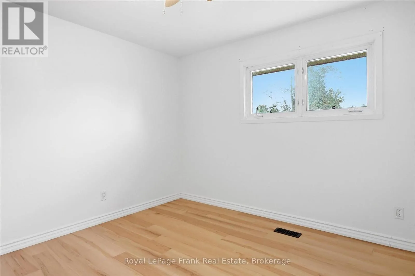
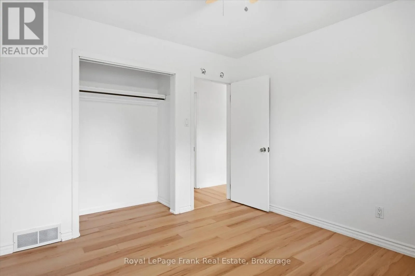
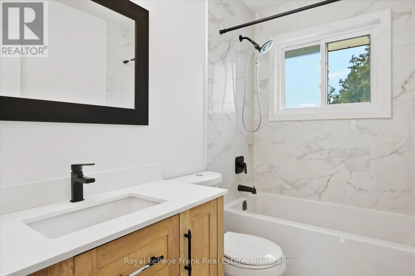
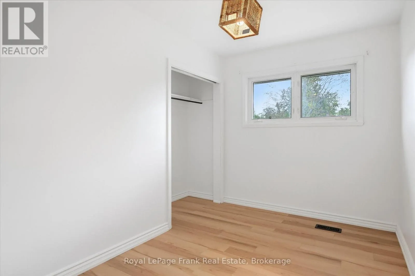
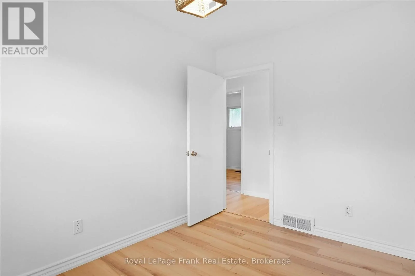
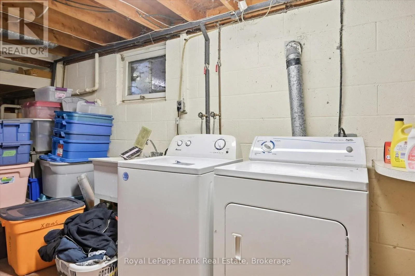
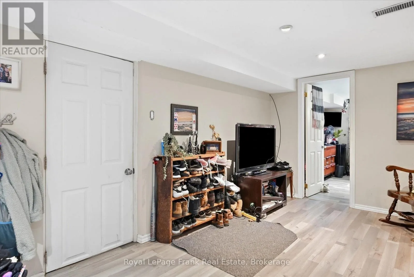
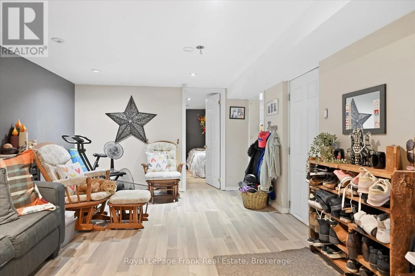
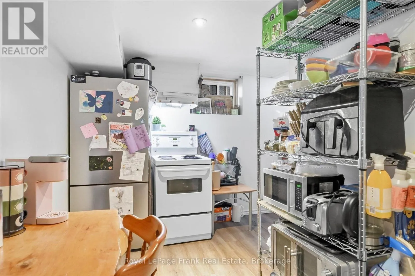
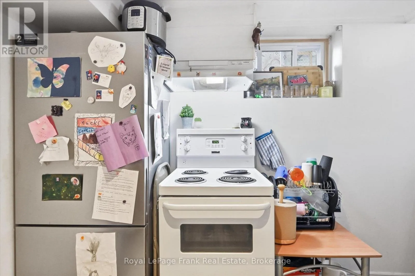
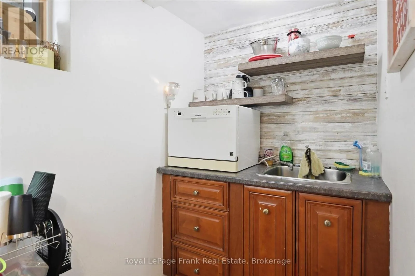
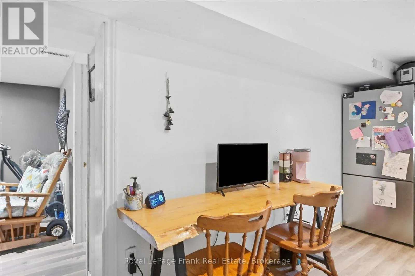
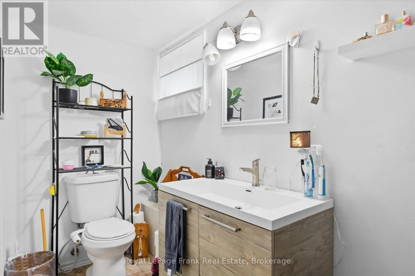
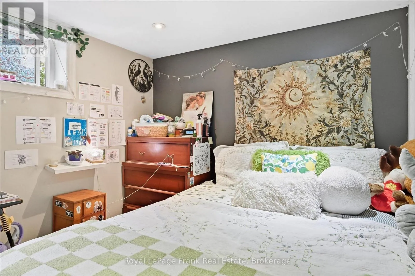
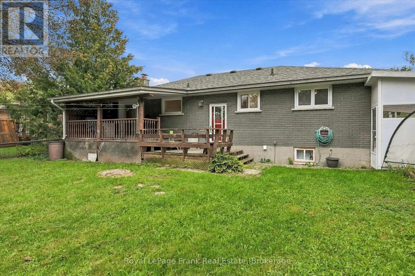
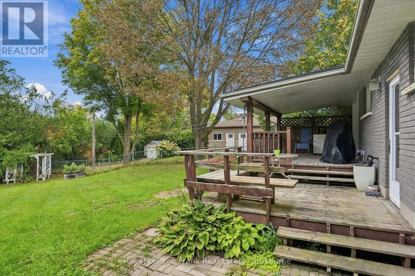
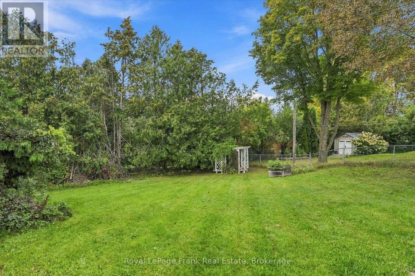
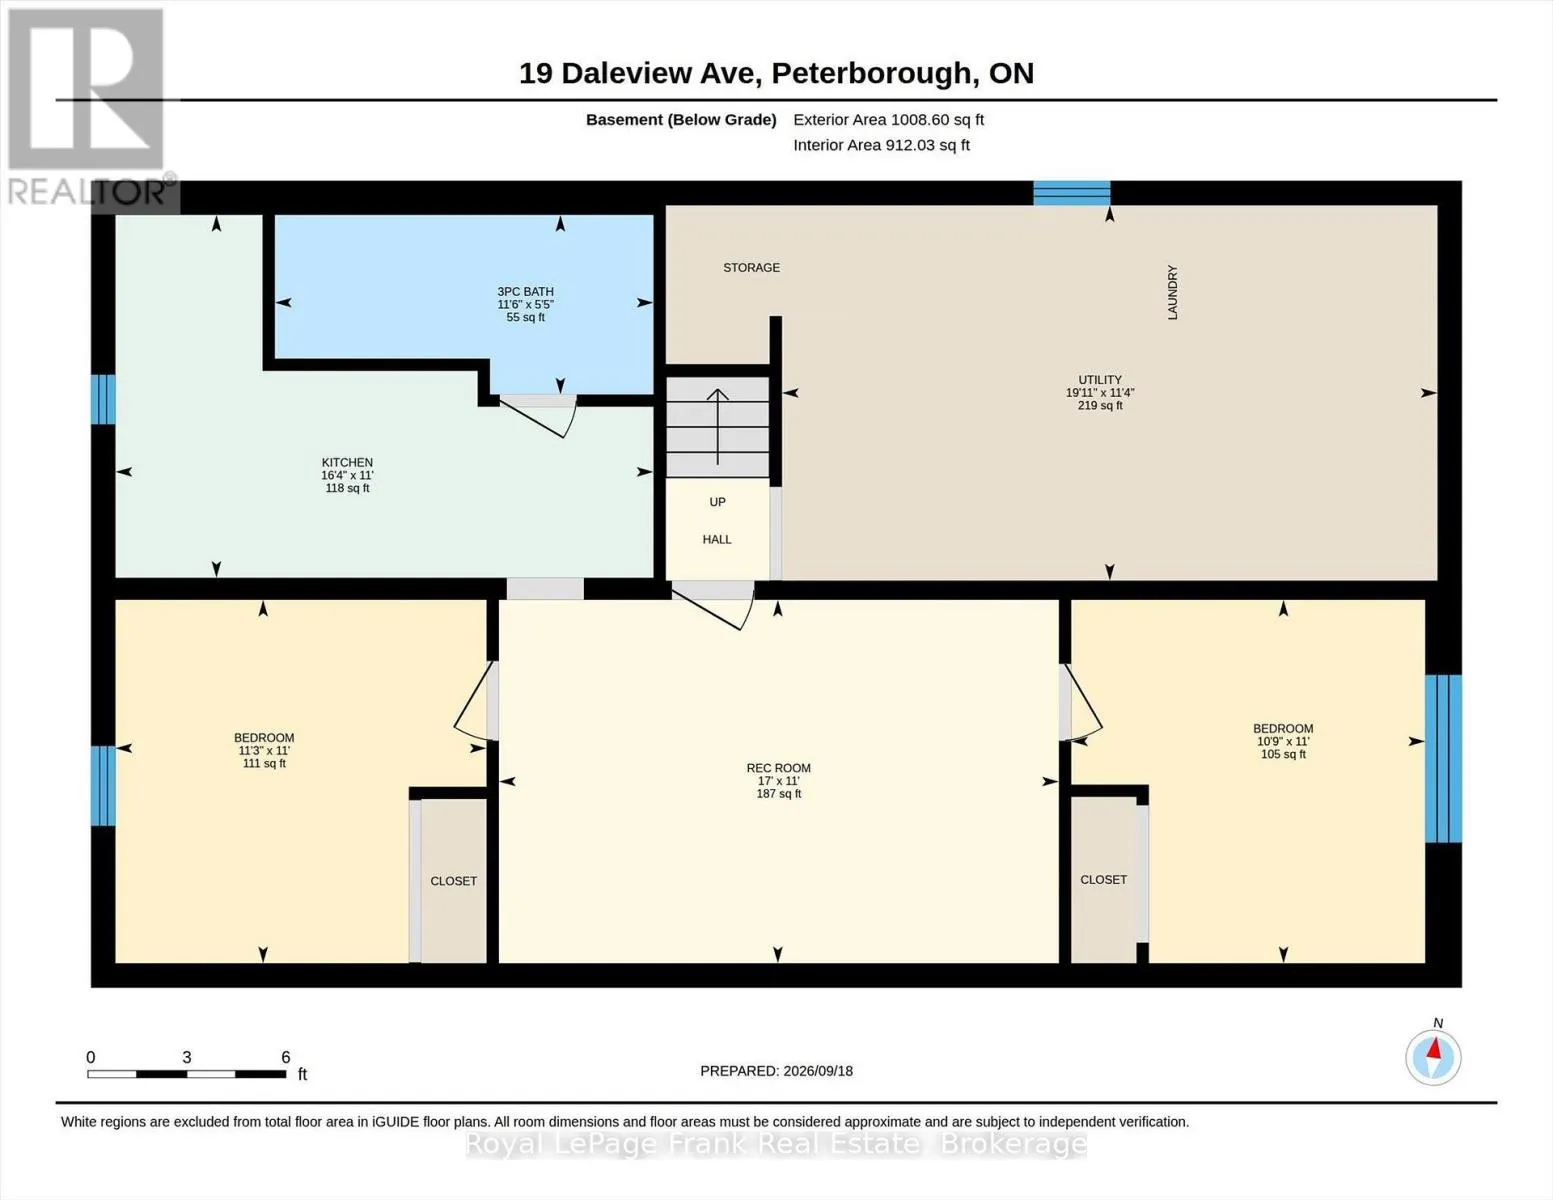
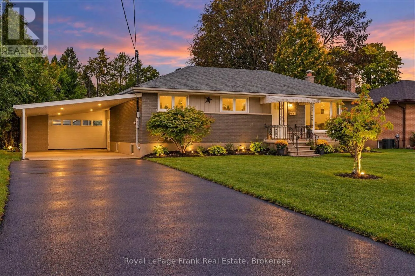
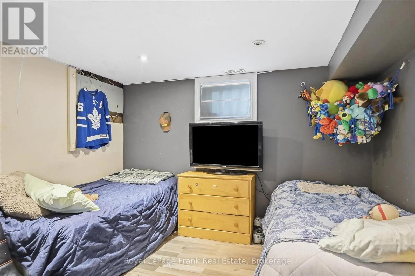
Cross Streets: Kawartha Hts Blvd & Lansdowne St W. ** Directions: From Kawartha Hts Blvd turn E on Springbrook Dr and L on Daleview Ave. Updated West End Bungalow with income potential. Fresh paint and flooring throughout main floor and renovated Kitchen with quartz countertops. Sliding doors to back deck and private fenced yard. Three bedrooms and updated bathroom. Basement features separate entrance, two bedrooms, 3 piece bathroom, laundry room and kitchenette. Shingles and Furnace replaced in 2020. Great location, close to amenities and Fleming College. (id:27476)

Property Highlights

MLS® Number
X13802998
Type
Single Family
Community Name
Monaghan Ward 2
Ownership Type
Freehold
Land Size
70 x 157 FT ; West side longer|under 1/2 acre
Parking Space Total
5

Building

Building Type
House
Storeys
1.00
Square Footage
700 - 1100 sqft
Bathrooms Total
2
Bedrooms Above Ground
3
Bedrooms Total
5
Amenities
Golf Nearby, Park, Public Transit, Schools
Exterior Finish
Brick, Vinyl siding
Fireplace Present
No
Basement Type
N/A (Finished)
Basement Features
Building Heating Type
Forced air
Heating Fuel
Natural gas
Building Cooling Type
Central air conditioning

Utilities

Water
Municipal water
Utility Sewer
Sanitary sewer

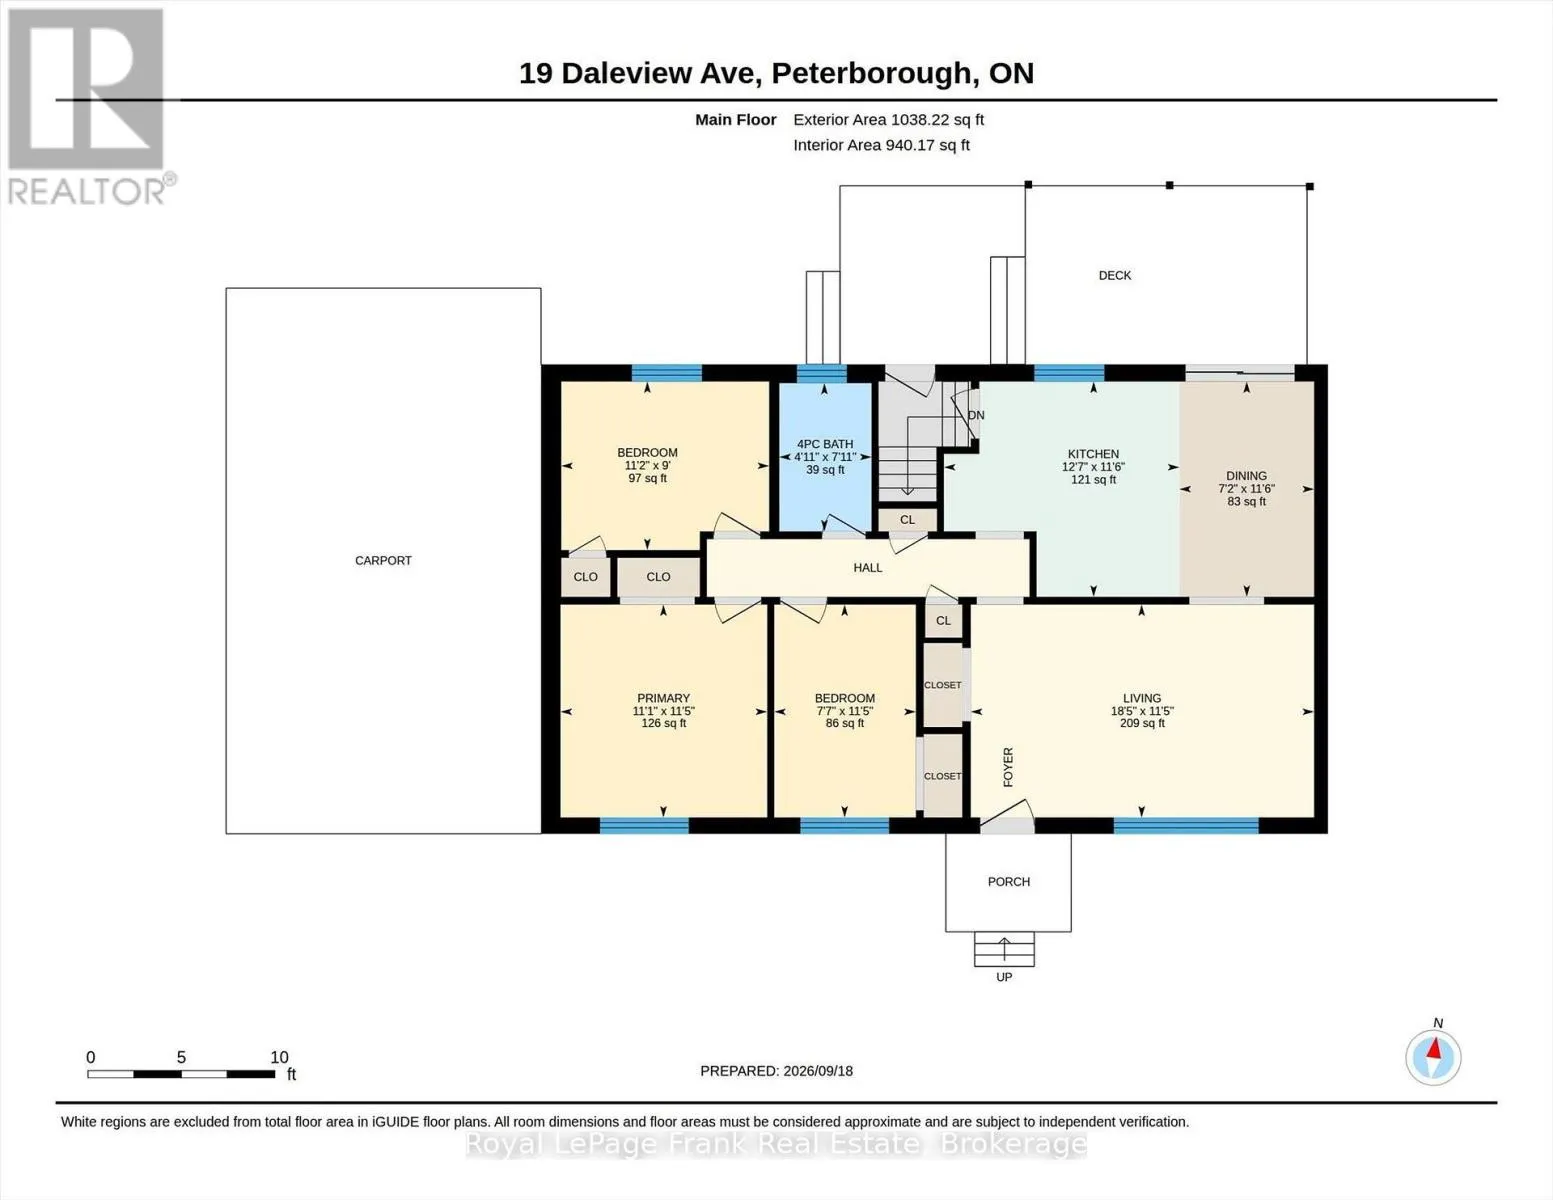
Room Layout

Bedroom
Basement
3.36 m x 3.43 m
Bathroom
Basement
1.66 m x 3.5 m
Utility room
Basement
3.47 m x 6.06 m
Recreational, Games room
Basement
3.36 m x 5.18 m
Kitchen
Basement
3.35 m x 4.97 m
Bedroom
Basement
3.36 m x 3.27 m
Dining room
Main level
3.51 m x 2.2 m
Living room
Main level
3.47 m x 5.6 m
Kitchen
Main level
3.5 m x 3.84 m
Primary Bedroom
Main level
3.47 m x 3.37 m
Bedroom
Main level
2.75 m x 3.39 m
Bedroom
Main level
3.47 m x 2.31 m
Bathroom
Main level
2.42 m x 1.51 m

Location

Learn more about this property
Listing provided by:
Royal LePage Frank Real Estate
MLS® number:
X13802998
Agent:
Megan Currie
*Indicates required field
Name is required
Email is required
Please enter a valid phone number (e.g., 416-111-1111).

Community Spotlight: Homes For sale in Your Neighborhood