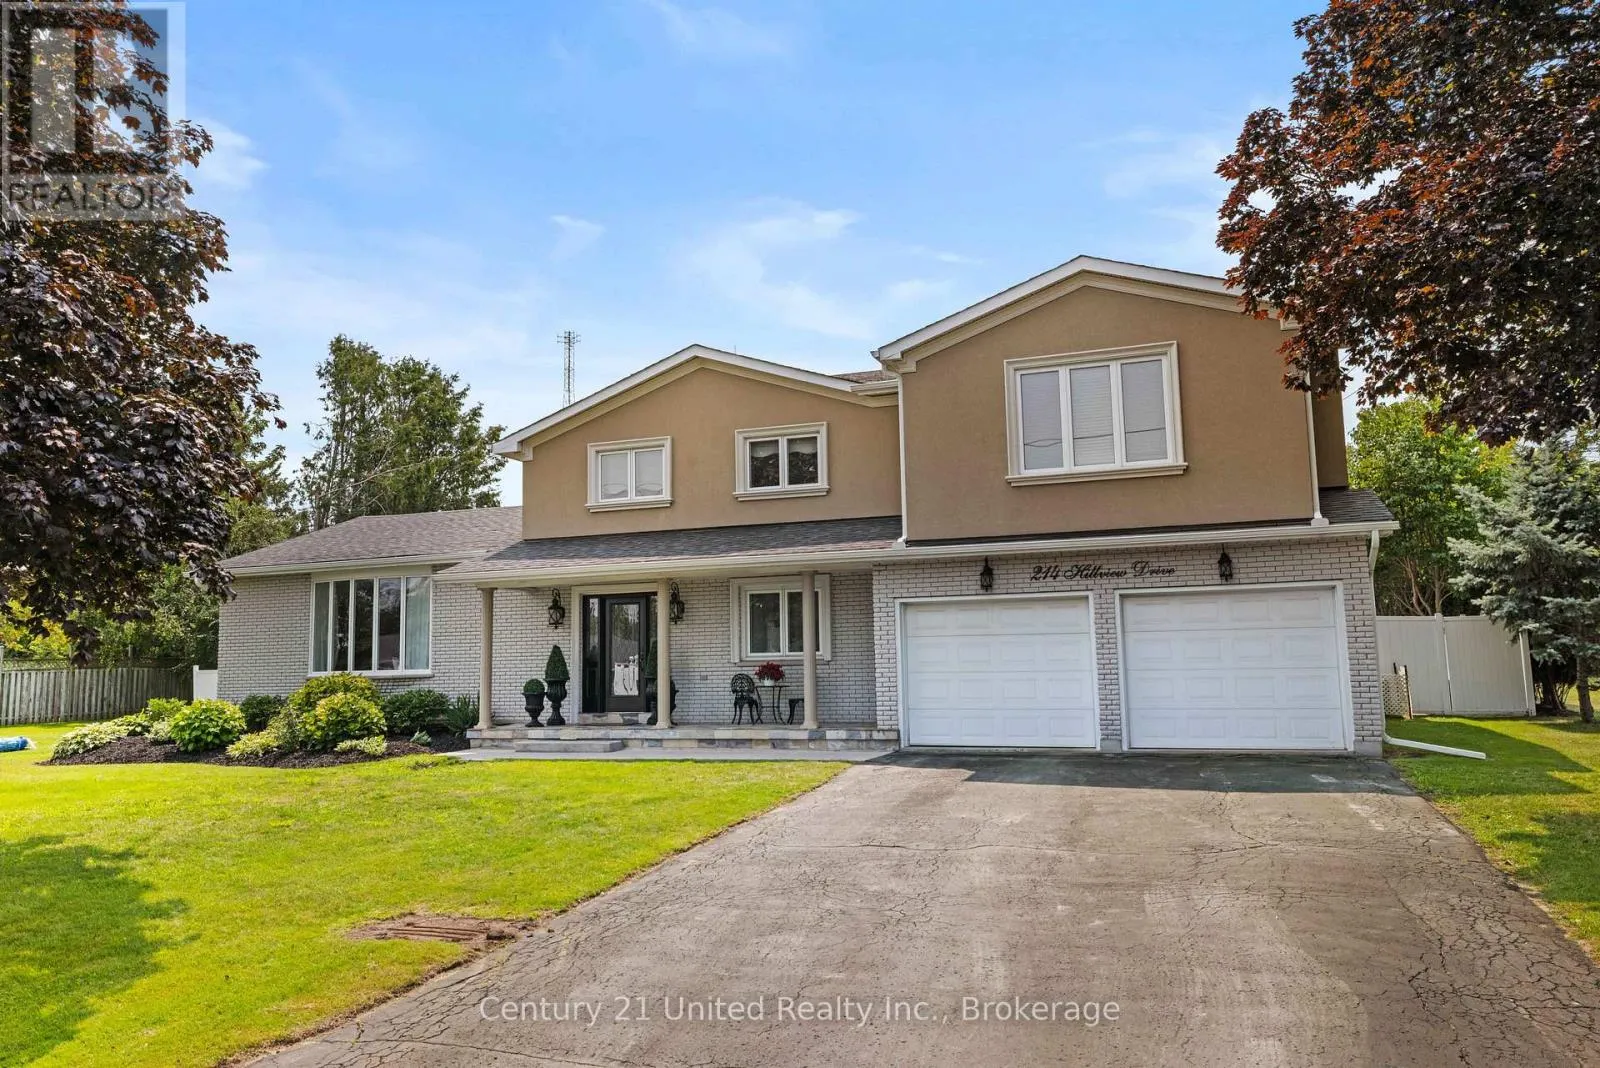
214 Hillview Drive, Peterborough, Ontario K9K 2N2

Listed for:
$789,900
4 beds
3 baths
Listed 18 days ago
House for rent: 214 Hillview Drive, Peterborough, Ontario K9K 2N2

View all 45 photos

About

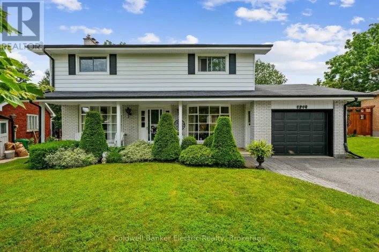
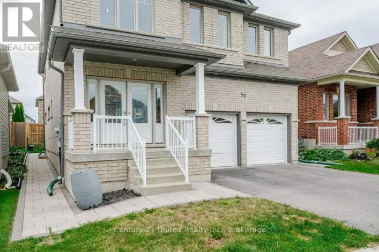
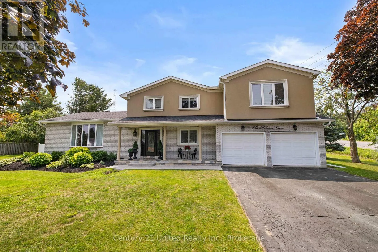
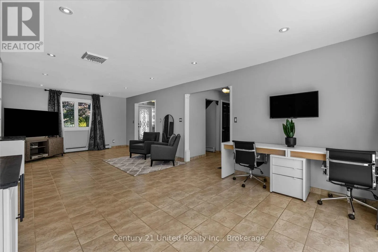
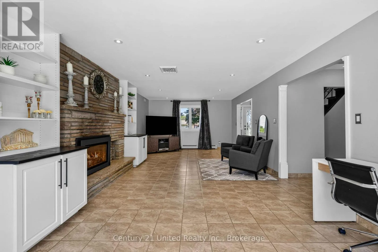
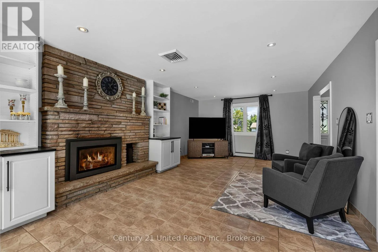
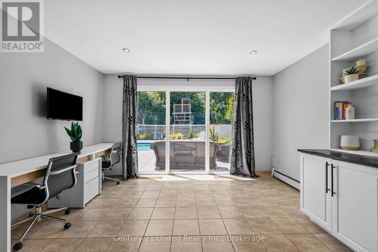
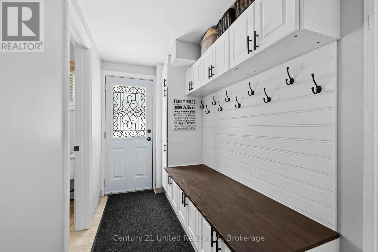
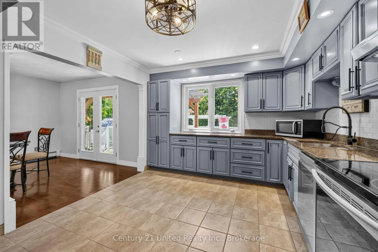
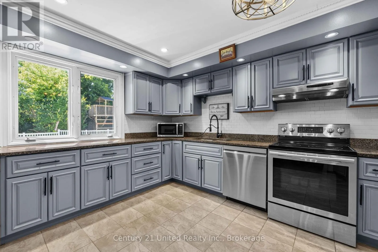
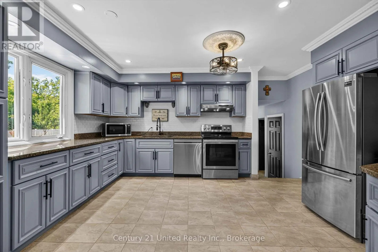
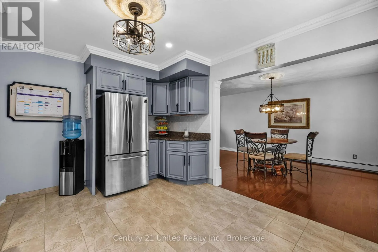
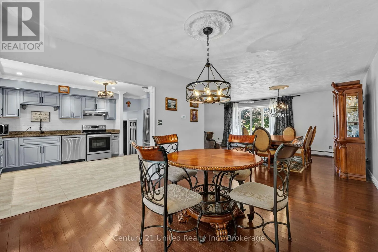
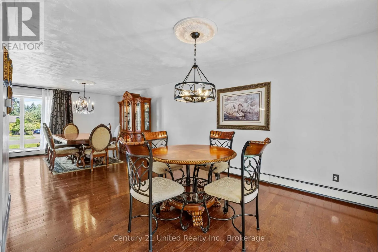
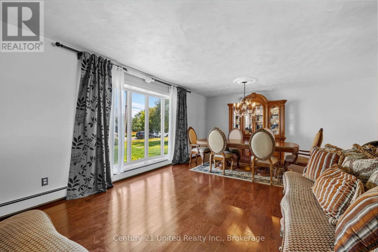
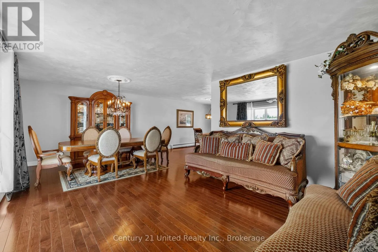
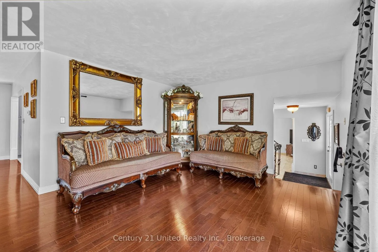
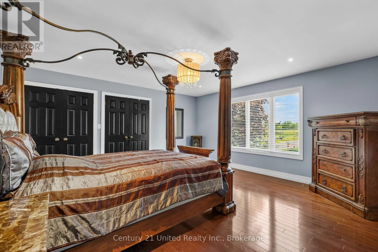
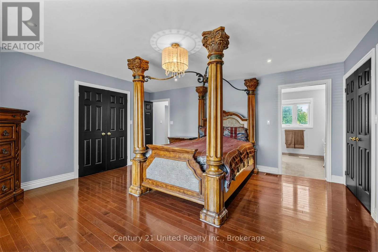
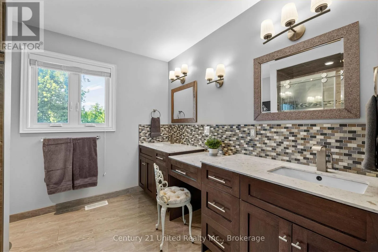
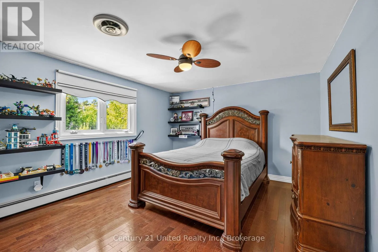
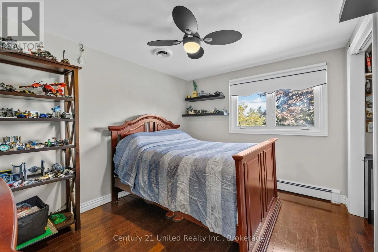
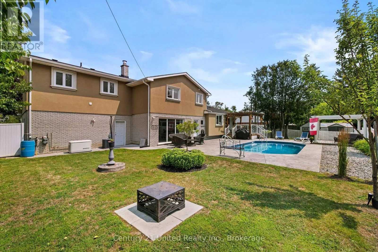
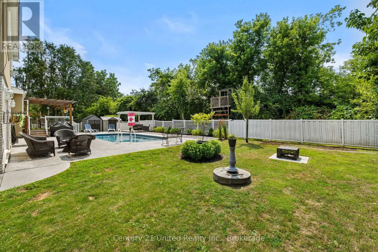
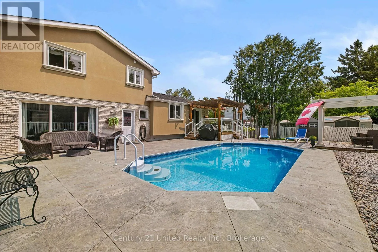
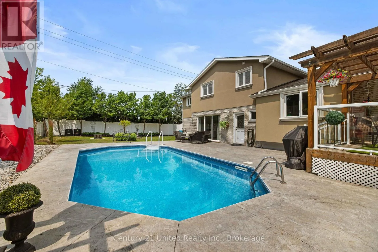
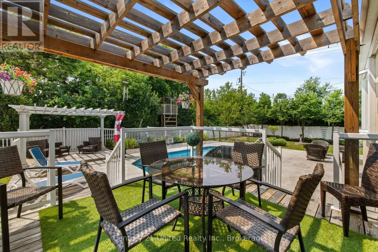
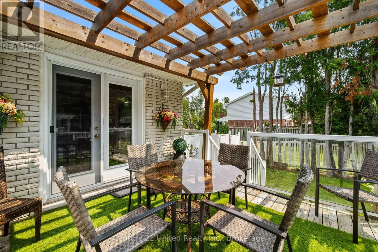
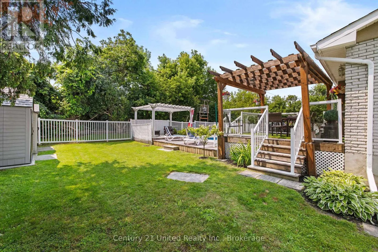
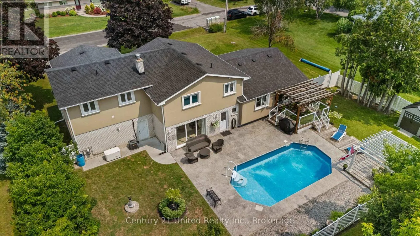
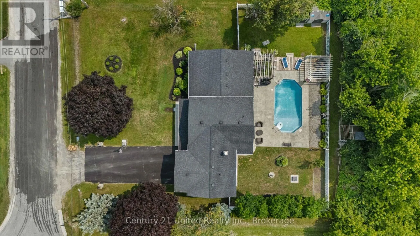
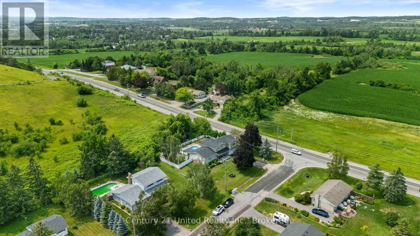
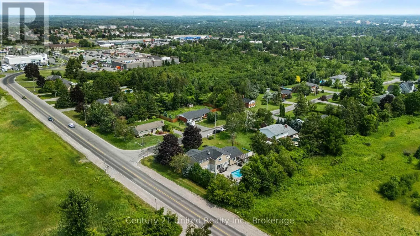
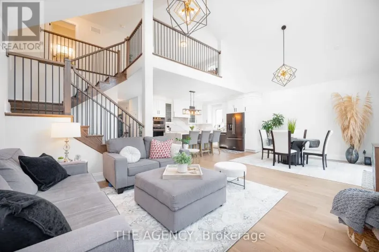
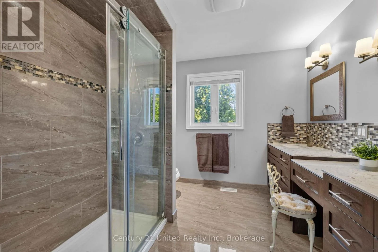
Cross Streets: Fairbairn St & Towerhill Rd. ** Directions: Take Towerhill Road to Hillview Drive, House is on west side of Hillview Dr. Welcome to this impressive 2-storey family home, perfectly set on an almost half-acre, beautifully manicured lot in Peterborough's North End. Offering an exceptional combination of space, privacy, and convenience, this 4-bedroom, 3-bathroom home features a backyard oasis with Complete Privacy, a Mature Tree Canopy, and Zero Through-Traffic-creating a peaceful setting and an ideal place for children to play. Inside, the layout offers a spacious kitchen and generously sized principal rooms, providing plenty of room for both everyday family life and entertaining. A double car garage adds valuable parking and storage, while numerous recently upgraded mechanicals provide added comfort and peace of mind. The fully fenced backyard is truly the highlight, surrounded by mature trees that create an incredible sense of seclusion. At the centre of it all, the stunning inground pool and expansive stamped concrete patio create the ultimate summer retreat for relaxing, entertaining, and making memories. A rare opportunity to enjoy this much privacy and outdoor space while remaining just steps from public transit, grocery shopping, and all the amenities the North End has to offer! (id:27476)

Property Highlights

MLS® Number
X13864354
Type
Single Family
Community Name
Northcrest Ward 5
Ownership Type
Freehold
Land Size
107.4 x 119.6 FT|under 1/2 acre
Parking Space Total
8

Building

Building Type
House
Storeys
2.00
Square Footage
2500 - 3000 sqft
Bathrooms Total
3
Bedrooms Above Ground
4
Bedrooms Total
4
Amenities
Fireplace(s) Place of Worship, Public Transit
Exterior Finish
Stucco, Brick
Fireplace Present
Yes
Basement Type
N/A (Finished)
Basement Features
Building Heating Type
Forced air, Radiant heat
Heating Fuel
Natural gas
Building Cooling Type
Central air conditioning

Utilities

Water
Dug Well
Utility Sewer
Septic System

Room Layout

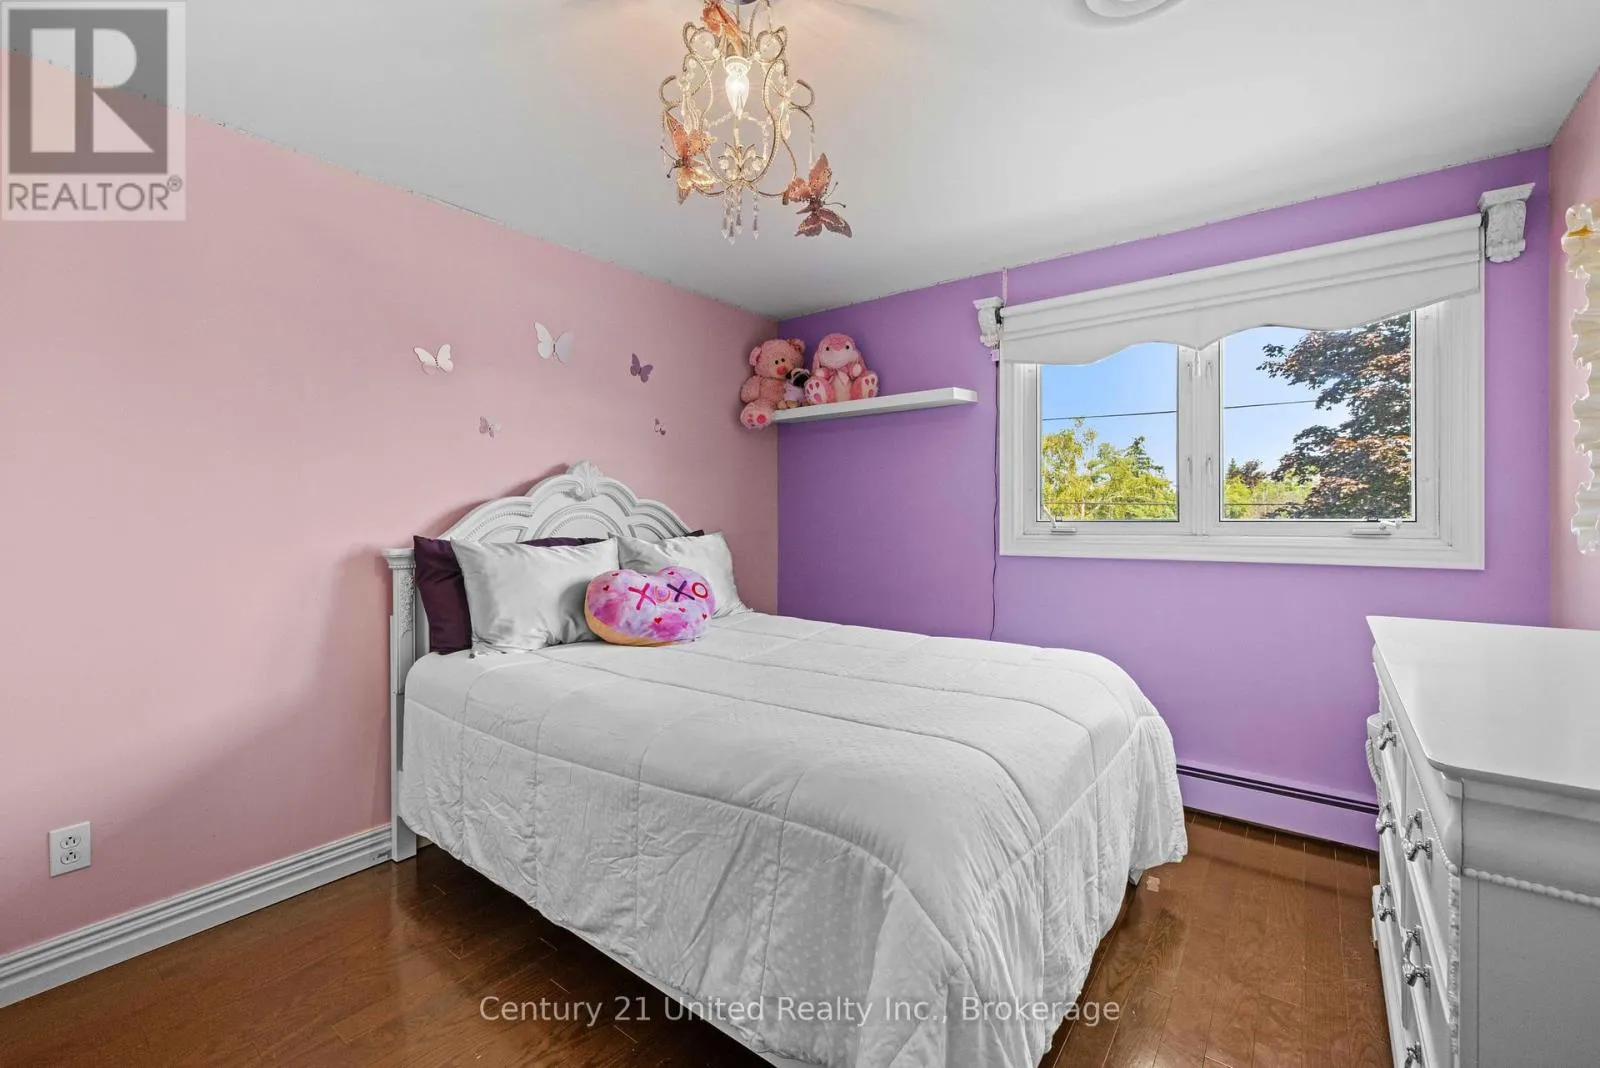
Bedroom 3
Second level
3.64 m x 3.12 m
Primary Bedroom
Second level
4.71 m x 5.53 m
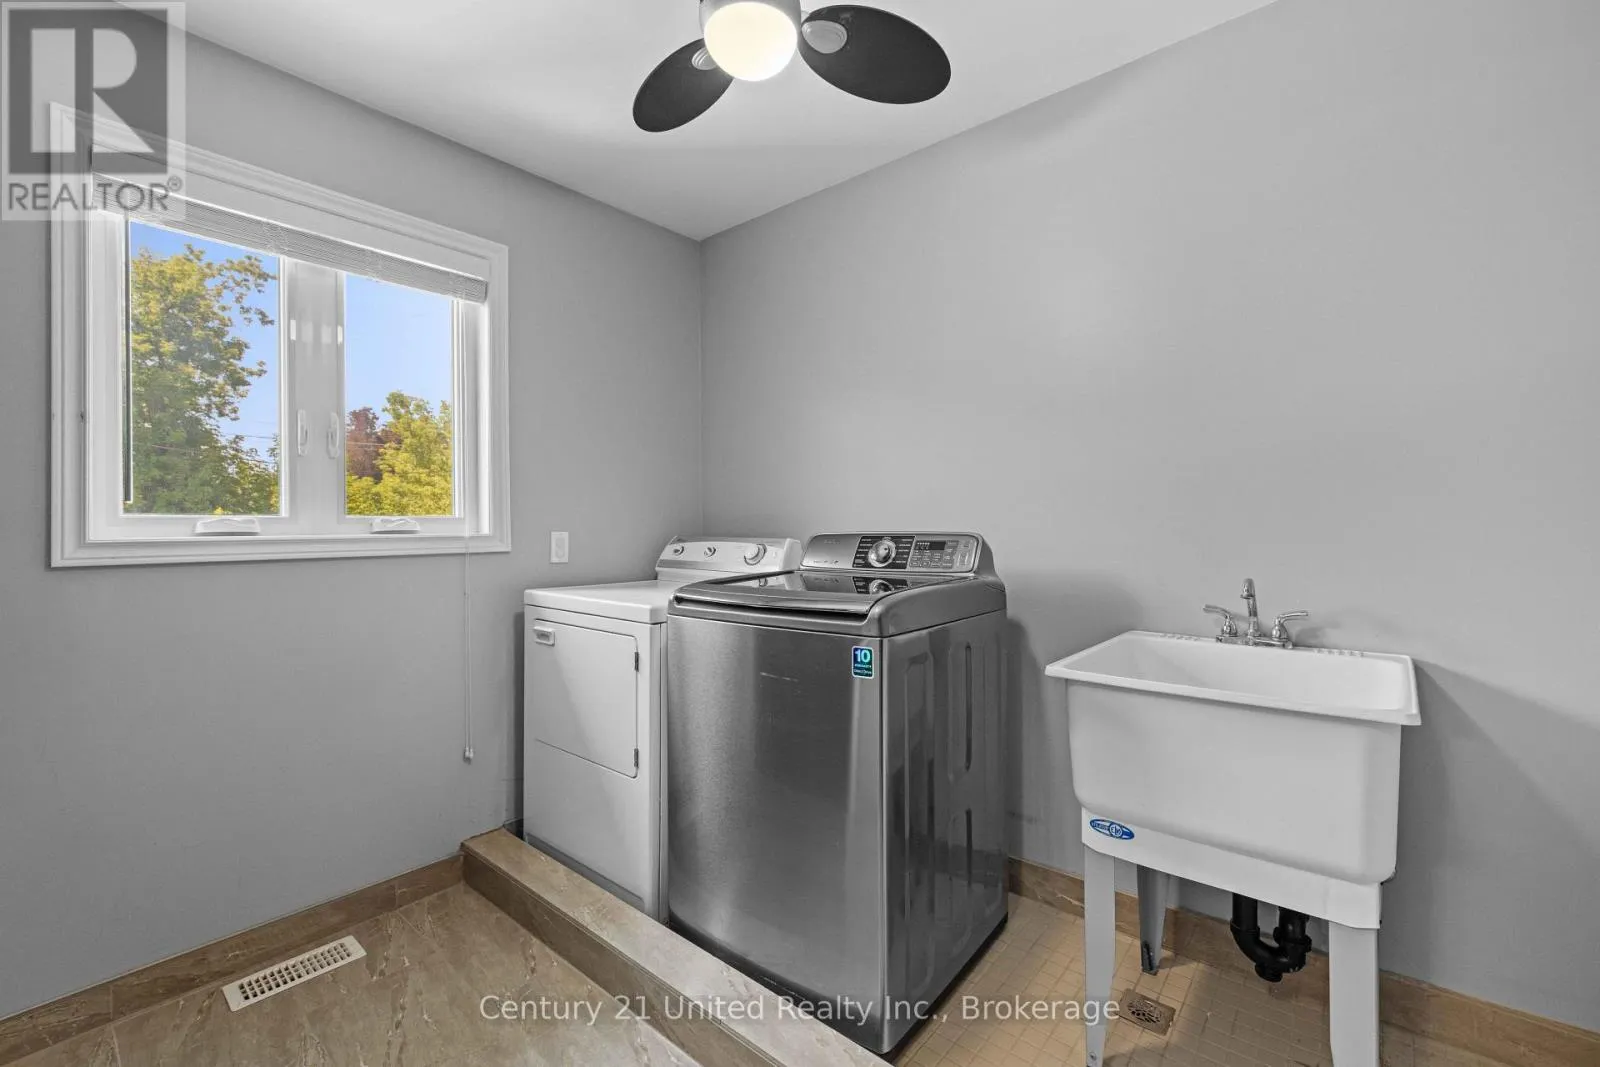
Laundry room
Second level
2.6 m x 2.16 m
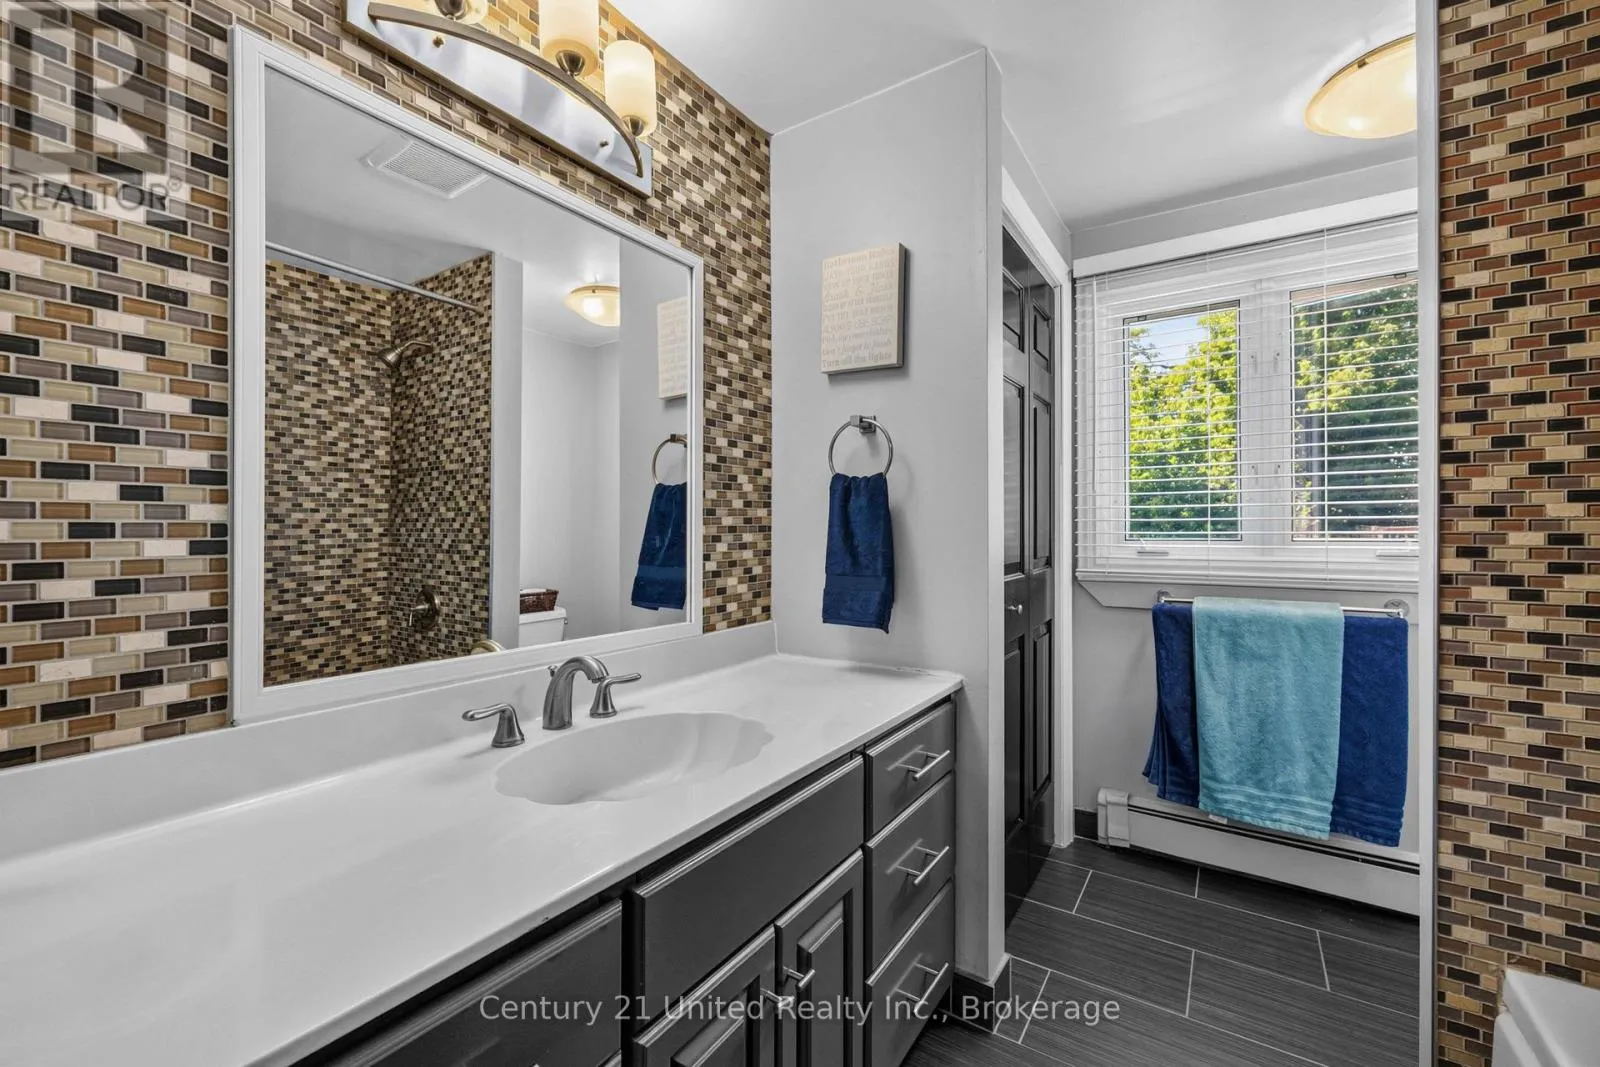
Bathroom
Second level
2.61 m x 2.26 m
Bedroom
Second level
3.6 m x 3.91 m
Bedroom 2
Second level
3.64 m x 2.92 m
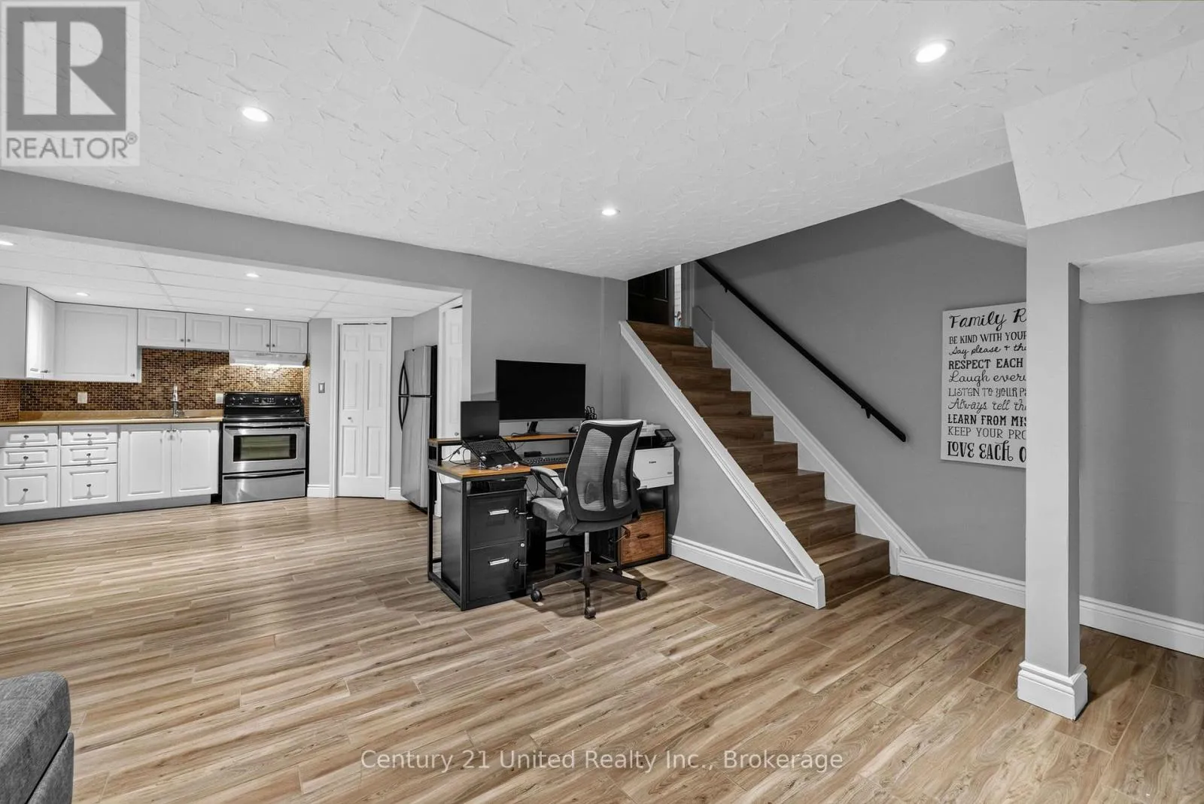
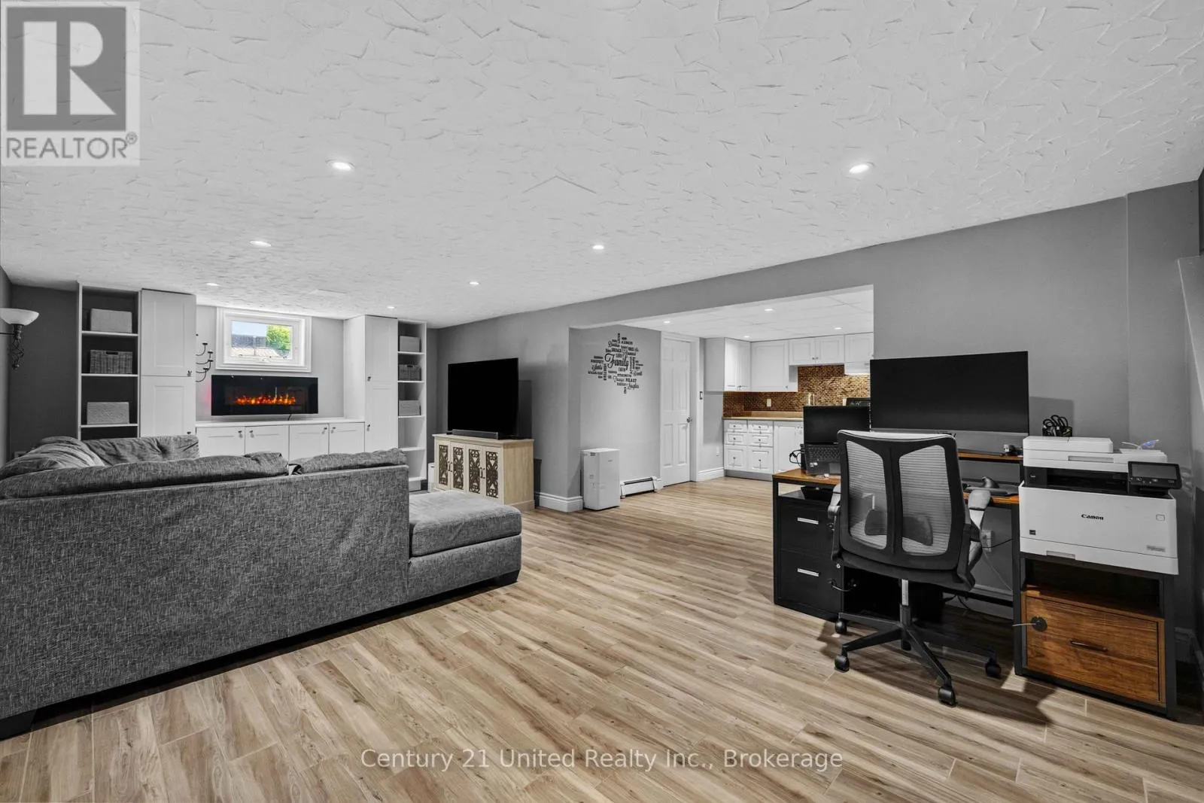
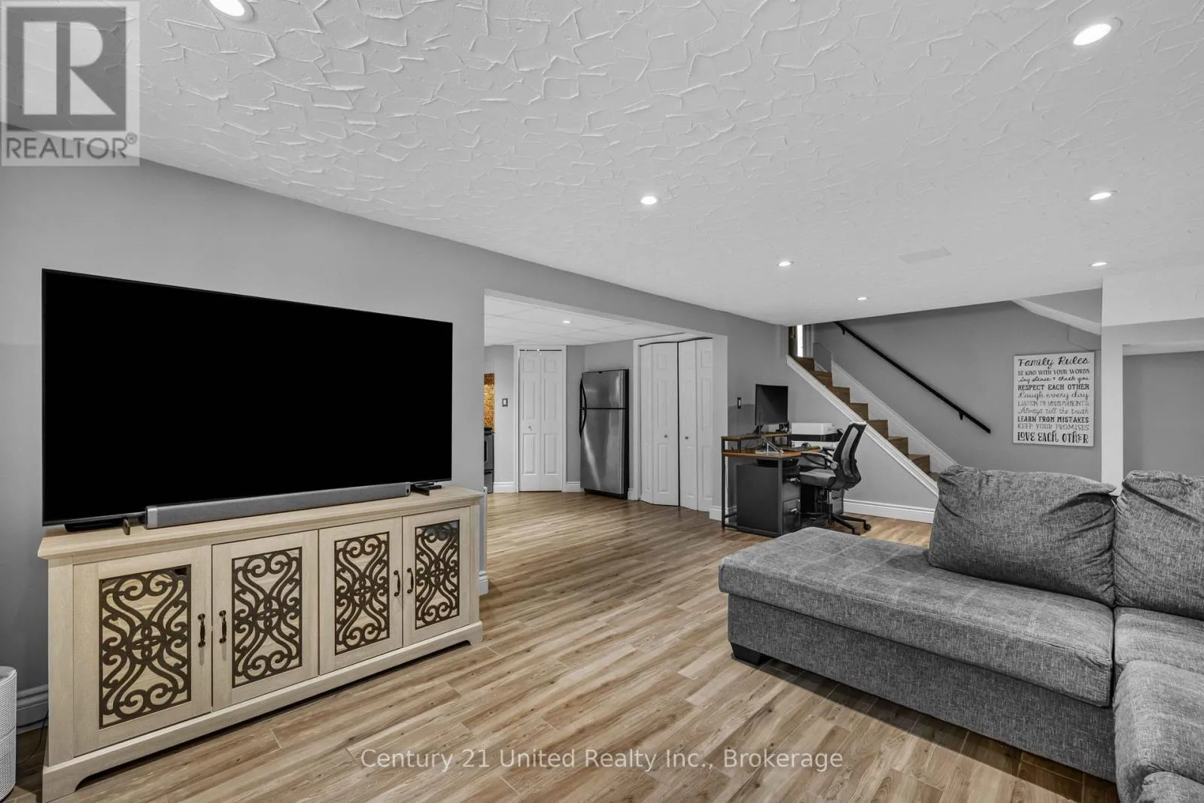
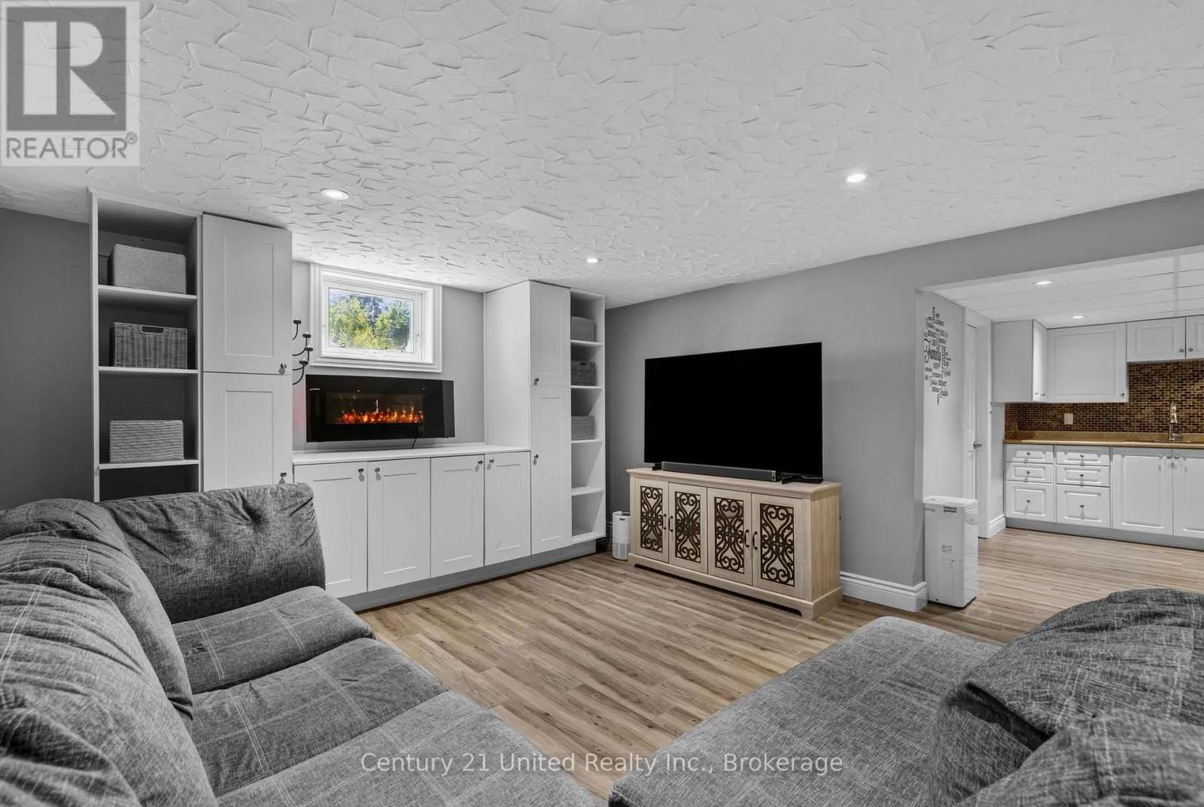
Recreational, Games room
Basement
3.98 m x 8.05 m
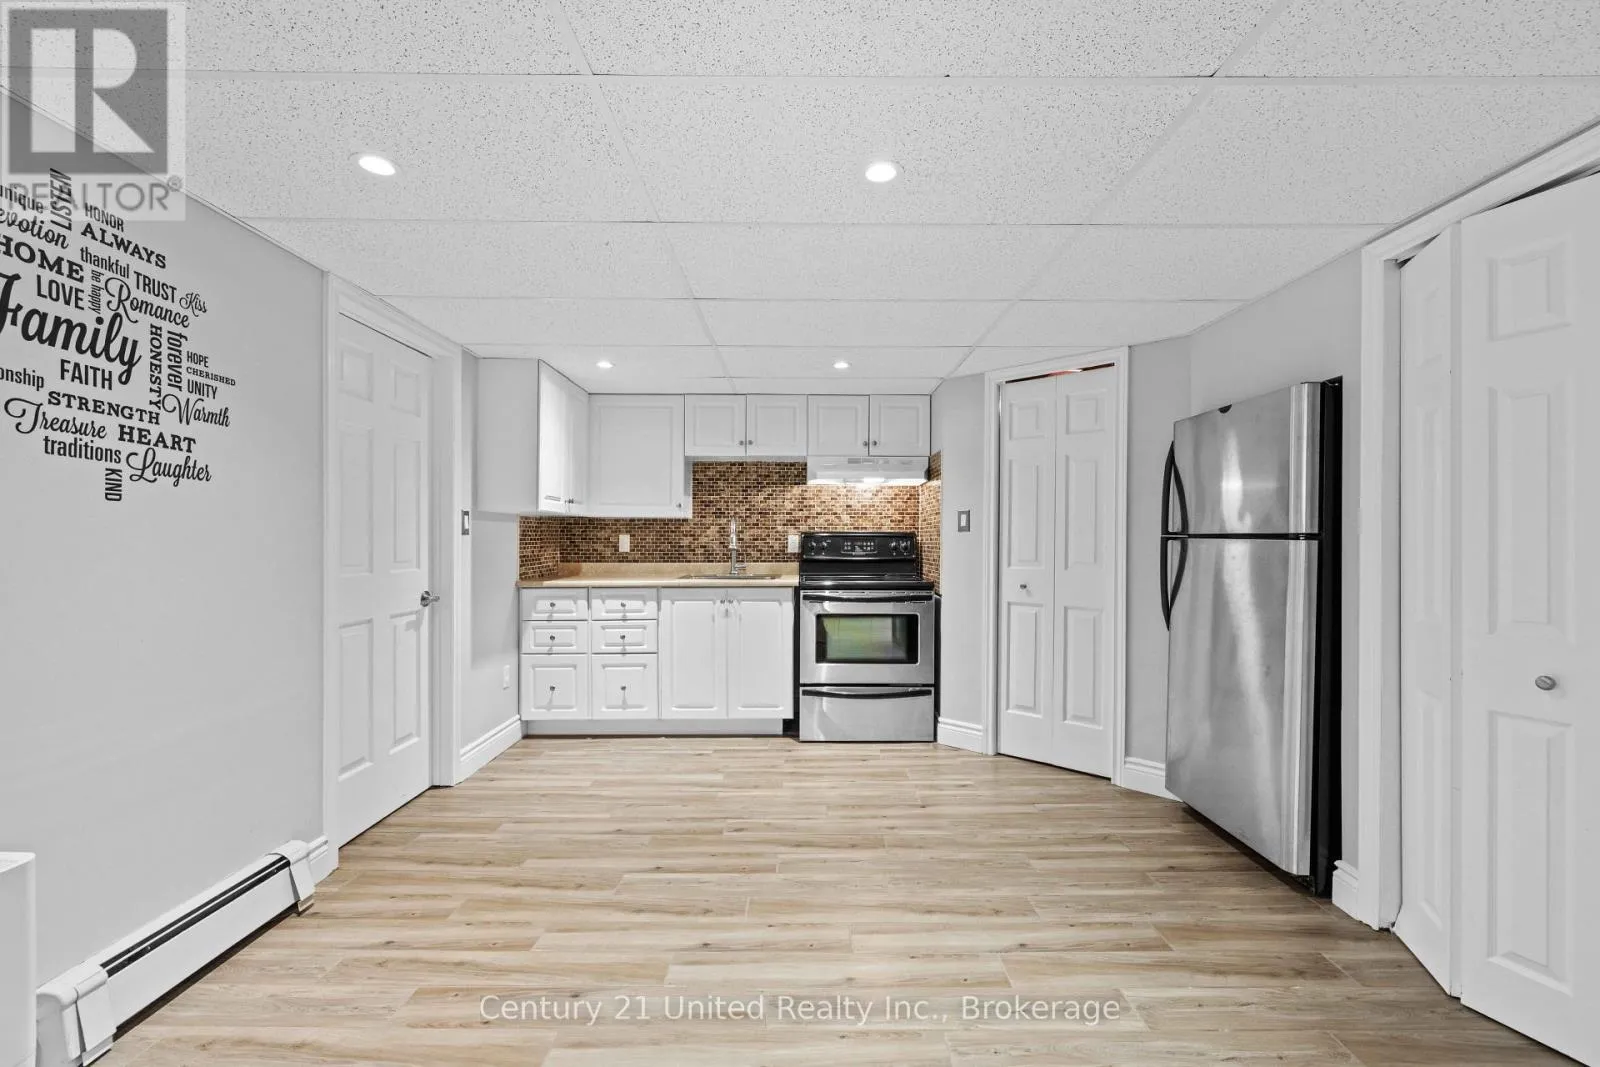
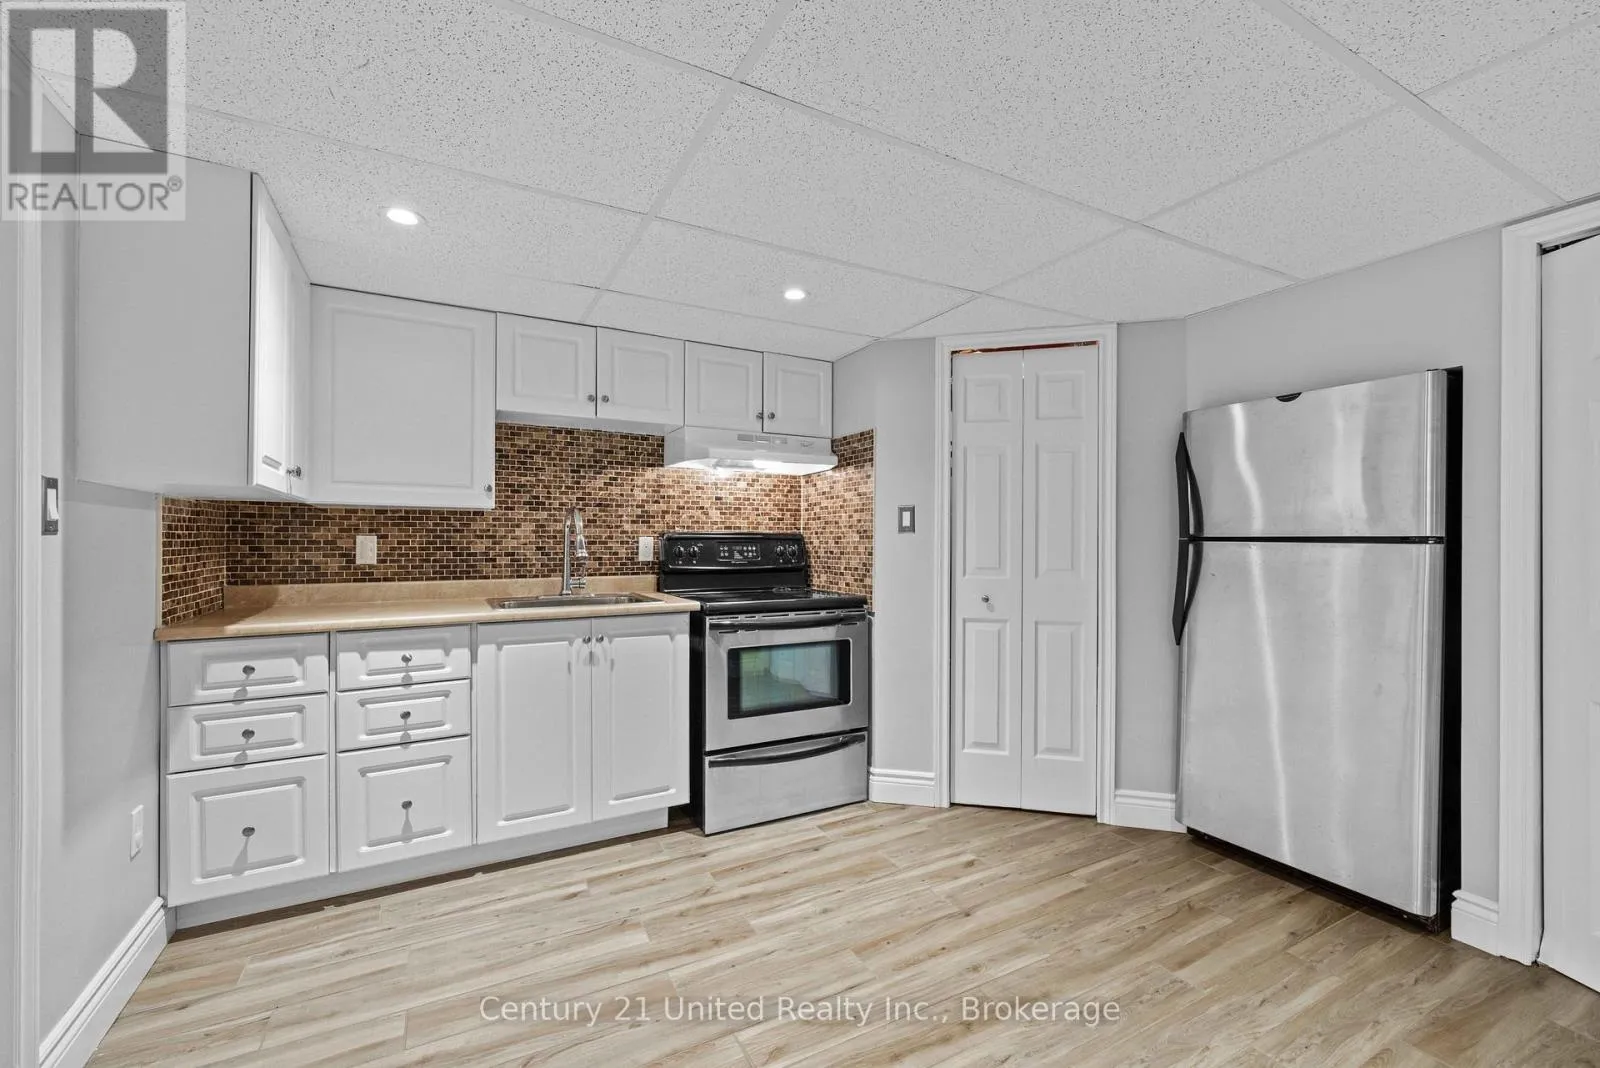
Kitchen
Basement
3.94 m x 4.38 m
Utility room
Basement
2.61 m x 2.61 m
Utility room
Basement
1.65 m x 6.93 m
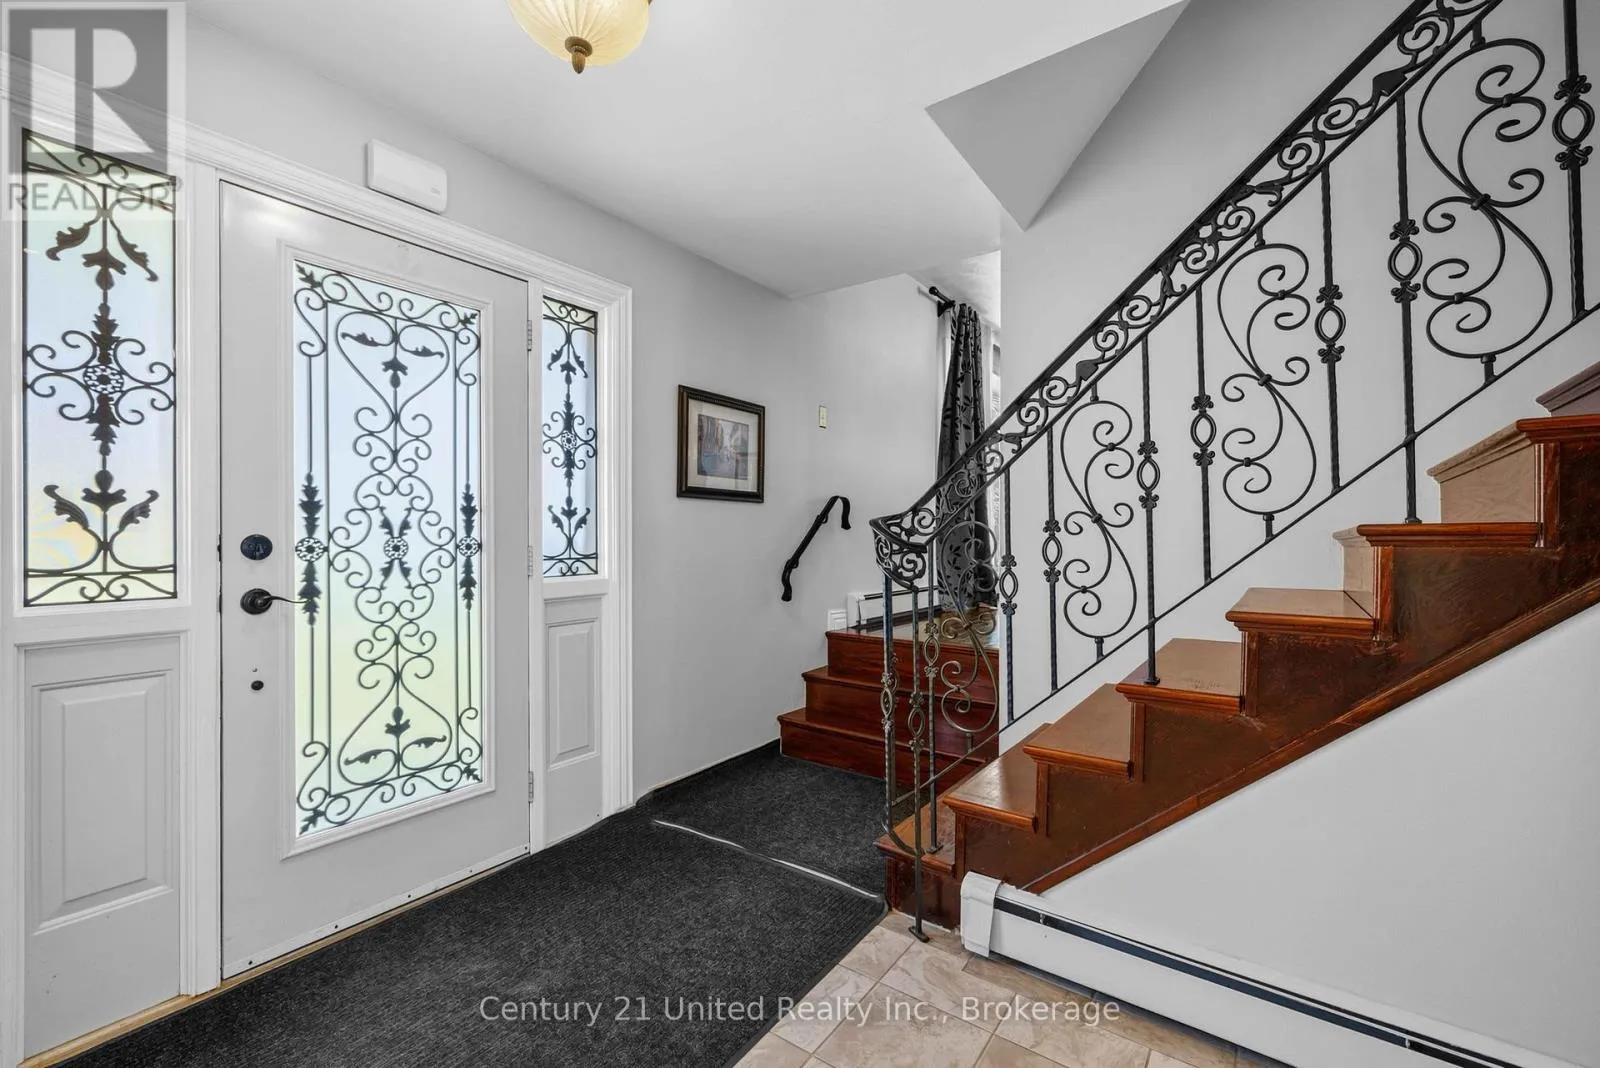
Foyer
Main level
4.2 m x 2.86 m
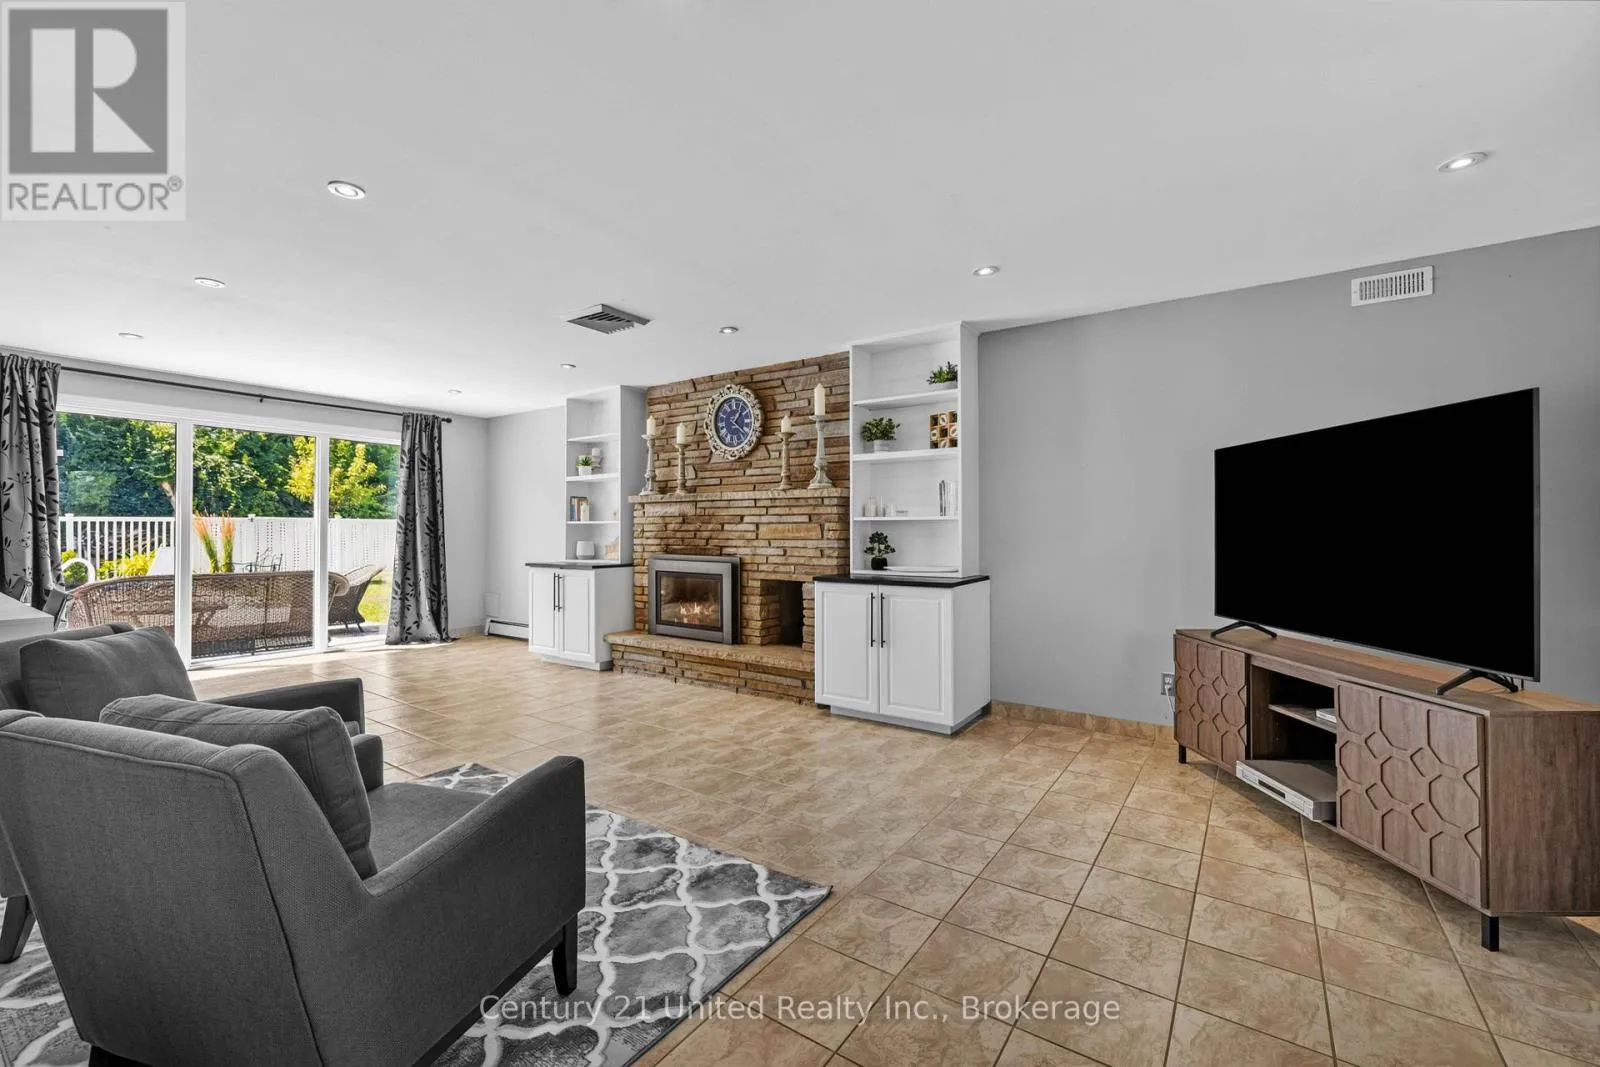
Living room
Main level
8.44 m x 4.46 m
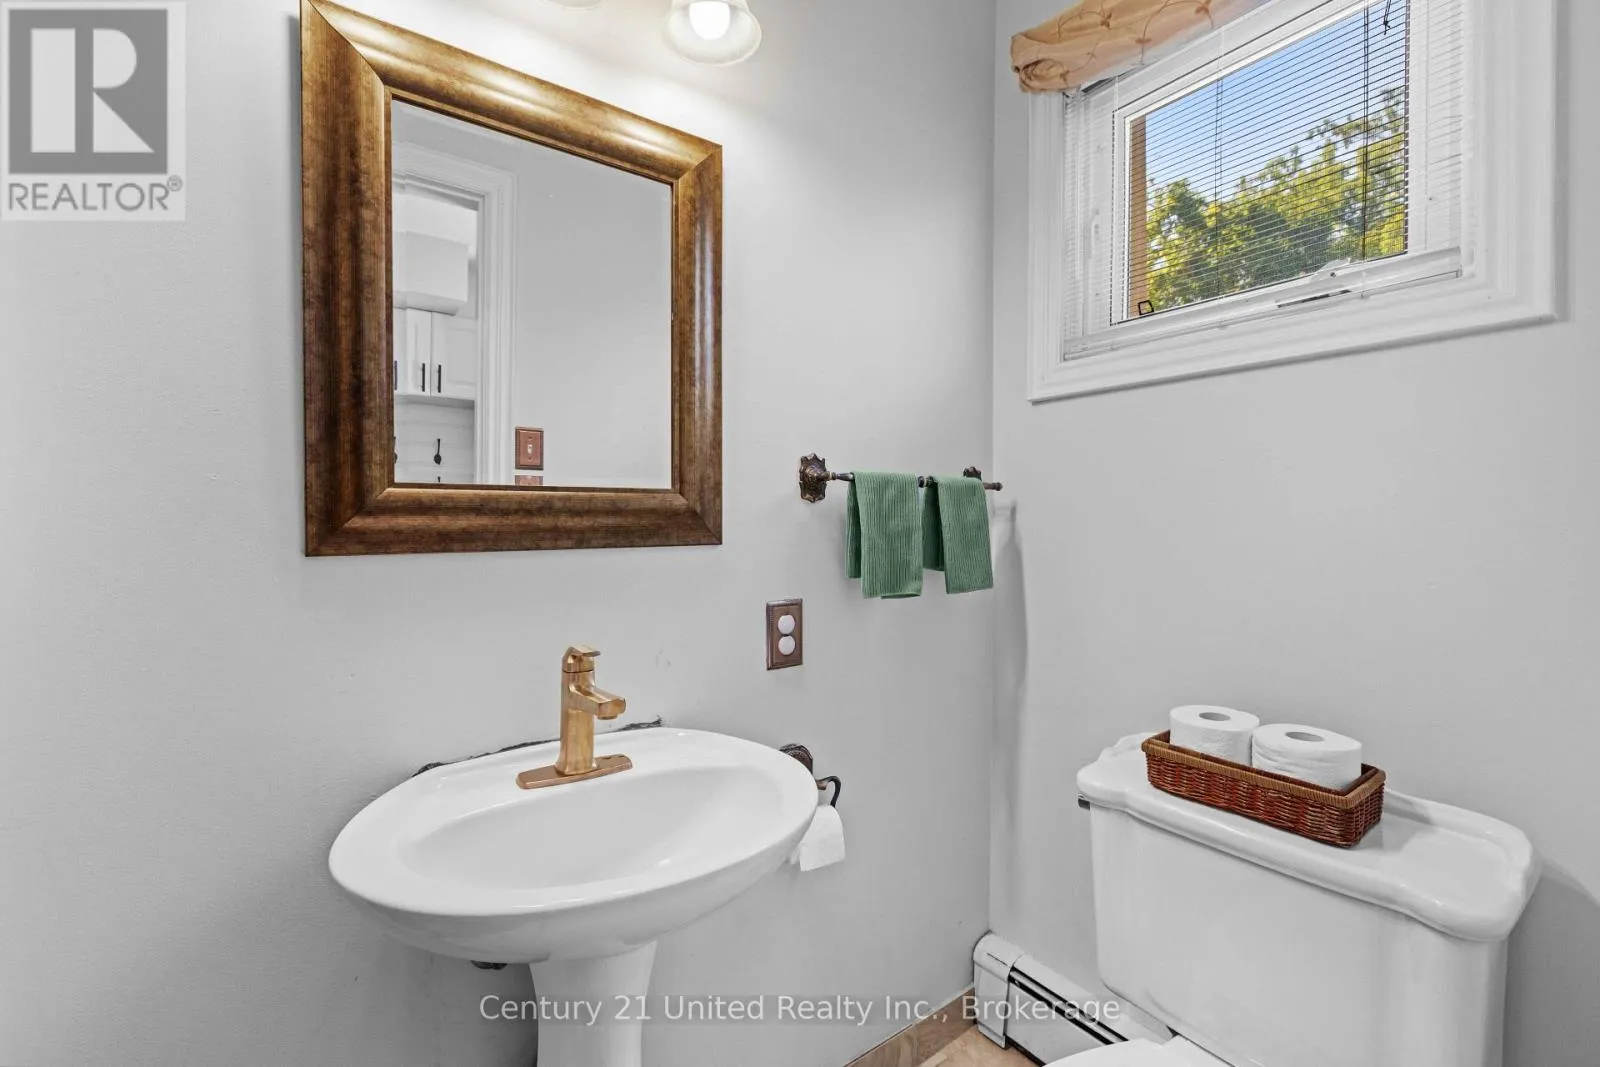
Bathroom
Main level
2.44 m x 1.03 m
Kitchen
Main level
4.65 m x 3.49 m
Eating area
Main level
4.24 m x 3.5 m
Dining room
Main level
4.41 m x 3.5 m
Living room
Main level
4.41 m x 3.59 m

Location

Learn more about this property
Listing provided by:
Century 21 United Realty Inc.
MLS® number:
X13864354
Agent:
Eric Bissell
*Indicates required field
Name is required
Email is required
Please enter a valid phone number (e.g., 416-111-1111).

Community Spotlight: Homes For sale in Your Neighborhood