400 Downie Street, Peterborough, Ontario K9H 4J3

Listed for:
$599,900
6 beds
2 baths
Listed 19 days ago
House for rent: 400 Downie Street, Peterborough, Ontario K9H 4J3

View all 38 photos

About

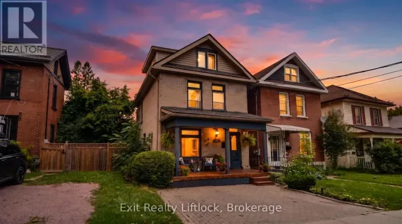
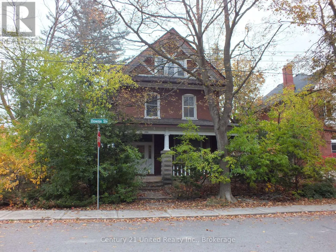
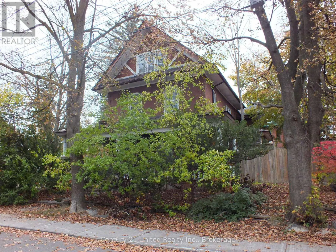
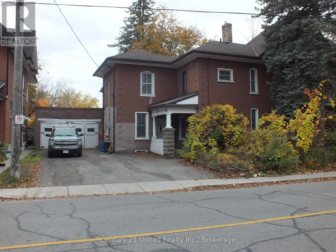
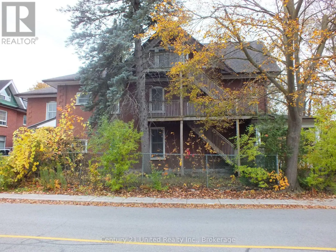
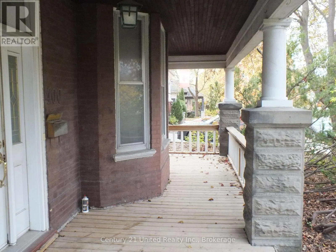
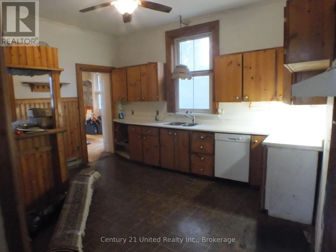
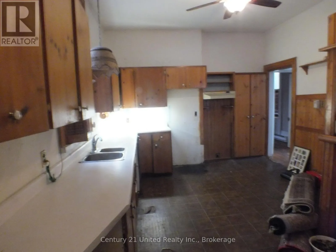
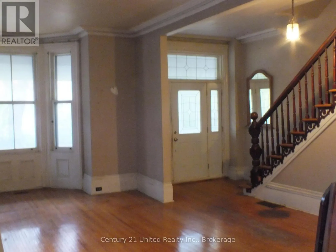
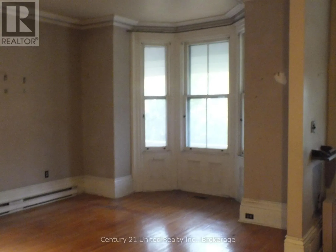
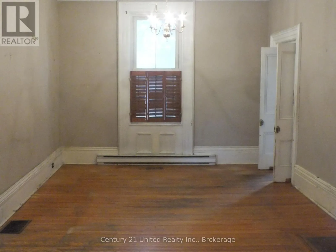
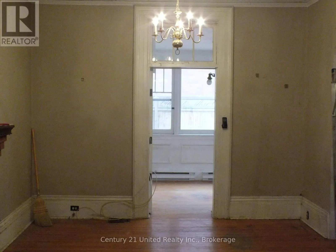
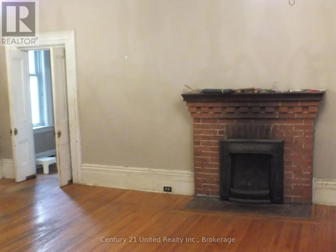
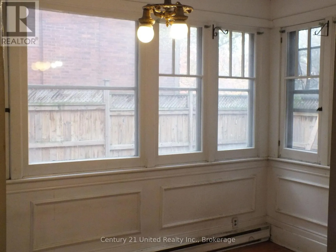
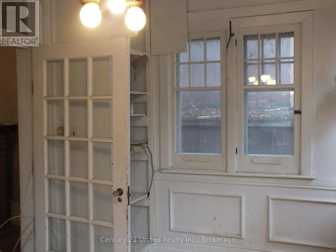
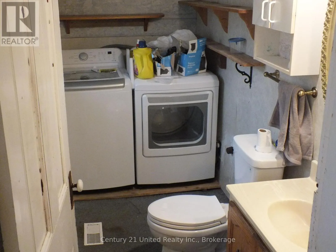
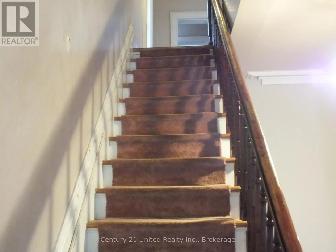
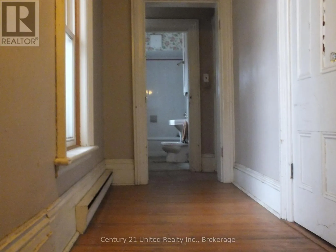
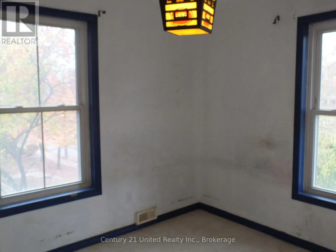
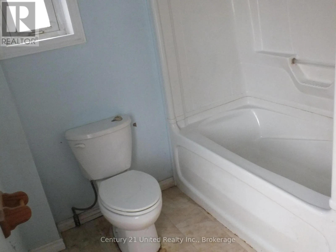
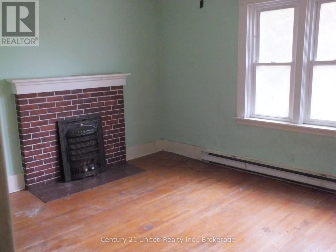
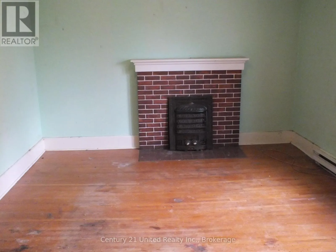
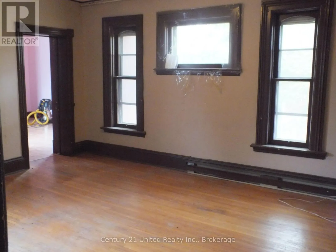
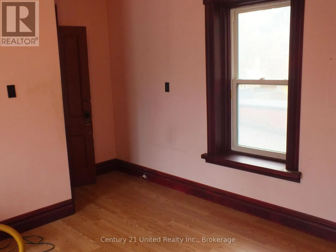
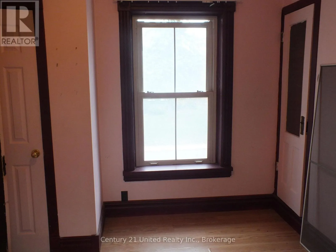
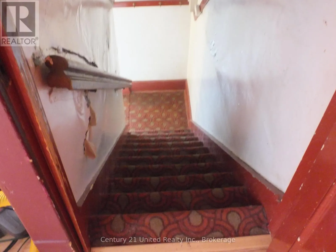
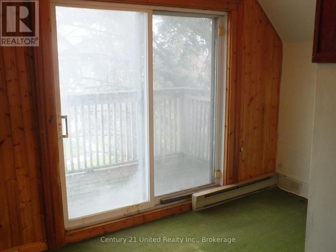
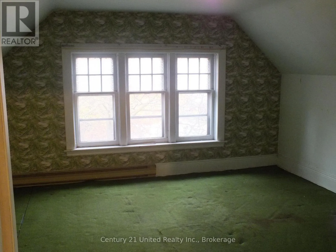
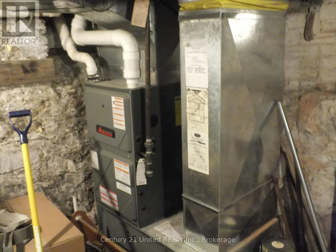
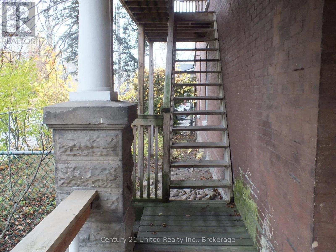
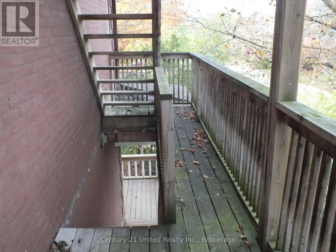
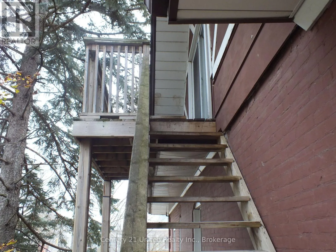
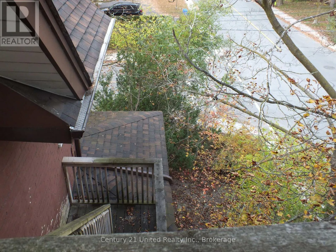
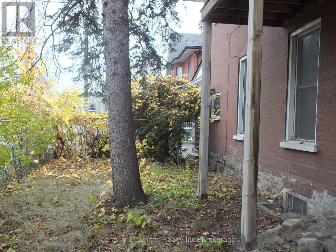
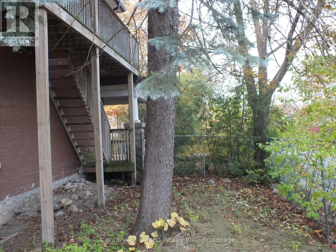
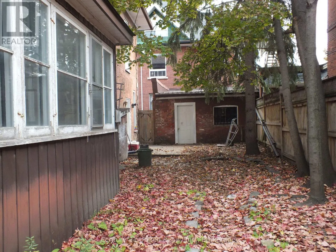
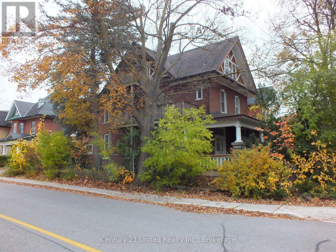
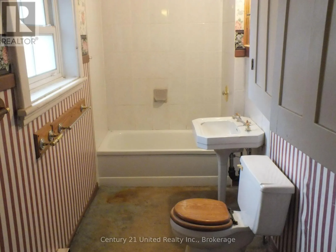
Cross Streets: Hunter. ** Directions: Corner of Downie & Hunter. Looking for a project? Built in the popular Queen Anne style, this impressive 1880's brick mansion sits on the corner of Hunter St and Downie. Almost hidden away in its own little patch of greenery, this large home sits proudly with its gable windows and exquisite wrap around veranda. The main floor consists of three large rooms with its 12 ft ceilings and bay window. The dining room has a gas fireplace. There is also a large, bright sunroom and a bathroom/laundry room combo. Upstairs there are 4 good sized bedrooms, master has its own fireplace, and there is also another 4 piece bath. The third floor has 2 more bedrooms, and a closet that holds a second gas furnace. The basement is not finished but it's dry and has plenty of room for storage. There is also and outside entrance to the basement. This property would lend itself very well to be converted to a multiplex, as there is already an outside staircase to every floor. This amazing home awaits someone with a vision, to take it back to its former glory days. (id:27476)

Property Highlights

MLS® Number
X14126370
Type
Single Family
Community Name
Town Ward 3
Ownership Type
Freehold
Land Size
55 x 96 FT|under 1/2 acre
Parking Space Total
4

Building

Building Type
House
Storeys
3.00
Square Footage
3000 - 3500 sqft
Bathrooms Total
2
Bedrooms Above Ground
6
Bedrooms Total
6
Amenities
Fireplace(s) Hospital, Golf Nearby, Park, Place of Worship
Exterior Finish
Brick
Fireplace Present
Yes
Basement Type
N/A (Unfinished)
Basement Features
Building Heating Type
Baseboard heaters, Forced air
Heating Fuel
Electric, Natural gas
Building Cooling Type
Central air conditioning

Utilities

Water
Municipal water
Utility Sewer
Sanitary sewer

Room Layout

Primary Bedroom
Second level
4.72 m x 3.72 m
Bedroom
Second level
3.26 m x 2.74 m
Bedroom
Second level
4.83 m x 3.84 m
Bedroom
Second level
4.14 m x 3.26 m
Bedroom
Third level
3.59 m x 3.2 m
Bedroom
Third level
4.26 m x 5.49 m
Living room
Main level
6.3 m x 3.65 m
Kitchen
Main level
4.4 m x 3.85 m
Dining room
Main level
6.32 m x 3.65 m
Sunroom
Main level
4.14 m x 2.62 m

Location

Learn more about this property
Listing provided by:
Century 21 United Realty Inc.
MLS® number:
X14126370
Agent:
Robert Ainsworth
*Indicates required field
Name is required
Email is required
Please enter a valid phone number (e.g., 416-111-1111).

Community Spotlight: Homes For sale in Your Neighborhood