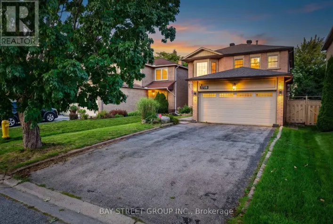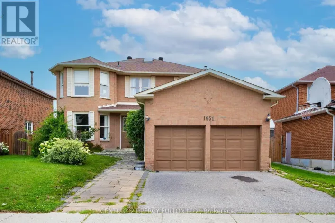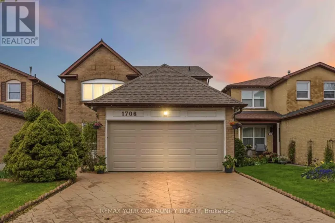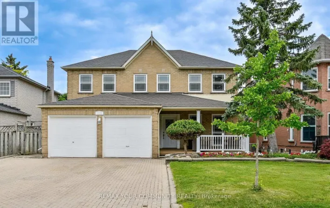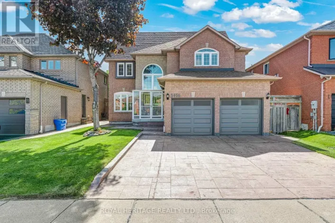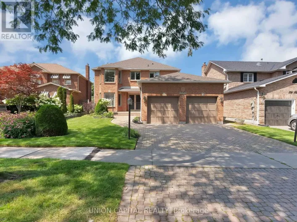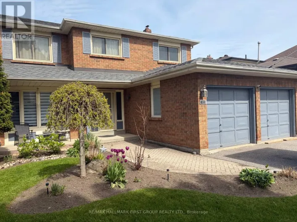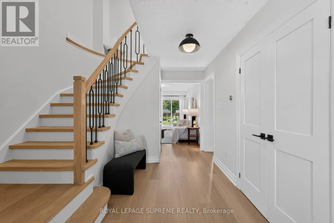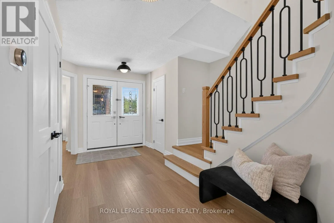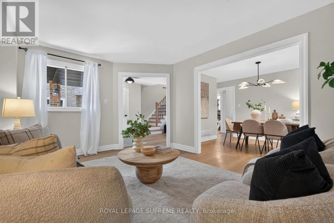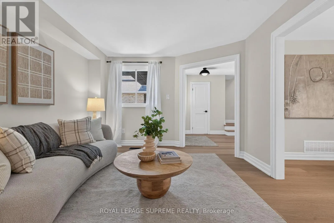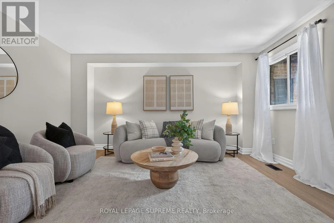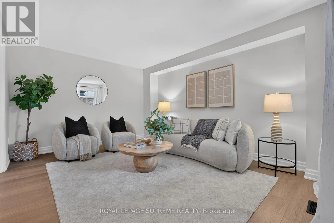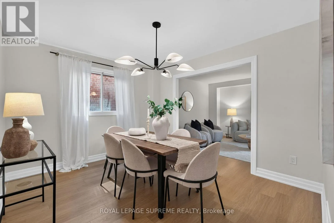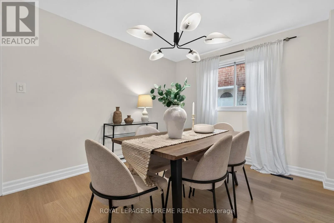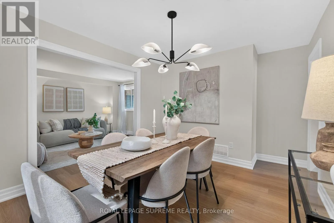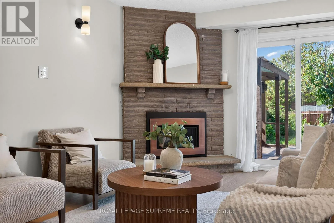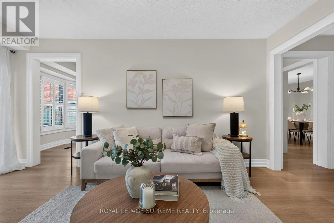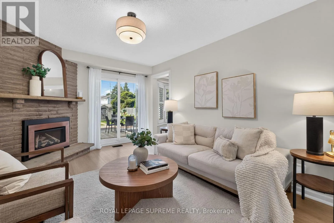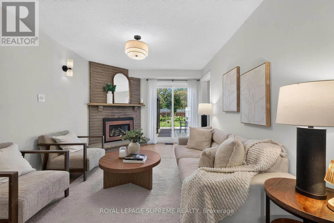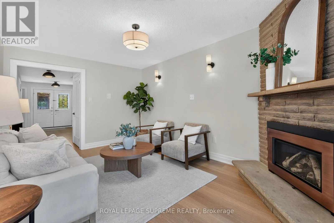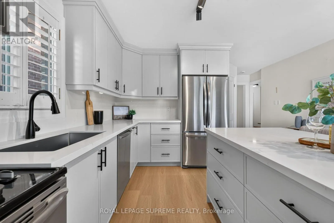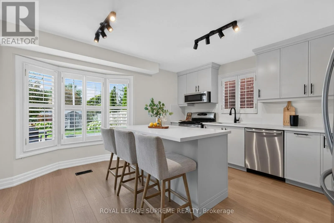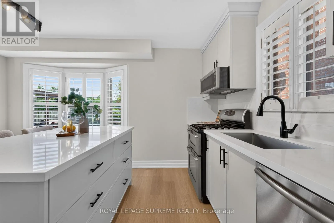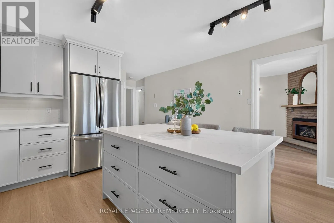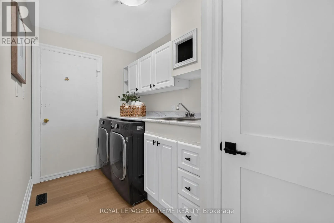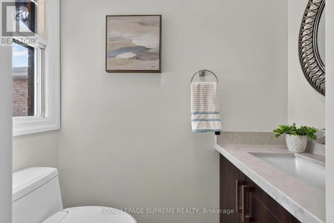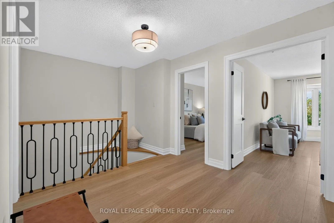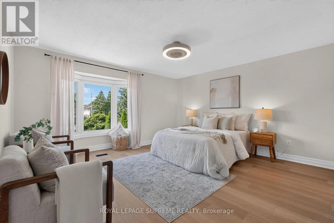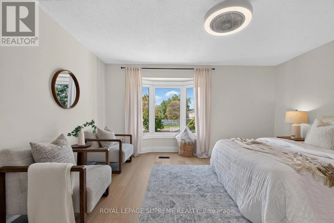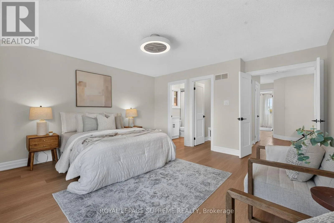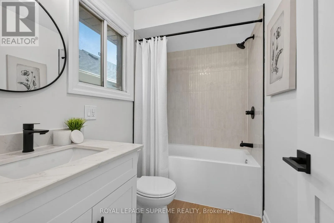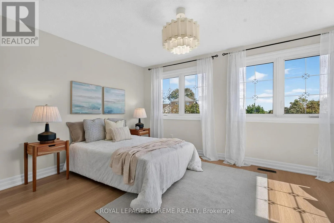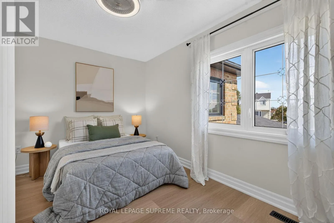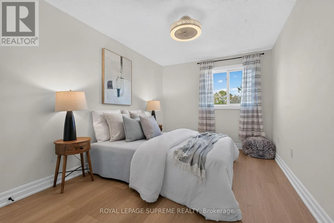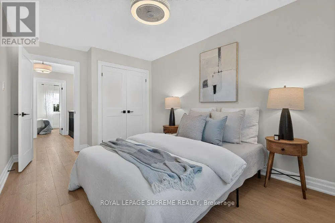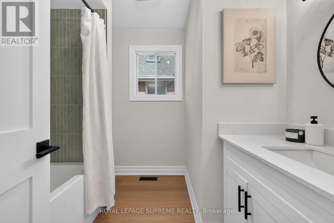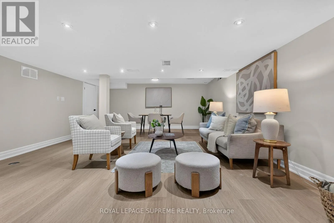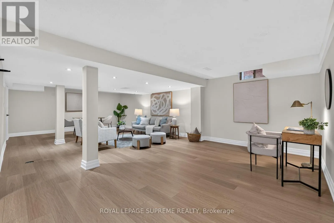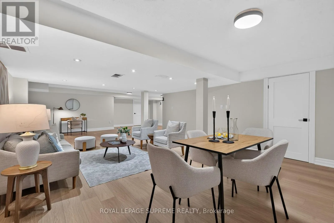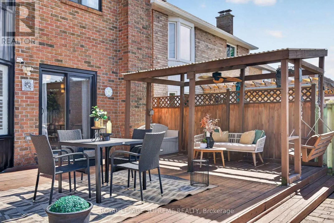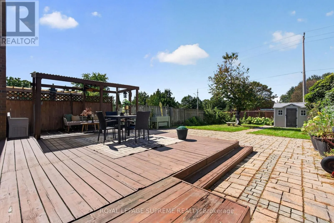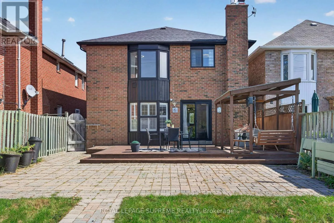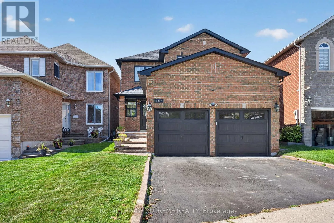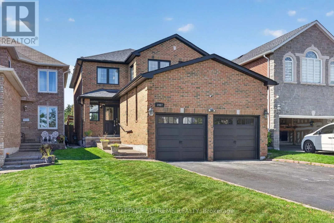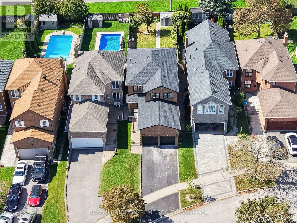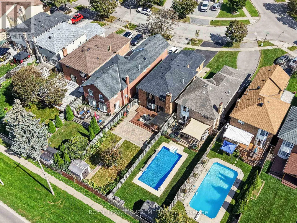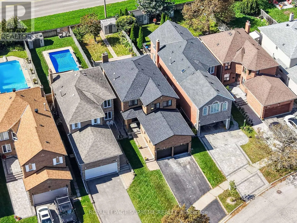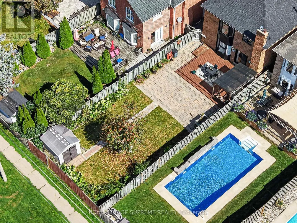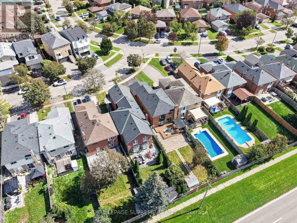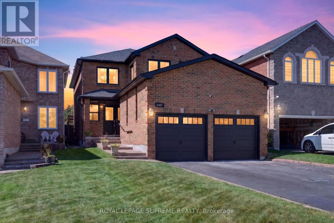
Cross Streets: Finch Ave & Whites Rd N. ** Directions: South of Finch Ave & East of Whites Rd N. Welcome home to this beautifully renovated property in the sought-after Amberlea neighbourhood. This truly turn-key home has been finished top to bottom with tasteful, high-quality upgrades with no detail overlooked. The stunning kitchen features extended height cabinetry with crown moulding, quartz countertops, gas stove, under cabinet lighting, & island for dining & storage. Luxury vinyl plank flooring runs throughout the entire home, complemented by oak stairs with iron pickets, new solid core doors and trim, and fresh paint from top to bottom giving the home a bright and airy feeling. All bathrooms have been newly updated, and a new gas fireplace (2023) adds warmth and charm to the main living space. Open and finished basement below offers opportunity to create a gym, office, additional bedroom, or family room. Major systems are all recently updated, including a brand new roof with warranty, exterior parging, and a new A/C (2023) for year-round comfort. Enjoy outdoor living on the back deck, complete with a gas line for effortless BBQing, all set on an extra-deep 159-174 ft lot with a mature tree and garden. Ample car parking with a spacious double car garage with room for additional storage, and 2 additional driveway spots. Ideally located in a family-friendly neighbourhood within a top-rated public and high school catchment, and just minutes to parks, trails, grocery stores, Pickering GO, and major highways for an easy commute. This is the one you've been waiting for! (id:27476)