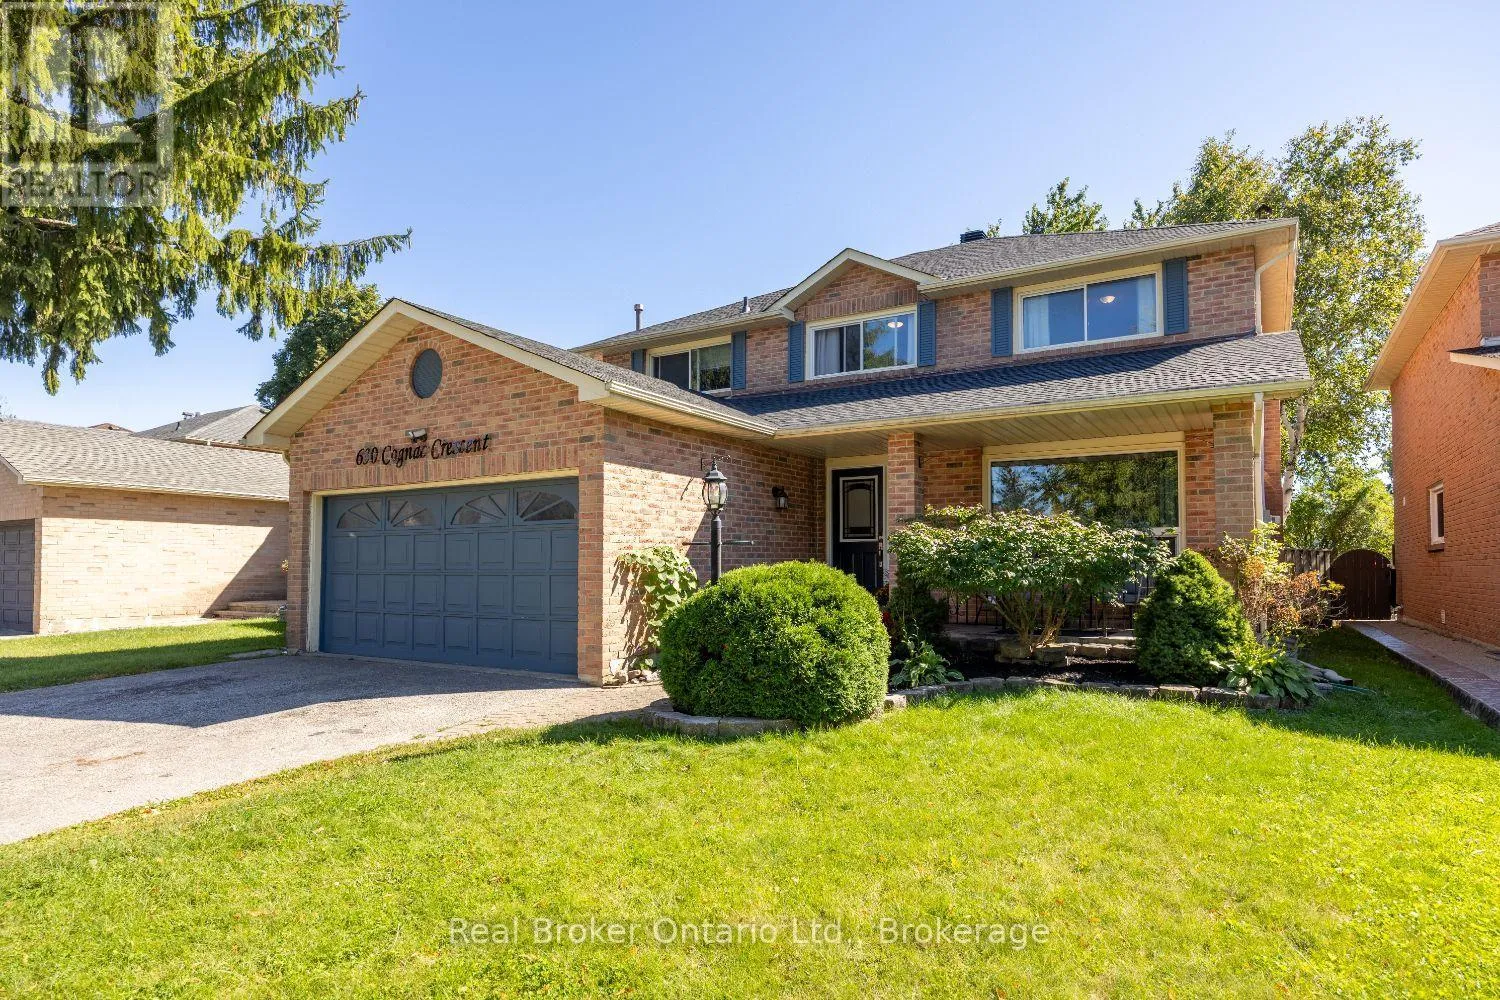
630 Cognac Crescent, Pickering, Ontario L1X 1L9

Listed for:
$999,900
5 beds
4 baths
Listed 6 days ago
House for rent: 630 Cognac Crescent, Pickering, Ontario L1X 1L9

View all 40 photos

About

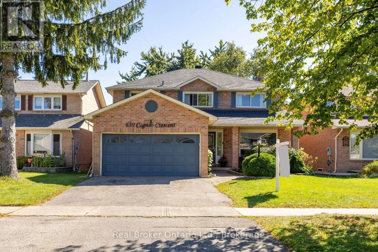
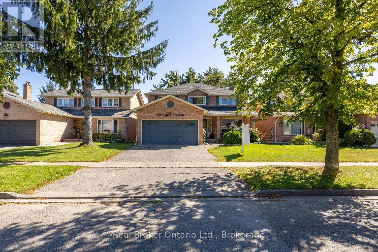
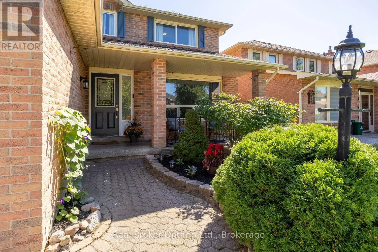
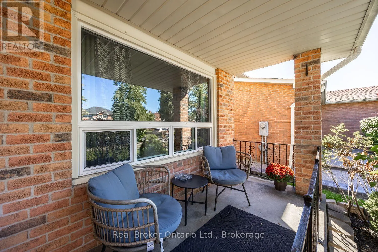
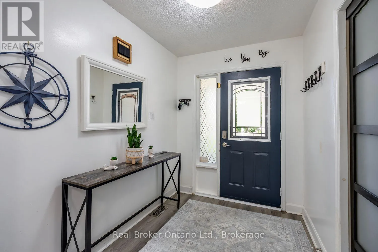
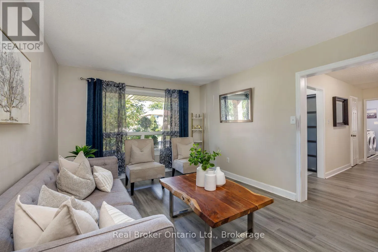
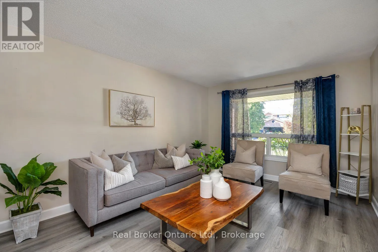
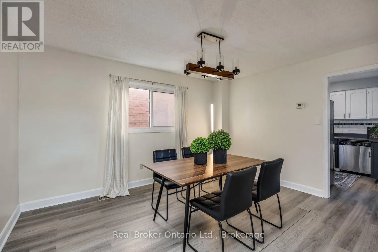
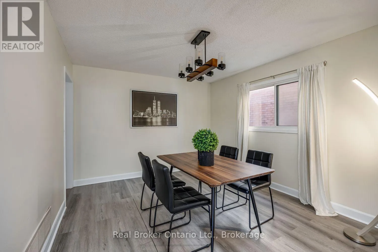
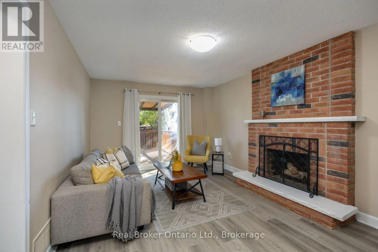
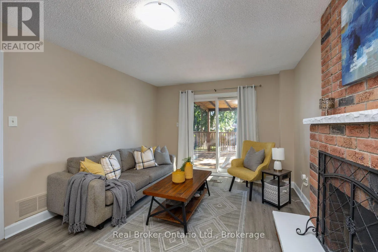
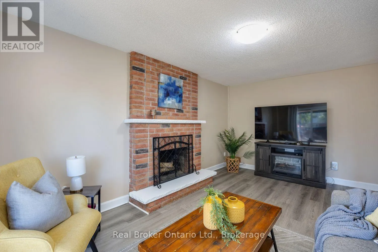
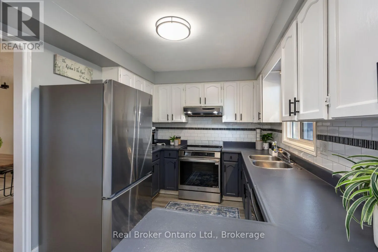
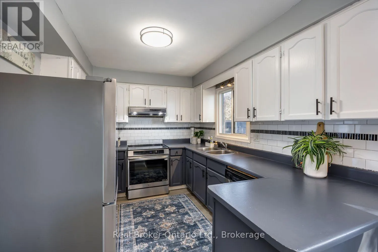
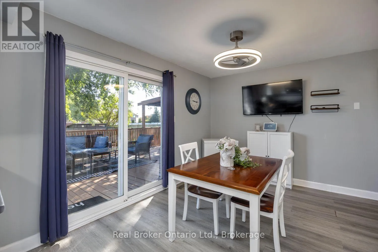
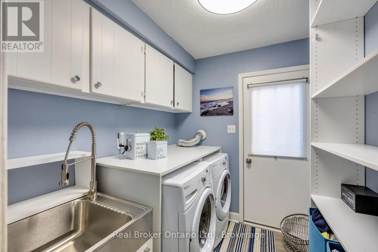
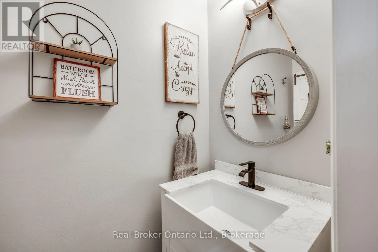
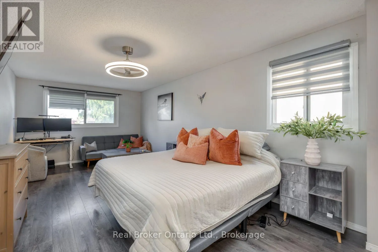
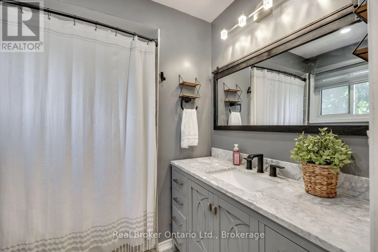
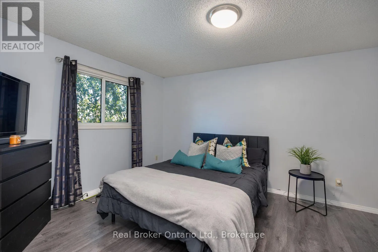
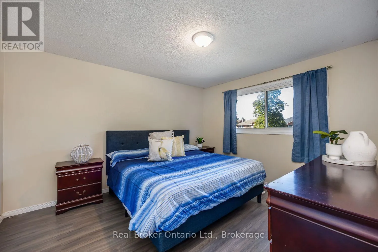
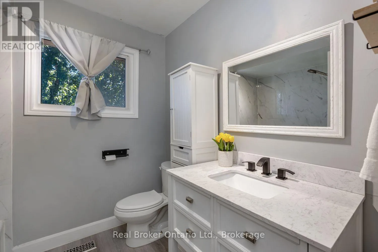
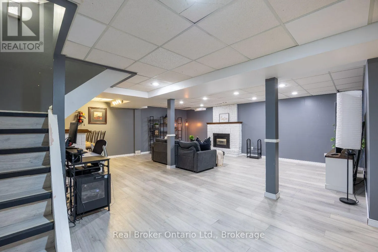
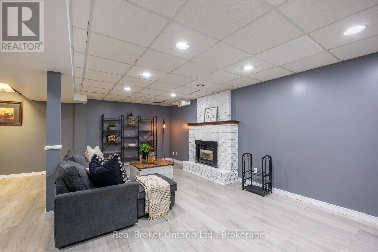
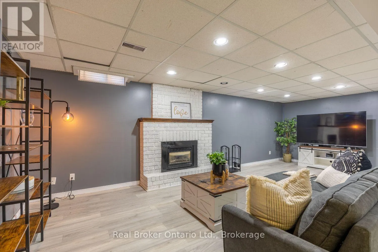
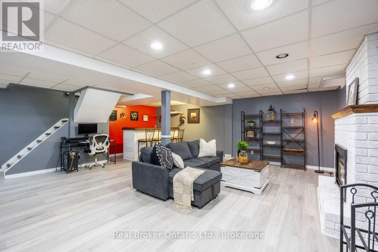
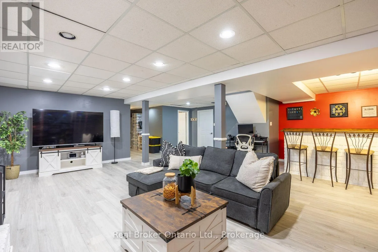
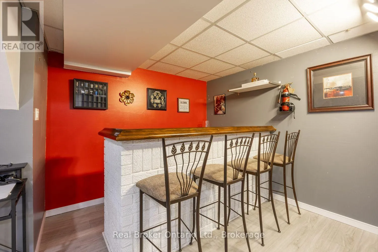
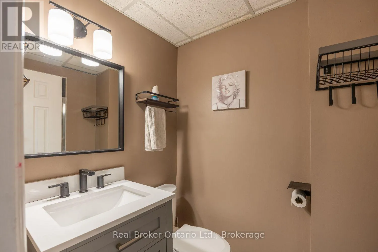
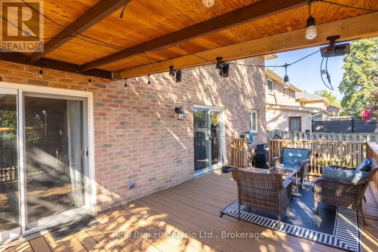
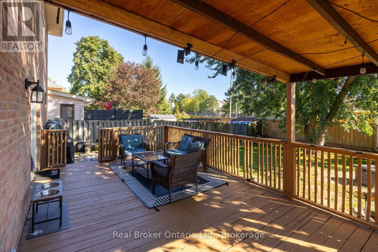
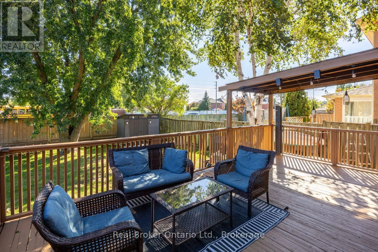
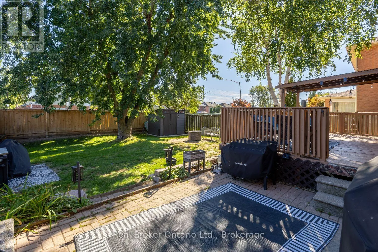
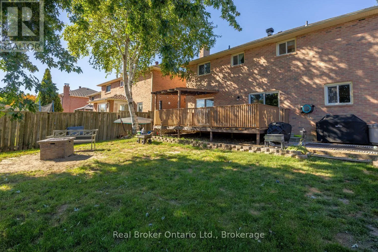
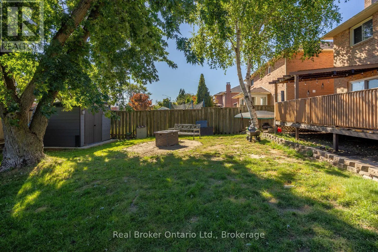
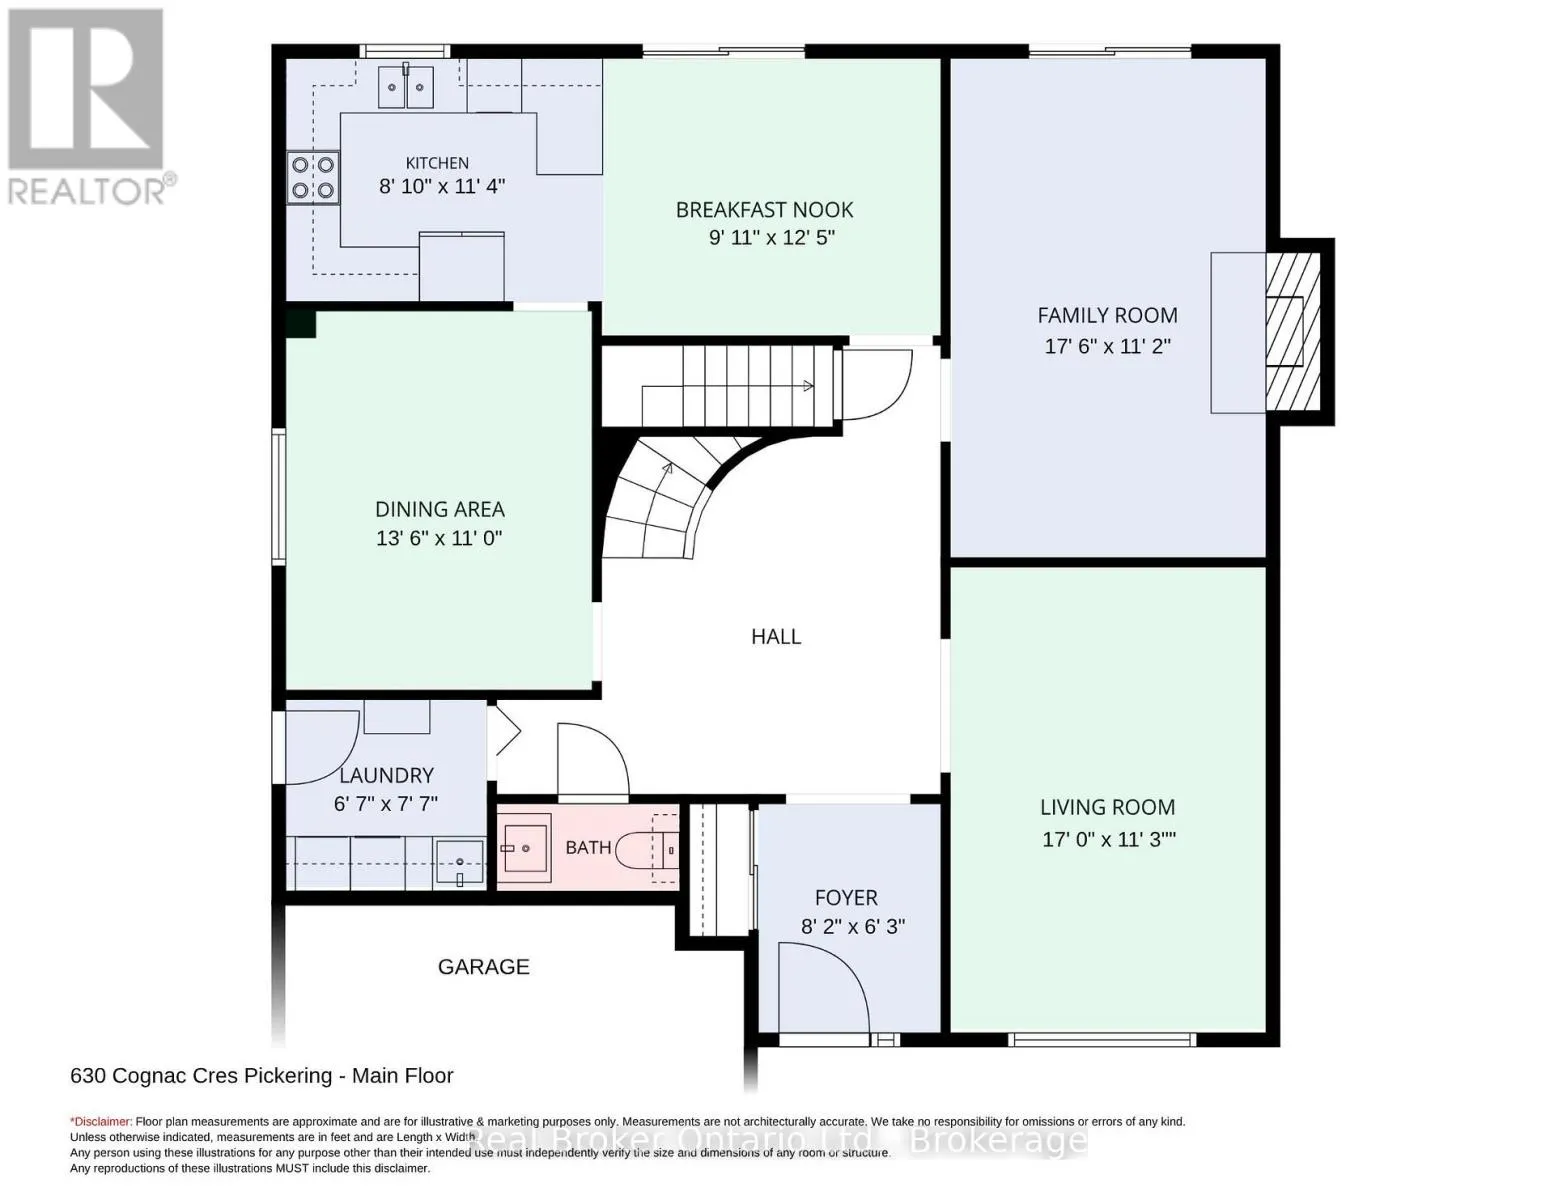
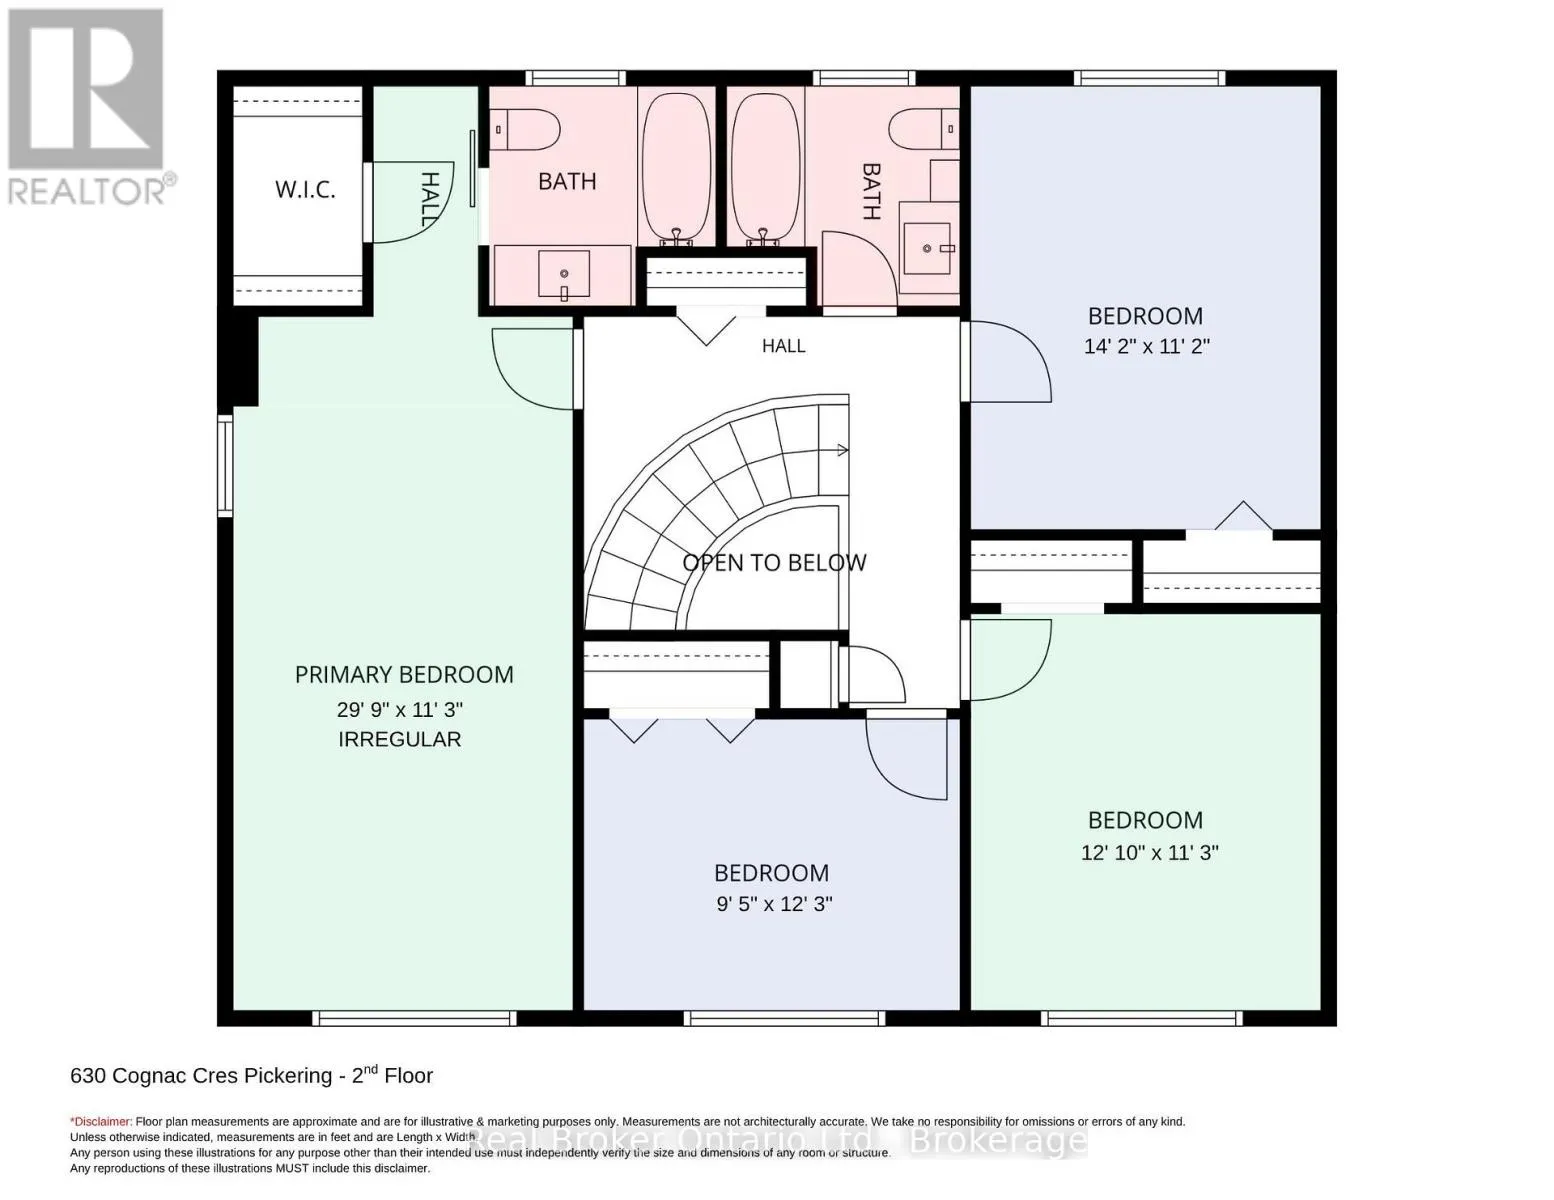
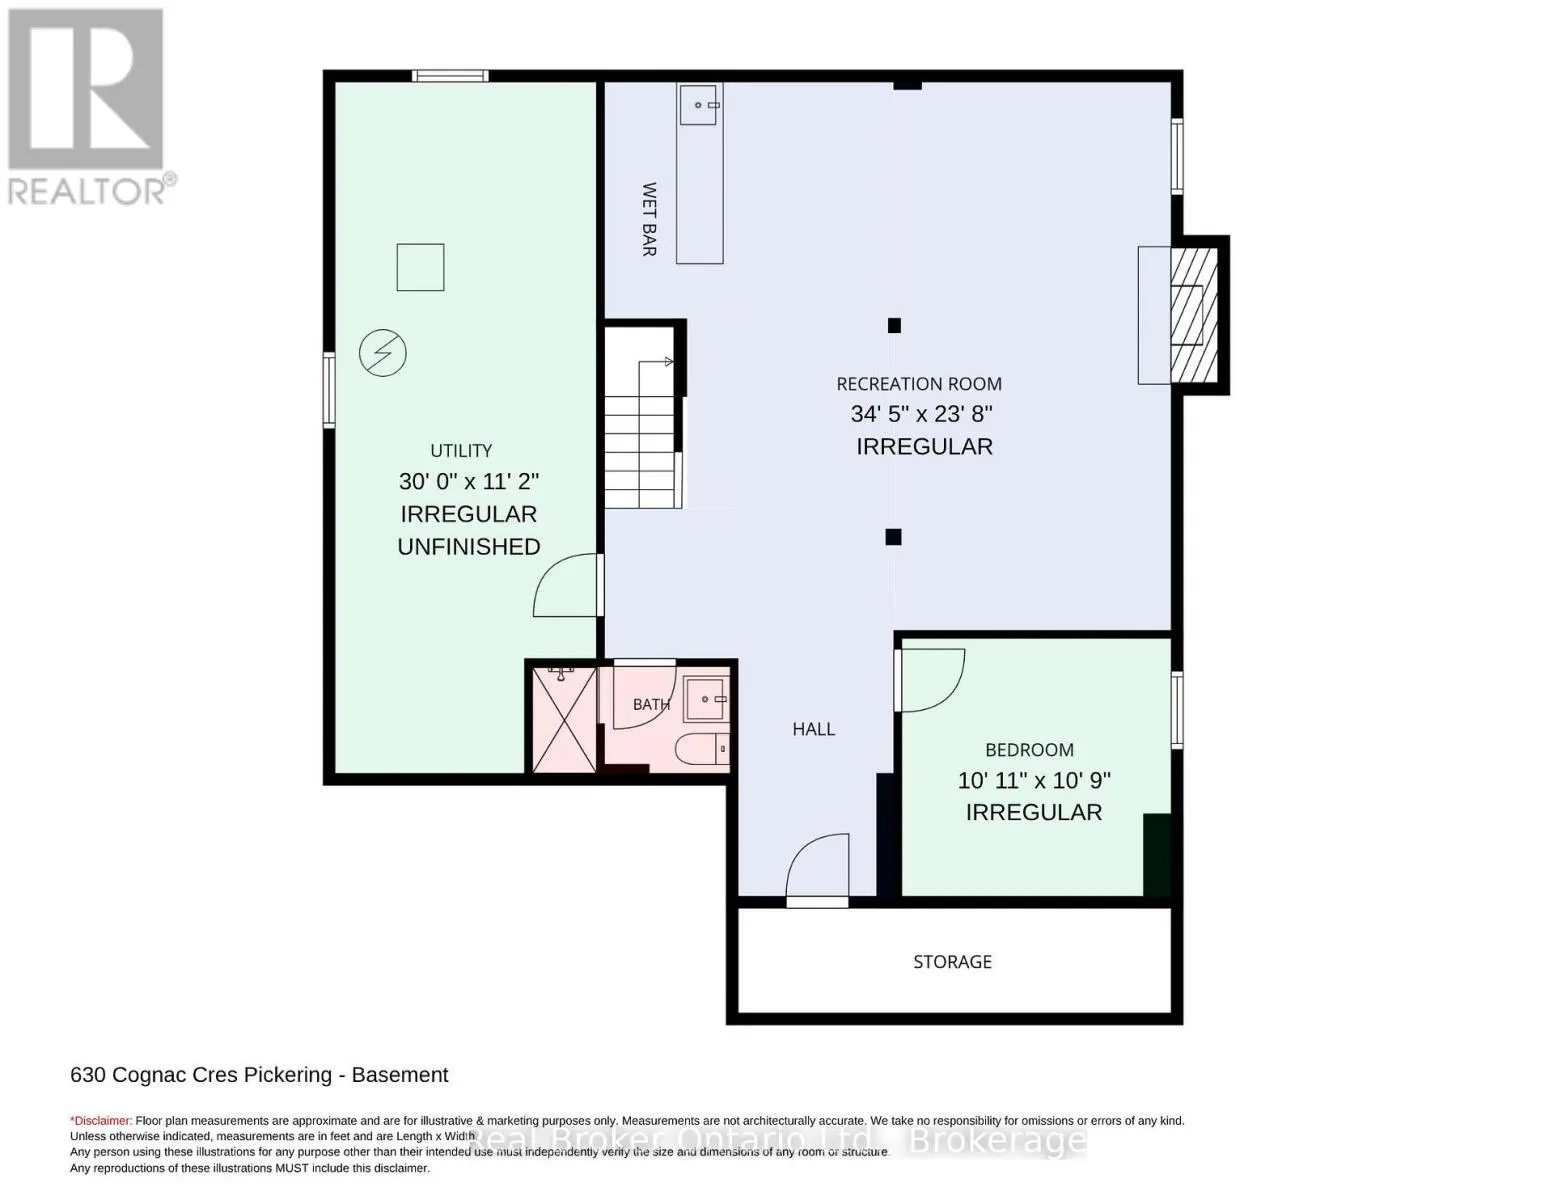
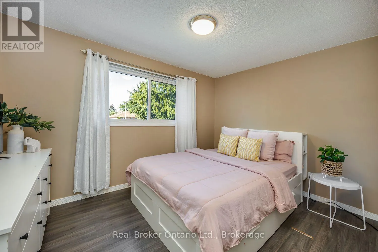
Cross Streets: Whites Road/Finch Ave. ** Directions: From 401 Head north on Whites Rd to Amaretto Ave. Turn left onto Amaretto and turn left onto Cognac Cres. Welcome to this spacious, two-storey home, offering plenty of room for everyday family living and entertaining. A 2 car garage provides convenient parking and additional storage. The main floor features a bright living room with a large picture window, a separate dining room and an inviting family room with a wood-burning fireplace and walk-out to the partially covered deck. The eat-in kitchen offers ample cupboard and counter space, tile backsplash, track lighting, a window over the sink and a walk-out to the deck. Main floor laundry, with a walk-out to the side yard, and a 2pc powder room add everyday convenience. Upstairs, the generous primary bedroom features a walk-in closet with organizers and a private ensuite with a soaker tub. Three additional bedrooms and a 4pc bathroom complete the second level. The finished basement offers even more room to spread out with a spacious rec room featuring a gas fireplace and wet bar, an additional bedroom with an electric fireplace, a 3pc bathroom with walk-in shower and additional storage space. Outside, enjoy the fully fenced backyard with a partially covered deck, BBQ gas hookup and patio area, creating plenty of space to relax and entertain. (id:27476)

Property Highlights

MLS® Number
E13825516
Type
Single Family
Community Name
Amberlea
Ownership Type
Freehold
Land Size
45.1 x 131.2 FT
Parking Space Total
6

Building

Building Type
House
Storeys
2.00
Square Footage
2000 - 2500 sqft
Bathrooms Total
4
Bedrooms Above Ground
4
Bedrooms Total
5
Amenities
Fireplace(s)
Exterior Finish
Brick
Fireplace Present
Yes
Basement Type
N/A (Finished)
Basement Features
Building Heating Type
Forced air
Heating Fuel
Natural gas
Building Cooling Type
Central air conditioning

Utilities

Water
Municipal water
Utility Sewer
Sanitary sewer

Room Layout

Primary Bedroom
Second level
6.85 m x 3.44 m
Bedroom 2
Second level
3.43 m x 4.32 m
Bedroom 3
Second level
3.44 m x 2.93 m
Recreational, Games room
Basement
7.04 m x 7.07 m
Bedroom 4
Basement
2.88 m x 3.74 m
Bedroom 5
Basement
3.03 m x 3.29 m
Living room
Main level
3.43 m x 5.21 m
Dining room
Main level
4.14 m x 3.37 m
Kitchen
Main level
3.04 m x 7.25 m
Family room
Main level
3.42 m x 5.34 m
Laundry room
Main level
2.02 m x 2.32 m

Location

Learn more about this property
Listing provided by:
Real Broker Ontario Ltd.
MLS® number:
E13825516
Agent:
Marlene Boyle
*Indicates required field
Name is required
Email is required
Please enter a valid phone number (e.g., 416-111-1111).

Community Spotlight: Homes For sale in Your Neighborhood