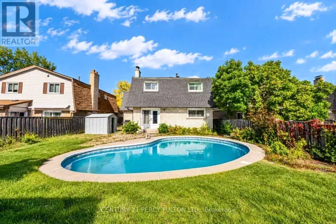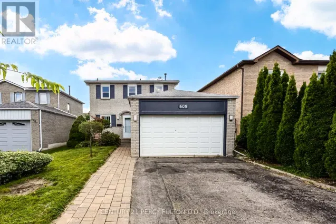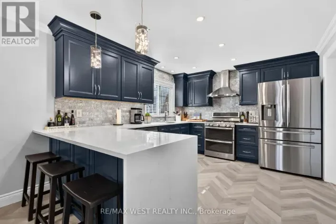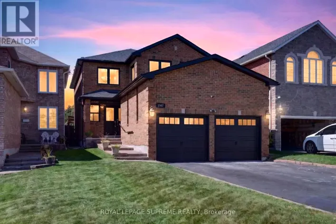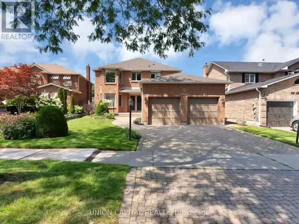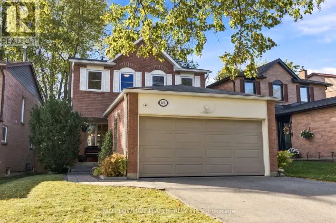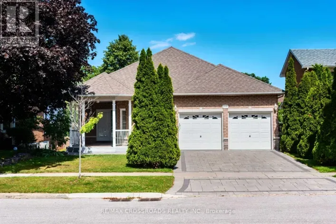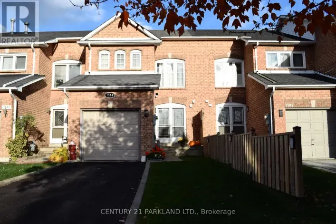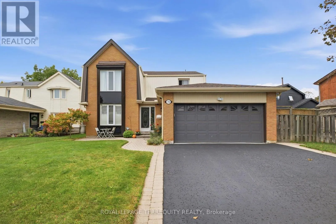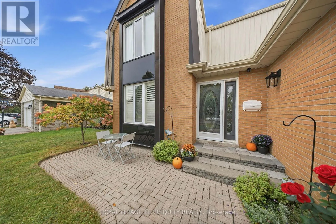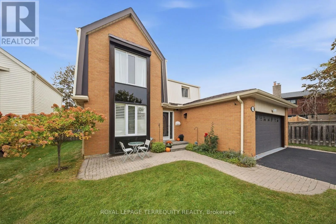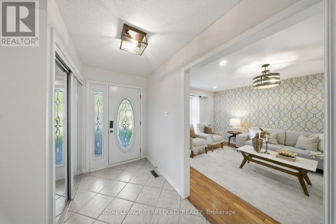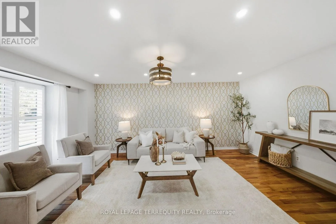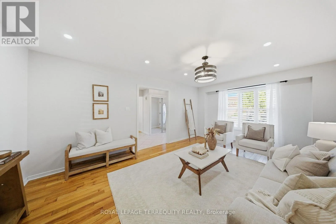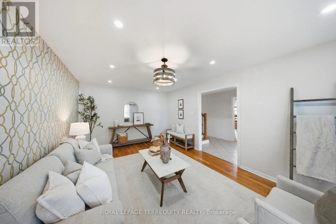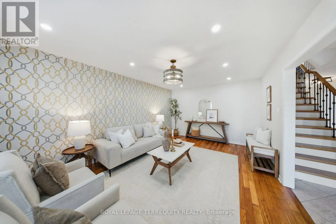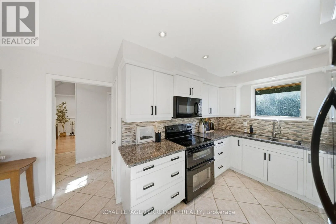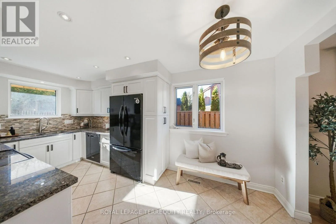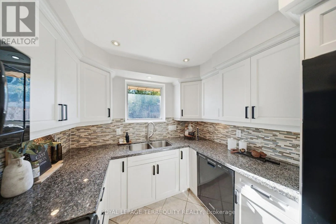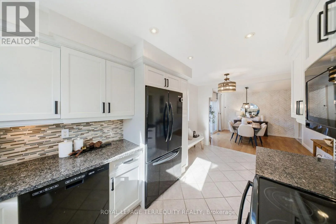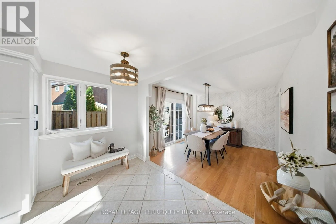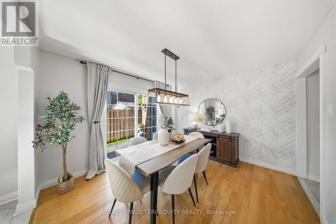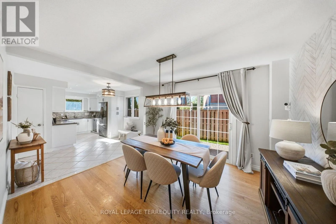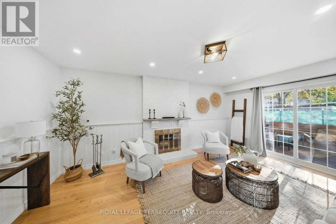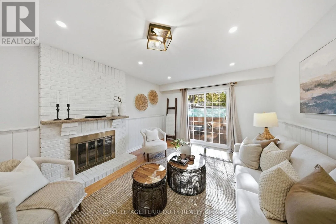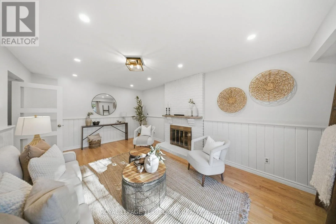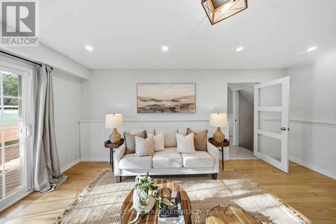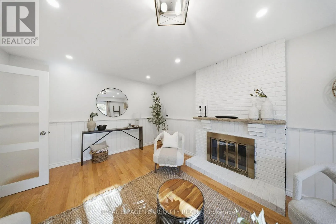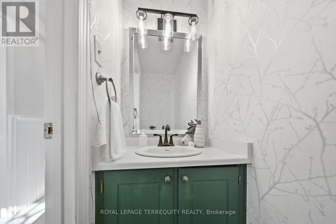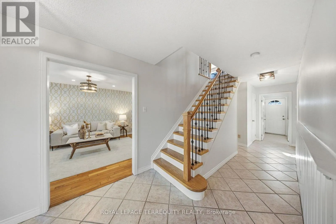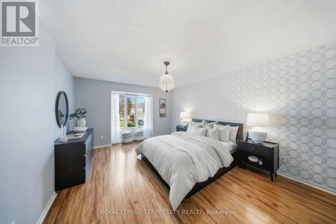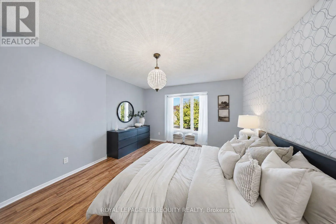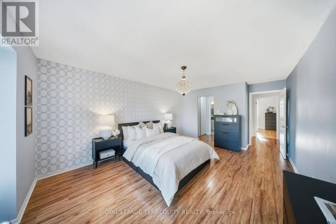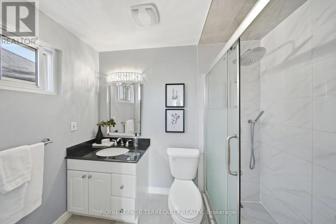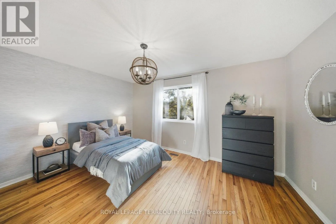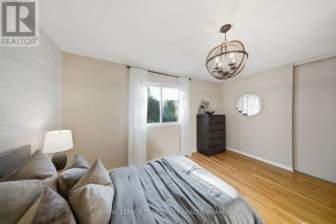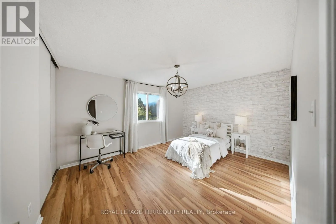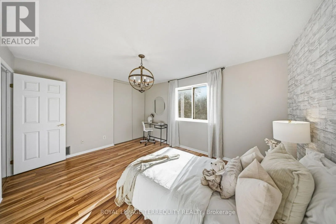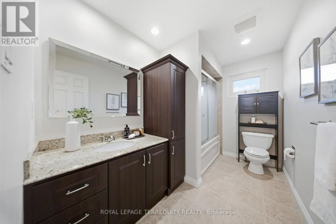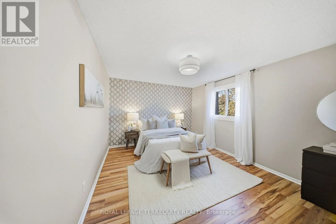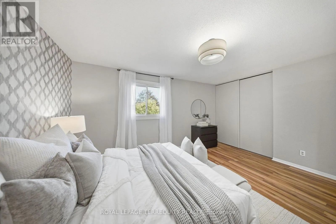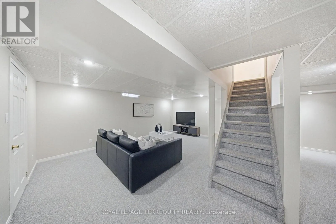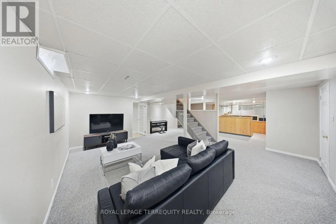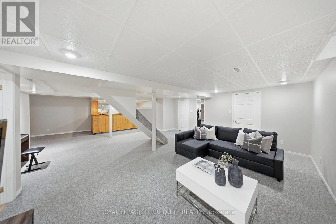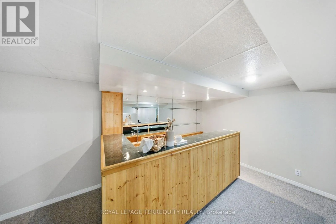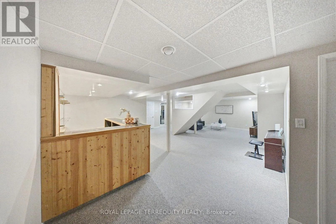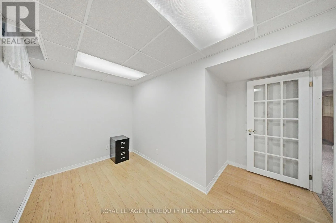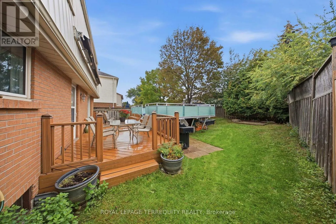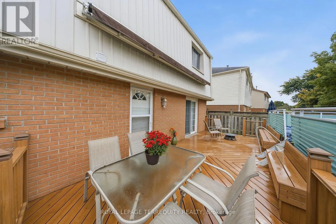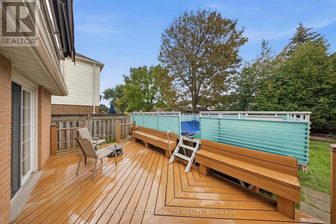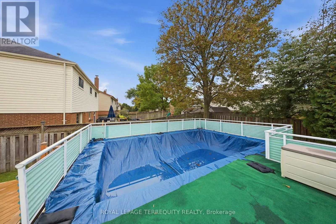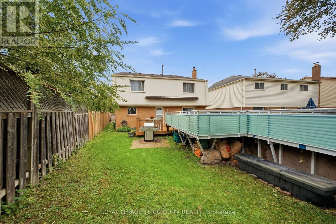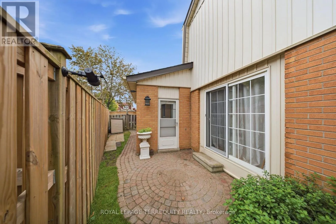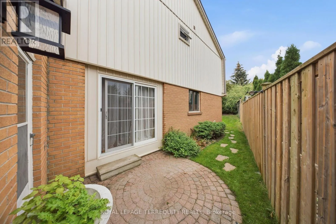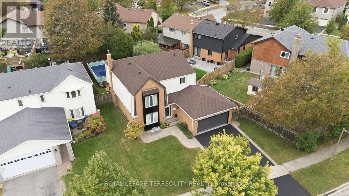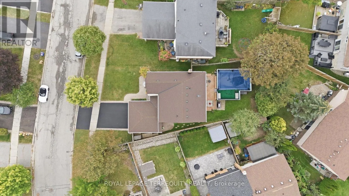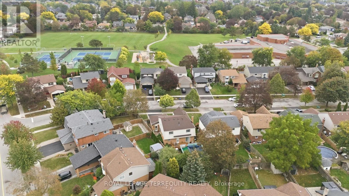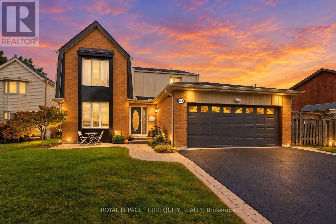
Cross Streets: Whites Rd N & Sheppard Ave. ** Directions: North on Whites Rd, Right onStrouds Ln, Right on Shadybrook Dr,Left on Meadowview Ave. Welcome to 1794 Meadowview Ave - where space, style and everyday family living come together in the heart of sought-after Amberlea! Thisspacious 4+1 bedroom, 3 bathroom detached two-storey home offers an exceptional layout designed for both comfortable family living andeffortless entertaining. The main floor welcomes you with a bright, open-concept kitchen and dining area, complete with a walk-out to thebackyard - perfect for seamless indoor-outdoor living. A separate, generously sized living room and family room provide plenty of space togather, entertain and unwind. Upstairs, discover four spacious bedrooms and two full bathrooms, offering room for the whole family. Theprimary retreat features double closets and an updated 3-piece bathroom, creating a comfortable and private space to recharge. The finishedbasement adds even more versatility, with a dedicated office/den ideal for working from home, plus additional space for a home gym, recreationarea or family hangout. Then step outside and discover your own private backyard retreat. The expansive yard features a heated above-groundpool, large deck and awning, creating the perfect backdrop for summer entertaining, pool days and memorable gatherings with family andfriends. Situated in the highly desirable Amberlea community of Pickering, you're minutes from top-rated schools, parks, shopping, transit andmajor highways, with convenient access to the 401, 407 and GO Train - making commuting and getting around the GTA a breeze. A true familyhome in a fantastic neighbourhood, offering the space, layout and outdoor lifestyle you've been waiting for. This is the one you've been lookingfor - come see it for yourself! AC, Furnace and Water Heater (2022), Driveway Sealed (2026) (id:27476)