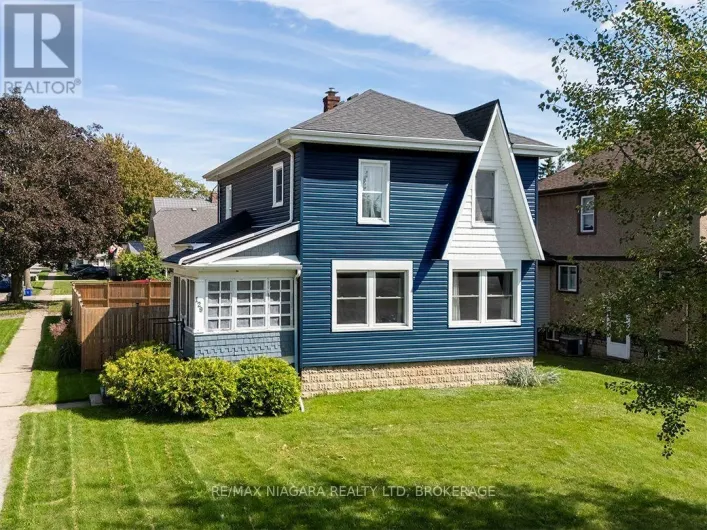
128 Adelaide Street, Port Colborne, Ontario L3K 2W6

Listed for:
$460,000
3 beds
2 baths
Listed 26 days ago
House for rent: 128 Adelaide Street, Port Colborne, Ontario L3K 2W6

View all 34 photos

About

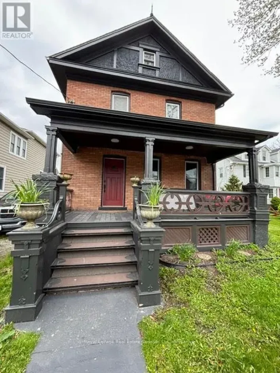
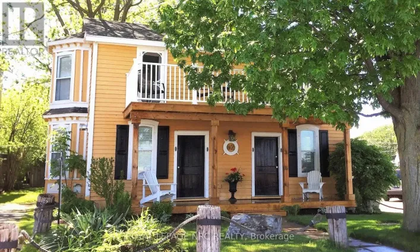
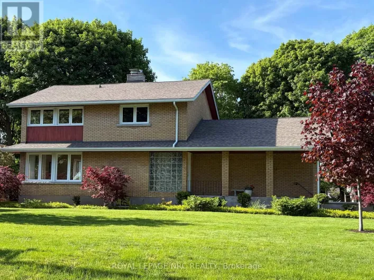
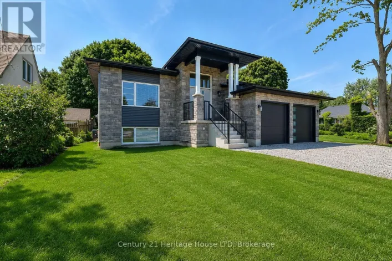
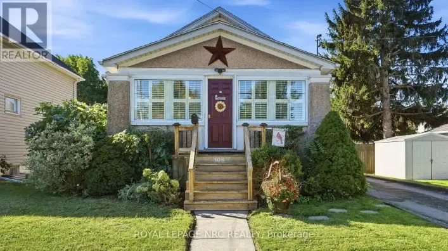
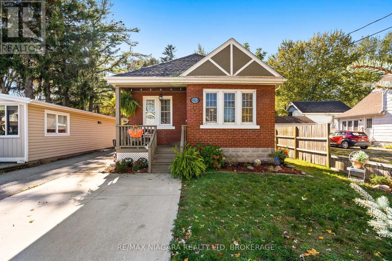
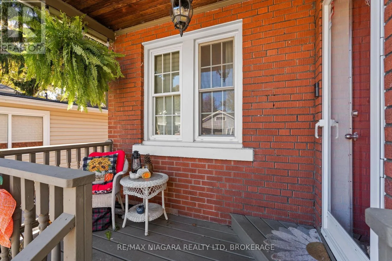
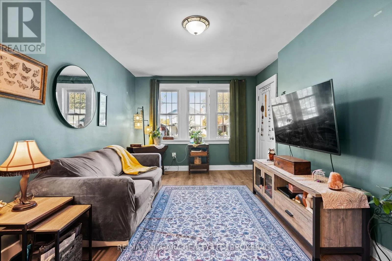
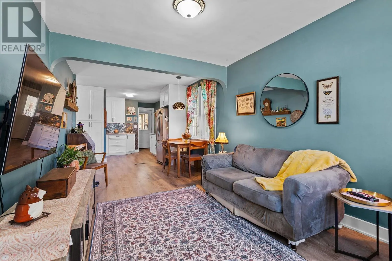
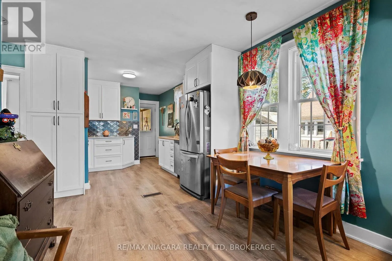
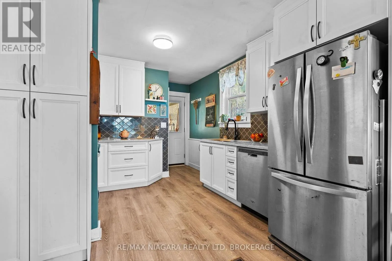
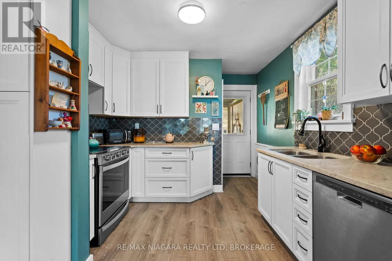
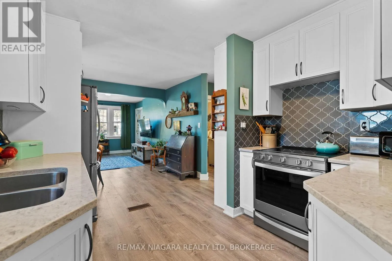
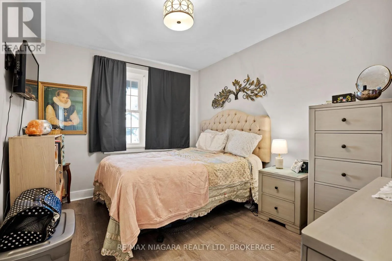
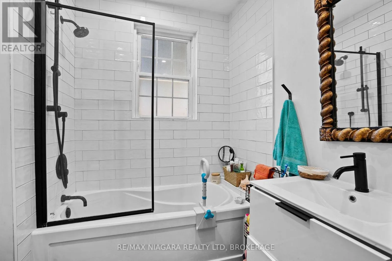
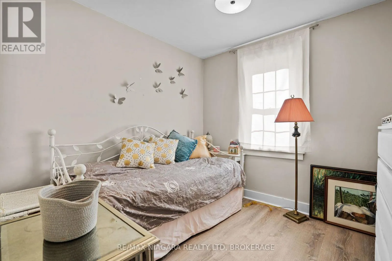
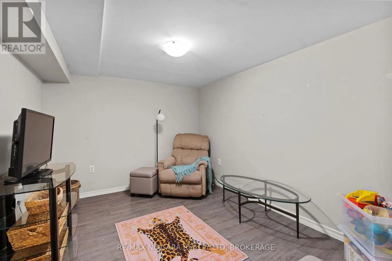
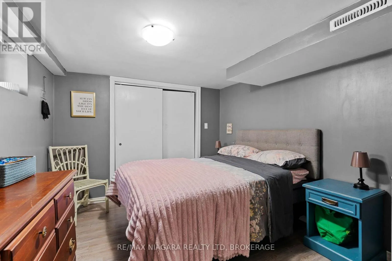
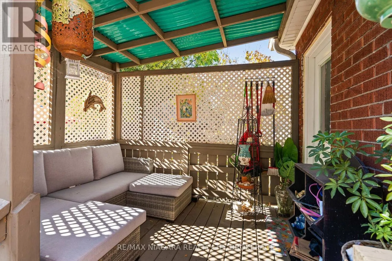
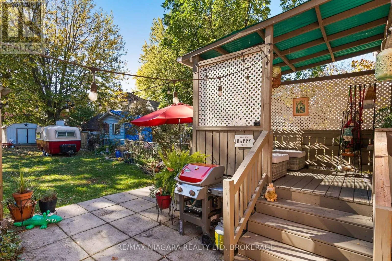
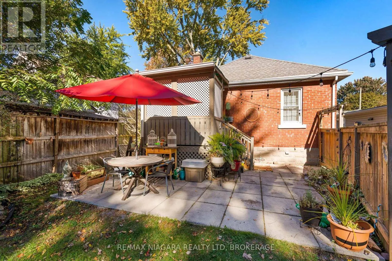
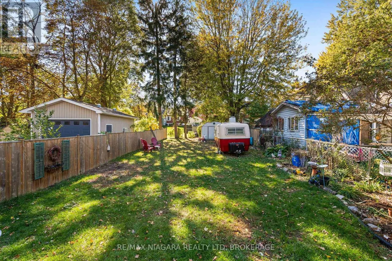
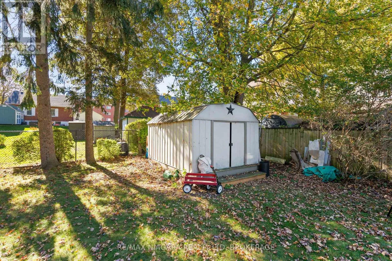
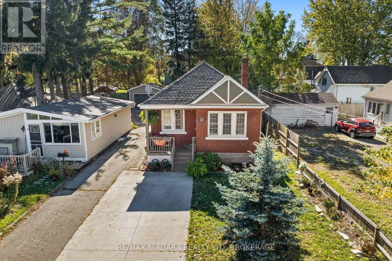
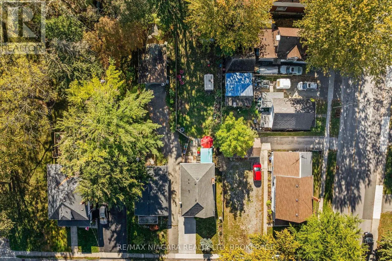
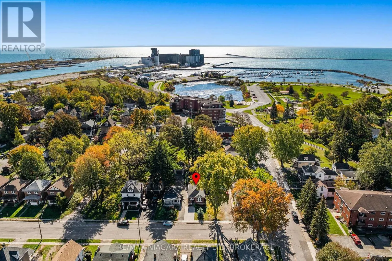
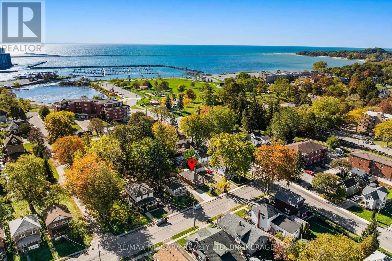
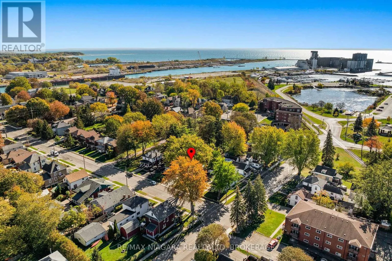
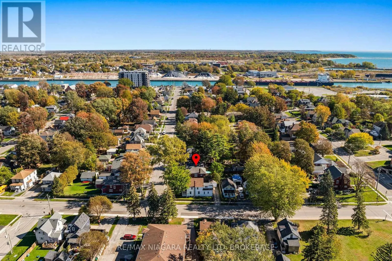
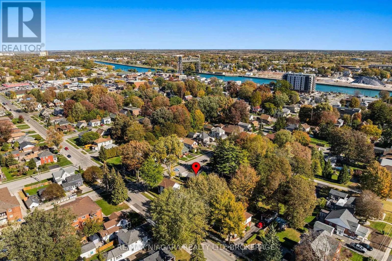
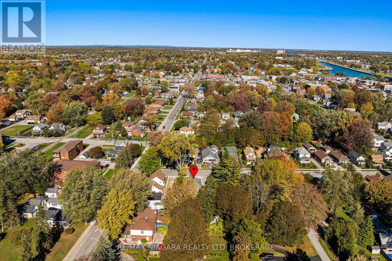
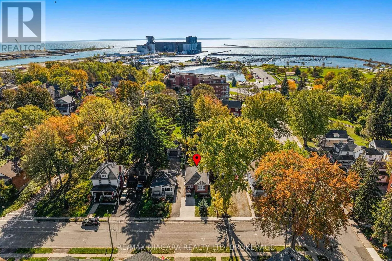
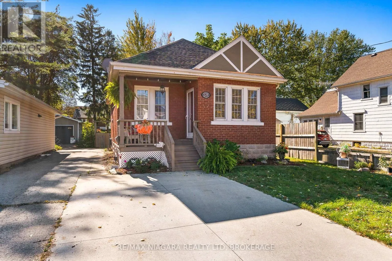
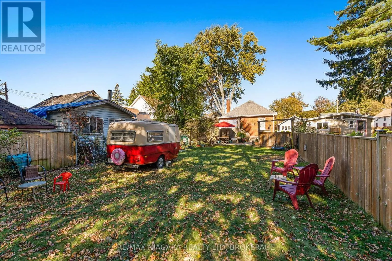
Cross Streets: Elm Street. ** Directions: Elm Street to Adelaide Street. You'll fall in love with this adorable 2+1 bedroom bungalow in vibrant Port Colborne! The inviting open-concept living area features an updated kitchen, while the bright bathroom boasts an incredible soaker tub. With two bedrooms on the main floor and an additional bedroom in the lower level, there's flexibility for growing families or multi-generational living. The walk-up attic offers exciting potential for a kids' hangout, hobby space or extra storage. Enjoy peaceful mornings on the covered, private rear deck and relaxing evenings on the front porch, chatting with neighbours before heading out for a stroll to H.H. Knoll Park or along the scenic Welland Canal promenade. Notable updates include vinyl windows, a forced-air furnace (2023), updated breakers and a fenced yard. Experience all that Port Colborne has to offer, from golf and scenic walking and biking trails to fishing, unique boutiques and fantastic local eateries! (id:27476)

Property Highlights

MLS® Number
X14102012
Type
Single Family
Community Name
878 - Sugarloaf
Ownership Type
Freehold
Land Size
33.1 x 165 FT
Parking Space Total
3

Building

Building Type
House
Storeys
1.00
Square Footage
700 - 1100 sqft
Bathrooms Total
2
Bedrooms Above Ground
2
Bedrooms Total
3
Amenities
Beach, Golf Nearby, Park
Exterior Finish
Brick
Fireplace Present
No
Basement Type
Full (Partially finished)
Basement Features
Building Heating Type
Forced air
Heating Fuel
Natural gas
Building Cooling Type
Central air conditioning

Utilities

Water
Municipal water
Utility Sewer
Sanitary sewer

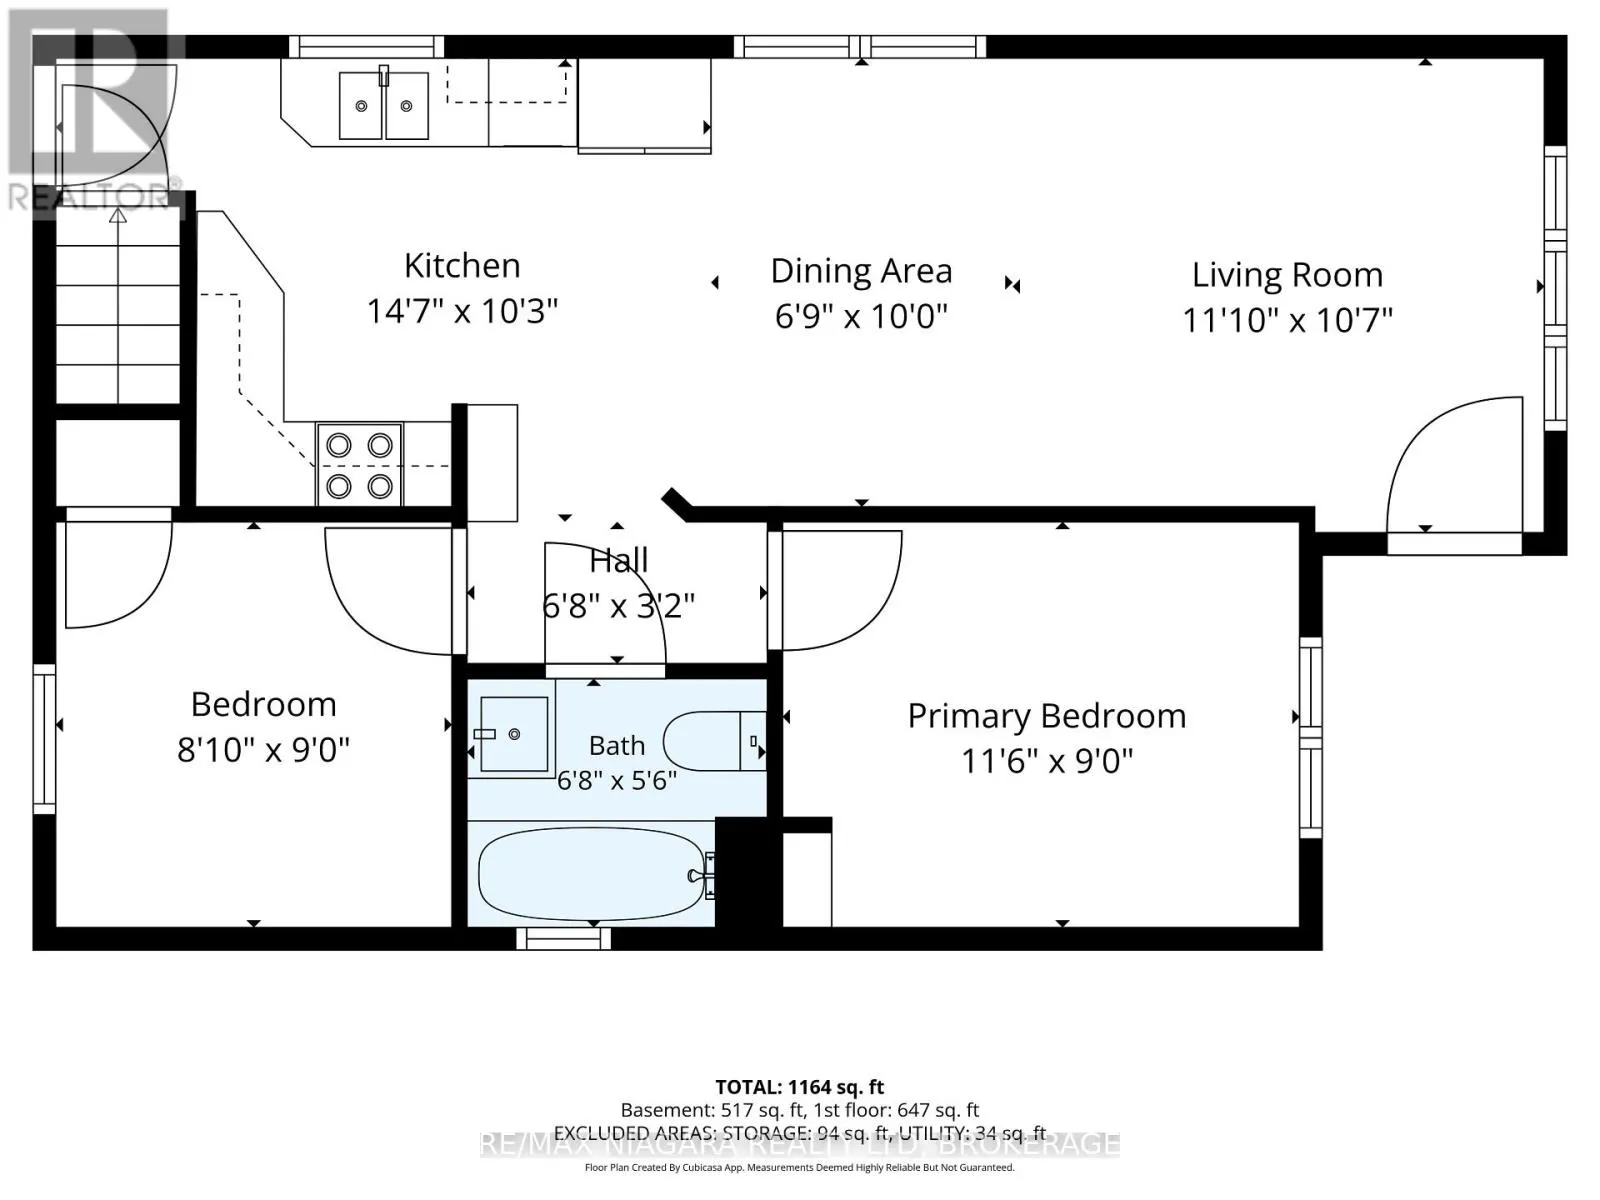
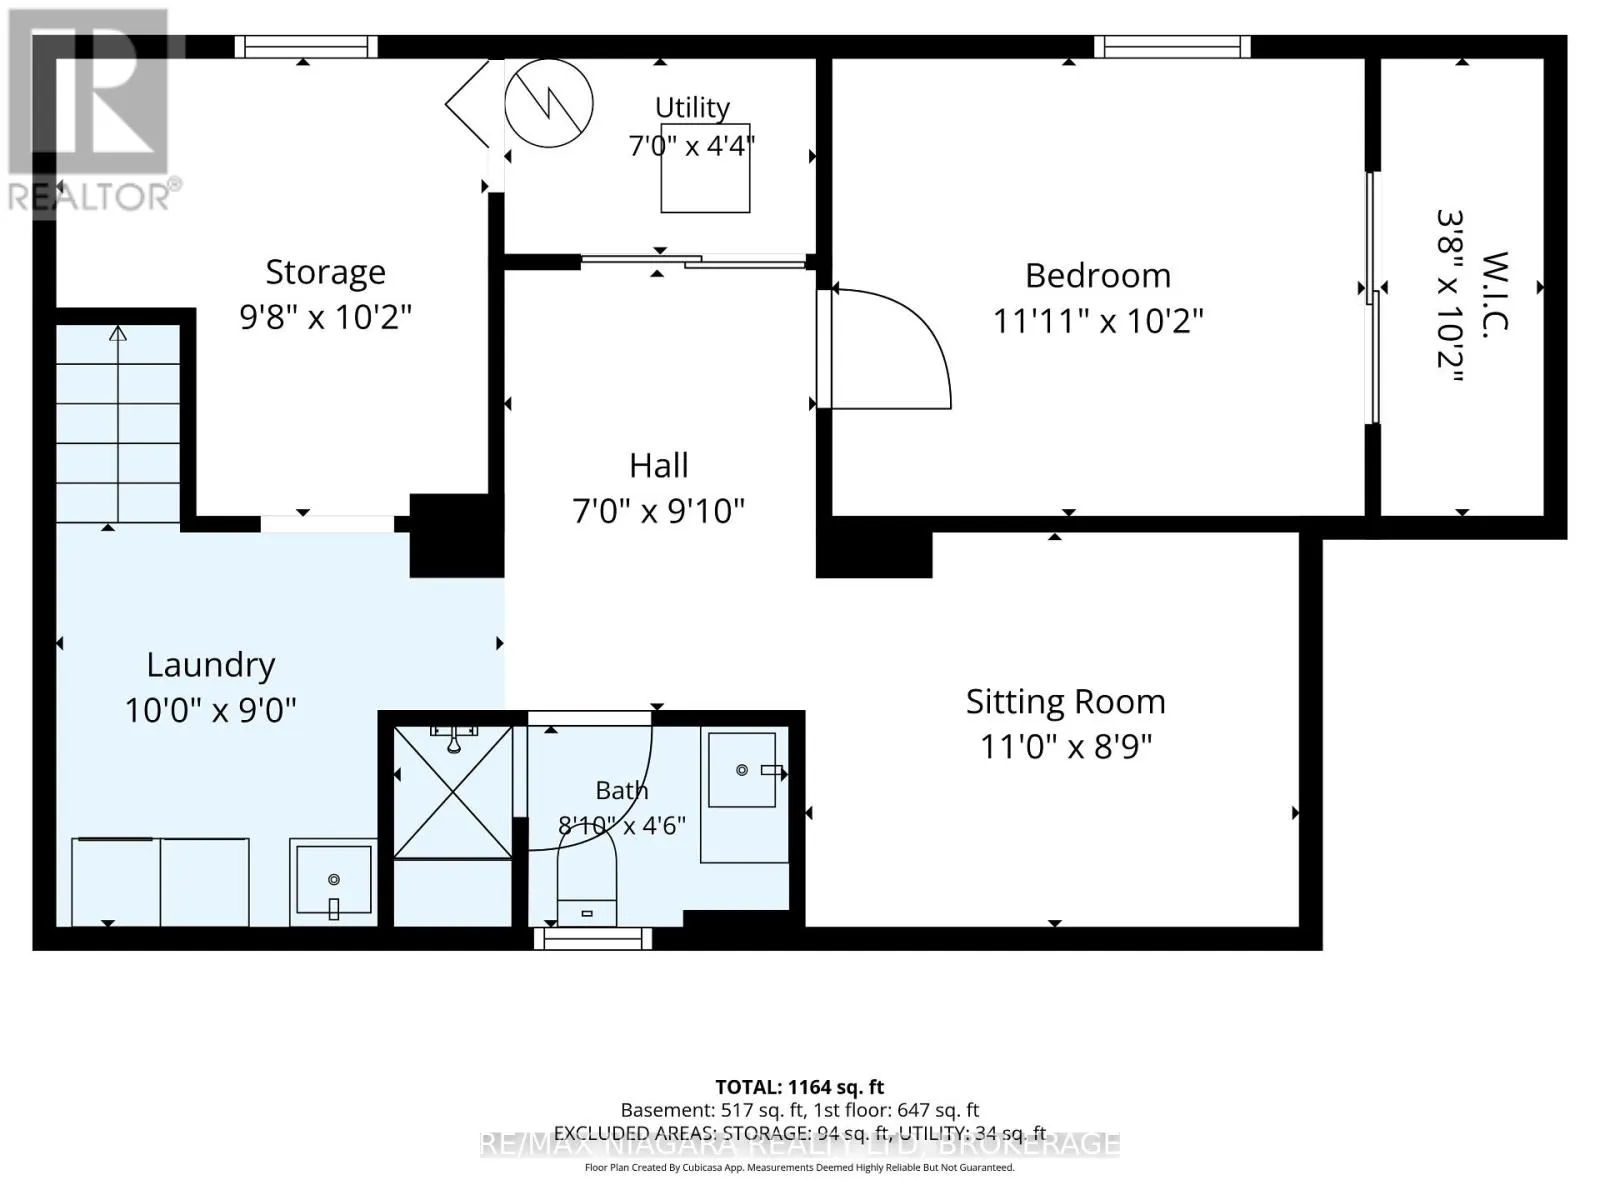
Room Layout

Other
Basement
3.11 m x 2.95 m
Den
Basement
3.35 m x 2.67 m
Bedroom
Basement
3.63 m x 3.11 m
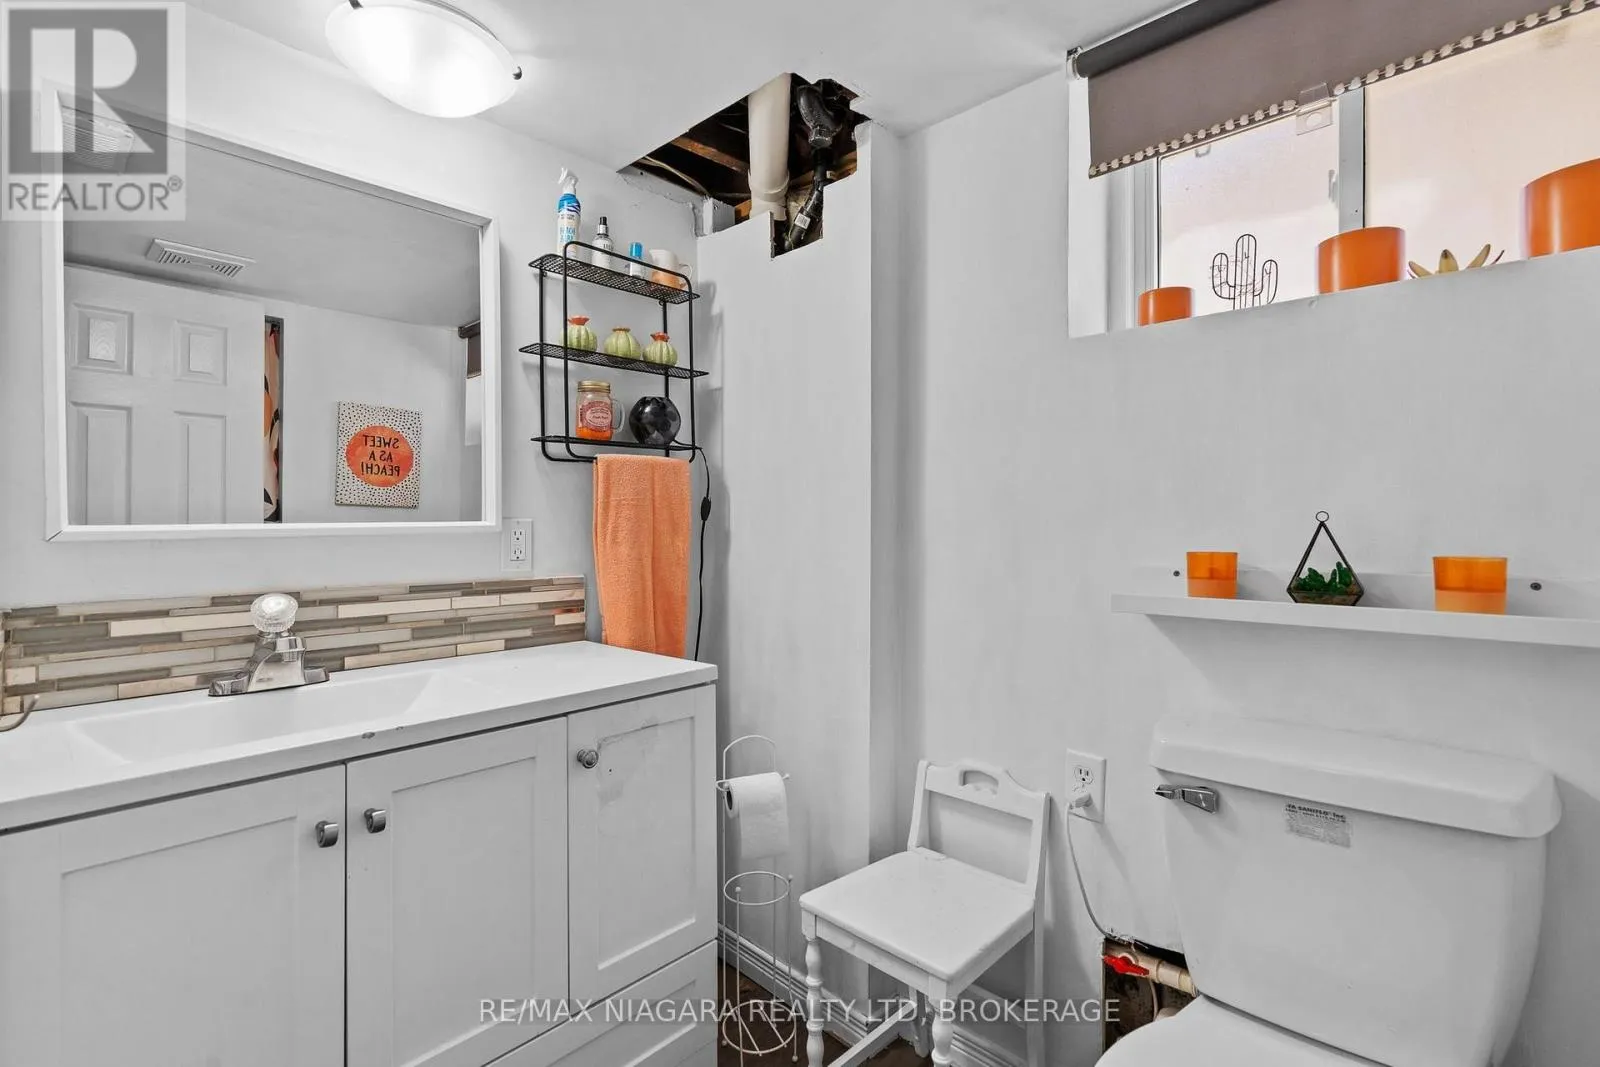
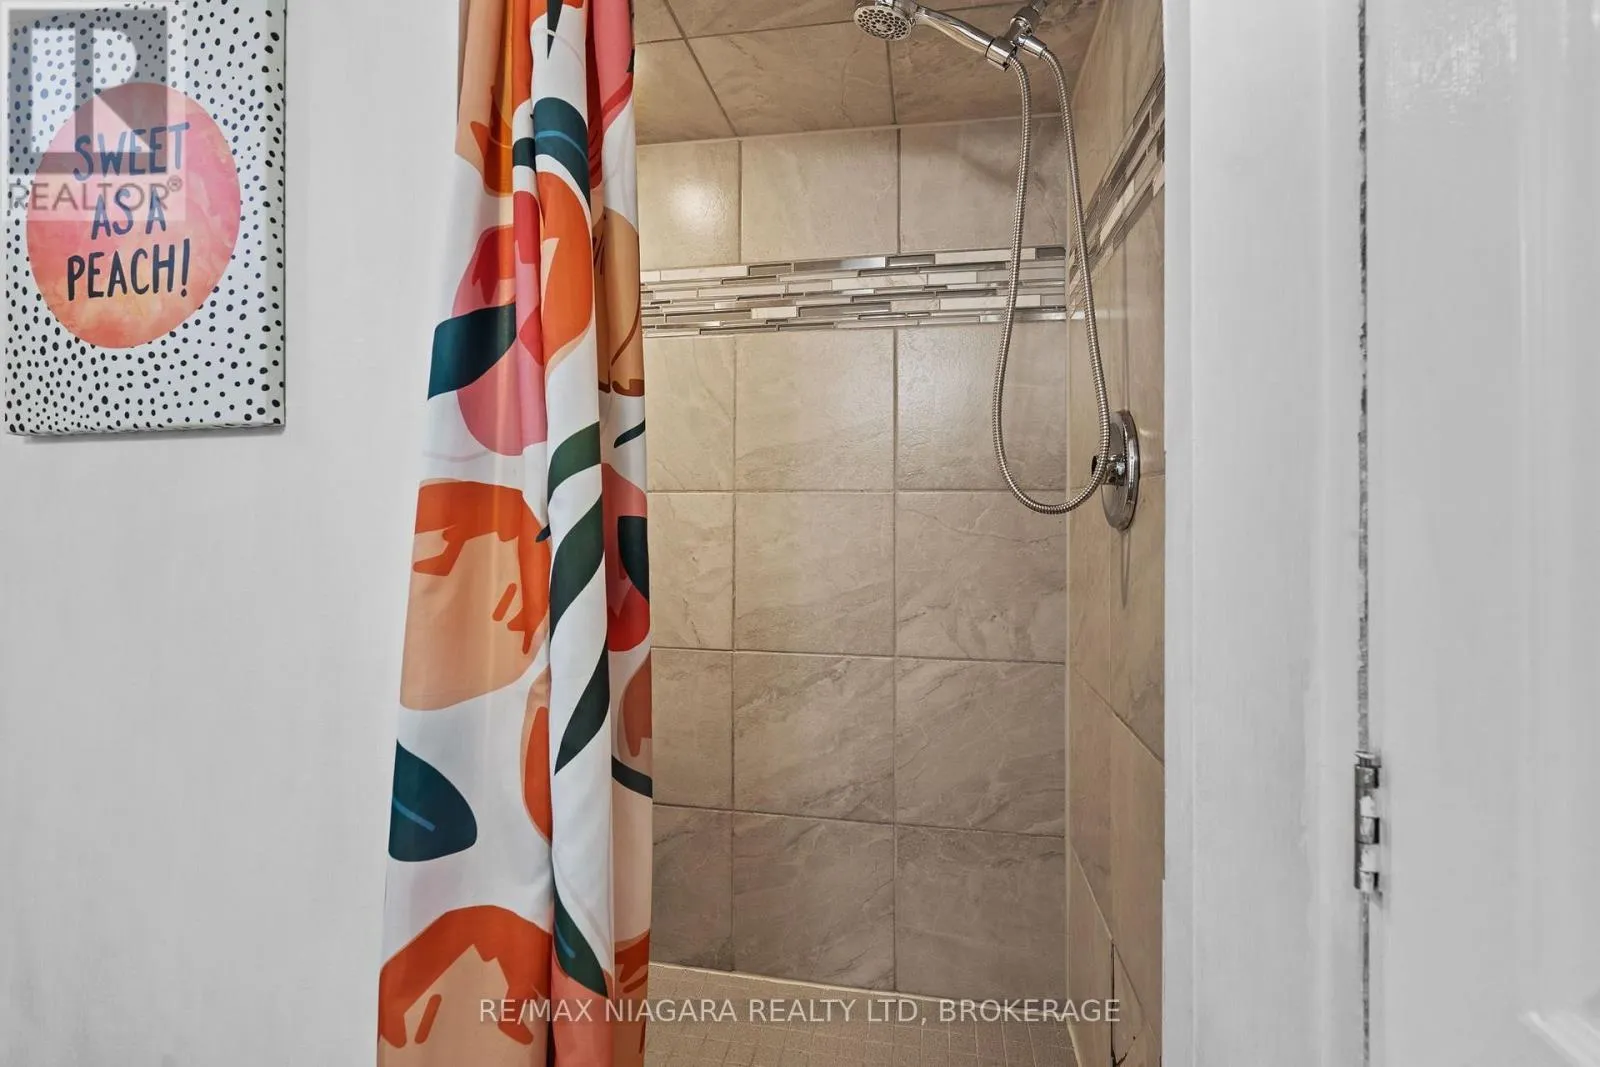
Bathroom
Basement
2.69 m x 1.37 m
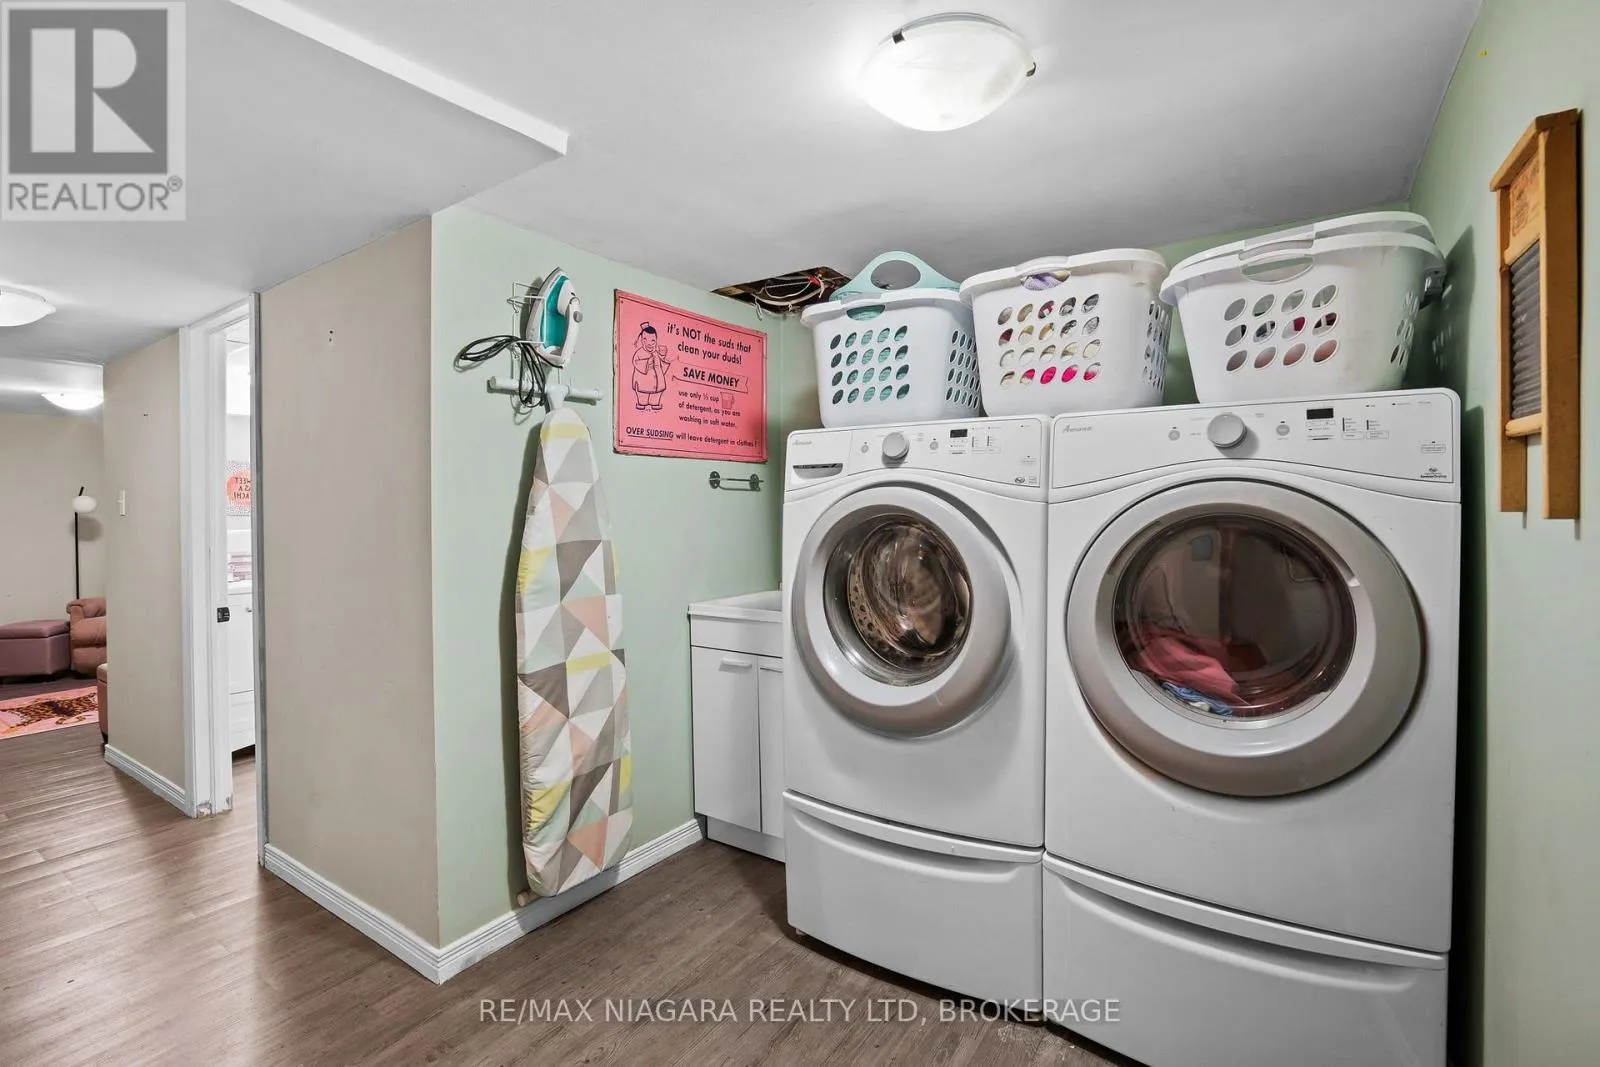
Laundry room
Basement
3.05 m x 2.74 m
Living room
Main level
3.38 m x 3.26 m
Kitchen
Main level
4.48 m x 3.14 m
Dining room
Main level
3.05 m x 2.1 m
Primary Bedroom
Main level
3.51 m x 2.74 m
Bedroom 2
Main level
2.74 m x 2.69 m
Bathroom
Main level
2.03 m x 1.68 m

Location

Learn more about this property
Listing provided by:
RE/MAX NIAGARA REALTY LTD, BROKERAGE
MLS® number:
X14102012
Agent:
Kate Ostryhon-lumsden
*Indicates required field
Name is required
Email is required
Please enter a valid phone number (e.g., 416-111-1111).

Community Spotlight: Homes For sale in Your Neighborhood