173 Glenwood Avenue, Port Colborne, Ontario L3K 5N2

Listed for:
$429,900
3 beds
2 baths
Listed 18 days ago
House for rent: 173 Glenwood Avenue, Port Colborne, Ontario L3K 5N2

View all 27 photos

About

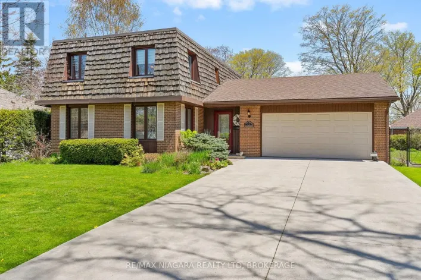
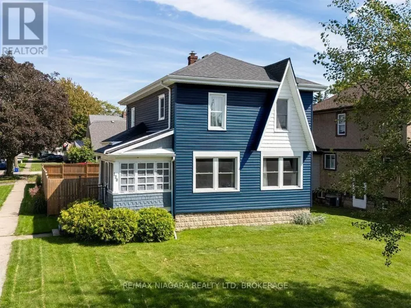
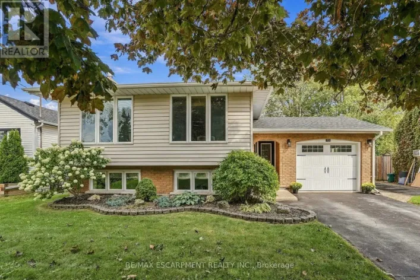
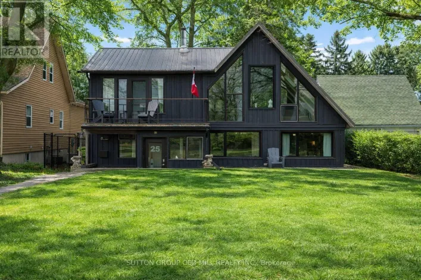
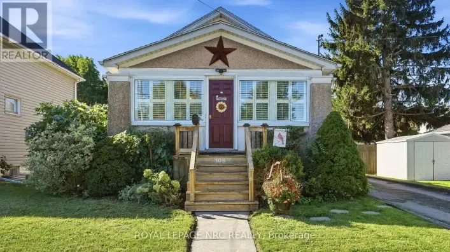
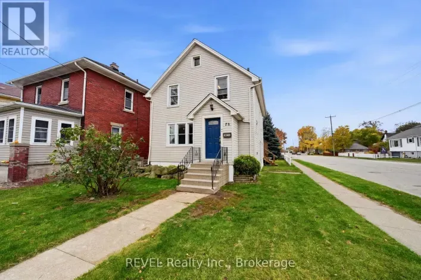
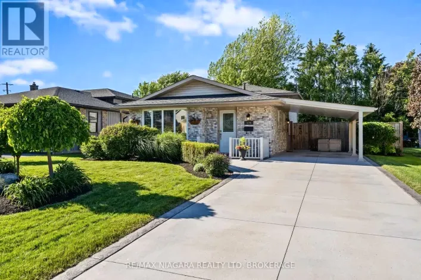
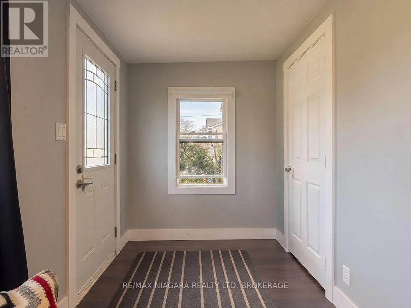
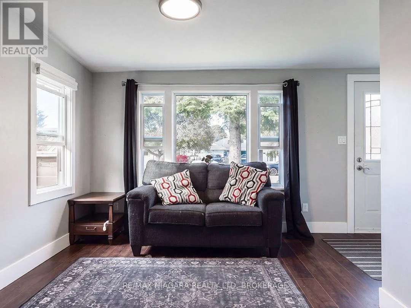
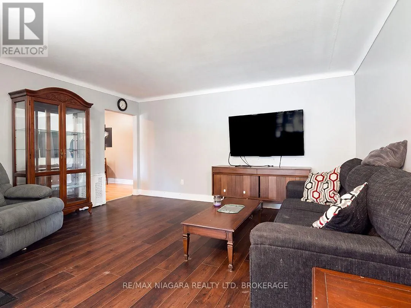
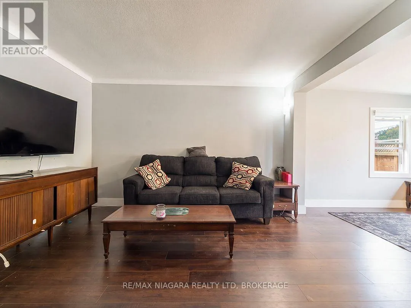
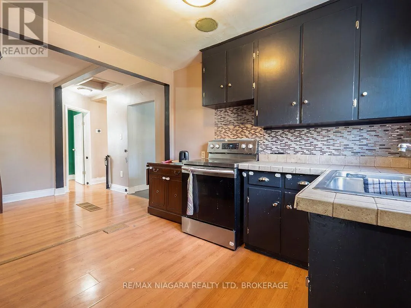
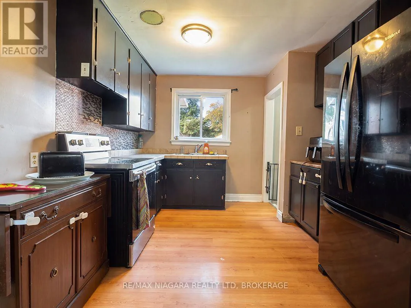
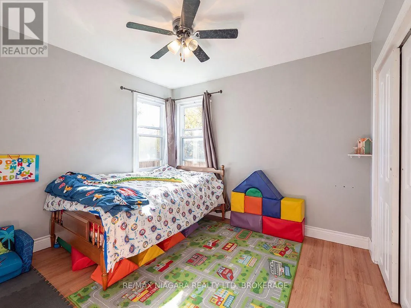
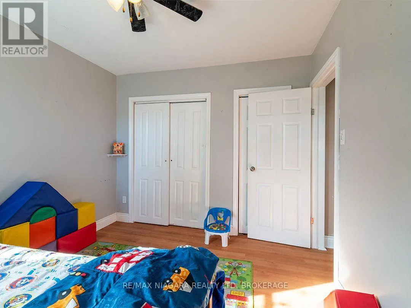
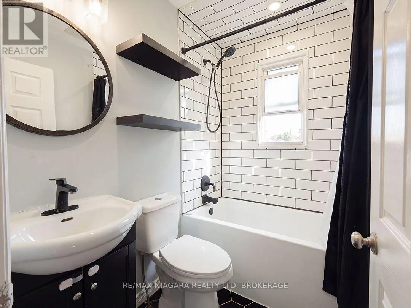
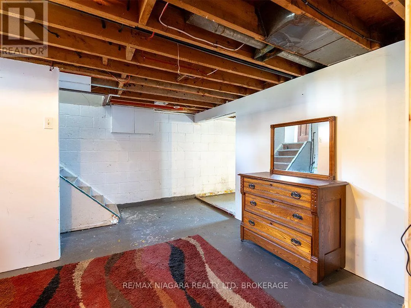
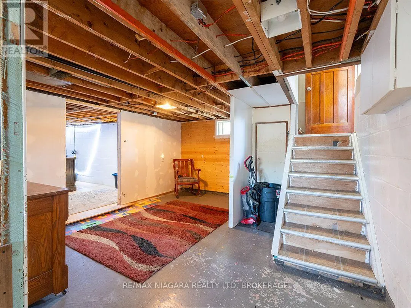
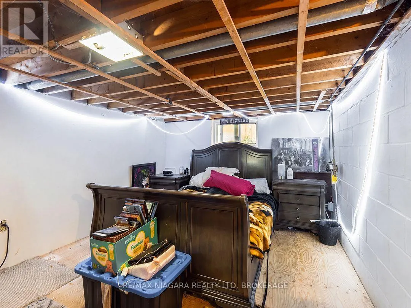
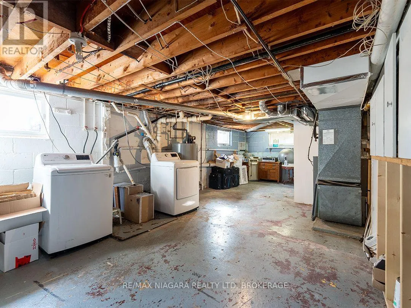
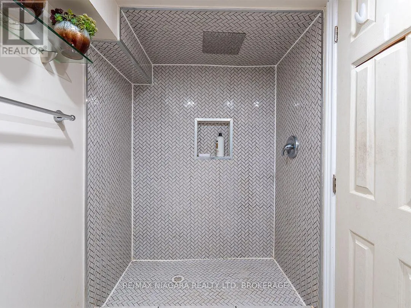
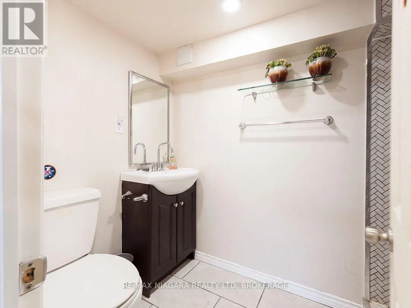
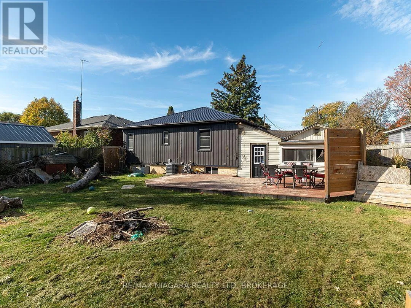
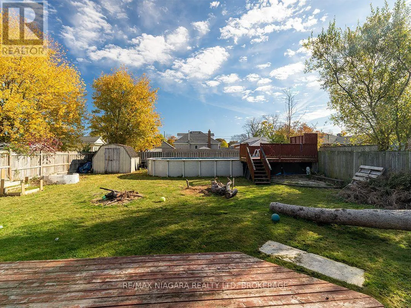
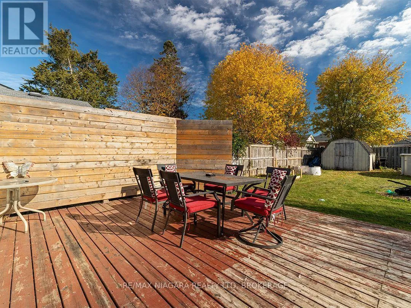
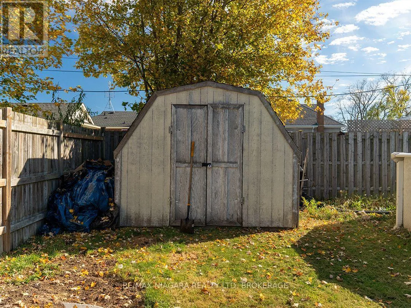
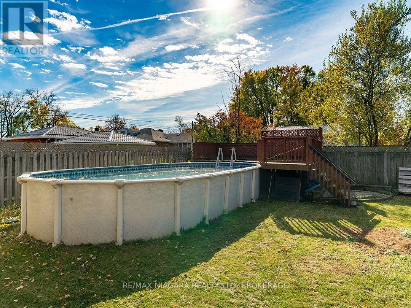
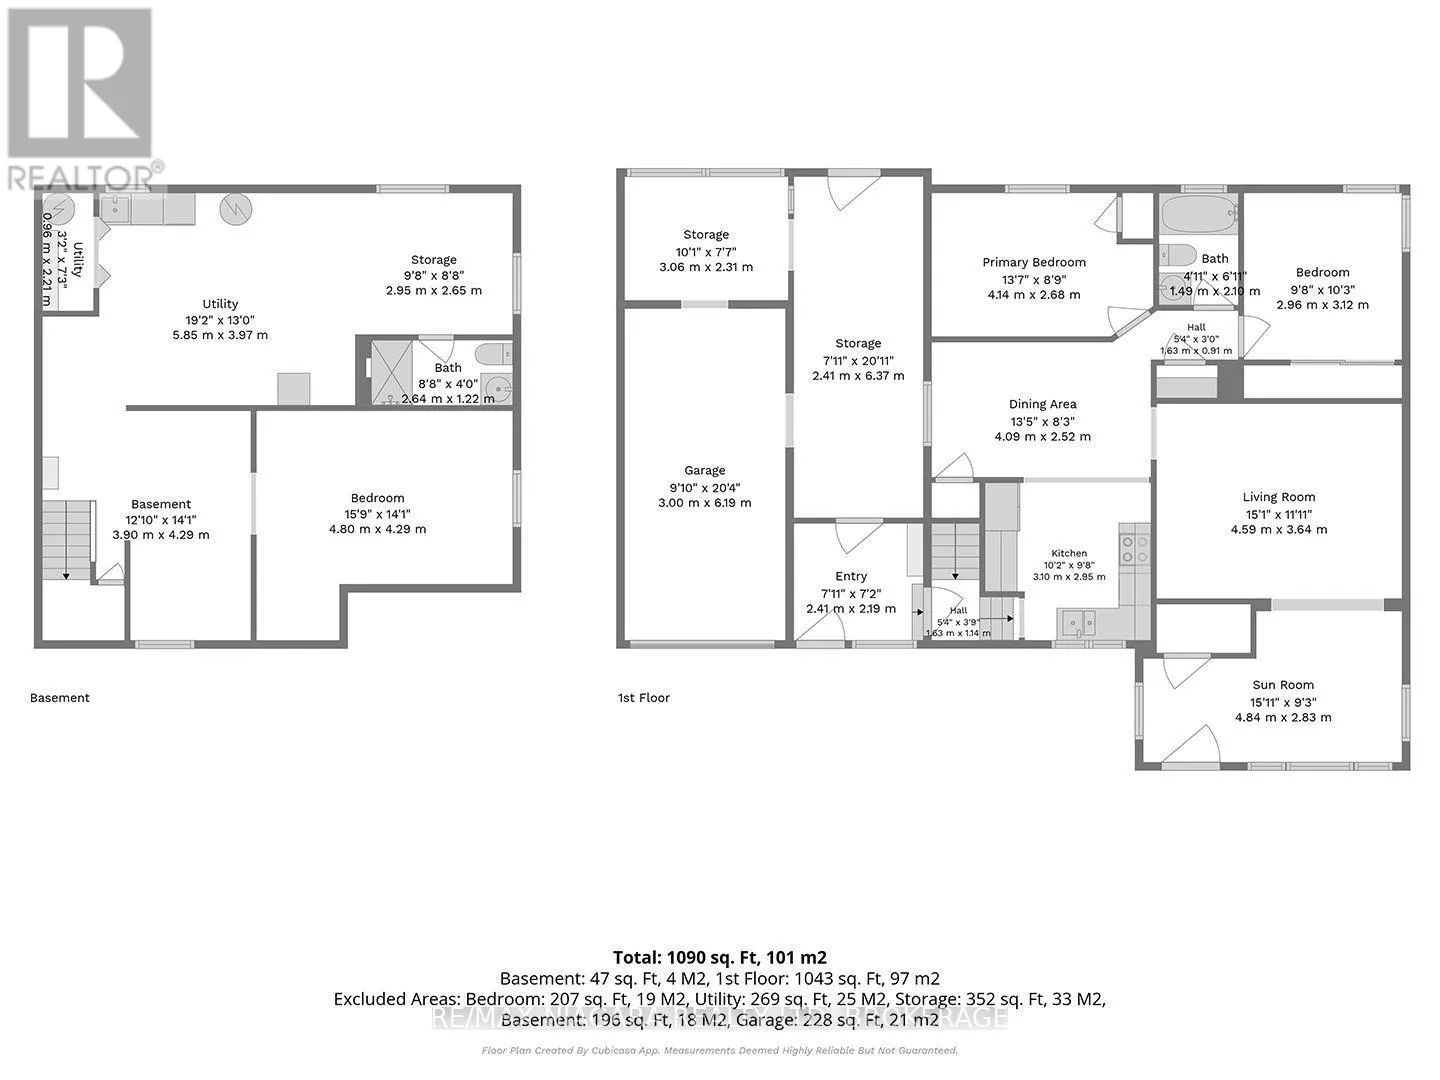
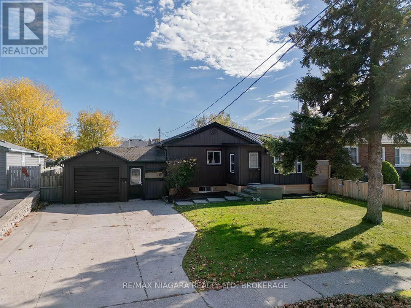
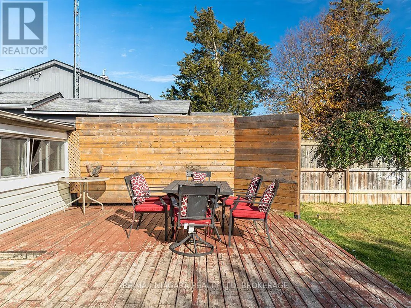
Clarence Street Set on a popular street in southwest Port Colborne, this approximately 1,100 sq. ft. home offers 2+1 bedrooms, two bathrooms, a full basement and an attached garage. In the past six years, updates have included exterior siding, a metal roof, a double concrete driveway, a refreshed living room with new flooring, and an updated front entrance with a closet. The main bathroom has a new tub, tile and toilet, and the basement bathroom has been redone with a large walk-in shower.A separate entrance beside the garage leads into the enclosed breezeway, which connects to the home, garage and backyard. There's plenty of storage and workshop space. The fenced yard has a large deck, an above-ground pool with a newer liner, its own deck and a garden shed. Quick possession is possible. (id:27476)

Property Highlights

MLS® Number
X14129254
Type
Single Family
Community Name
878 - Sugarloaf
Ownership Type
Freehold
Land Size
58.3 x 140 FT
Parking Space Total
3

Building

Building Type
House
Storeys
1.00
Square Footage
700 - 1100 sqft
Bathrooms Total
2
Bedrooms Above Ground
2
Bedrooms Total
3
Amenities
Park, Place of Worship, Schools
Exterior Finish
Vinyl siding
Fireplace Present
No
Basement Type
Full (Partially finished)
Basement Features
Building Heating Type
Forced air
Heating Fuel
Natural gas
Building Cooling Type
Central air conditioning

Utilities

Water
Municipal water
Utility Sewer
Sanitary sewer

Room Layout

Utility room
Basement
1 m x 2.21 m
Bedroom 3
Basement
4.8 m x 4.29 m
Laundry room
Basement
8.8 m x 3.97 m
Foyer
Main level
2.41 m x 2.19 m
Living room
Main level
4.59 m x 3.64 m
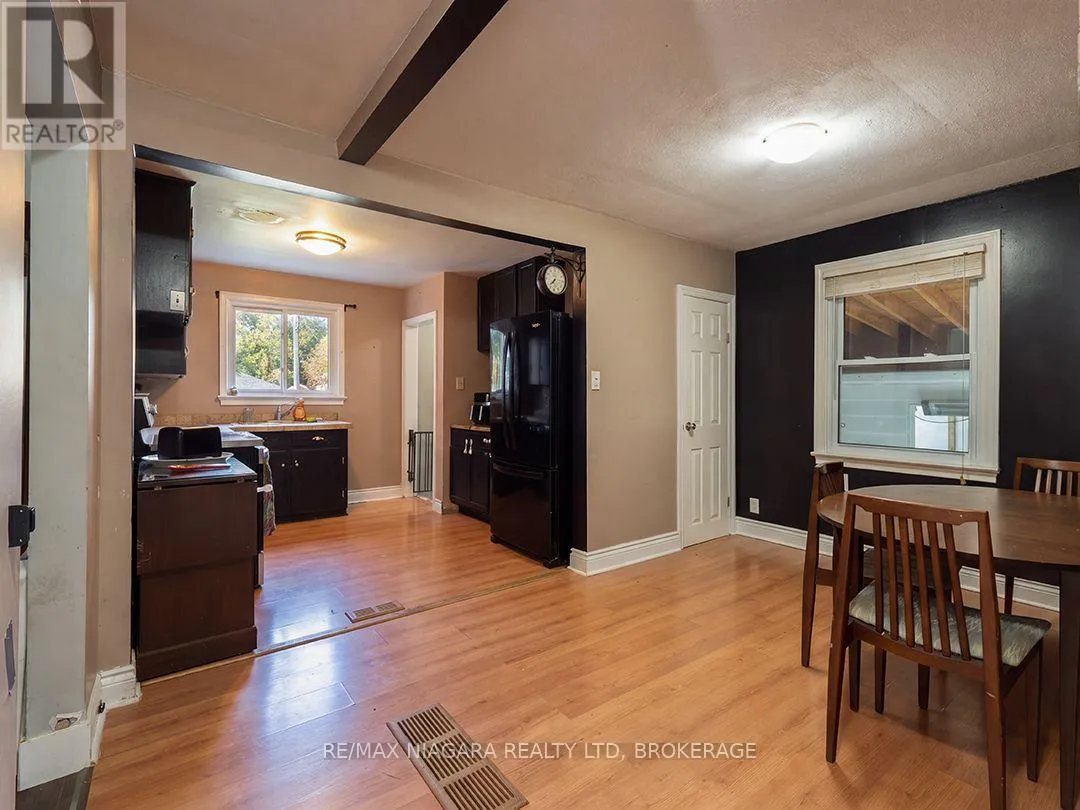
Kitchen
Main level
3.1 m x 2.95 m
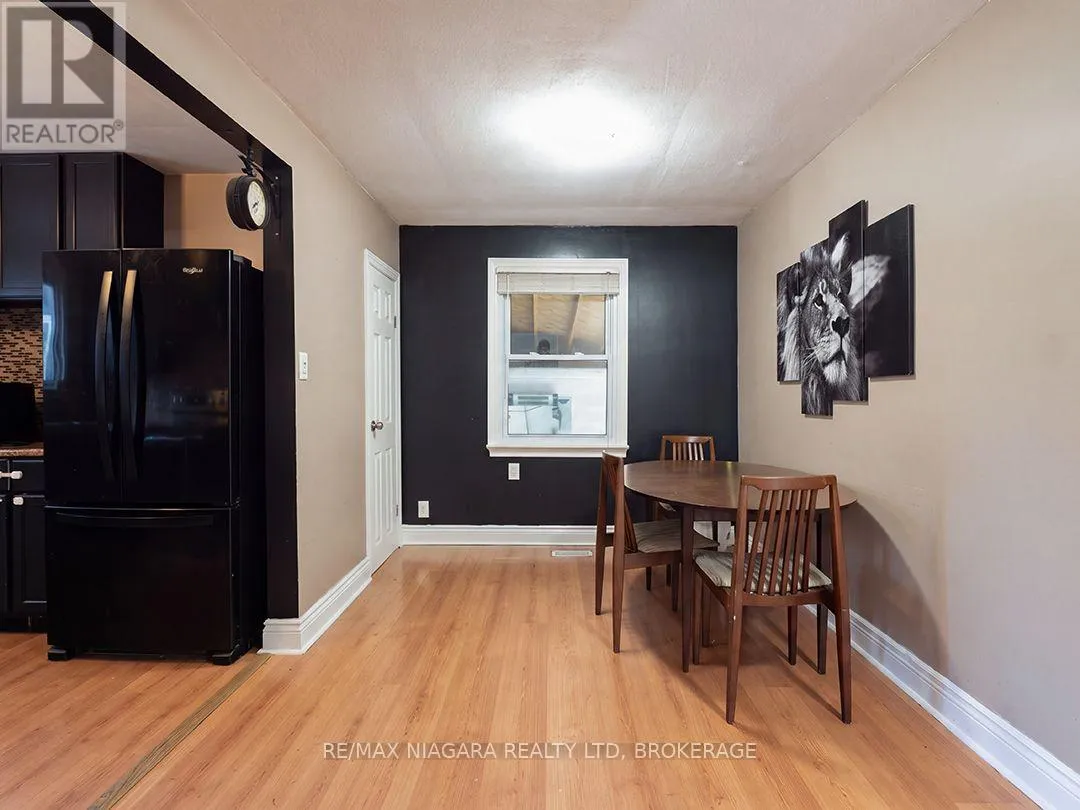
Dining room
Main level
4.09 m x 2.52 m
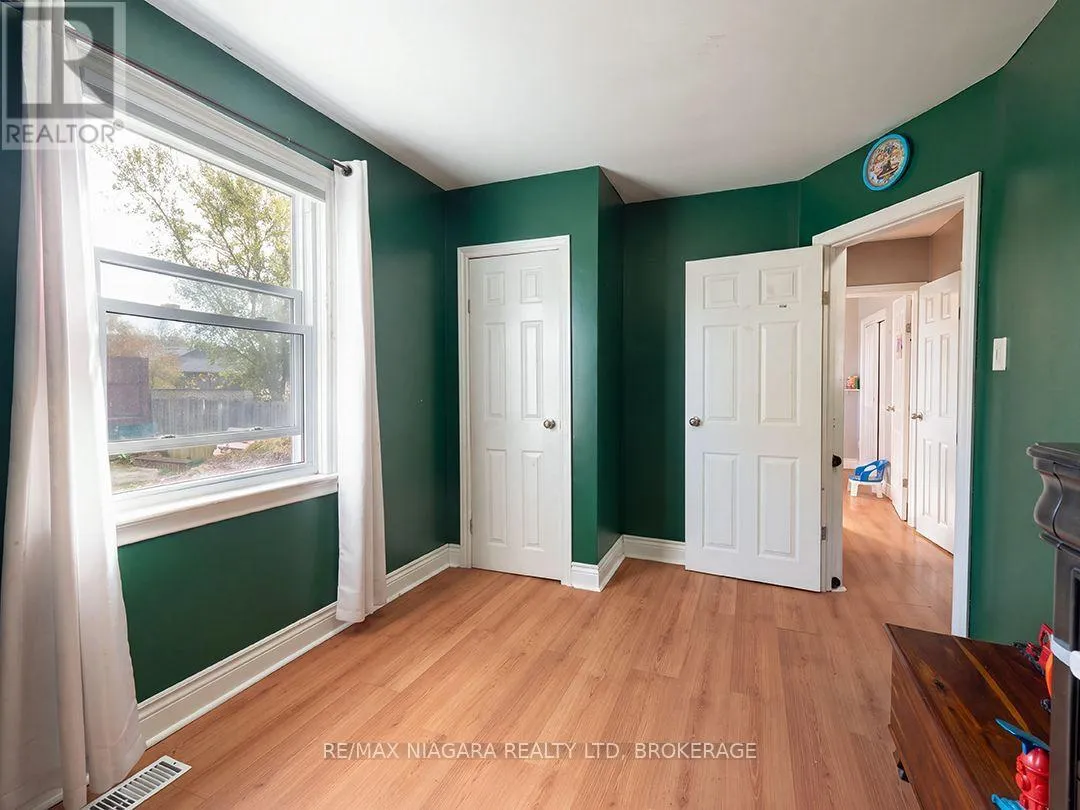
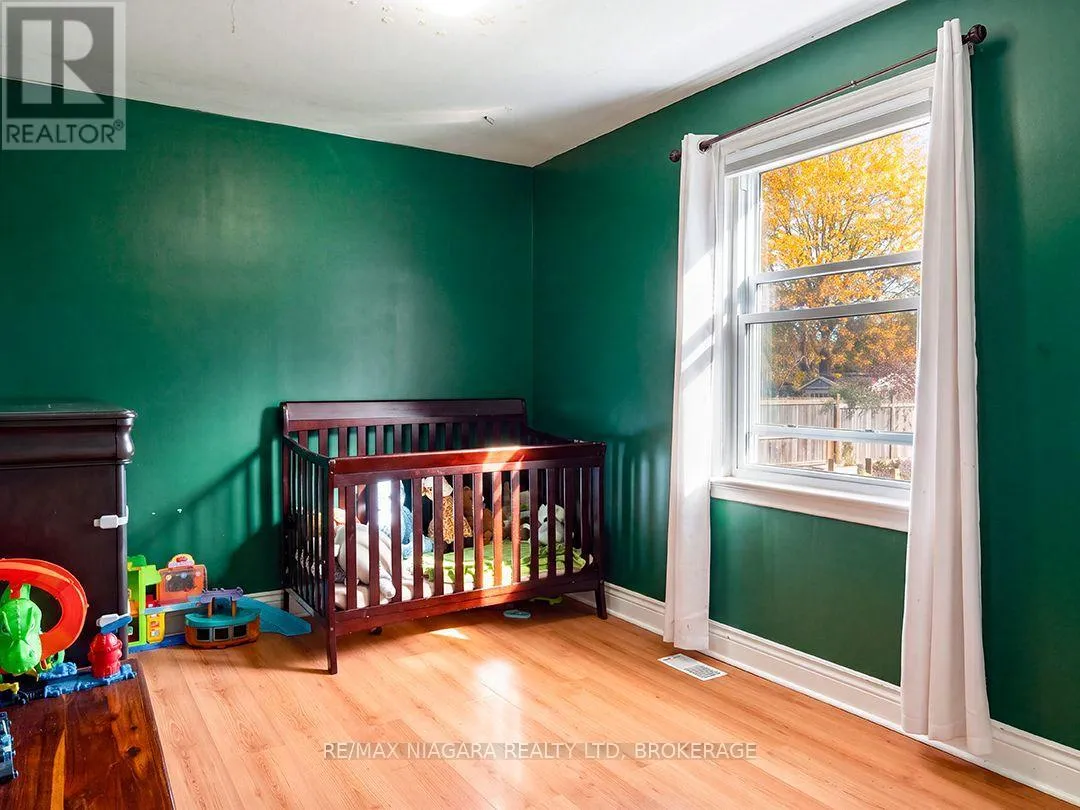
Primary Bedroom
Main level
4.14 m x 2.68 m
Bedroom 2
Main level
2.96 m x 3.12 m
Other
Main level
2.41 m x 6.37 m
Sunroom
Main level
4.84 m x 2.83 m

Location

Learn more about this property
Listing provided by:
RE/MAX NIAGARA REALTY LTD, BROKERAGE
MLS® number:
X14129254
Agent:
Frank Ruzycki
*Indicates required field
Name is required
Email is required
Please enter a valid phone number (e.g., 416-111-1111).

Community Spotlight: Homes For sale in Your Neighborhood