52 King Street, Port Hope, Ontario L1A 2R5

Listed for:
$1,150,000
5 beds
3 baths
Listed 31 days ago
House for rent: 52 King Street, Port Hope, Ontario L1A 2R5

View all 36 photos

About

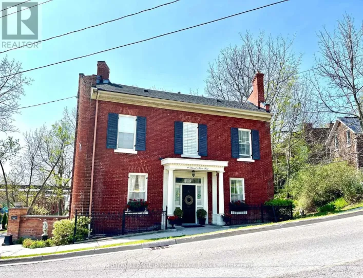
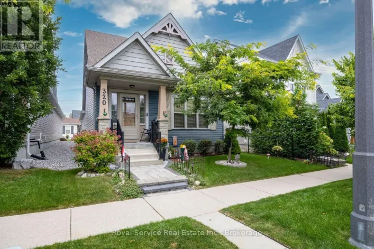
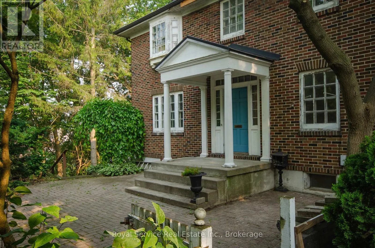
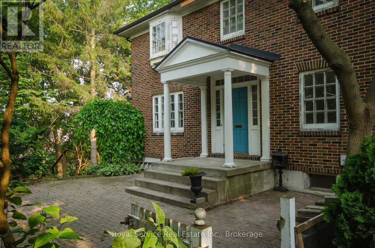
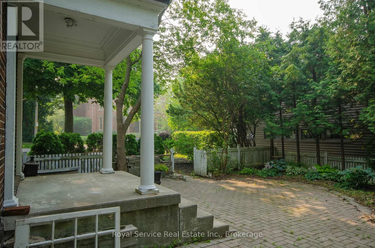
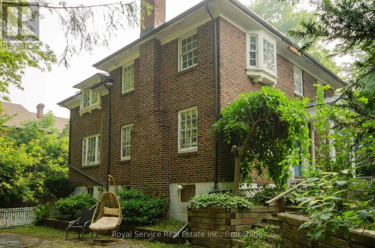
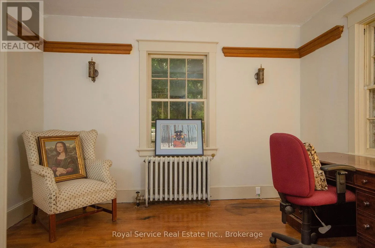
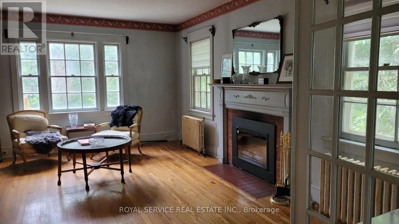
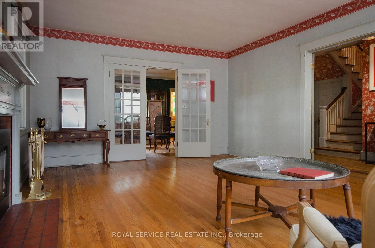
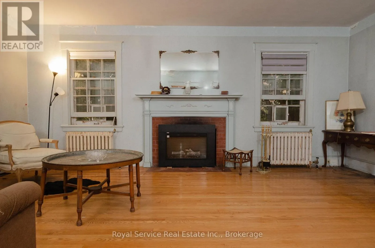
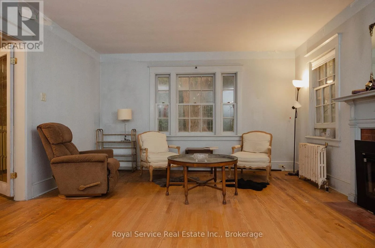
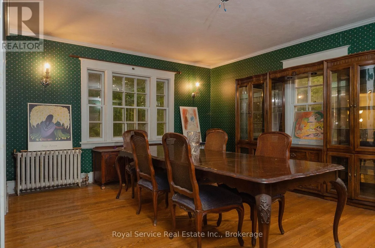
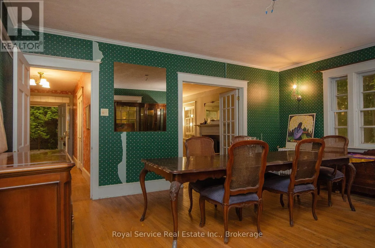
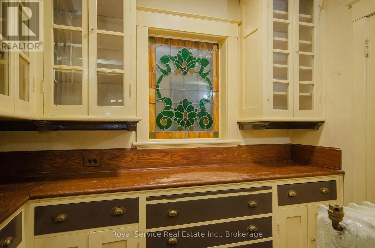
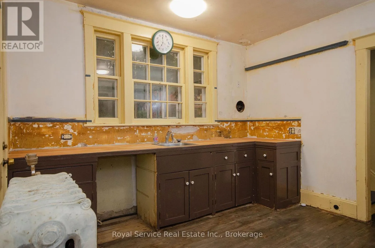
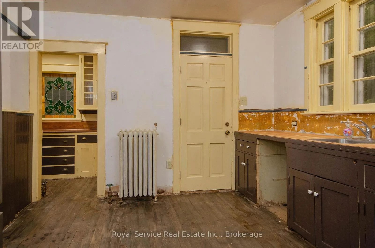
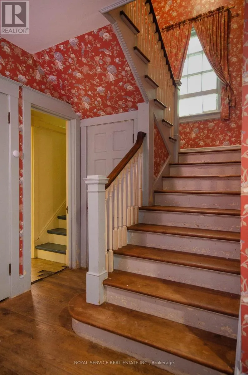
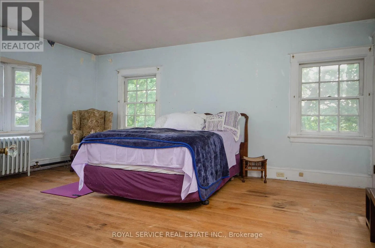
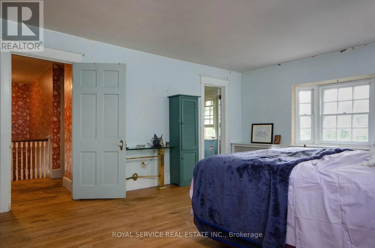
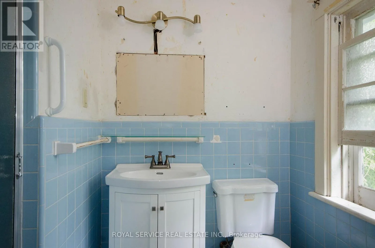
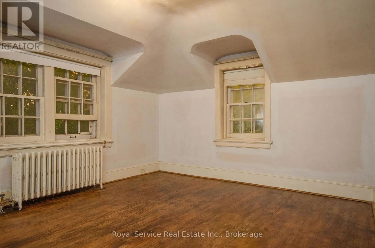
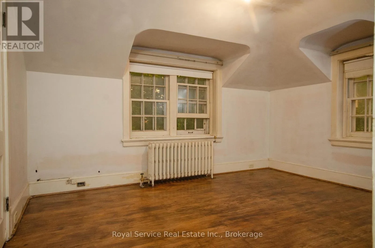
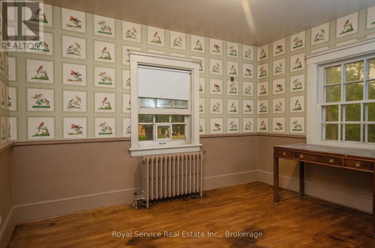
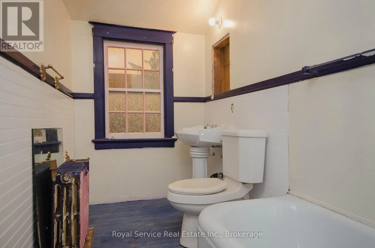
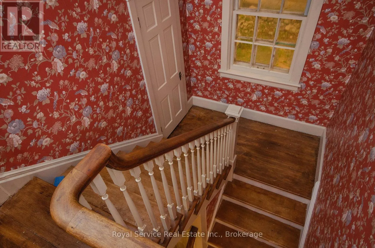
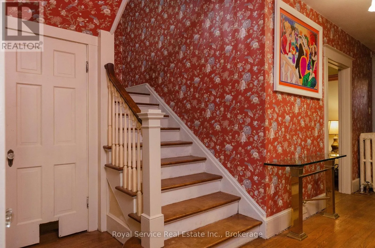
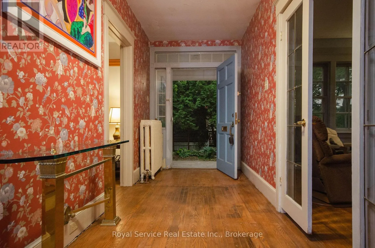
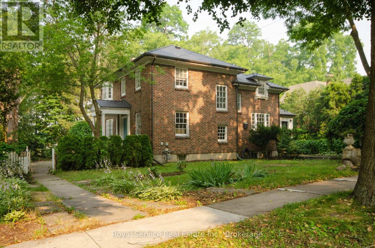
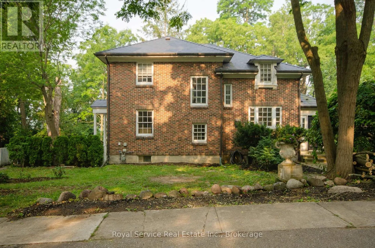
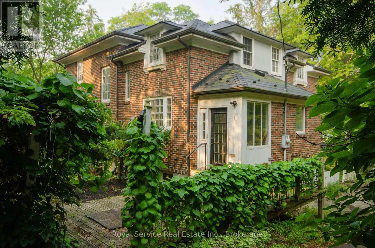
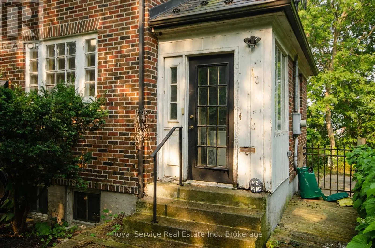
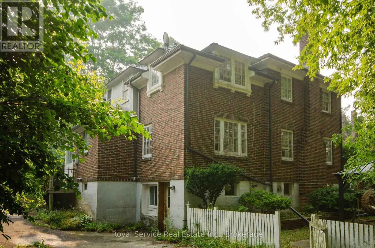
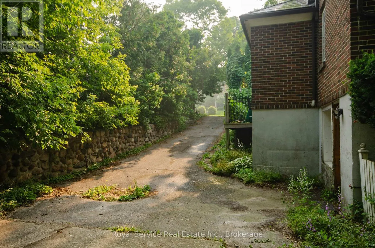
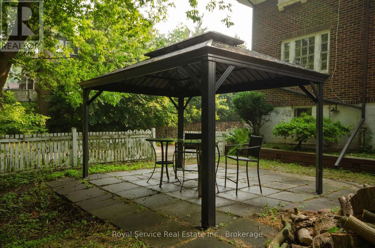
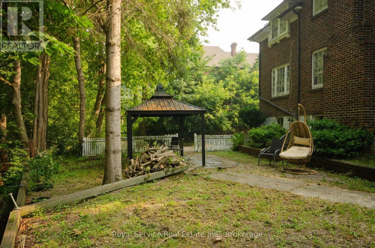
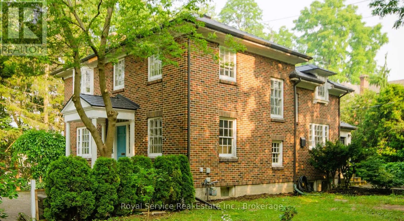
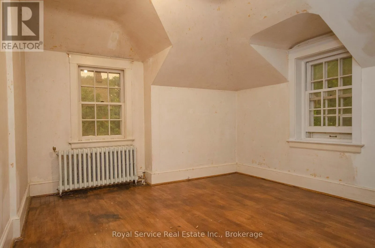
Cross Streets: Peter Street, Ward Street or Dorset St. ** Directions: 401 Exit 464 Head south on #28/ Ontario Street Bear left onto Mill Street, Follow to a Left (east) onto Peter Street. Take the first left (North) on to King Street. A solid brick home, with one of Port Hope's most sought after addresses--close to Trinity College School and with a view of Port Hope's charming Walton Street. Built in 1937, recent capital improvements include a new metal roof, new wiring (all 2022), new gas boiler for radiators (2020). High ceilings and plentiful windows , this home is bathed in light, and built for entertaining. The main entrance of the home leads from a cobbled forecourt to a gracious central hall. Past the French doors of the living room to the left, and a study to the right, the wide staircase has a mid-level door hiding a fun secret~ a half- staircase to the Kitchen. A Butler's Pantry leads from the Kitchen to the Dining Room, separated from the Living Room by another set of French doors. Four bedrooms upstairs, the 230sq ft primary bedroom with an ensuite 3 pc (shower). The SE bedroom has been plumbed and vented for stackable Laundry. All Bedrooms have motion-lighting in the closets. On the lower floor, the walkout is framed out for a separate Nanny or In-Law suite, living and bedroom space; and a two pc powder room. (id:27476)

Property Highlights

MLS® Number
X13574152
Type
Single Family
Community Name
Port Hope
Ownership Type
Freehold
Land Size
100 x 146 FT
Parking Space Total
6

Building

Building Type
House
Storeys
2.00
Square Footage
2000 - 2500 sqft
Bathrooms Total
3
Bedrooms Above Ground
4
Bedrooms Total
5
Amenities
Fireplace(s) Schools, Beach, Public Transit
Exterior Finish
Brick
Fireplace Present
Yes
Basement Type
N/A
Basement Features
Walk out
Building Heating Type
Radiant heat
Heating Fuel
Natural gas
Building Cooling Type
None

Utilities

Water
Municipal water
Utility Sewer
Sanitary sewer

Room Layout

Bathroom
Second level
2 m x 1 m
Primary Bedroom
Second level
5.3 m x 4.3 m
Bedroom 2
Second level
4.3 m x 3.6 m
Bedroom 3
Second level
3.5 m x 3.3 m
Bedroom 4
Second level
3.7 m x 3 m
Bathroom
Basement
2.3 m x 1.1 m
Bedroom
Basement
3 m x 3 m
Sitting room
Basement
3 m x 4 m
Utility room
Basement
3 m x 4 m
Laundry room
Basement
2 m x 3 m
Cold room
Basement
1.3 m x 3 m
Other
Basement
1 m x 1 m
Study
Main level
3.6 m x 3.1 m
Living room
Main level
6 m x 4.3 m
Dining room
Main level
4.3 m x 5.4 m
Kitchen
Main level
3.5 m x 3.5 m
Pantry
Ground level
2.6 m x 1.7 m
Mud room
Ground level
1.6 m x 1.4 m

Location

Learn more about this property
Listing provided by:
Royal Service Real Estate Inc.
MLS® number:
X13574152
Agent:
Tracey Sweeney Schenk
*Indicates required field
Name is required
Email is required
Please enter a valid phone number (e.g., 416-111-1111).

Community Spotlight: Homes For sale in Your Neighborhood