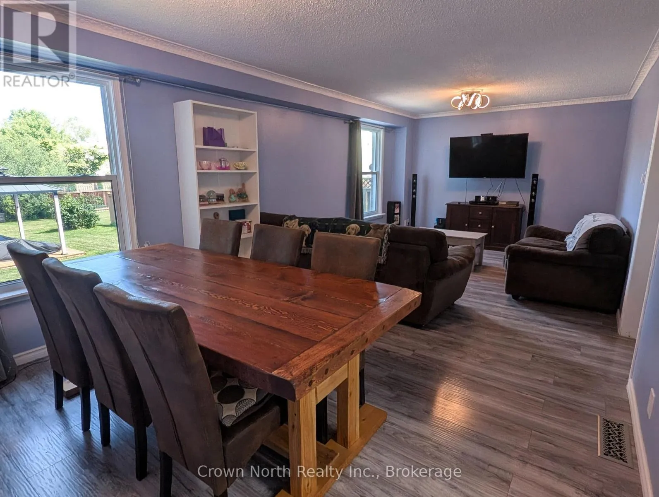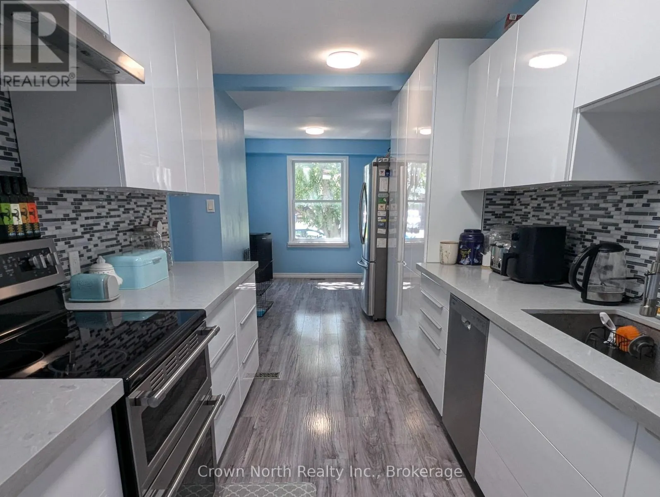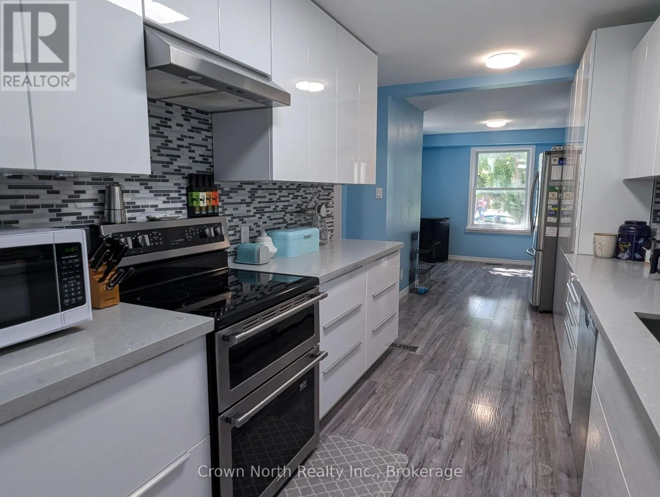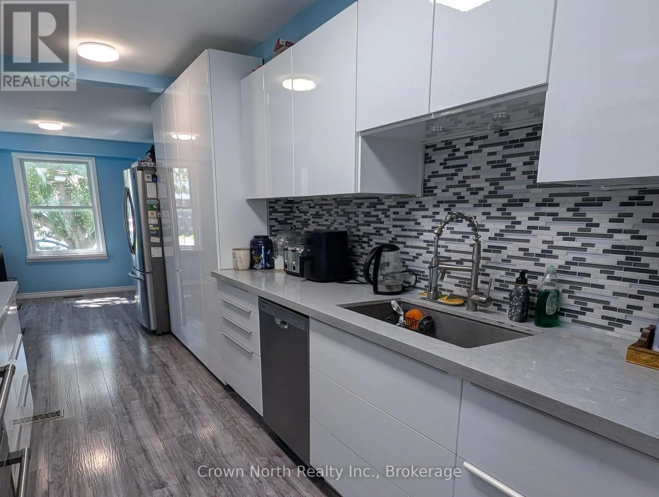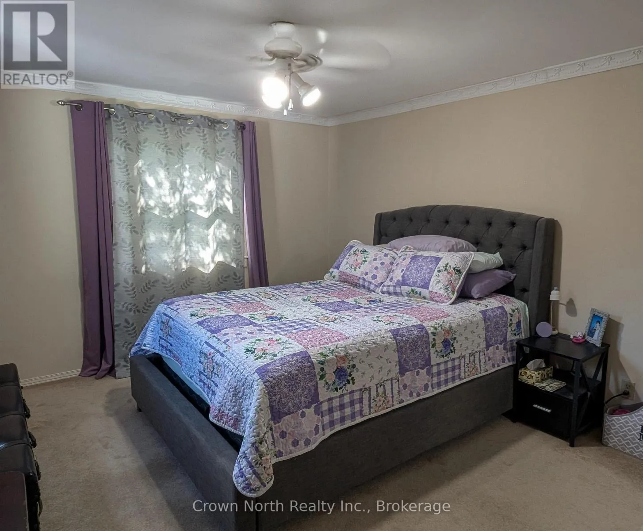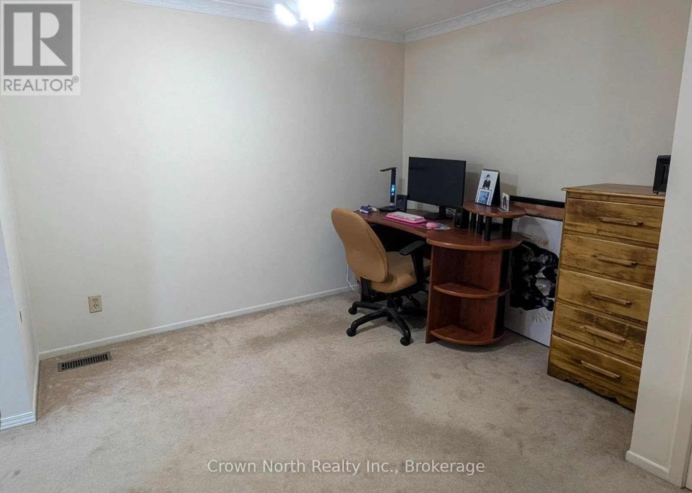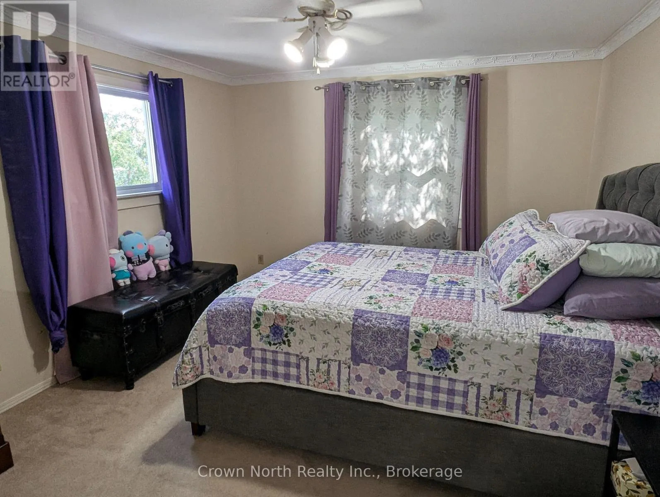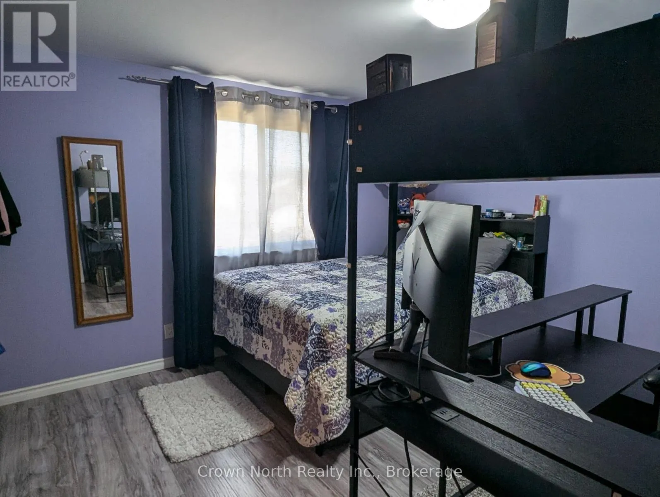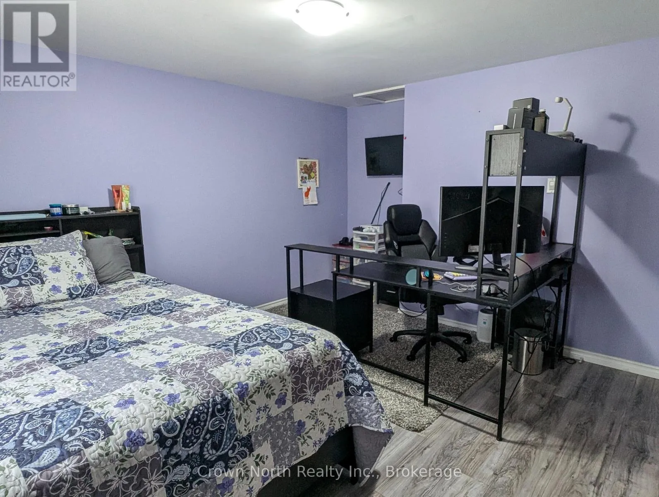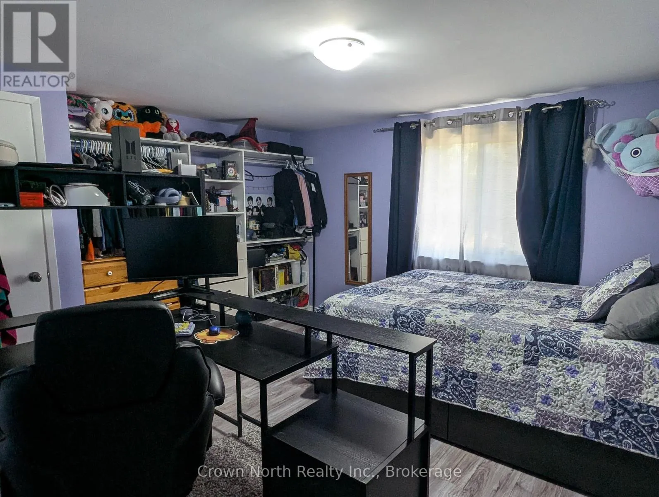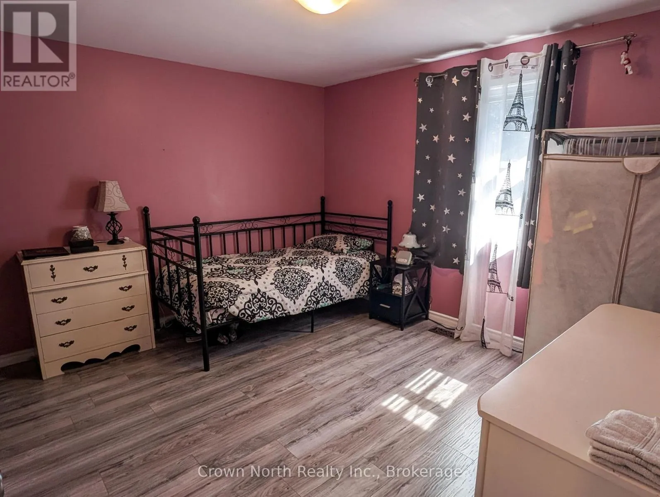
60 Pochon Avenue, Port Hope, Ontario L1A 2X9

Listed for:
$650,000
4 beds
3 baths
Listed 26 days ago
House for rent: 60 Pochon Avenue, Port Hope, Ontario L1A 2X9

View all 42 photos

About

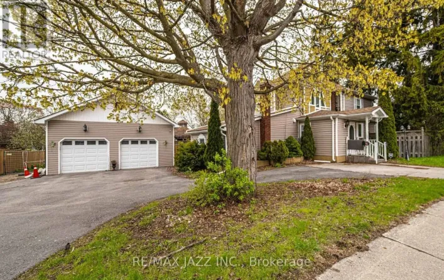
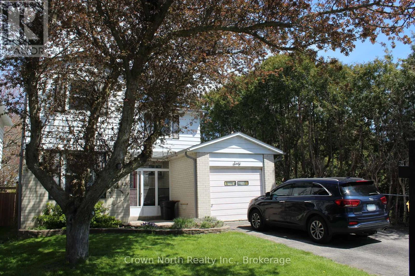
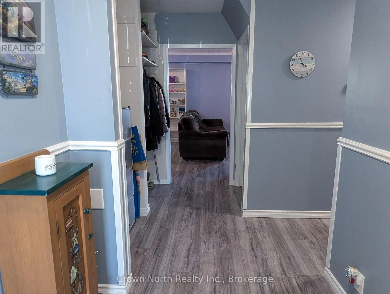
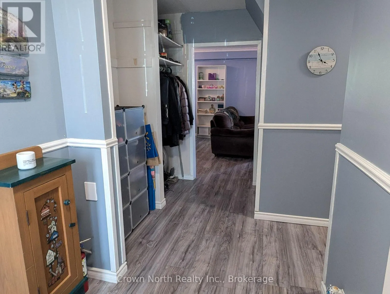
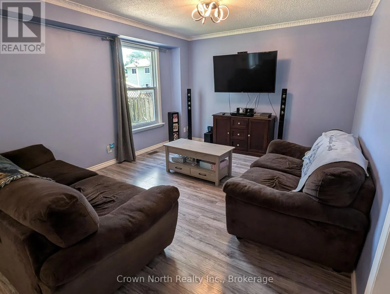
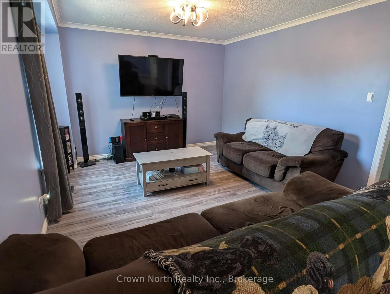
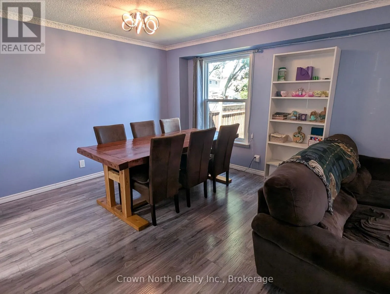
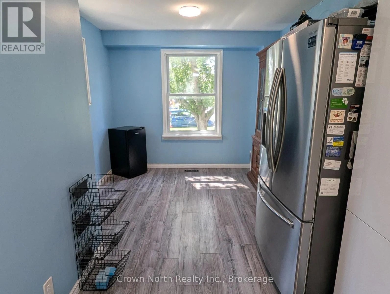
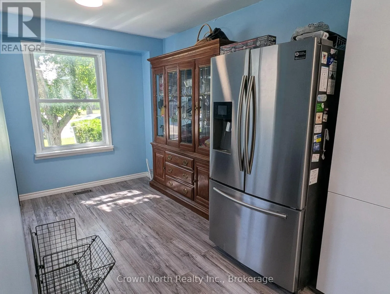
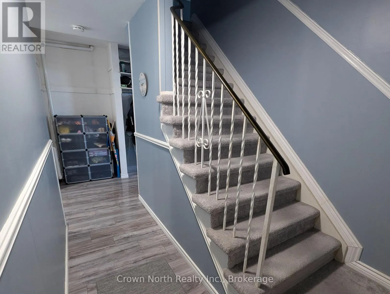
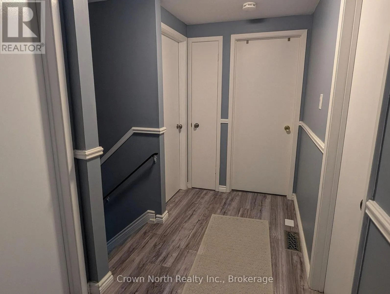
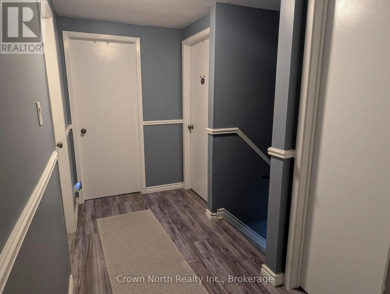
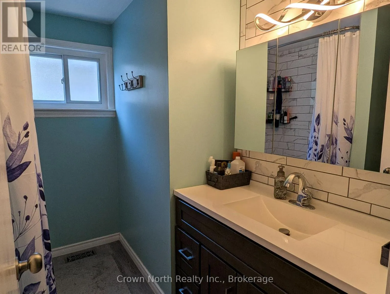
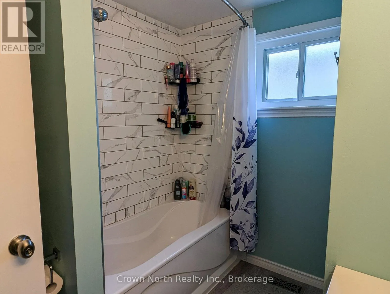
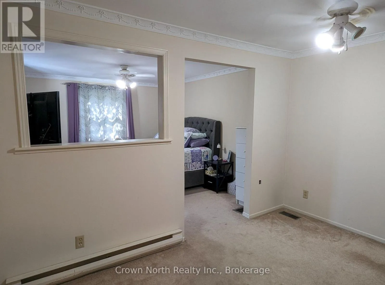
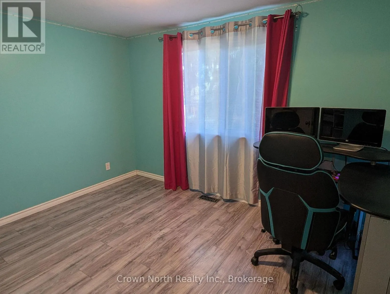
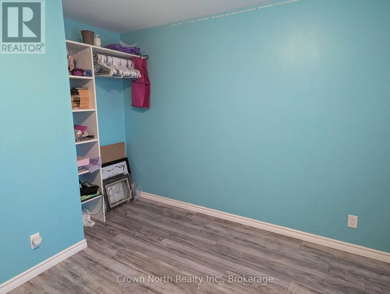
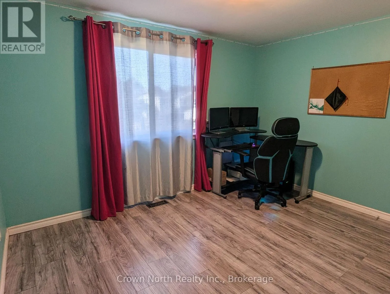
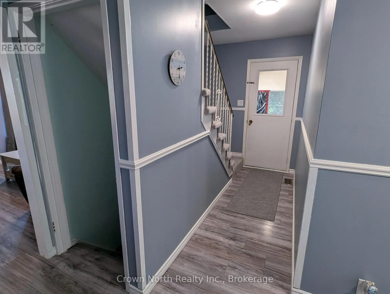
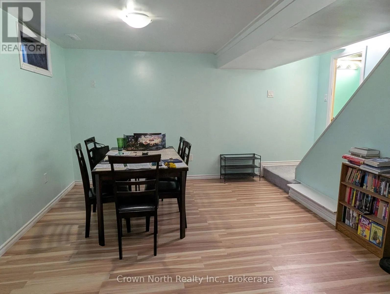
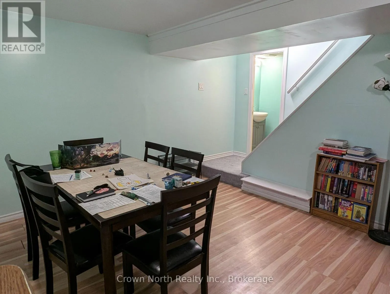
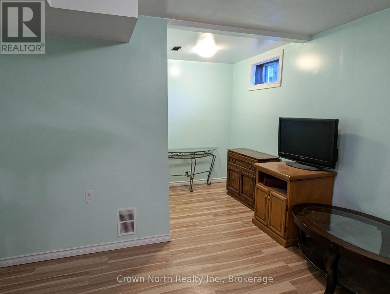
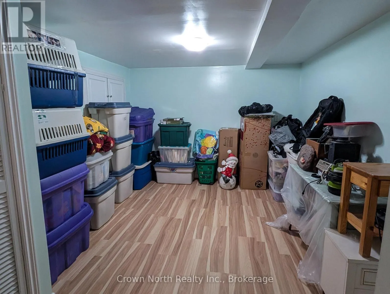
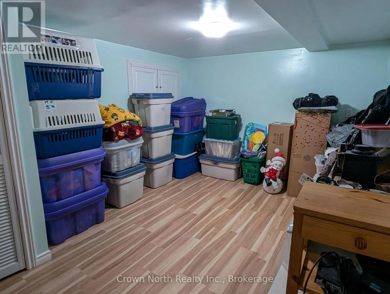
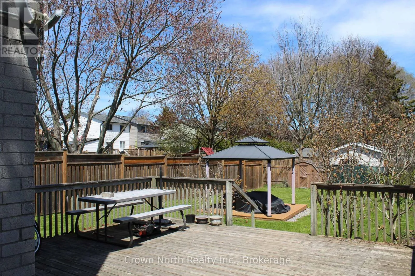
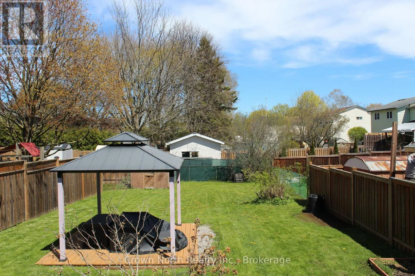
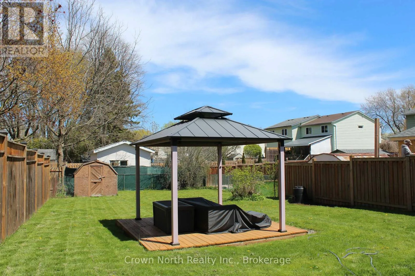
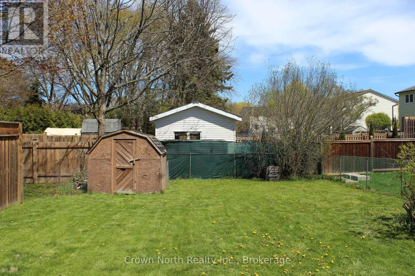
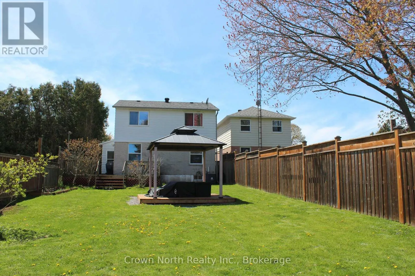
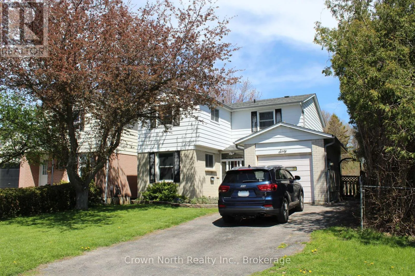
Cross Streets: Hamilton Road and Croft Street. ** Directions: From Hwy 401, take Exit 461(Toronto Rd) south. Continue down Croft Street, turn right down Hamilton Road and turn right onto Stanley Drive. Make first left onto Pochon Avenue and #60 will be on your right. Welcome to this thoughtfully updated four-bedroom, three-bathroom two-storey home, offering three finished levels of living space on a generously sized lot. Originally built in 1976, this home blends classic charm with refreshed, modern finishes throughout. The bright main and upper levels offer a warm, functional layout with well sized principal rooms. While the fully finished basement adds valuable flexibility; a spacious rec room, home office, or guest space, with easy potential to create a fifth bedroom. Outside, the oversized backyard is a true highlight, featuring a charming gazebo and plenty of room to relax or entertain. An attached garage plus additional parking rounds out the everyday convenience. Ideally located close to schools, parks, and local amenities, and just minutes to Highway 401, this home offers comfort, character, and room to grow in one of the area's most welcoming neighborhoods. (Listing Realtor related to Sellers) (id:27476)

Property Highlights

MLS® Number
X13591170
Type
Single Family
Community Name
Port Hope
Ownership Type
Freehold
Land Size
37 x 160.9 FT
Parking Space Total
3

Building

Building Type
House
Storeys
2.00
Square Footage
1500 - 2000 sqft
Bathrooms Total
3
Bedrooms Above Ground
4
Bedrooms Total
4
Exterior Finish
Brick, Aluminum siding
Fireplace Present
No
Basement Type
N/A (Finished)
Basement Features
Building Heating Type
Forced air
Heating Fuel
Natural gas
Building Cooling Type
Central air conditioning

Utilities

Water
Municipal water
Utility Sewer
Sanitary sewer

Room Layout

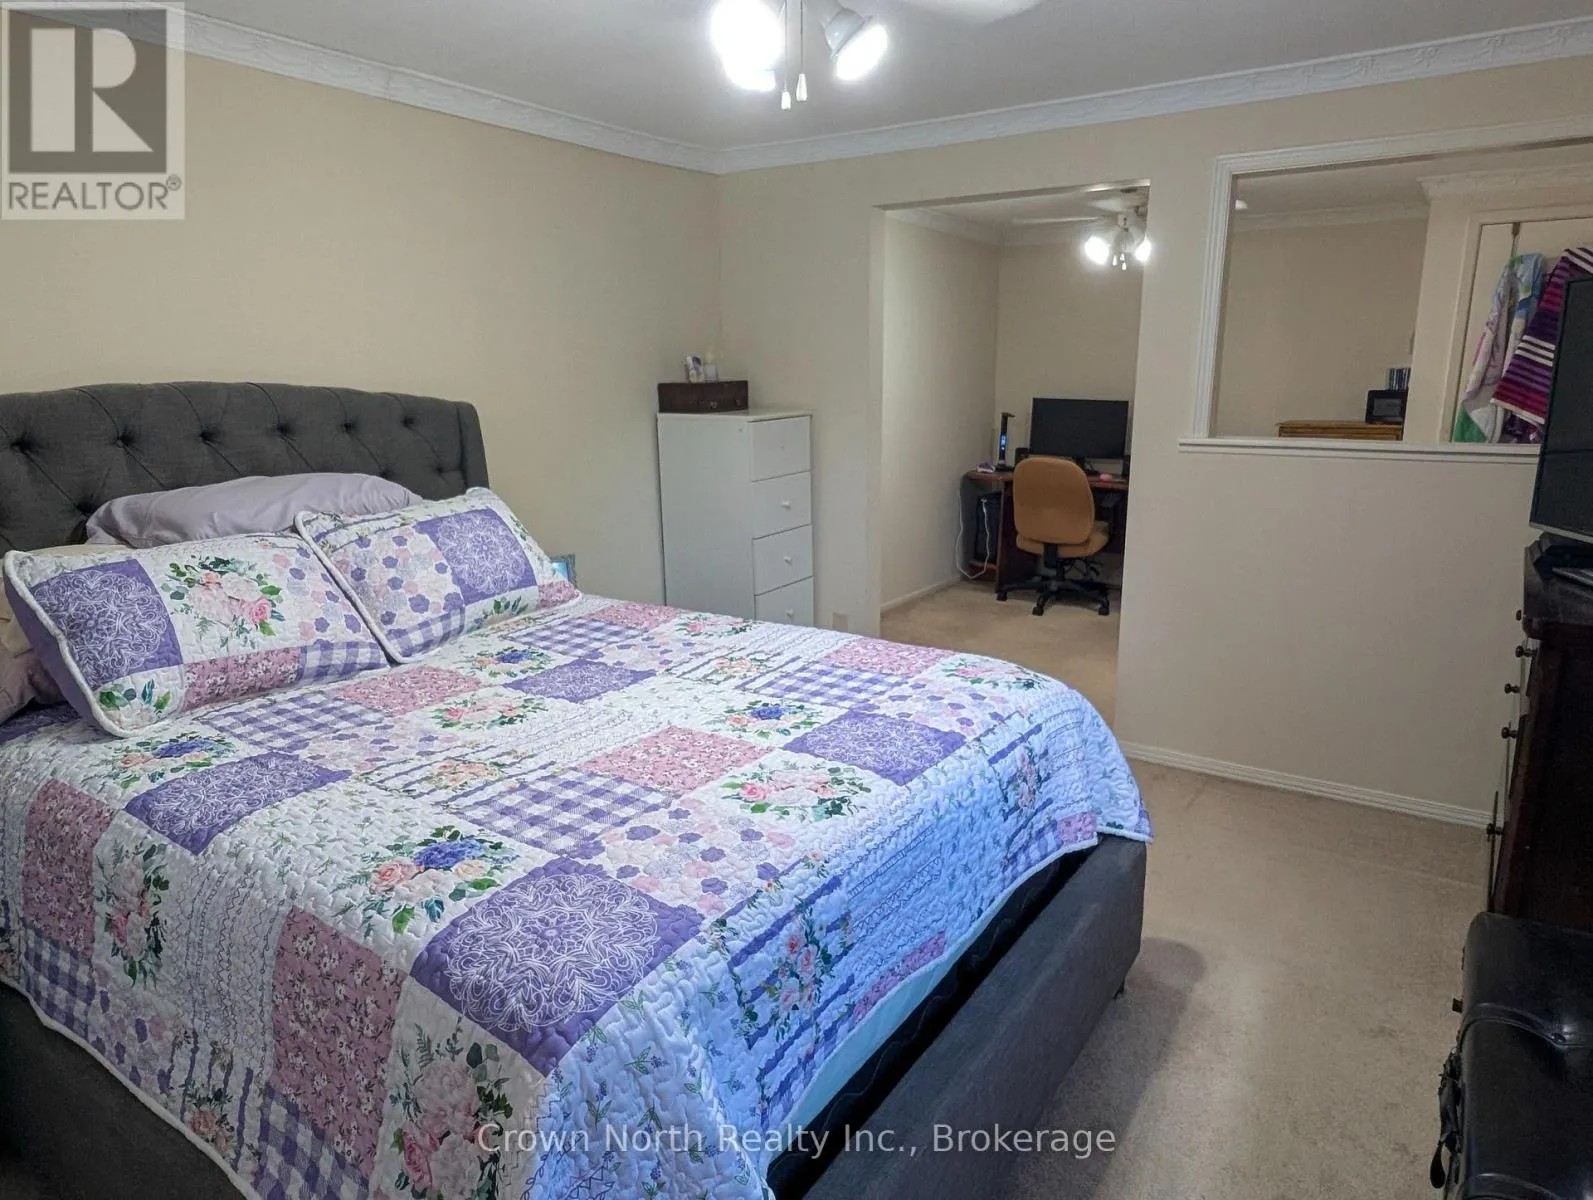
Primary Bedroom
Second level
3.77 m x 3.53 m
Bedroom 2
Second level
3.99 m x 3.5 m
Bedroom 3
Second level
3.29 m x 3.5 m
Bedroom 4
Second level
2.74 m x 3.6 m
Laundry room
Basement
3.96 m x 1.52 m
Utility room
Basement
1.21 m x 1.21 m
Recreational, Games room
Basement
7.01 m x 3.35 m
Bedroom 5
Basement
3.96 m x 3.04 m
Kitchen
Main level
3.09 m x 2.44 m
Living room
Main level
4.91 m x 2.95 m
Dining room
Main level
3.38 m x 7.51 m
Office
Main level
2.57 m x 2.94 m

Location

Learn more about this property
Listing provided by:
Crown North Realty Inc.
MLS® number:
X13591170
Agent:
Isabelle Pama
*Indicates required field
Name is required
Email is required
Please enter a valid phone number (e.g., 416-111-1111).