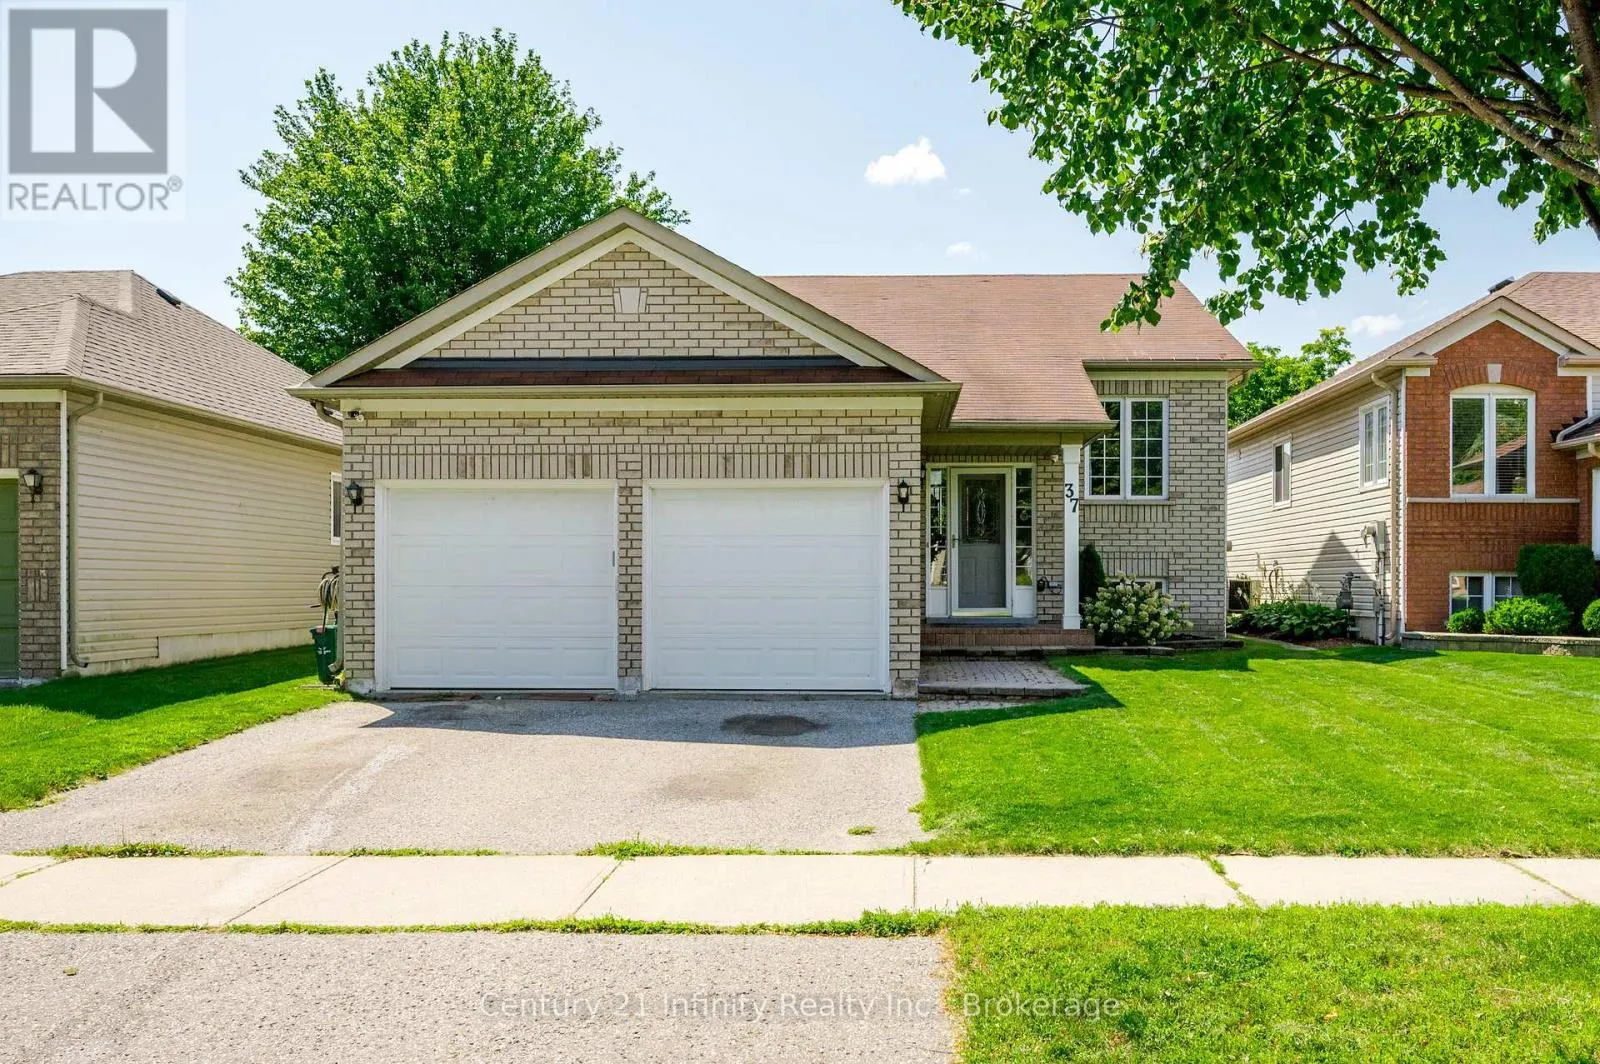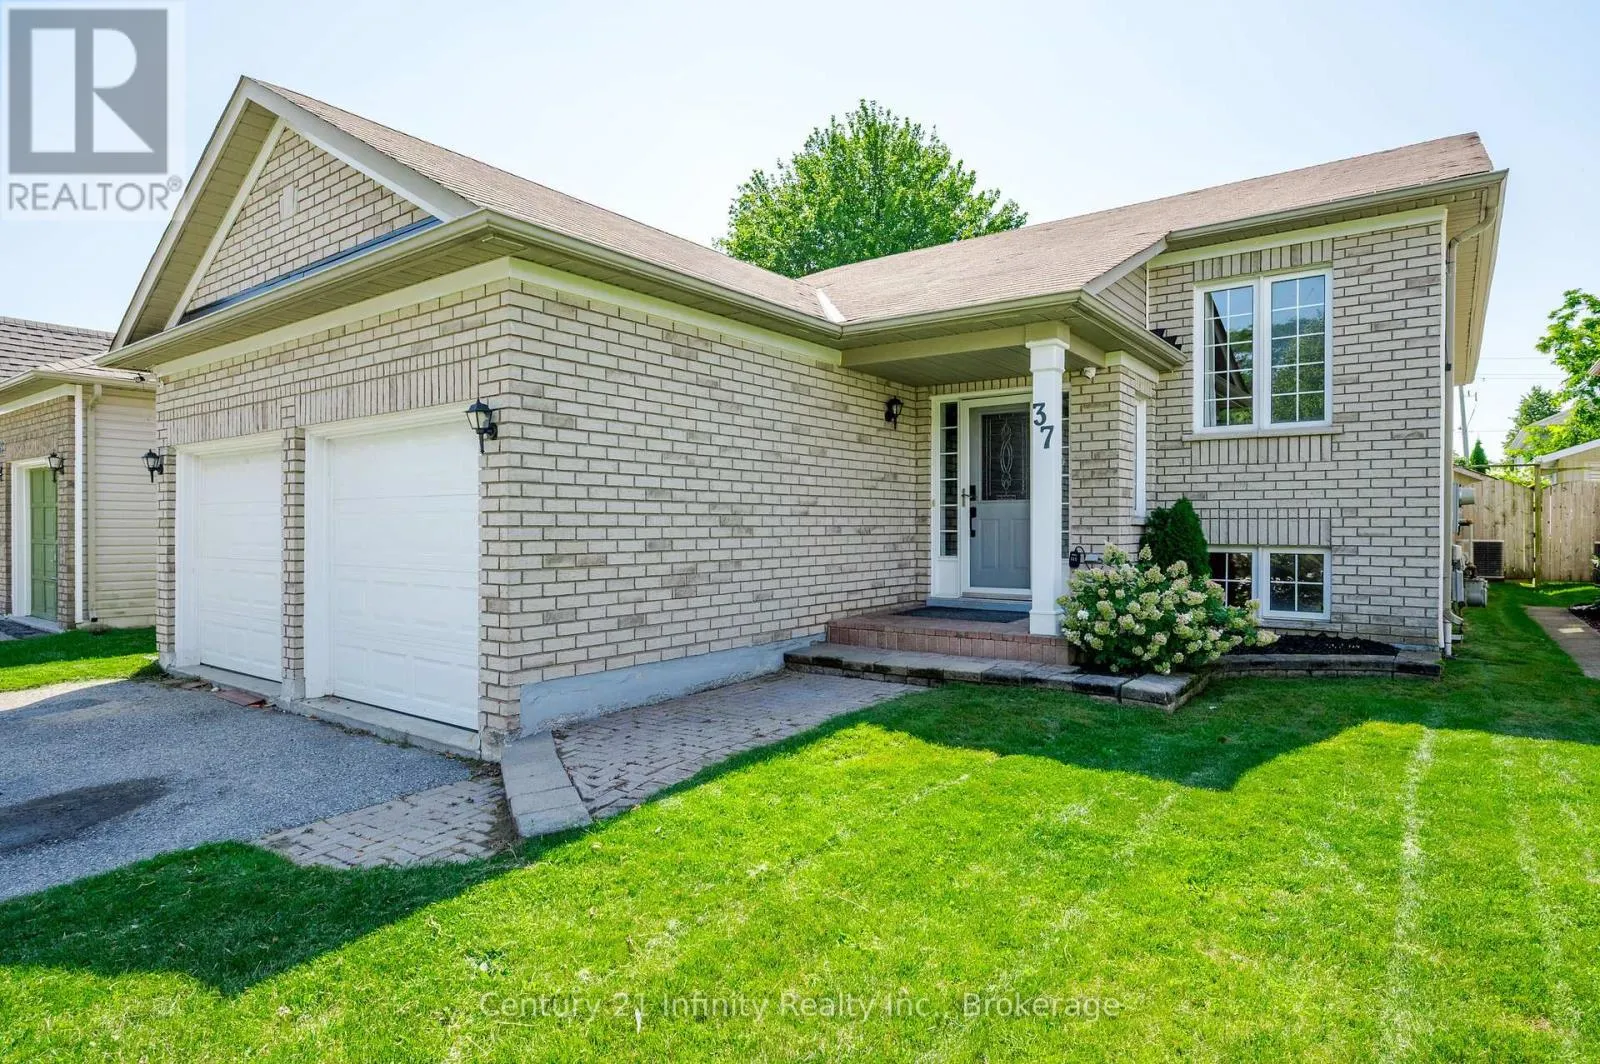
37 Baxter Place, Port Hope, Ontario L1A 4J6

Listed for:
$759,900
4 beds
3 baths
Listed 38 days ago
House for rent: 37 Baxter Place, Port Hope, Ontario L1A 4J6

View all 47 photos

About

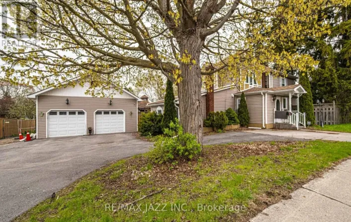
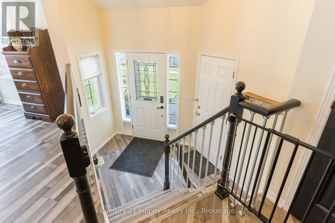
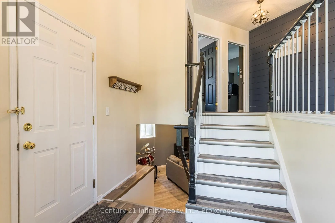
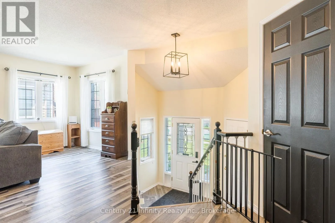
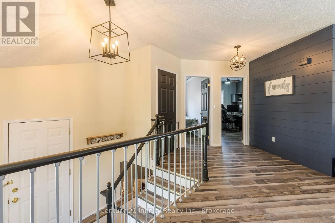
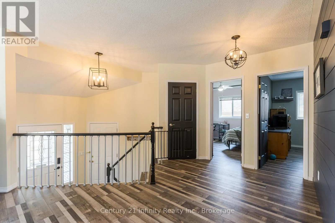
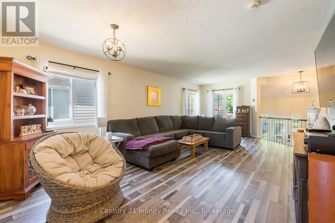
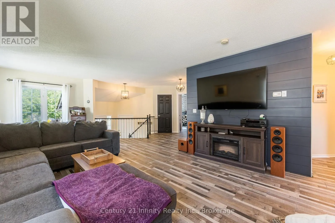
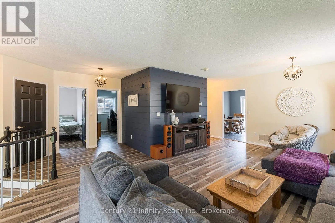
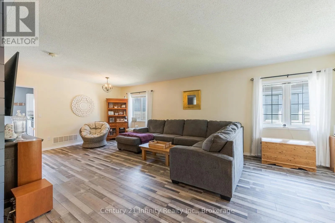
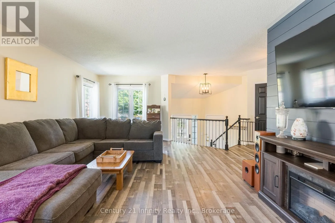
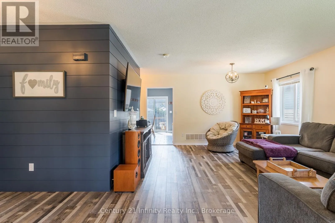
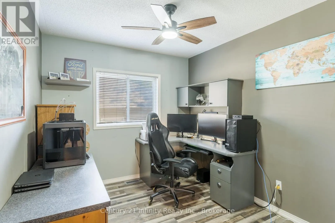
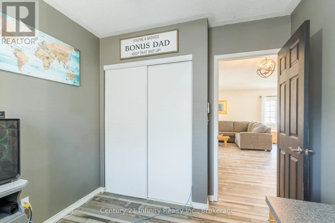
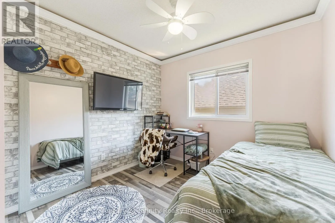
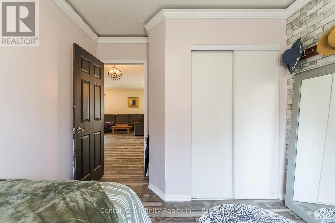
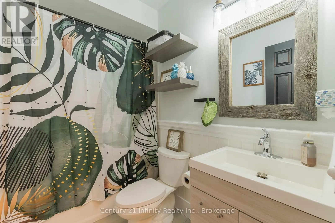
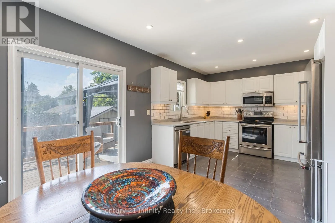
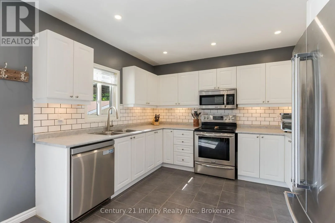
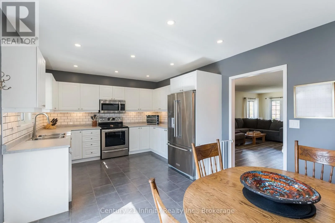
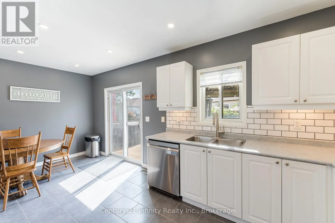
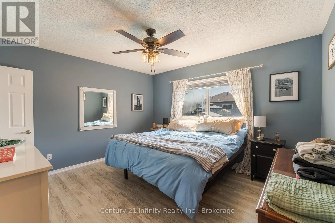
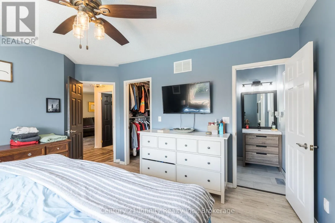
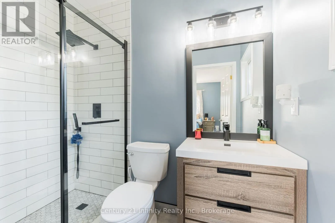
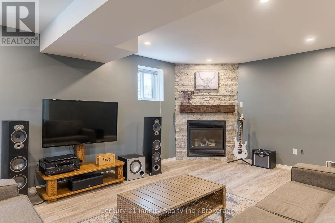
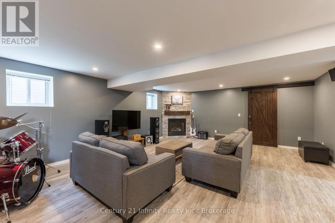
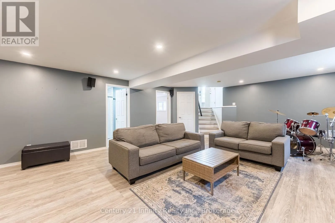
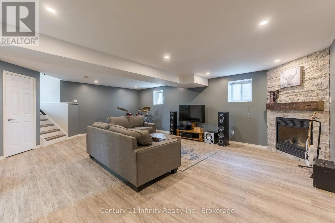
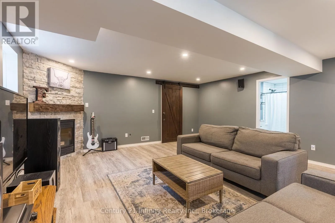
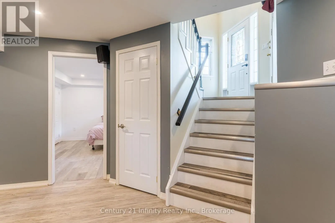
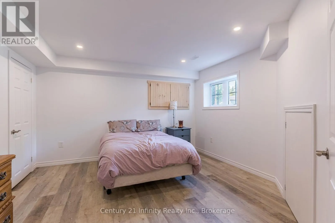
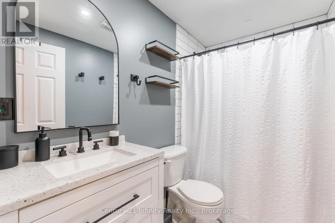
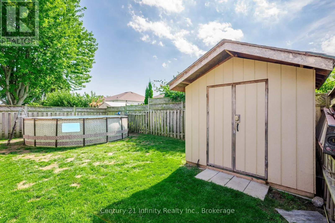
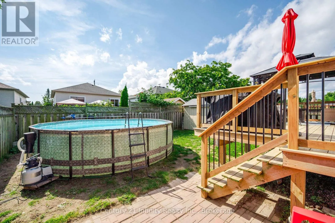
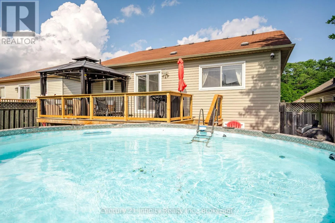
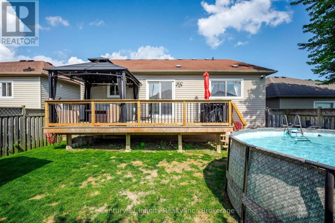
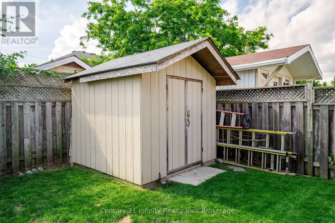
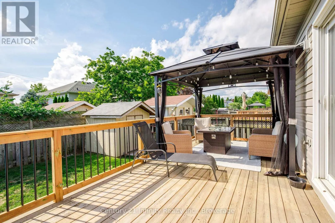
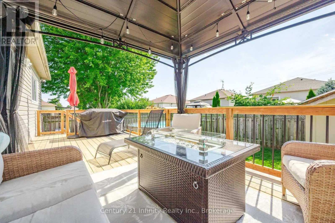
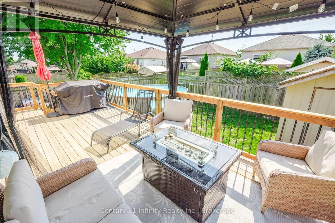
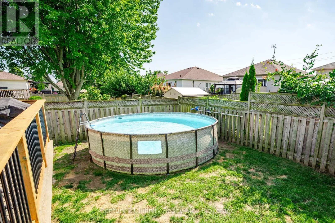
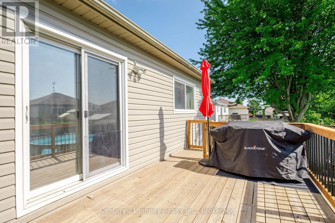
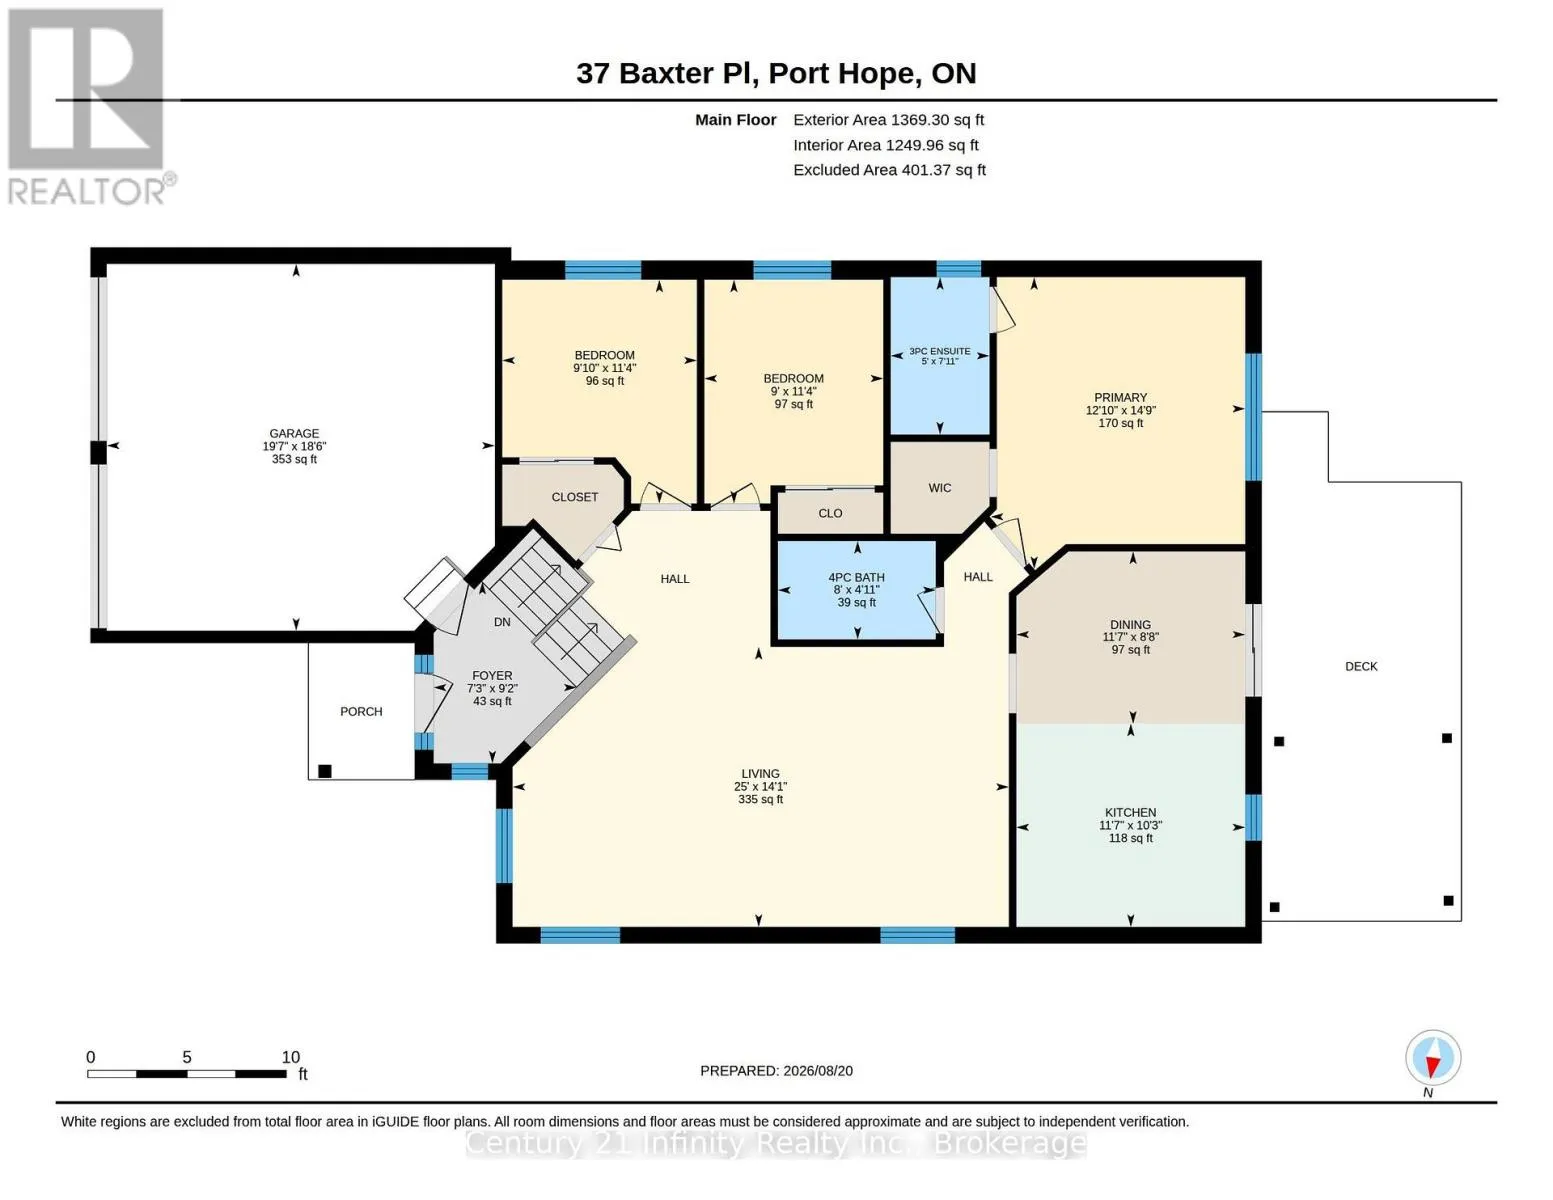
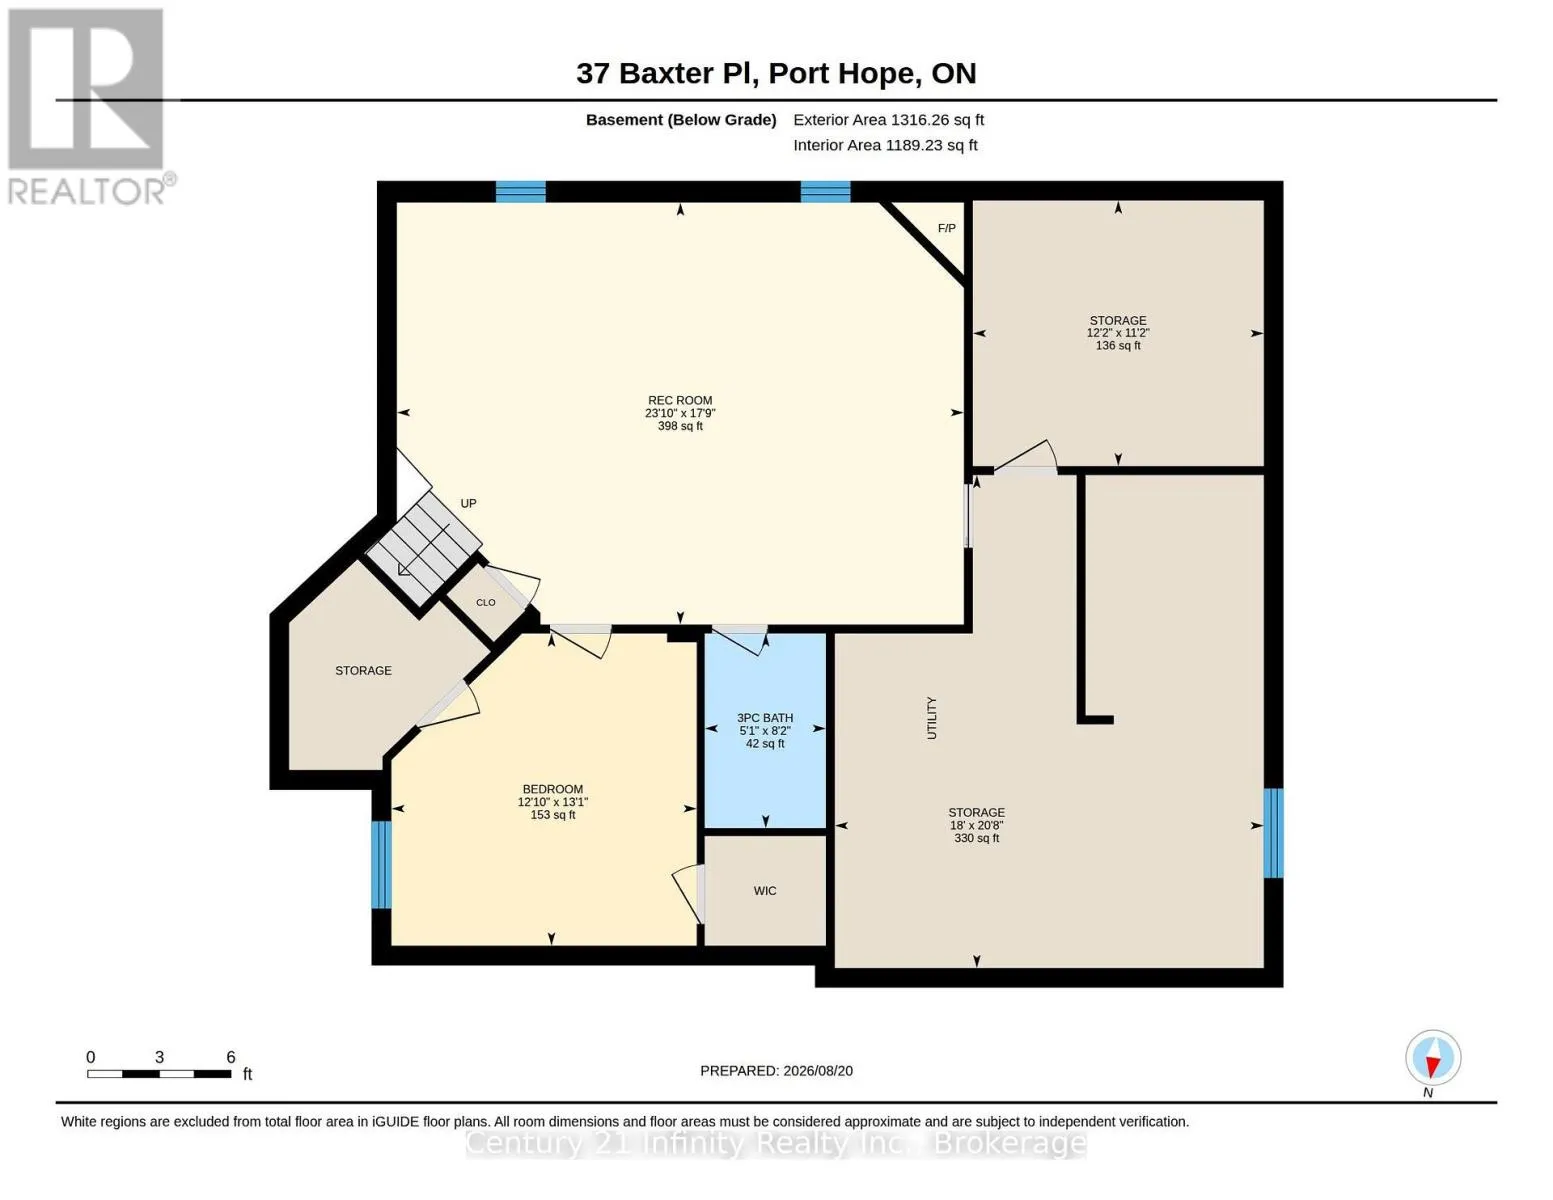
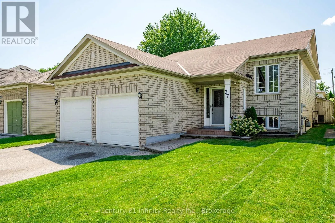
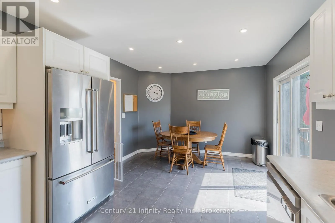
Cross Streets: Rapley Road and Baxter Place. ** Directions: Marsh road to Rapley Blvd to Baxter Place. Welcome to 37 Baxter Place in Port Hope. This home is located in a great family oriented neighbourhood within walking distance to shopping, schools and hiking trails. This fabulously maintained home features 3 bedrooms on the main floor with the Primary bedroom boasting its own 3 piece ensuite and large walk-in closet. There is a second 4 piece bath on the mainfloor. The large eat in kitchen offers plenty of counter space with newer stainless steel appliances and under-counter lighting. Walk out from the kitchen to the newly completed deck where you can enjoy your summer BBQs within the fully fenced private yard. The basement features a large recreation room with gas fireplace great for those family movie or game nights. The basement also features a newly finished 4th bedroom and 3 piece bathroom. The basement hold the potential of adding a 5th bedroom, with the area already framed and ready for drywall and finishes. The basement also features a large utility room with added storage. Plenty of space in the 2 car garage which features access into the house. Nothing to do but move in and enjoy! Don't miss out on this great family home! (id:27476)

Property Highlights

MLS® Number
X13705334
Type
Single Family
Community Name
Port Hope
Ownership Type
Freehold
Land Size
42 x 98.9 FT
Parking Space Total
4

Building

Building Type
House
Storeys
1.00
Square Footage
1100 - 1500 sqft
Bathrooms Total
3
Bedrooms Above Ground
3
Bedrooms Total
4
Amenities
Fireplace(s)
Exterior Finish
Brick Veneer
Fireplace Present
Yes
Basement Type
N/A (Finished)
Basement Features
Building Heating Type
Forced air
Heating Fuel
Natural gas
Building Cooling Type
Central air conditioning

Utilities

Water
Municipal water
Utility Sewer
Sanitary sewer

Room Layout

Recreational, Games room
Basement
7.26 m x 5.41 m
Bedroom 4
Basement
3.99 m x 3.91 m
Workshop
Basement
3.71 m x 3.4 m
Utility room
Basement
6.3 m x 5.49 m
Living room
Main level
7.62 m x 4.29 m
Kitchen
Main level
3.53 m x 3.12 m
Dining room
Main level
3.53 m x 2.64 m
Primary Bedroom
Main level
4.5 m x 3.91 m
Bedroom 2
Main level
3.45 m x 3 m
Bedroom 3
Main level
3.45 m x 2.74 m

Location

Learn more about this property
Listing provided by:
Century 21 Infinity Realty Inc.
MLS® number:
X13705334
Agent:
Sarah Hill
*Indicates required field
Name is required
Email is required
Please enter a valid phone number (e.g., 416-111-1111).

Community Spotlight: Homes For sale in Your Neighborhood