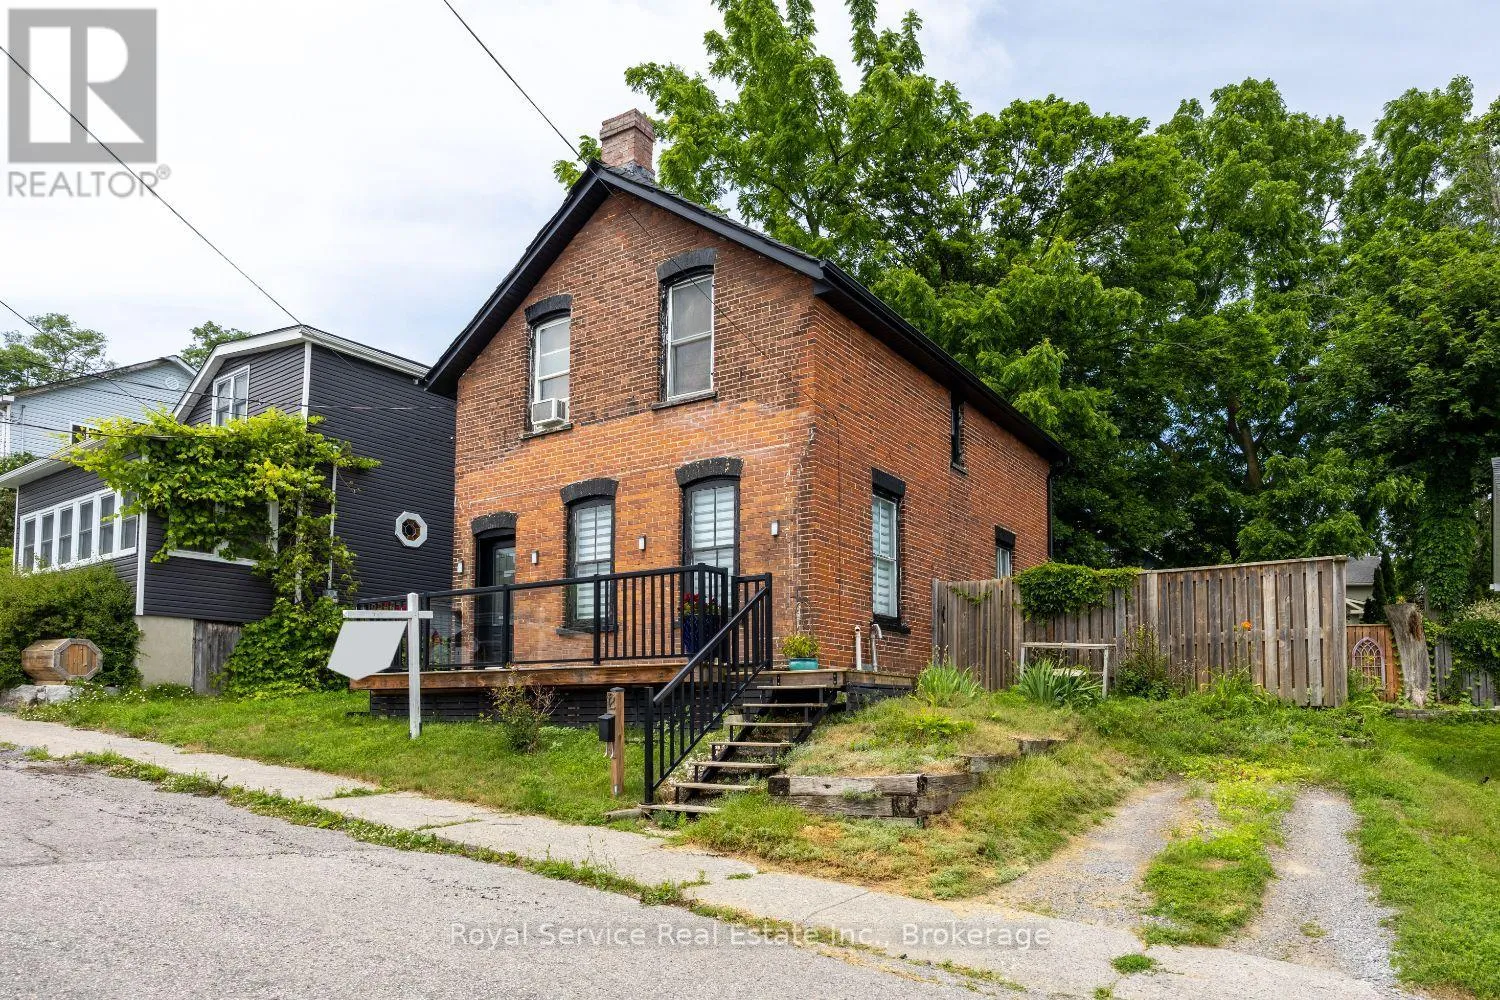
12 Park Street, Port Hope, Ontario L1A 1C1

Listed for:
$439,000
3 beds
1 baths
Listed 21 days ago
House for rent: 12 Park Street, Port Hope, Ontario L1A 1C1

View all 37 photos

About

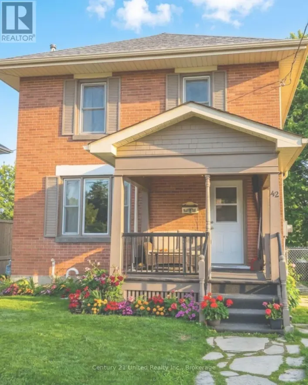
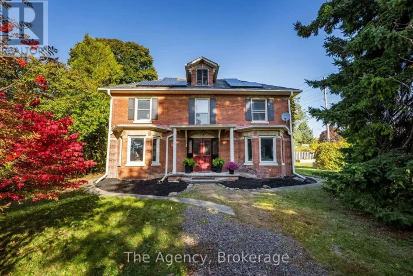
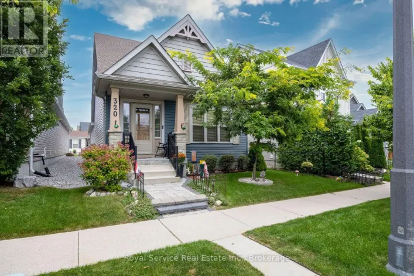
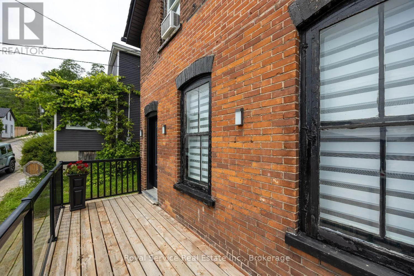
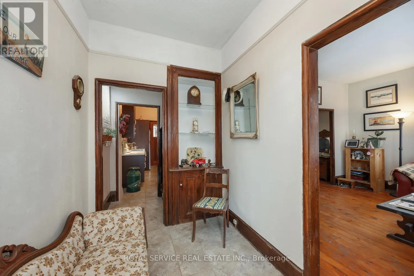
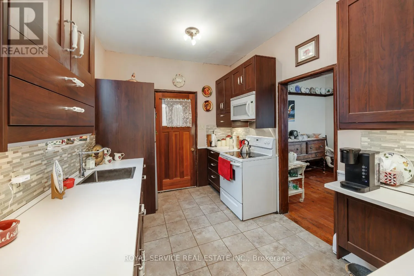
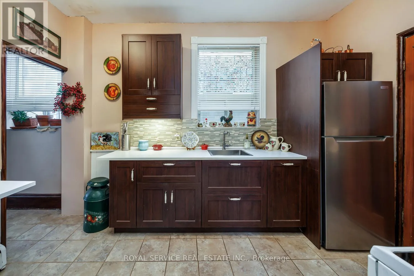
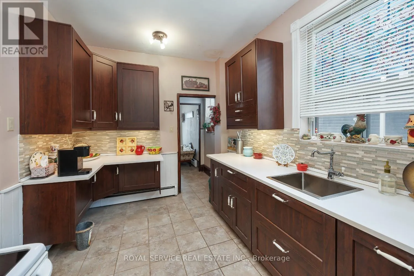
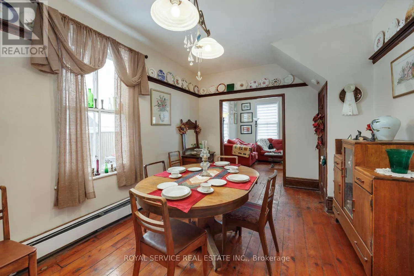
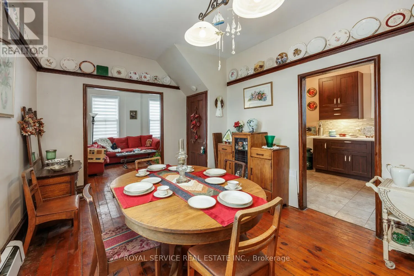
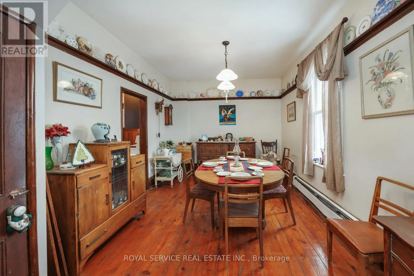
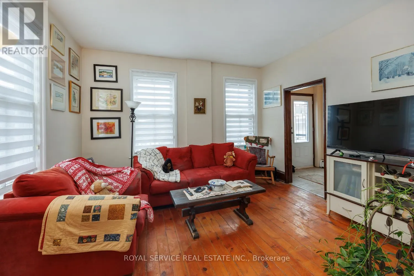
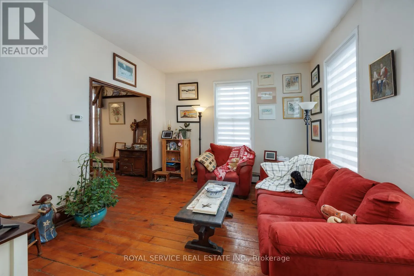
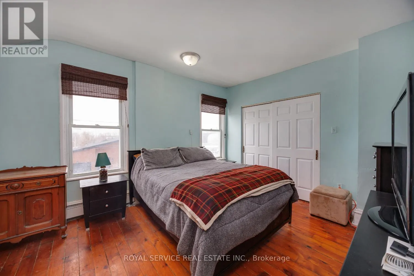
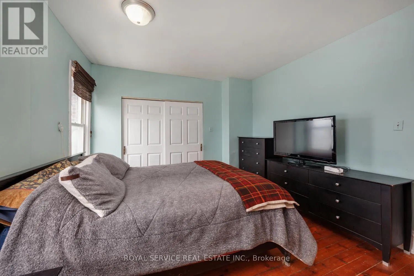
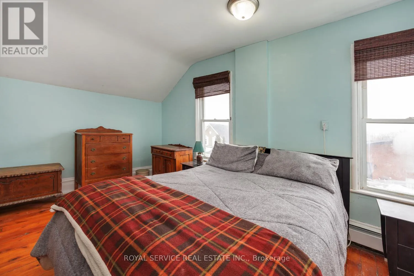
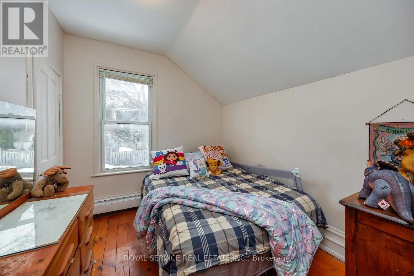
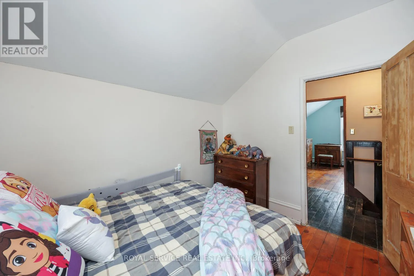
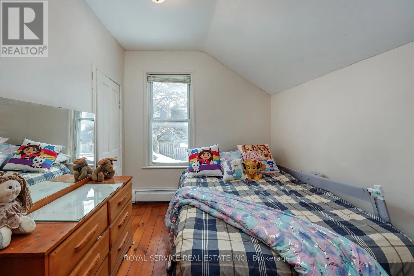
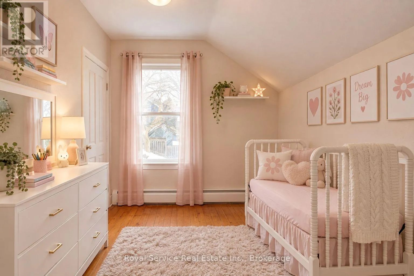
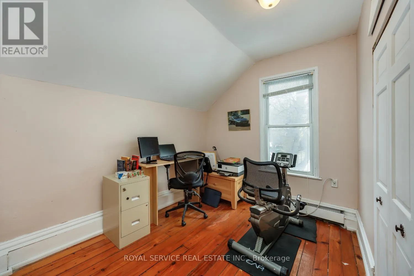
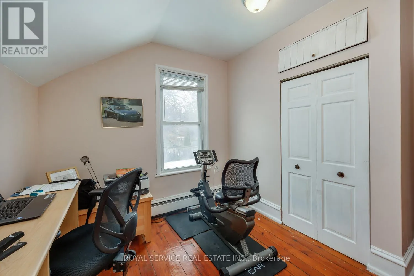
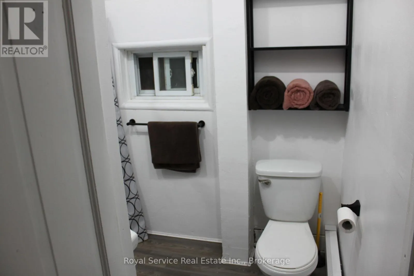
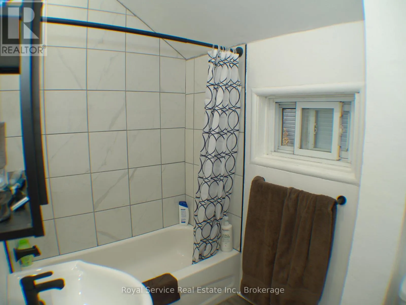
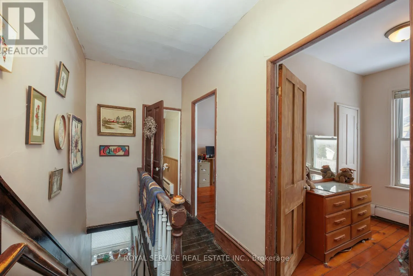
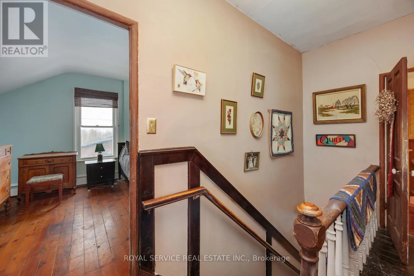
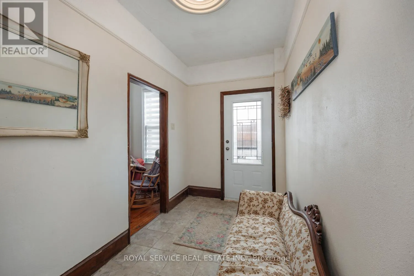
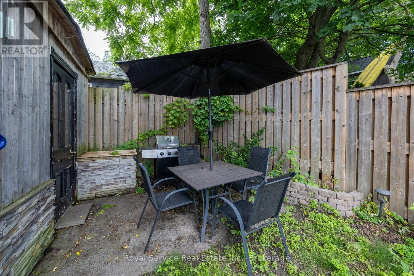
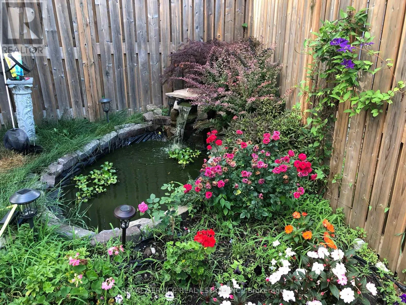
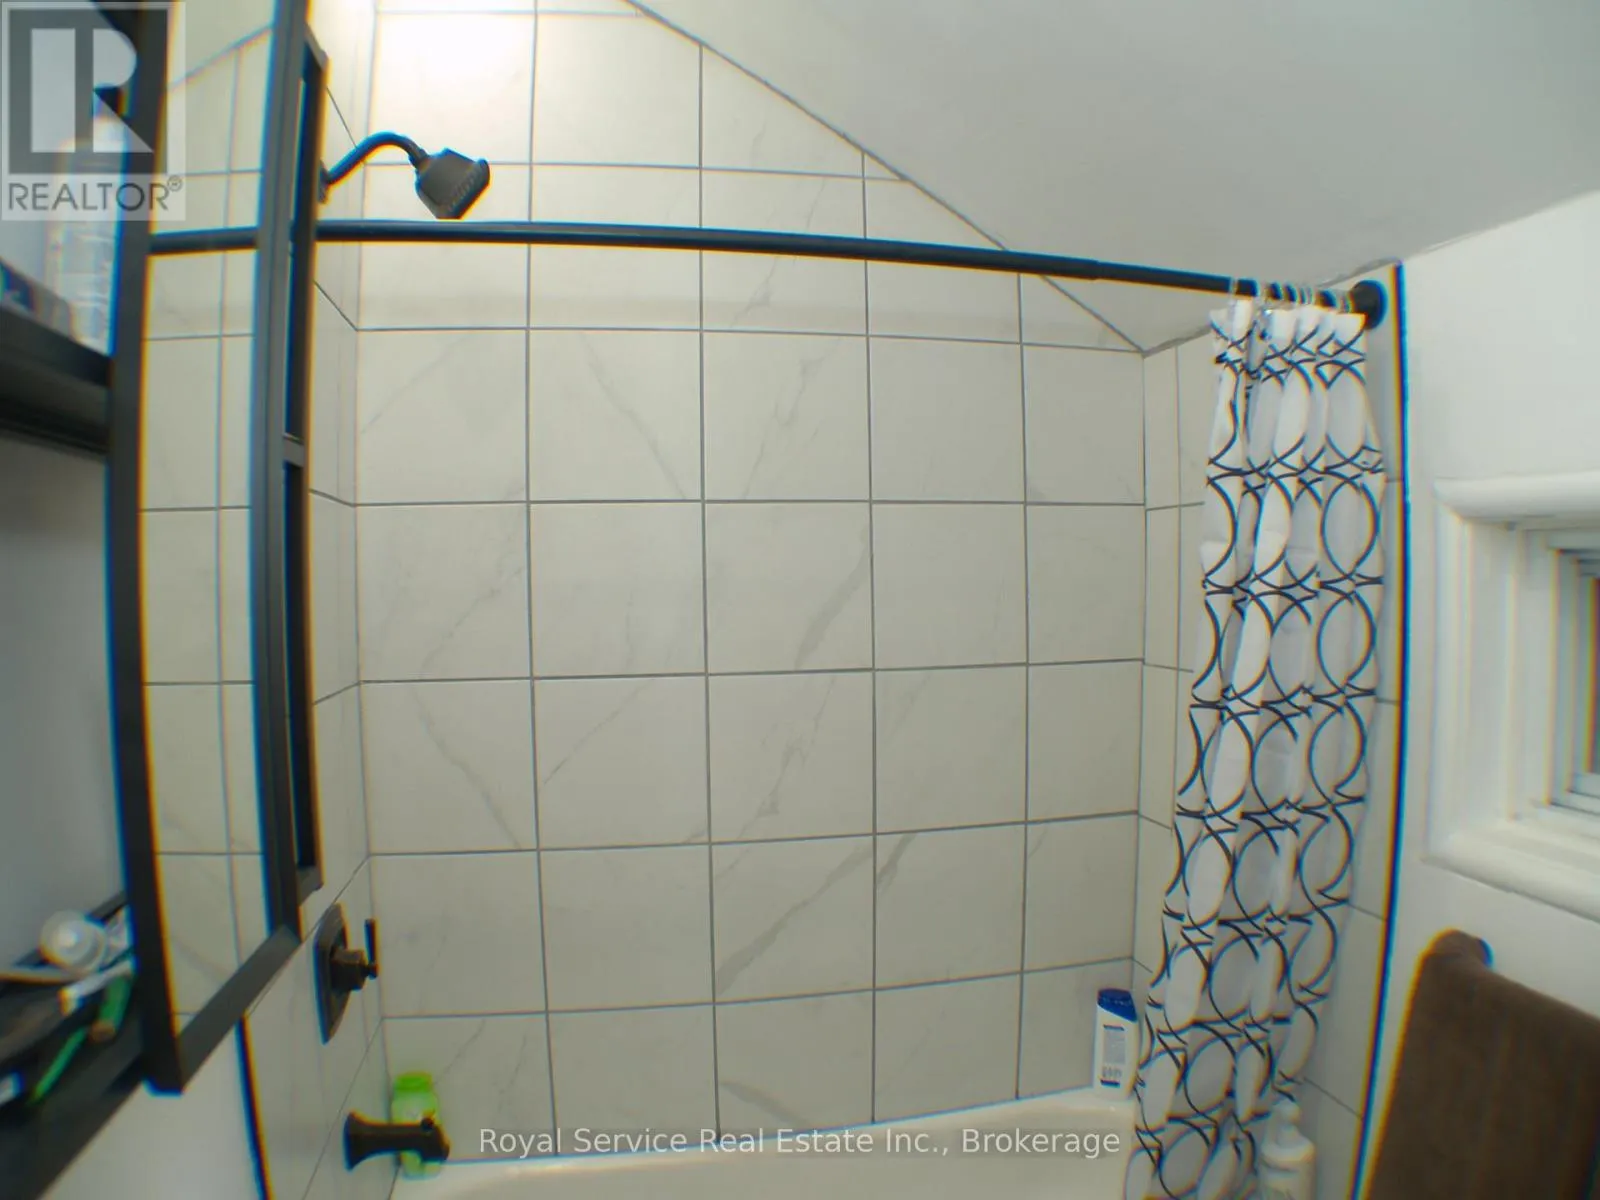
Cross Streets: Dorset w And John St. ** Directions: Turn south on Smith from Dorset then east on Park. Vendor Said Sell. We are delighted to present a truly special property that has been lovingly maintained by the same family for over 35 years. This charming home, built in 1890, offers a unique opportunity to own a piece of history while enjoying modern comforts. The residence seamlessly blends its historic character with contemporary updates, making it an ideal place to call home. Inside, you'll discover original pine floors and high ceilings that add to the home's timeless appeal. The interior is fully carpet-free, enhancing the natural beauty of the wood flooring and creating a clean, inviting atmosphere. Recently updated, the bathroom now features modern fixtures and a fresh design, ensuring both style and functionality. Additional amenities include a hot water radiant heating system that provides warmth and comfort throughout the year, making this home a cozy retreat regardless of the season. Located just a short two-minute walk from local amenities, this property combines convenience with historic charm. We invite you to explore this exceptional home and see firsthand its enduring appeal. (id:27476)

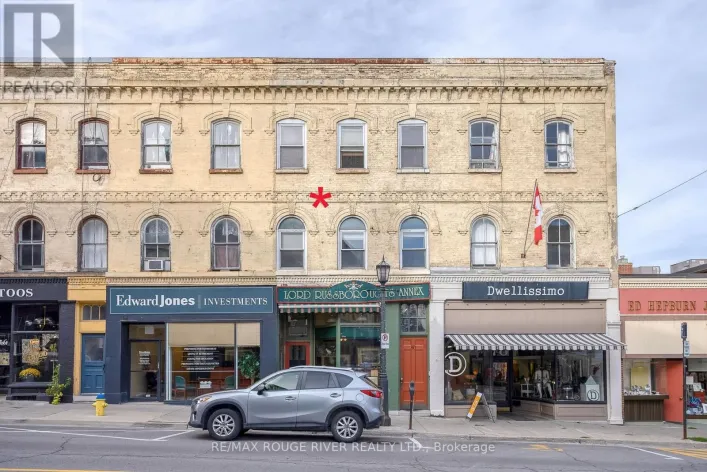
Property Highlights

MLS® Number
X13770258
Type
Single Family
Community Name
Port Hope
Ownership Type
Freehold
Land Size
46 x 47.3 FT
Parking Space Total
1

Building

Building Type
House
Storeys
1.50
Square Footage
700 - 1100 sqft
Bathrooms Total
1
Bedrooms Above Ground
3
Bedrooms Total
3
Amenities
Beach, Place of Worship
Exterior Finish
Brick
Fireplace Present
No
Basement Type
N/A (Unfinished)
Basement Features
Building Heating Type
Radiant heat
Heating Fuel
Natural gas
Building Cooling Type
Window air conditioner

Utilities

Water
Municipal water
Utility Sewer
Sanitary sewer

Room Layout

Bedroom
Second level
4.887 m x 3.569 m
Bedroom 2
Second level
2.714 m x 3.101 m
Bedroom 3
Second level
2.708 m x 3.117 m
Bathroom
Second level
2.409 m x 1.501 m
Other
Basement
4.534 m x 5.497 m
Laundry room
Basement
3.234 m x 5.801 m
Foyer
Ground level
1.896 m x 3.17 m
Living room
Ground level
4.093 m x 3.561 m
Dining room
Ground level
3.288 m x 4.093 m
Kitchen
Ground level
2.682 m x 3.966 m
Mud room
Ground level
2.572 m x 0.67 m

Location

Learn more about this property
Listing provided by:
Royal Service Real Estate Inc.
MLS® number:
X13770258
Agent:
Sam Miron
*Indicates required field
Name is required
Email is required
Please enter a valid phone number (e.g., 416-111-1111).

Community Spotlight: Homes For sale in Your Neighborhood