49 Centennial Drive, Port Hope, Ontario L1A 3S9

Listed for:
$749,000
2 beds
2 baths
Listed 20 days ago
House for rent: 49 Centennial Drive, Port Hope, Ontario L1A 3S9

View all 42 photos

About

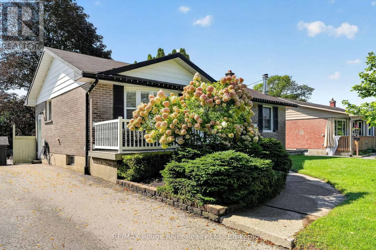
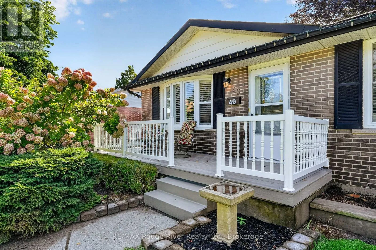
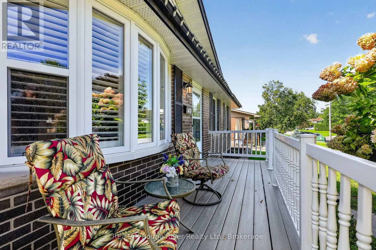
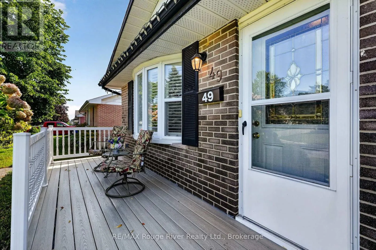
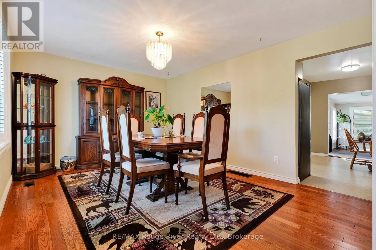
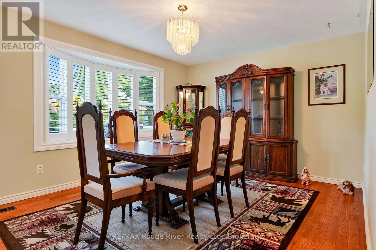
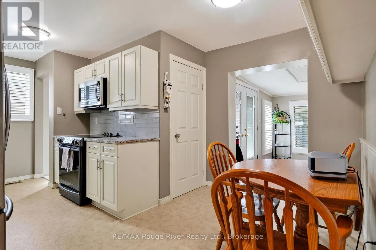
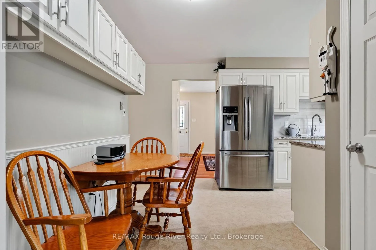
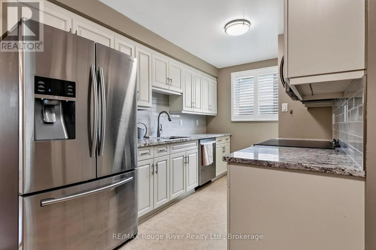
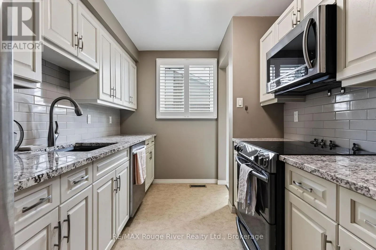
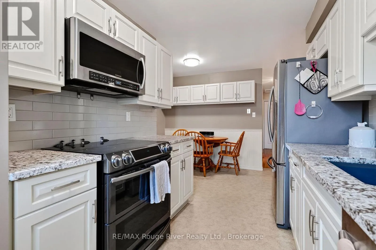
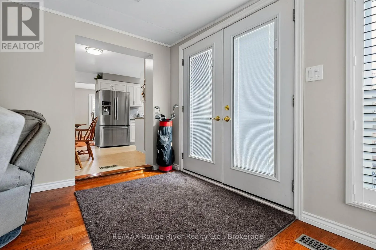
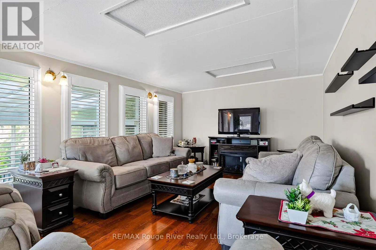
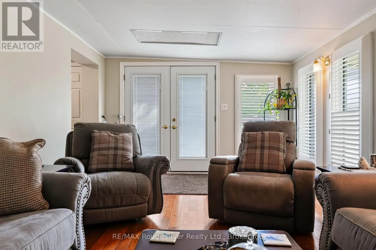
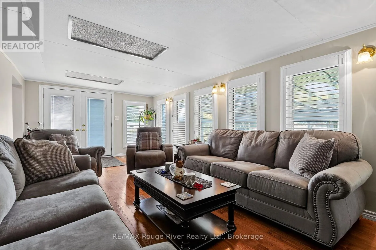
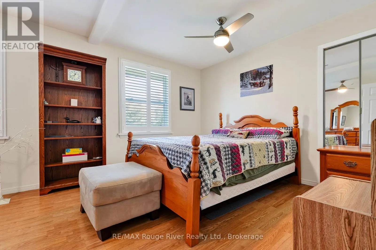
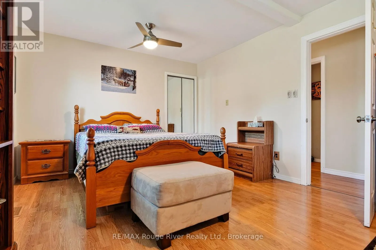
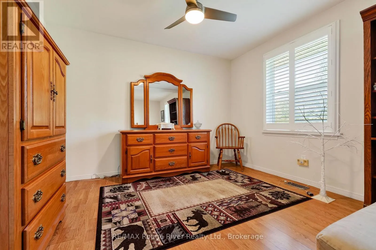
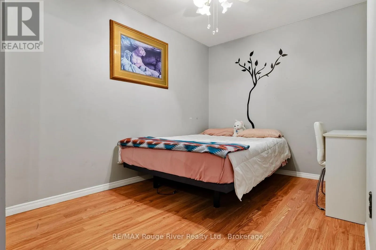
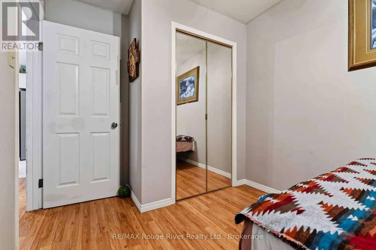
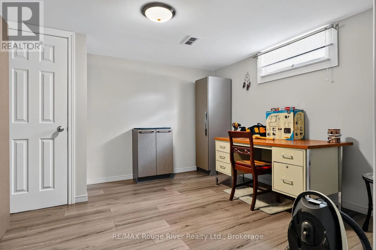
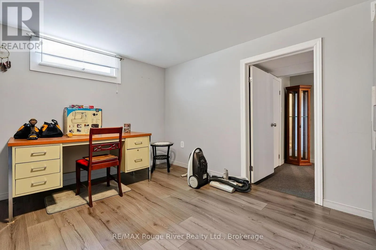
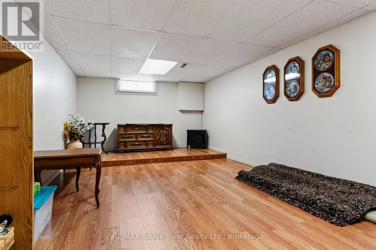
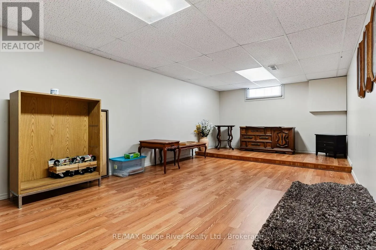
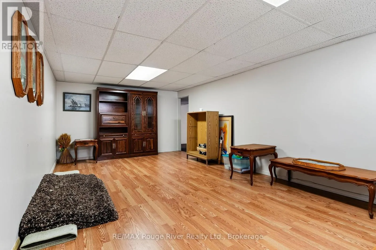
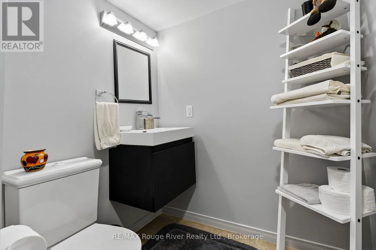
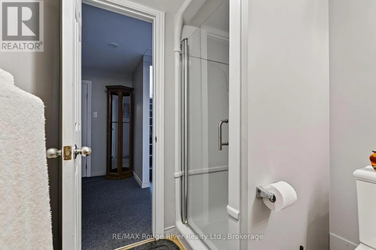
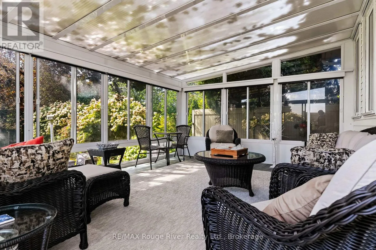
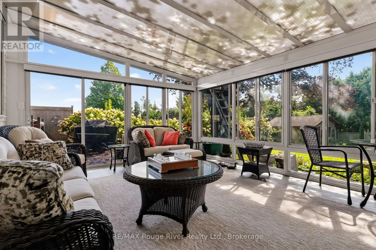
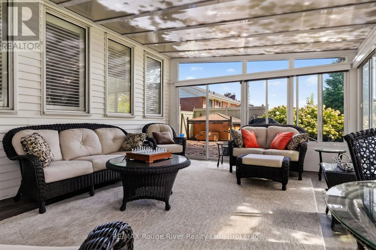
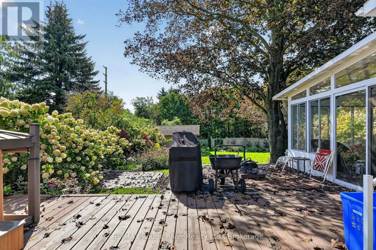
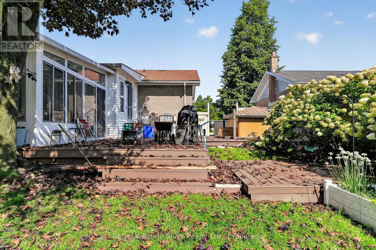
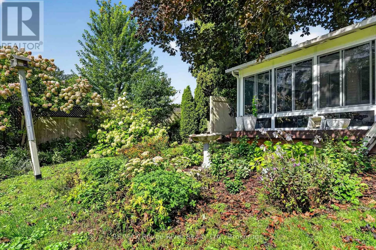
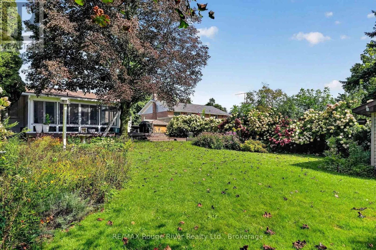
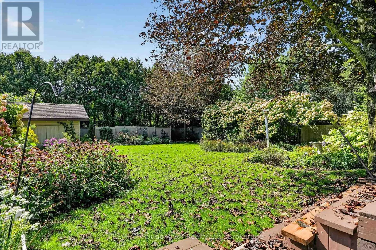
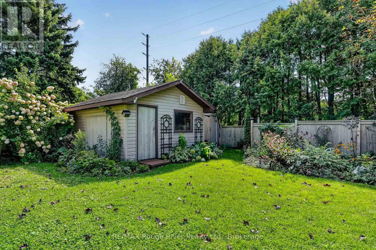
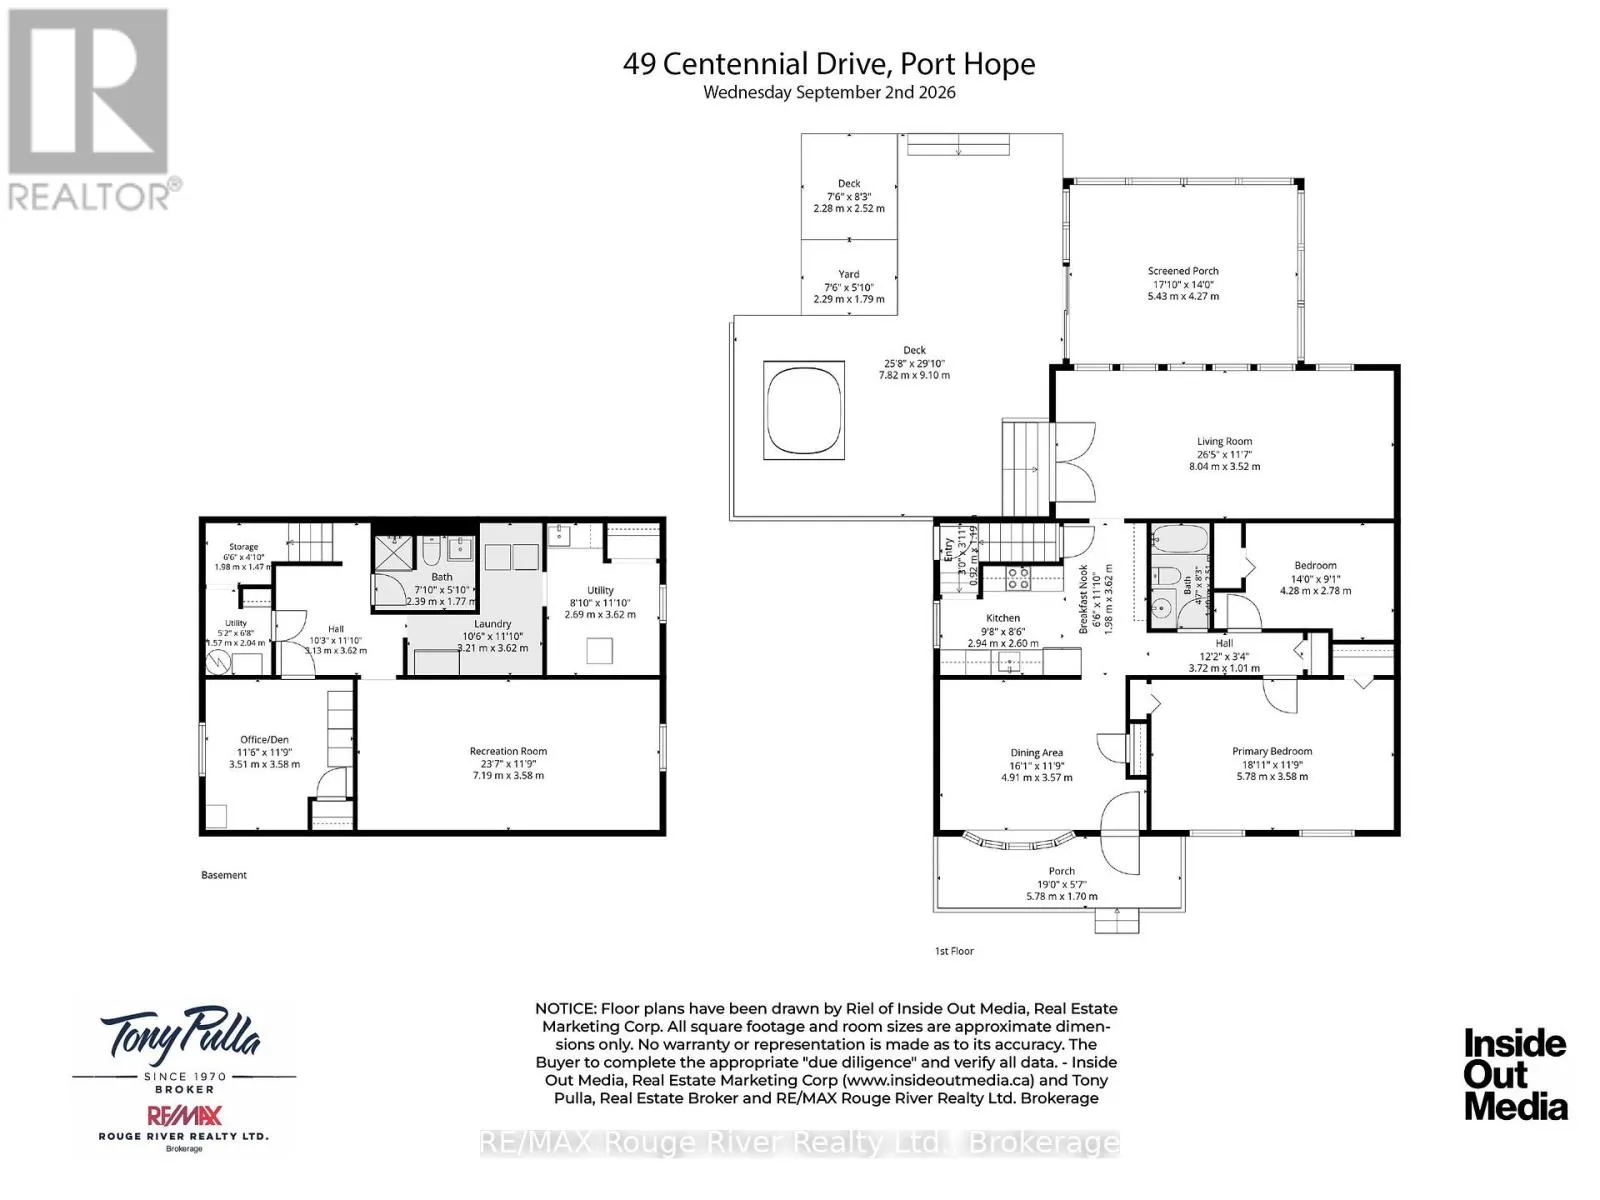
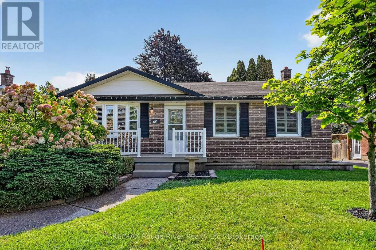
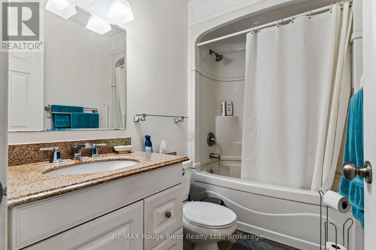
Cross Streets: CROSSLEY DR. ** Directions: SEE MAP. 49 Centennial Dr. is a charming brick bungalow located in an established Port Hope neighbourhood, offering exceptional curb appeal and pride-of-ownership upkeep. The kitchen is a standout feature, boasting granite countertops, a chic subway tile backsplash, sparkling appliances, an abundance of storage cabinets, and a cozy eat-in area adorned with beadboard wainscoting. The dining and living rooms are adorned with beautiful wood floors and shuttered windows allowing soft light to filter in. Glass doors open to a delightful sunroom, perfect for extending enjoyment of the good weather and providing a serene view of the lush backyard foliage and perennial gardens. A charming little shed adds to the appeal. The main floor includes two bedrooms and a bathroom, while the basement expands the living area with a three-piece bathroom, an office, and a recreation room. The Town of Port Hope offers parks, excellent dining options, and theatre, all proudly reflecting its rich Heritage. A stroll through the beautifully refurbished downtown, with its numerous shops, is sure to captivate and draw you to this quaint town. (id:27476)

Property Highlights

MLS® Number
X13773802
Type
Single Family
Community Name
Port Hope
Ownership Type
Freehold
Land Size
60 x 138 FT
Parking Space Total
2

Building

Building Type
House
Storeys
1.00
Square Footage
1100 - 1500 sqft
Bathrooms Total
2
Bedrooms Above Ground
2
Bedrooms Total
2
Exterior Finish
Brick
Fireplace Present
No
Basement Type
Full (Partially finished)
Basement Features
Building Heating Type
Forced air
Heating Fuel
Natural gas
Building Cooling Type
Central air conditioning

Utilities

Water
Municipal water
Utility Sewer
Sanitary sewer

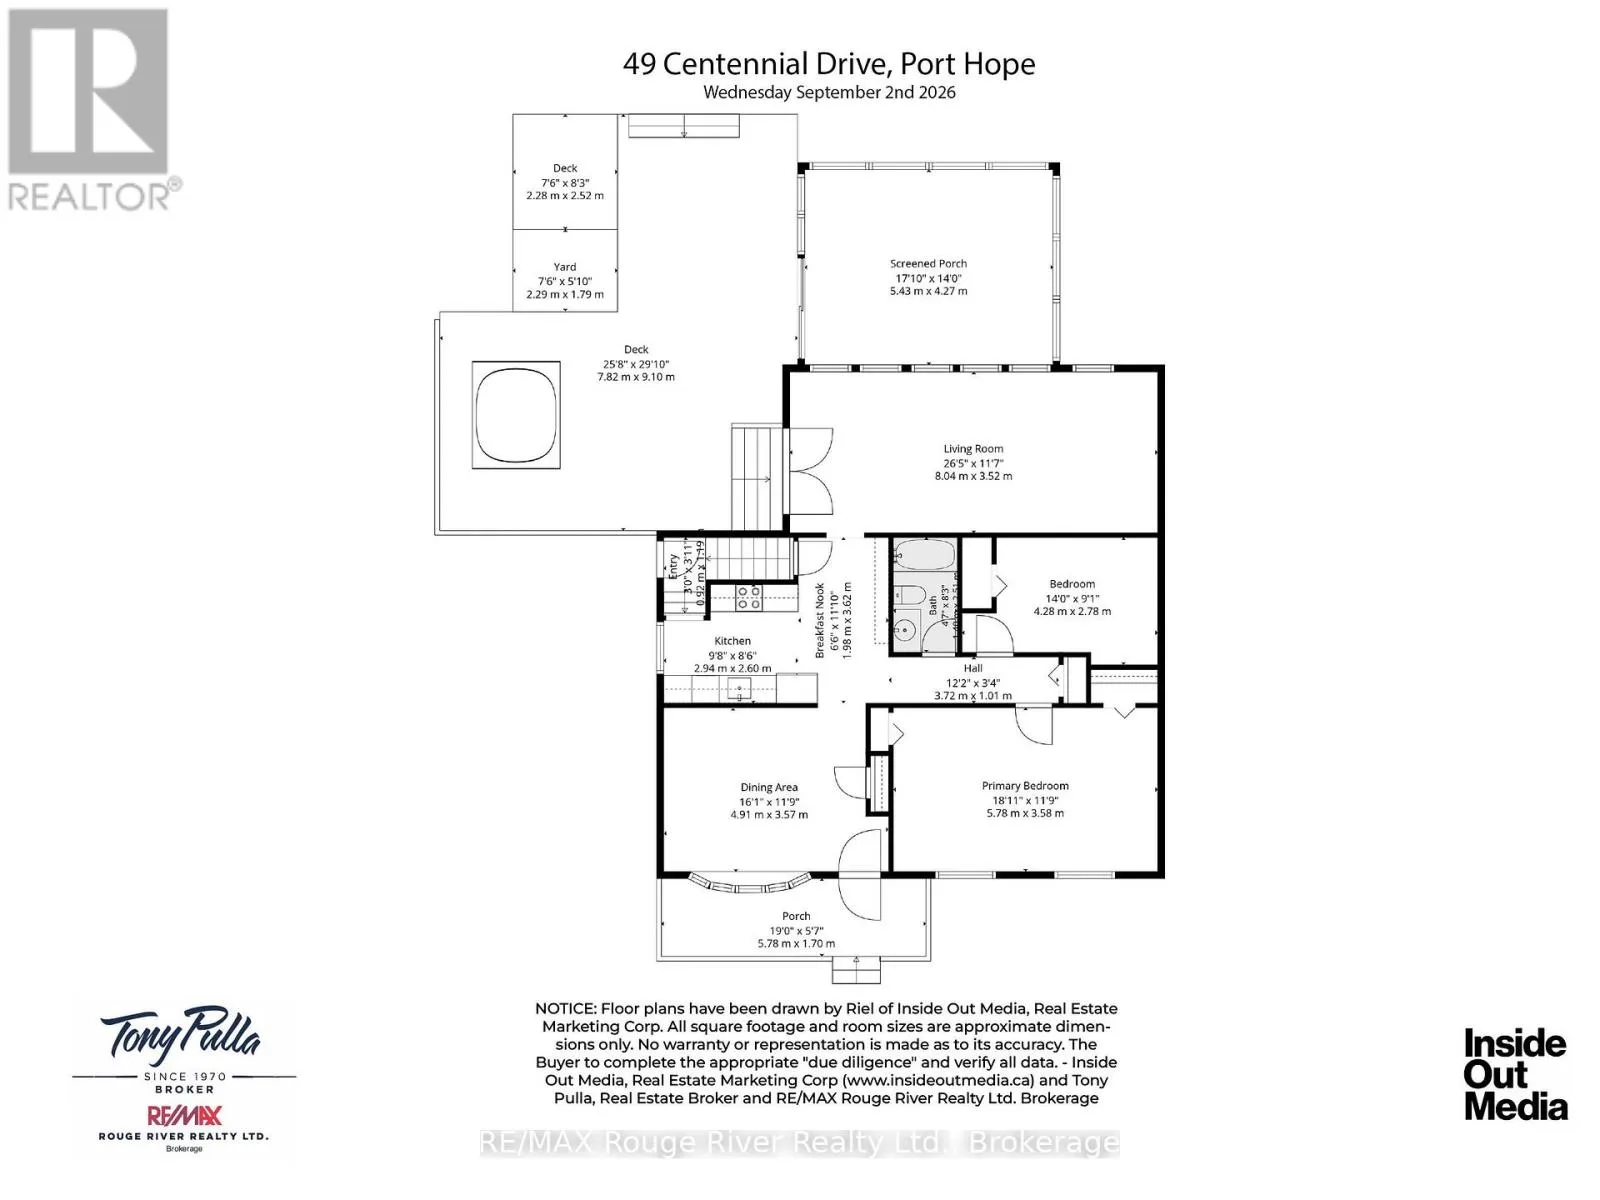
Room Layout

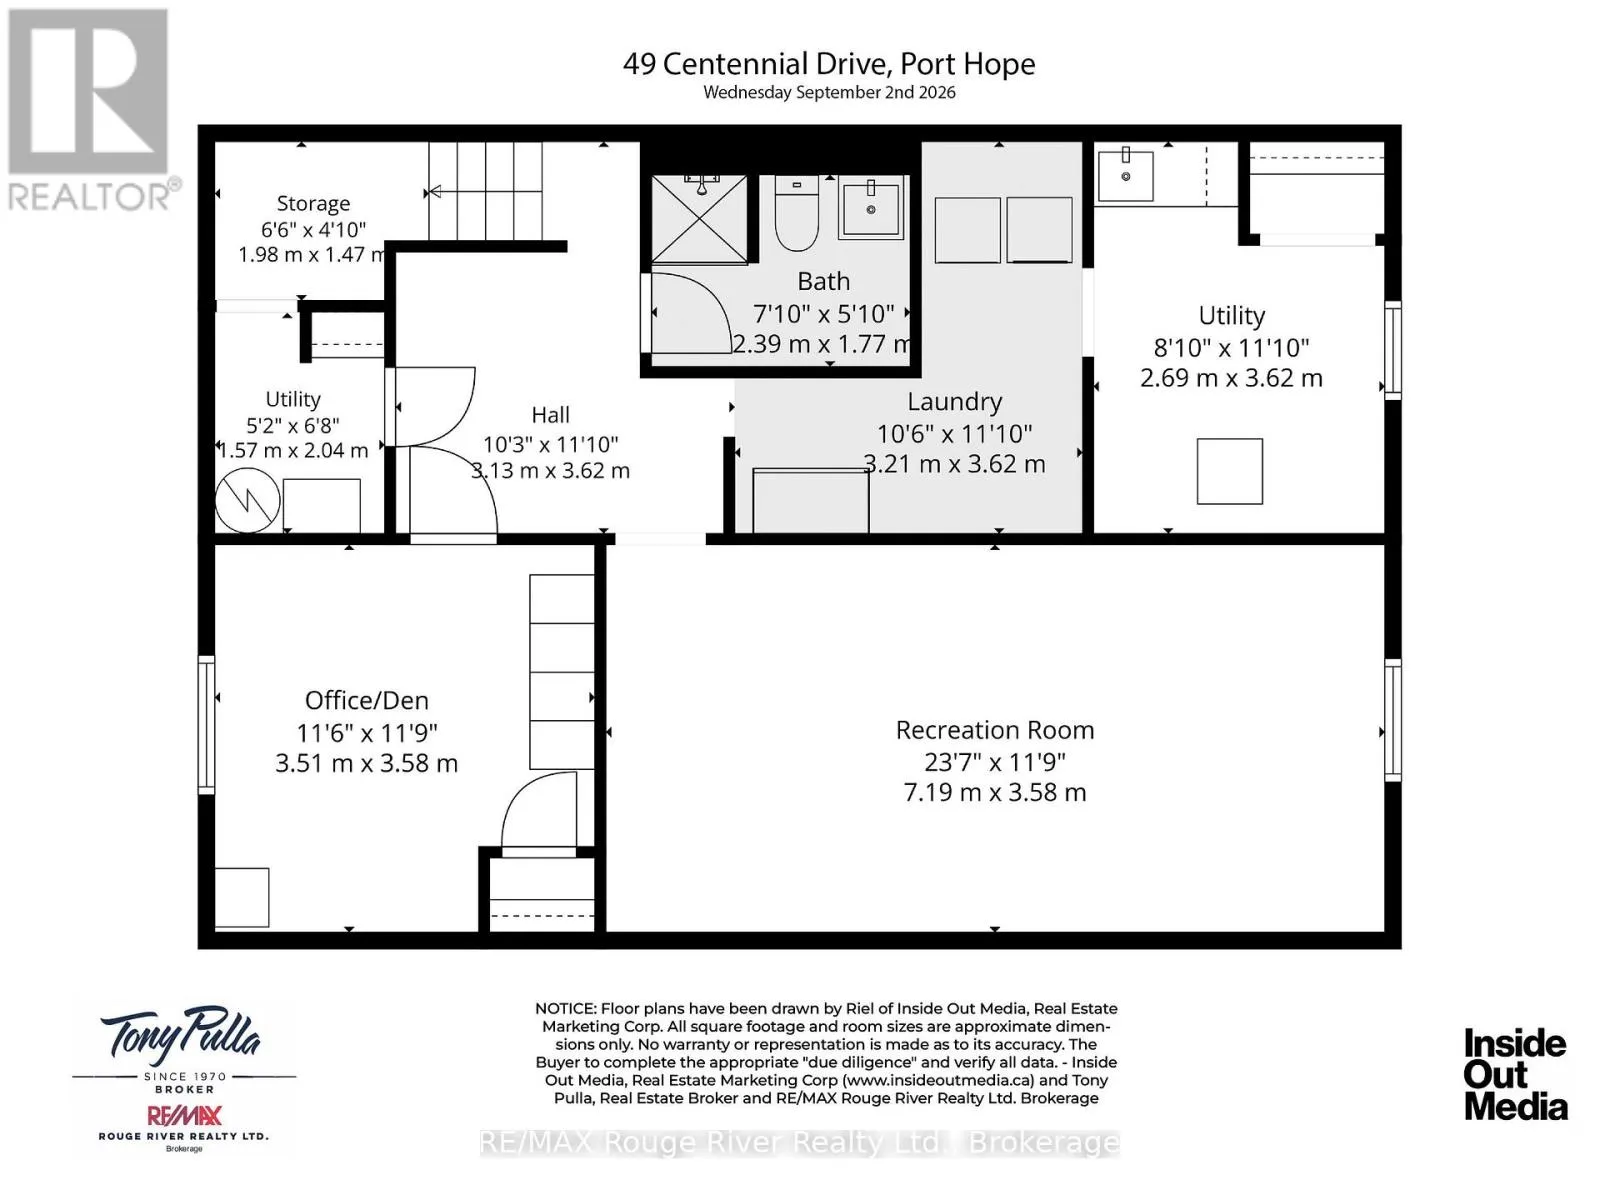
Utility room
Basement
2.69 m x 3.62 m
Recreational, Games room
Basement
7.19 m x 3.58 m
Office
Basement
3.51 m x 3.58 m
Other
Basement
1.98 m x 1.47 m
Laundry room
Basement
3.21 m x 3.62 m
Dining room
Main level
4.91 m x 3.57 m
Kitchen
Main level
2.94 m x 2.6 m
Eating area
Main level
1.98 m x 3.62 m
Living room
Main level
8.04 m x 3.52 m
Bedroom
Main level
4.28 m x 2.78 m
Primary Bedroom
Main level
5.78 m x 3.58 m

Location

Learn more about this property
Listing provided by:
RE/MAX Rouge River Realty Ltd.
MLS® number:
X13773802
Agent:
Tony Pulla
*Indicates required field
Name is required
Email is required
Please enter a valid phone number (e.g., 416-111-1111).

Community Spotlight: Homes For sale in Your Neighborhood