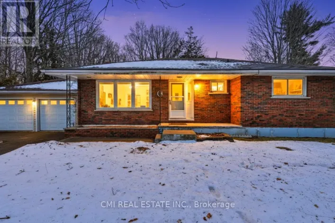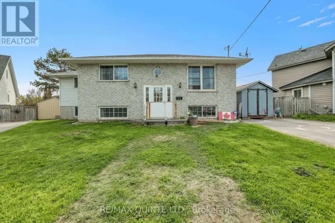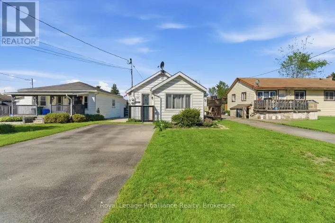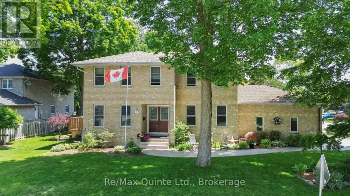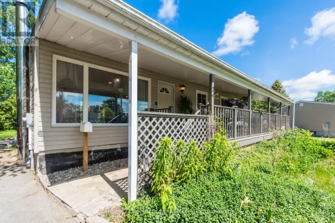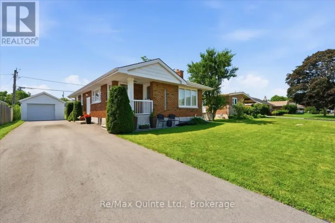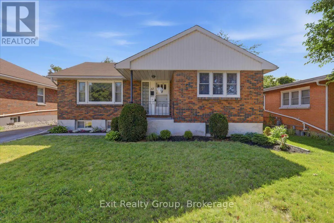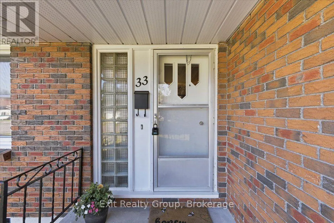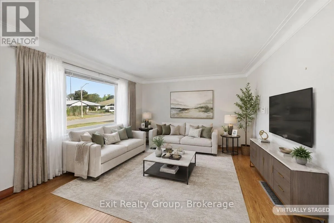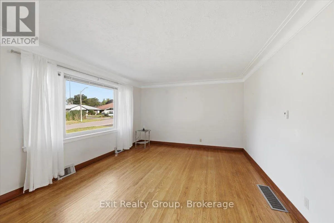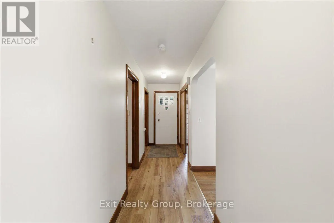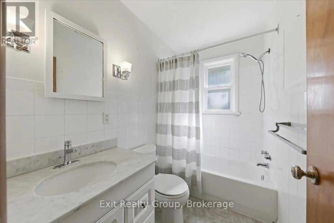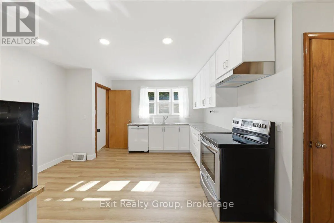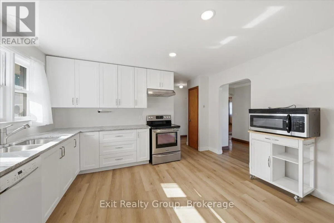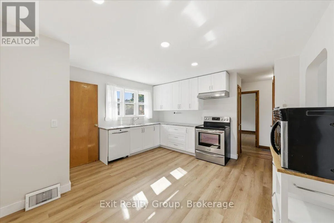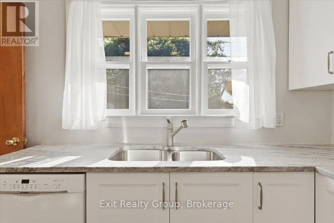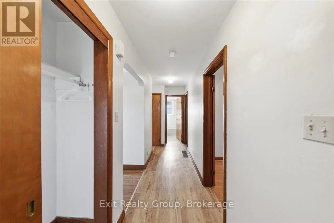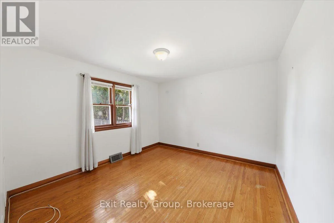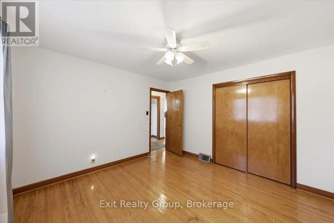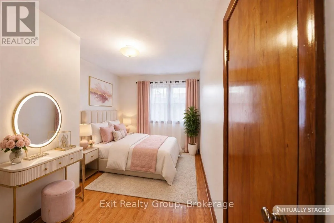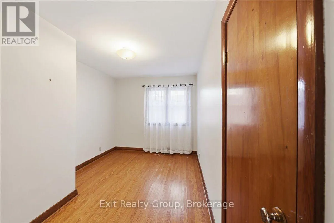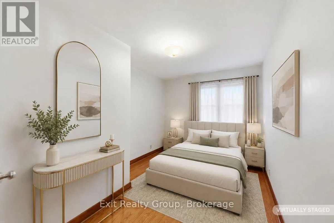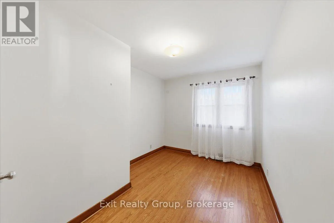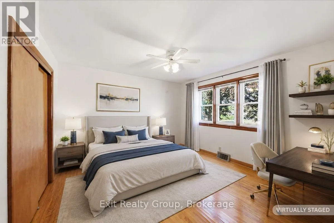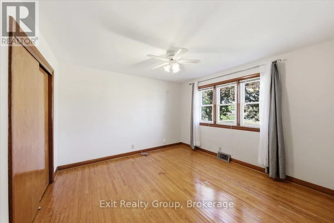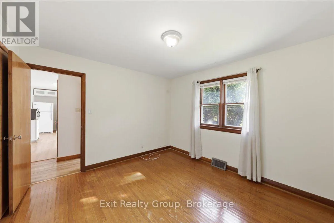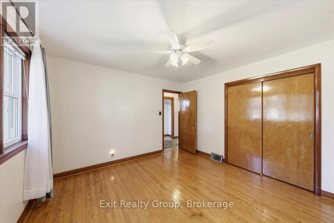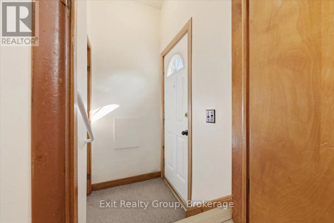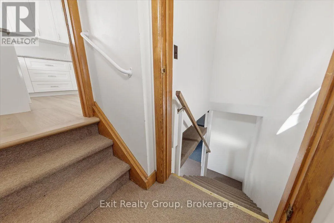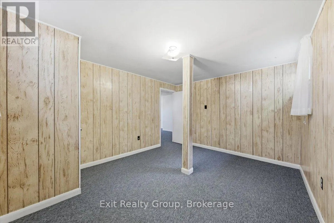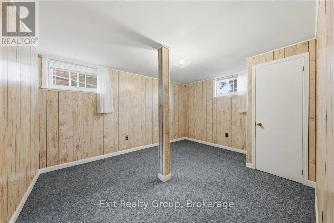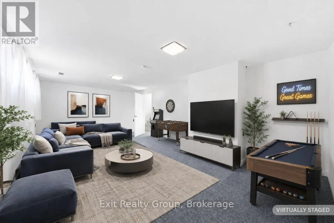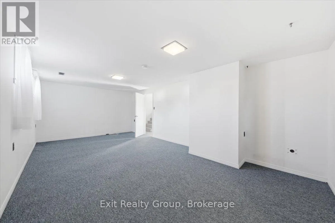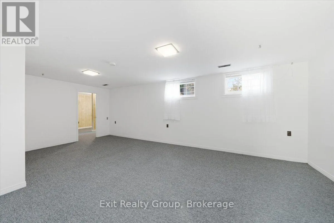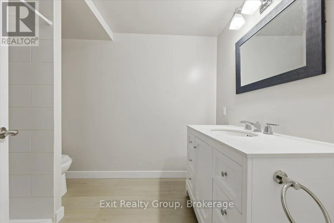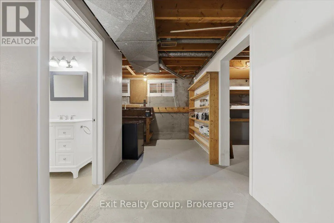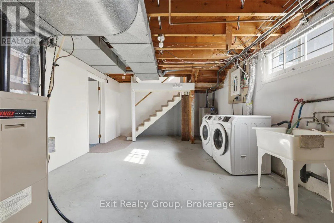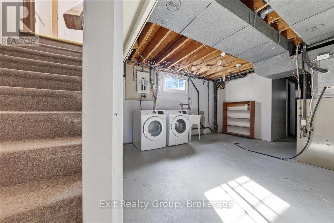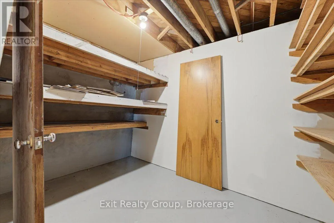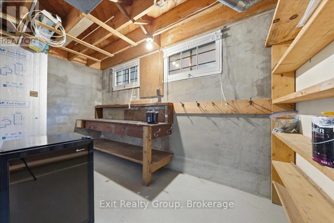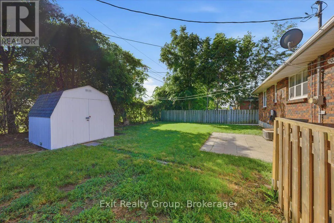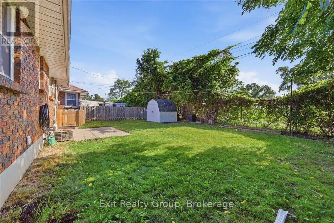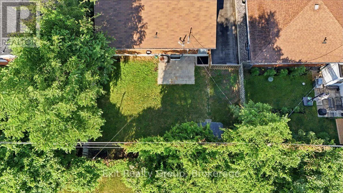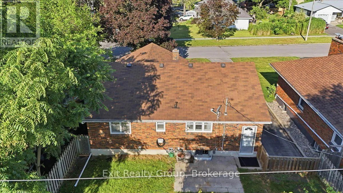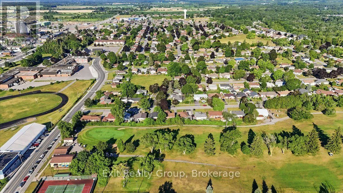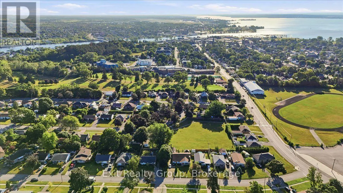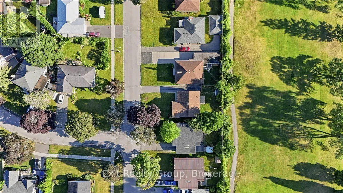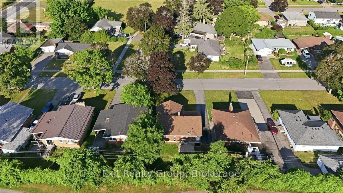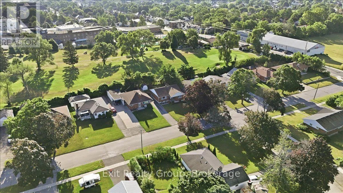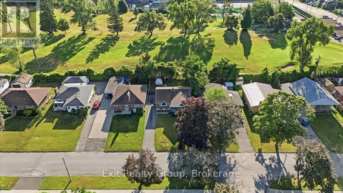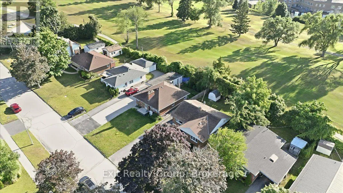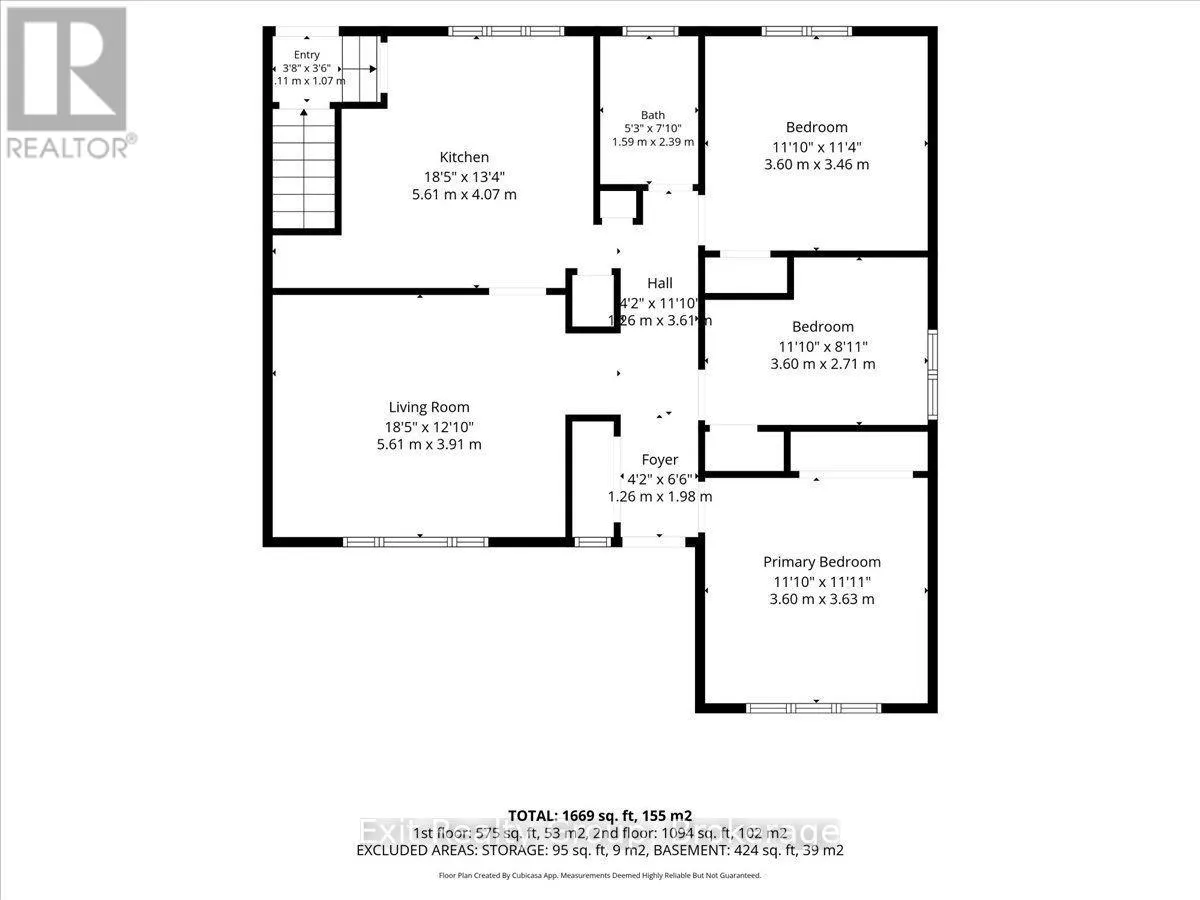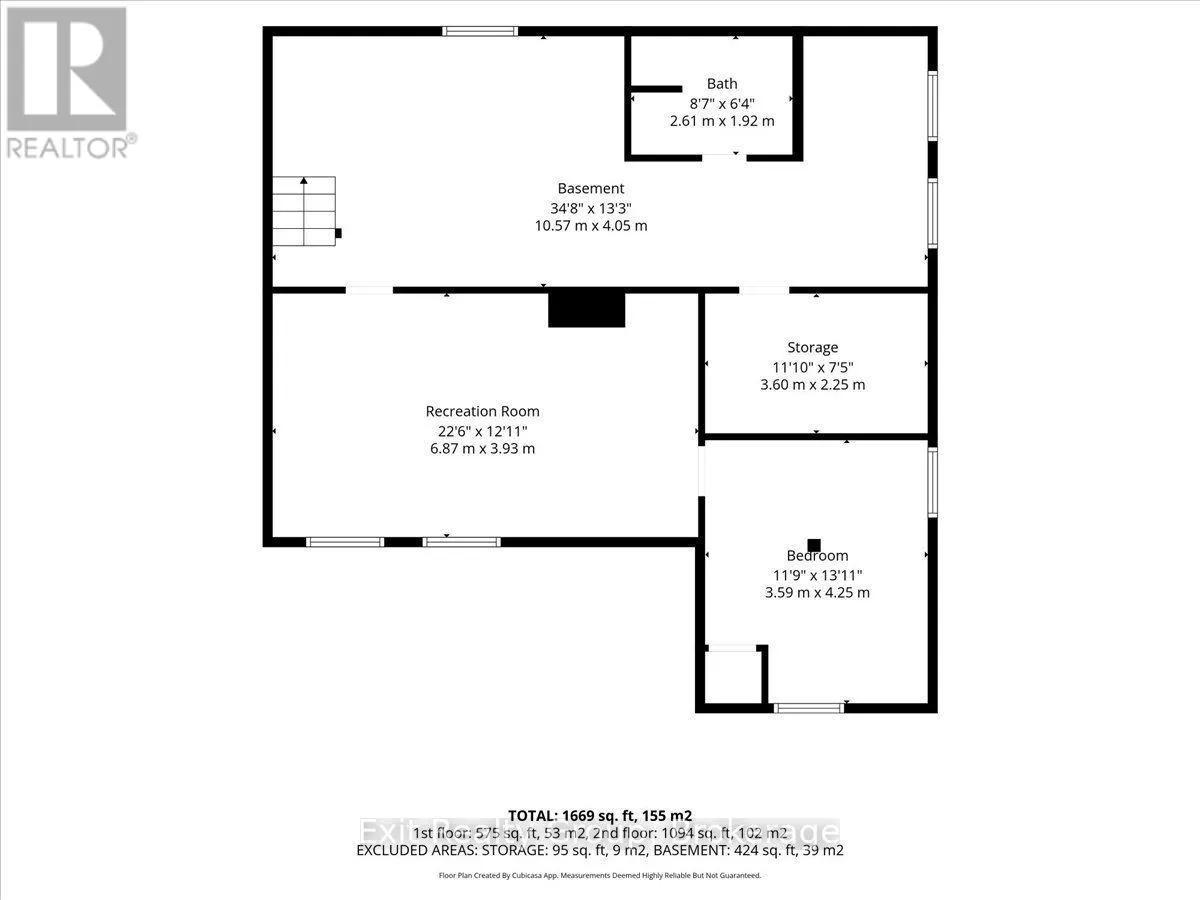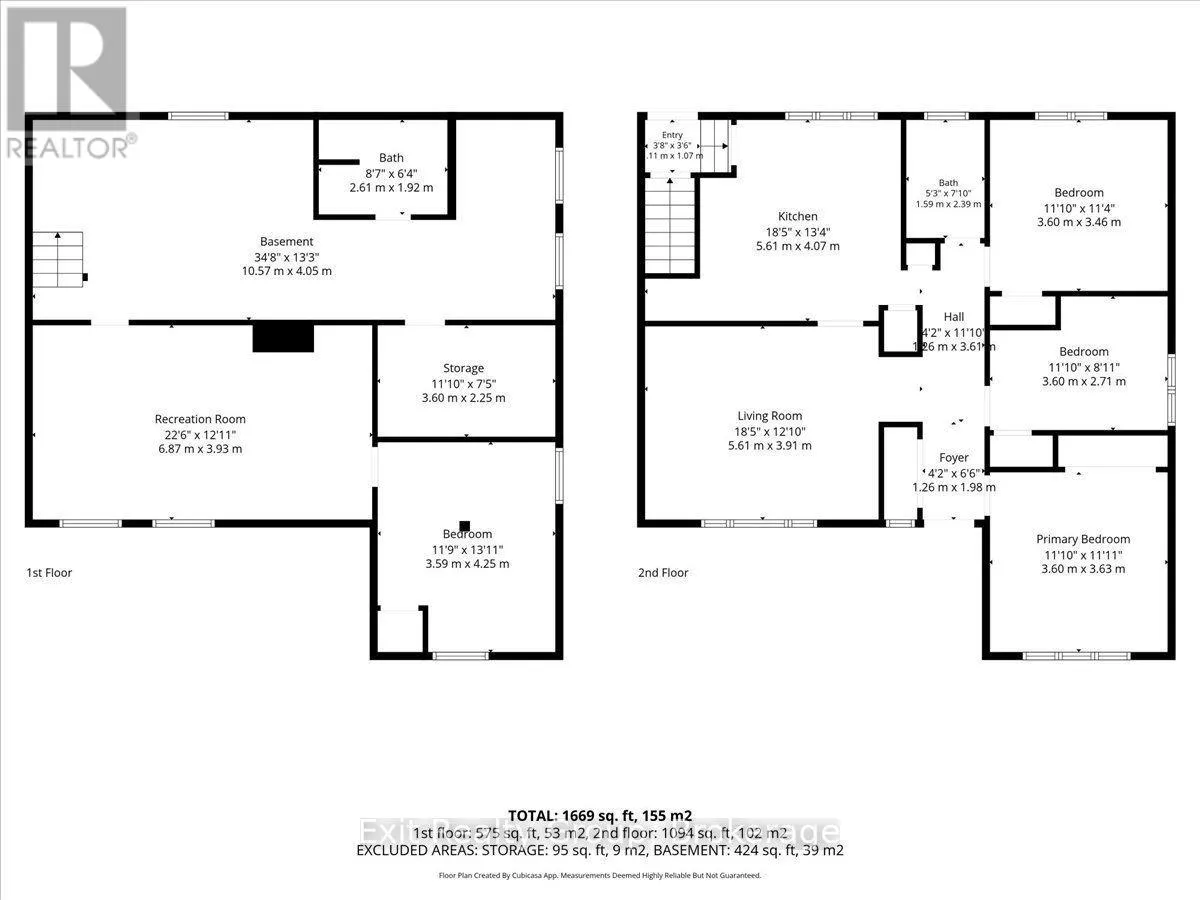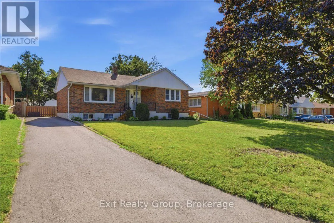
Cross Streets: King St & First Ave. ** Directions: Dundas St W turn north on Fourth Ave to King St. East on King St to First Ave. North on First Ave to #33. Charming 4 bed, 2 bath bungalow in a sought after neighbourhood backing onto a golf course in Trenton. Step inside to discover an inviting main floor designed for everyday living and easy entertaining. The living room is accented with elegant crown molding, creating a warm space to relax with family or host guests. Flowing from the living area is a noticeably large kitchen offering an excellent footprint, abundant cabinetry, and plenty of room to cook and gather. Tucked away down the hall for optimal peace and privacy, you will find three bedrooms all serviced by a full 4- piece family bathroom. Heading downstairs, the partially finished lower level expands your overall living space and offers flexibility to suit your lifestyle. This level features a versatile recreation room that serves as the perfect children's play area, or personal gym. Additionally, the basement boasts a private fourth bedroom-ideal for overnight guests, a teenager's retreat, or a quiet home office-alongside a highly convenient 3-piece bathroom with a walk-in shower. A laundry and storage room ensures you have ample space to keep seasonal items organized and out of sight. Stepping outside, the fully fenced backyard provides a safe and spacious area for children to play and pets to roam freely. Best of all, the property backs directly onto the lush greens of the golf course, offering beautiful views and added privacy. Updates include a new kitchen (2025) and a new basement bathroom (2024). With its fantastic solid brick bones, incredible layout, and unbeatable location, this property presents a wonderful opportunity to settle into a highly desirable community. (id:27476)