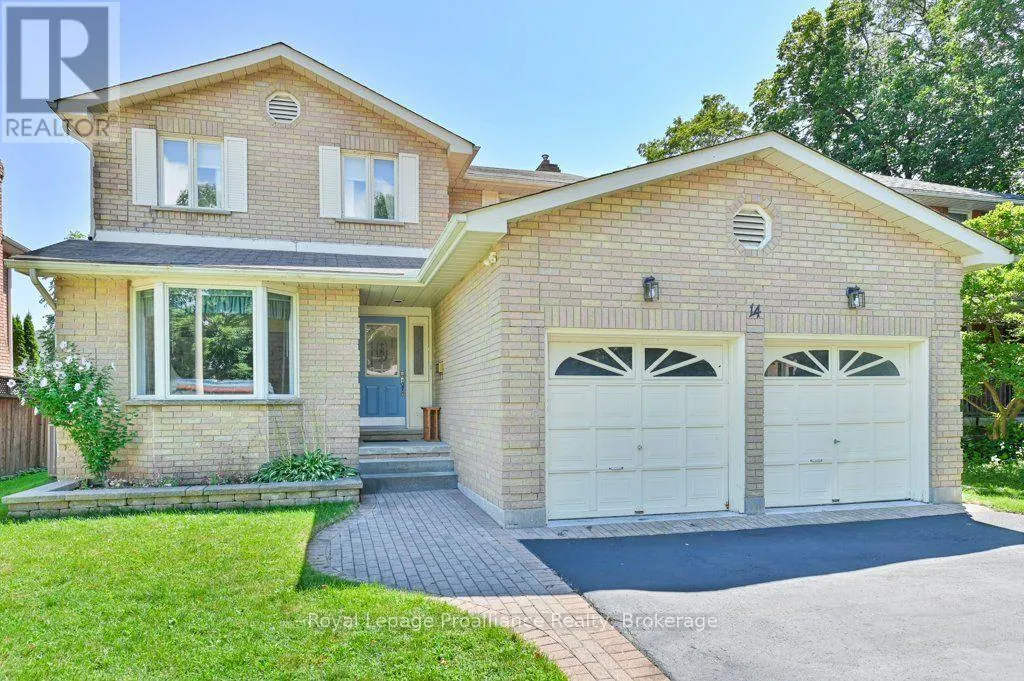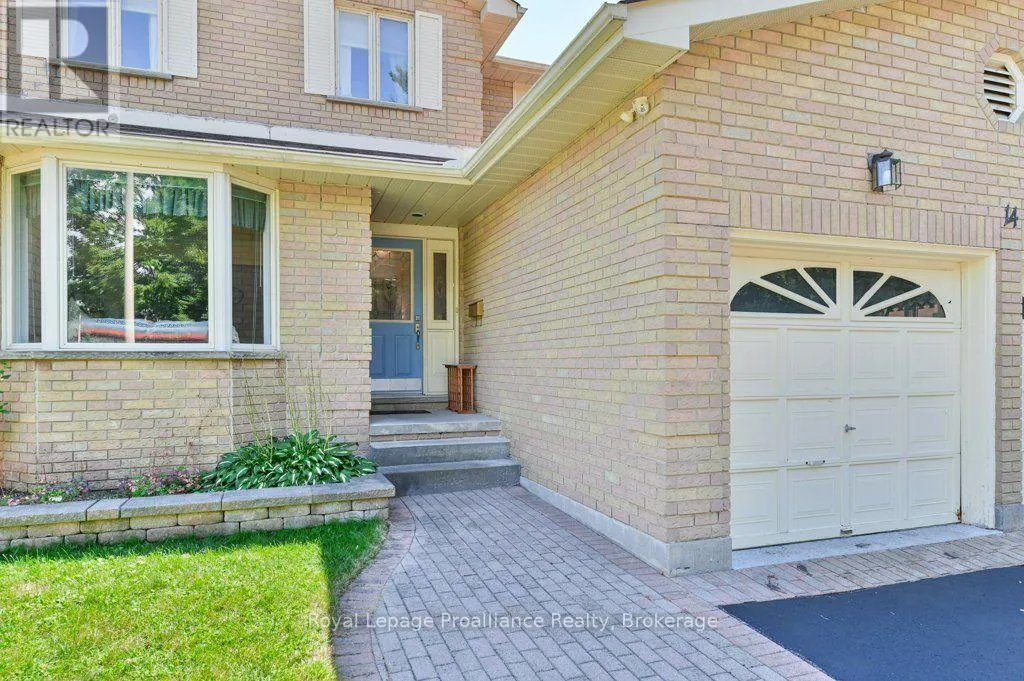
14 Parker Drive, Quinte West, Ontario K8V 6M9

Listed for:
$724,900
4 beds
4 baths
Listed 44 days ago
House for rent: 14 Parker Drive, Quinte West, Ontario K8V 6M9

View all 50 photos

About

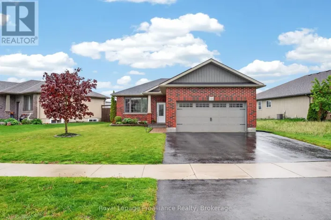
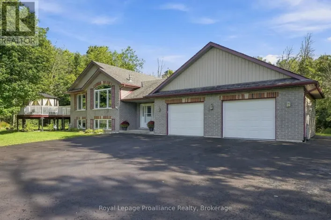
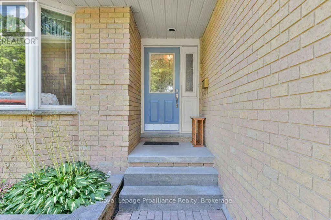
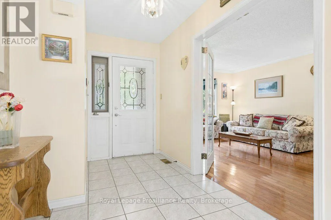
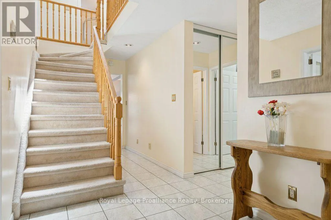
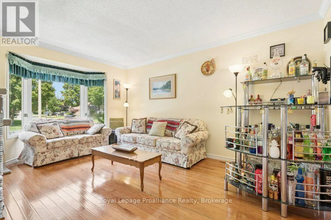
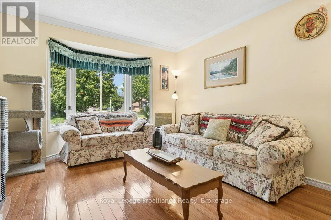
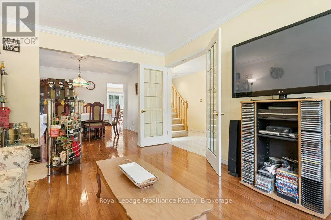
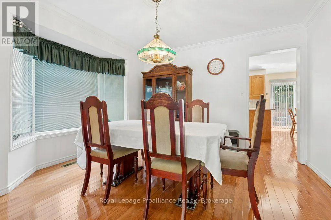
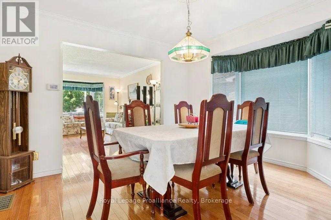
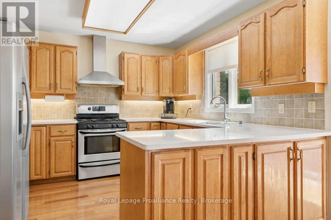
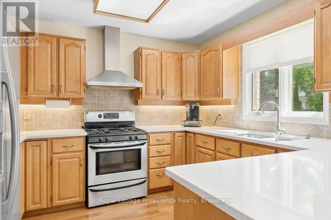
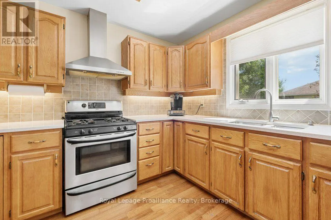
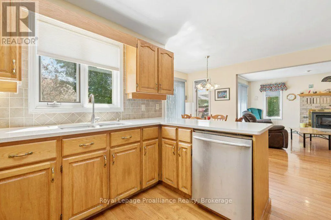
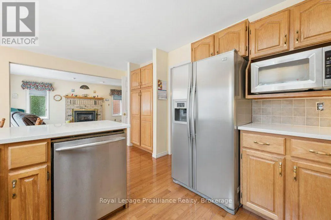
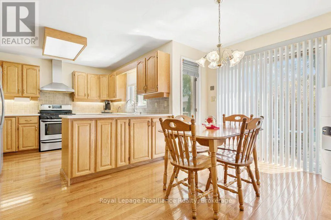
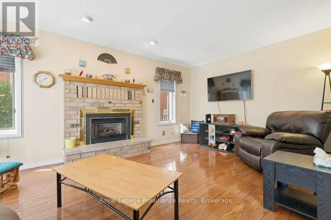
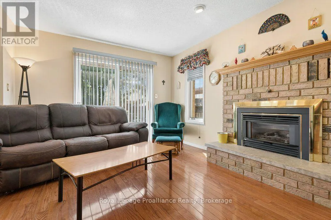
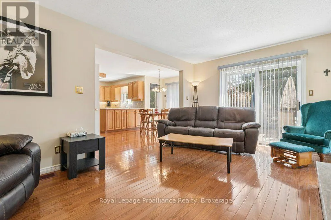
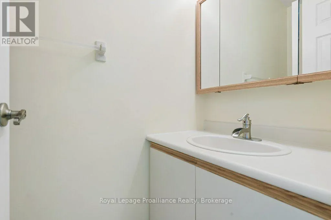
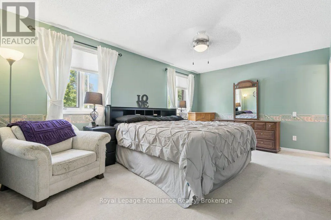
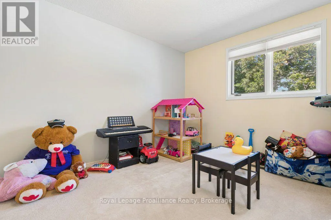
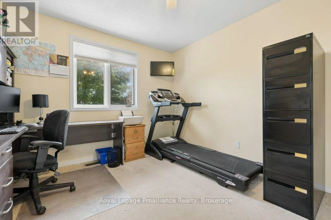
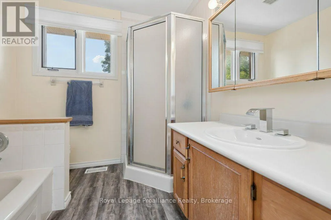
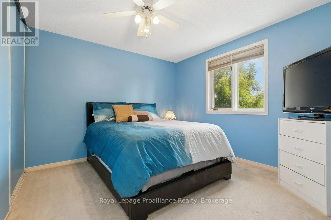
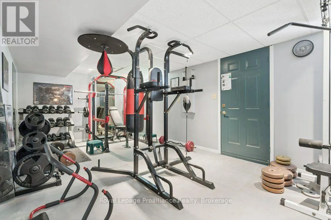
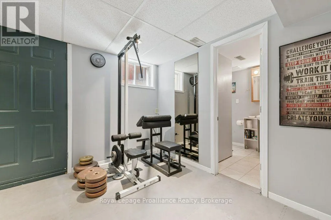
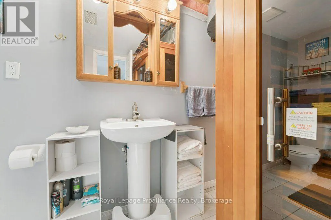
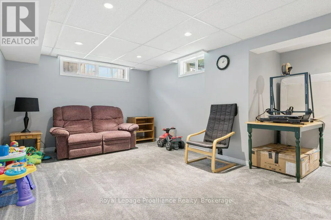
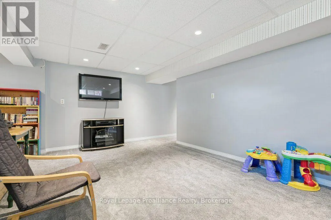
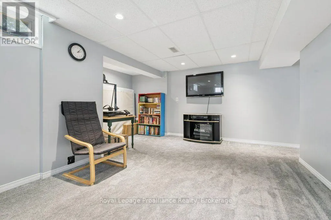
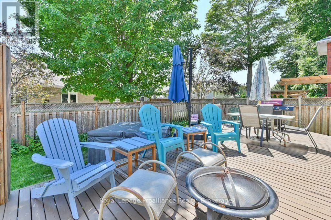
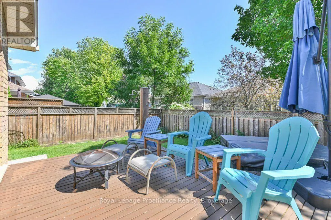
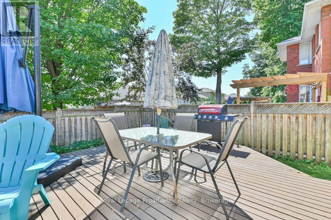
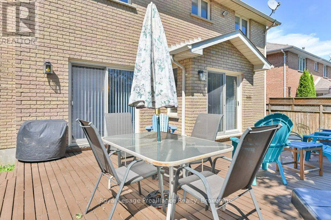
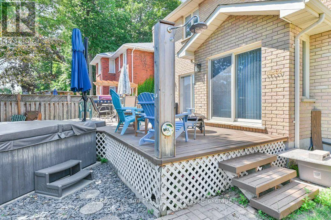
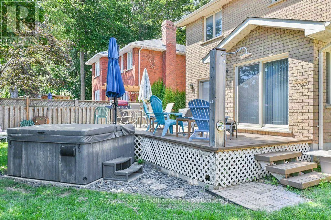
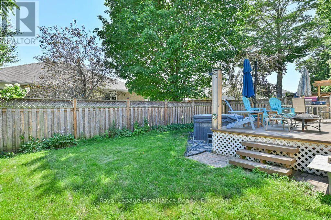
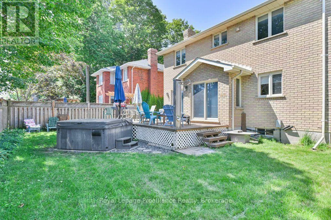
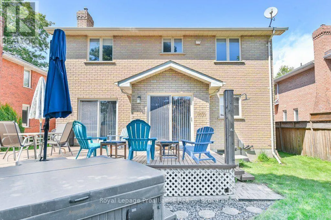
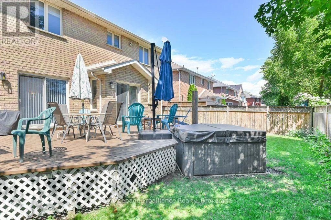
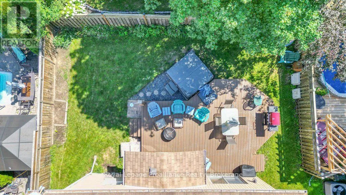
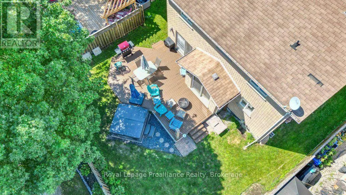
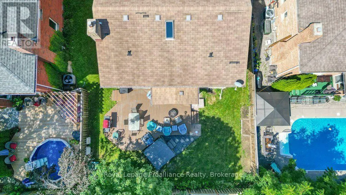
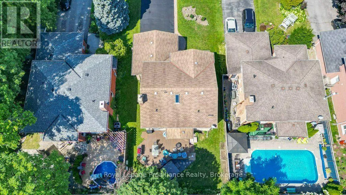
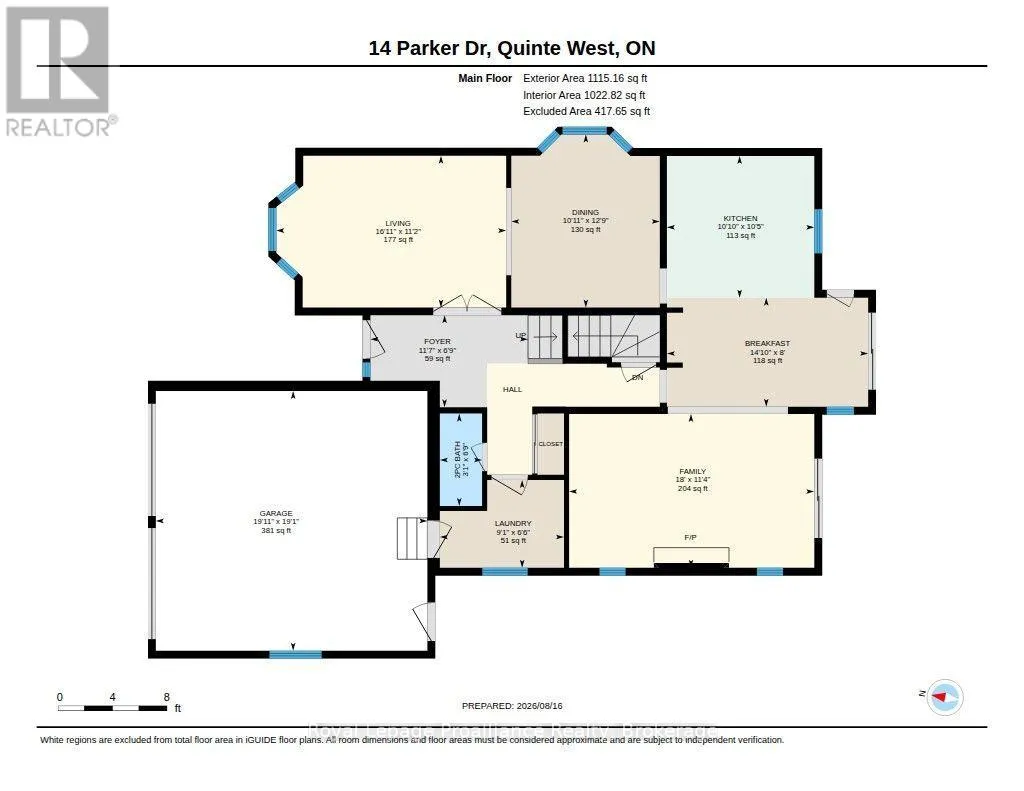
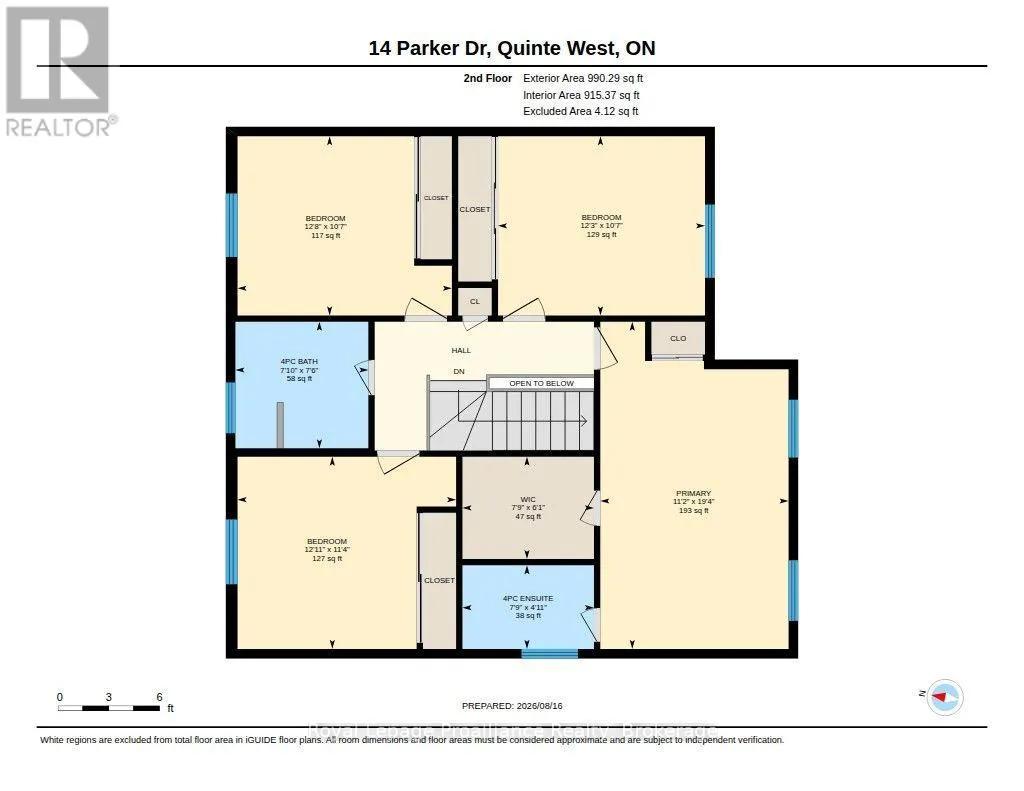
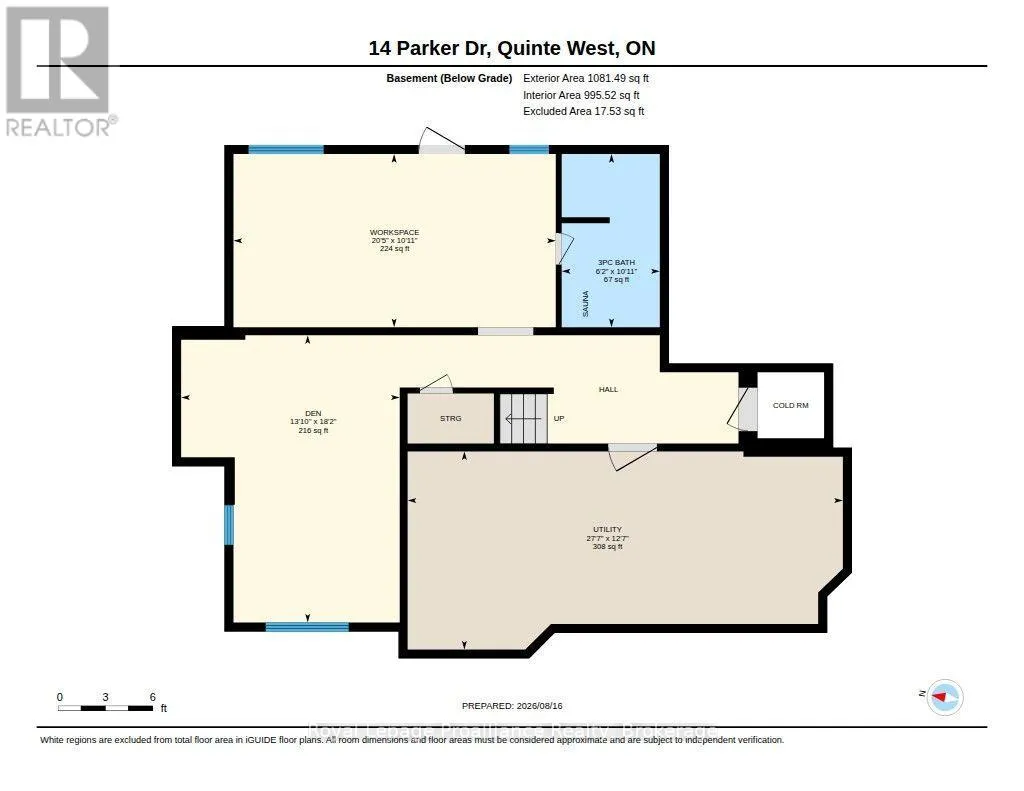
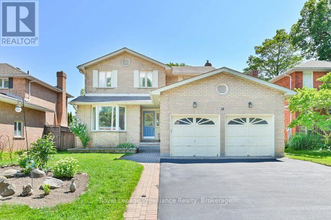
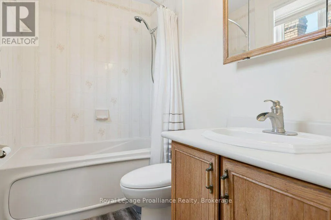
Dundas St W/Tripp Blvd/Parker Drive Welcome to this spacious two-storey home featuring four bedrooms, four bathrooms, a double-car garage and a partially fenced backyard. The main floor offers a large foyer, formal living and dining rooms with hardwood flooring, and a bright kitchen with granite countertops, a peninsula and patio doors to the backyard. The inviting family room features a cozy natural gas fireplace and additional patio doors leading to the large patio, hot tub and outdoor shower. Main-floor laundry adds convenience. Upstairs, the oversized primary suite includes a walk-in closet and four-piece en-suite with a Jacuzzi tub, along with three additional bedrooms and a four-piece main bathroom. The bright walkout lower level is currently used as a family room and home gym and offers excellent in-law suite potential, complete with a three-piece bathroom featuring an infrared sauna, a cold room and plenty of storage. Additional features include hot water on demand and central vacuum. Ideally located within 4 km of the Bay of Quinte, schools, parks, shopping, restaurants and everyday amenities, with Highway 401 and CFB Trenton only minutes away. (id:27476)

Property Highlights

MLS® Number
X13683112
Type
Single Family
Community Name
Murray Ward
Ownership Type
Freehold
Land Size
50 x 110.7 FT
Parking Space Total
6

Building

Building Type
House
Storeys
2.00
Square Footage
2000 - 2500 sqft
Bathrooms Total
4
Bedrooms Above Ground
4
Bedrooms Total
4
Amenities
Fireplace(s) Hospital, Park, Place of Worship
Exterior Finish
Brick
Fireplace Present
Yes
Basement Type
N/A (Finished)
Basement Features
Walk out
Building Heating Type
Forced air
Heating Fuel
Natural gas
Building Cooling Type
Central air conditioning

Utilities

Water
Municipal water
Utility Sewer
Sanitary sewer

Room Layout

Bedroom
Second level
3.23 m x 3.73 m
Bedroom
Second level
3.23 m x 3.86 m
Bedroom
Second level
3.46 m x 3.94 m
Bathroom
Second level
2.28 m x 2.39 m
Bathroom
Second level
1.51 m x 2.37 m
Primary Bedroom
Second level
5.89 m x 3.39 m
Bathroom
Basement
3.34 m x 1.89 m
Den
Basement
5.54 m x 4.22 m
Utility room
Basement
3.82 m x 8.4 m
Workshop
Basement
3.34 m x 6.22 m
Kitchen
Main level
3.18 m x 3.3 m
Eating area
Main level
2.45 m x 4.51 m
Dining room
Main level
3.88 m x 3.33 m
Living room
Main level
3.4 m x 5.15 m
Family room
Main level
3.45 m x 5.49 m
Laundry room
Main level
1.97 m x 2.78 m
Bathroom
Main level
2.07 m x 0.95 m

Location

Learn more about this property
Listing provided by:
Royal Lepage Proalliance Realty
MLS® number:
X13683112
Agent:
Trish Clarke
*Indicates required field
Name is required
Email is required
Please enter a valid phone number (e.g., 416-111-1111).

Community Spotlight: Homes For sale in Your Neighborhood