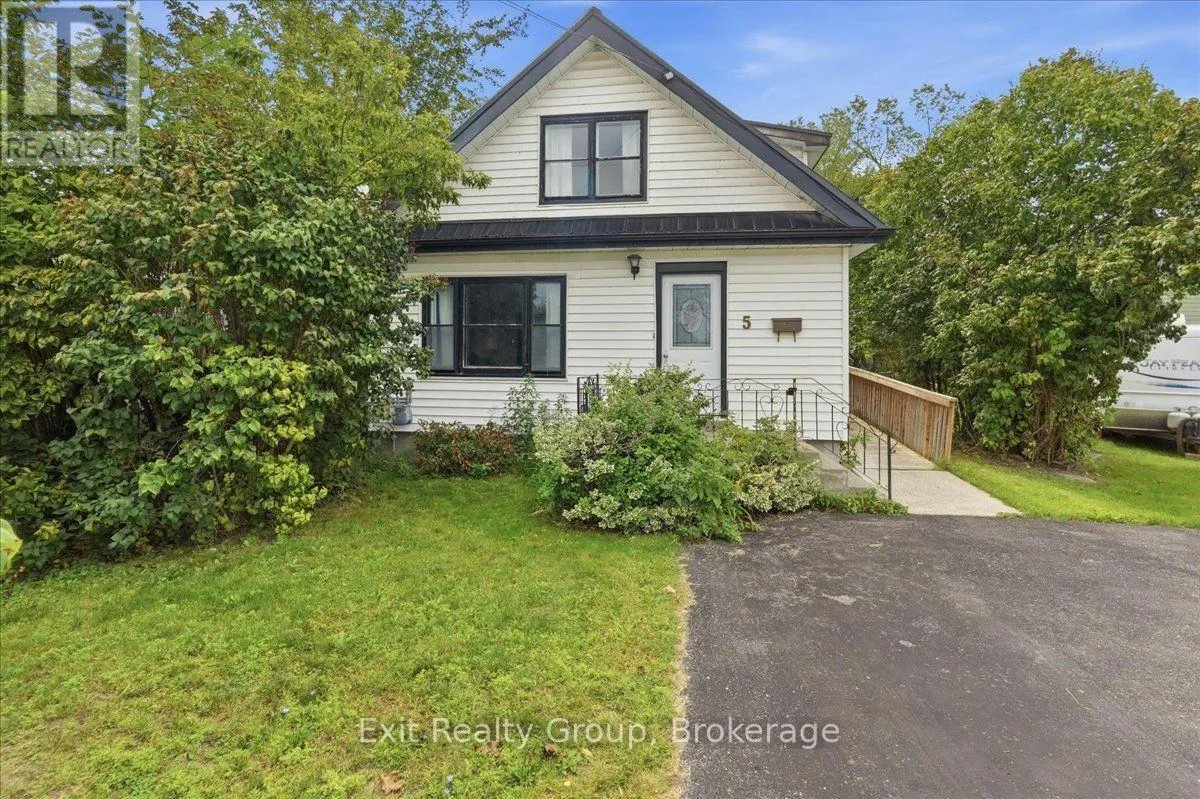
5 Charlotte Street, Quinte West, Ontario K8V 2C1

Listed for:
$379,900
3 beds
1 baths
Listed 12 days ago
House for rent: 5 Charlotte Street, Quinte West, Ontario K8V 2C1

View all 24 photos

About

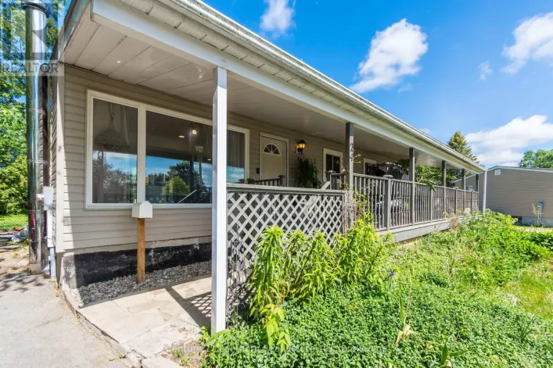
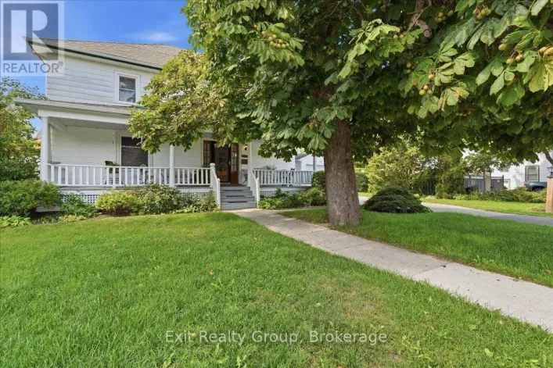
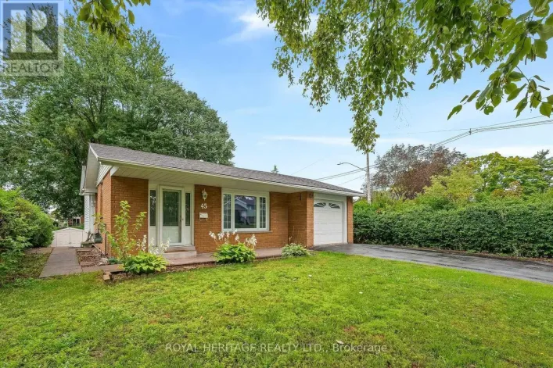
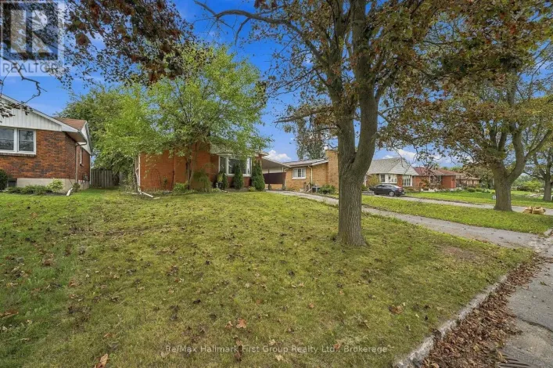
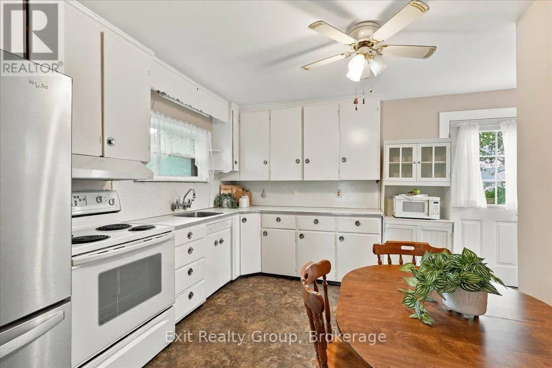
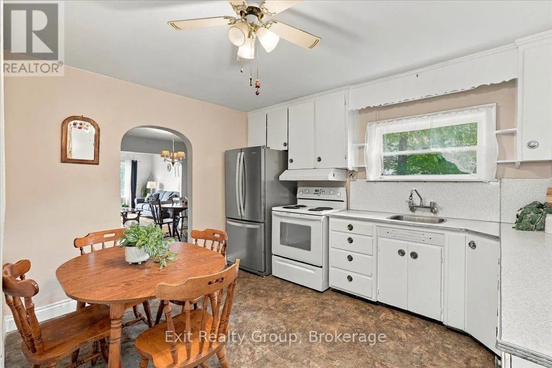
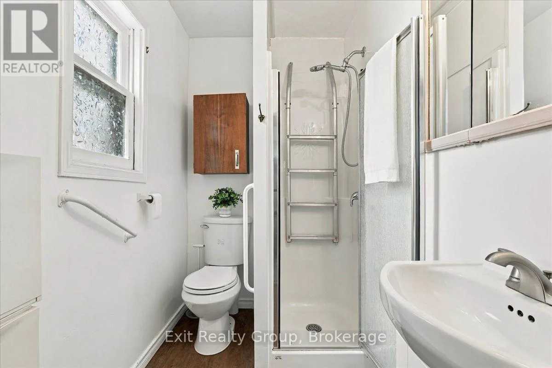
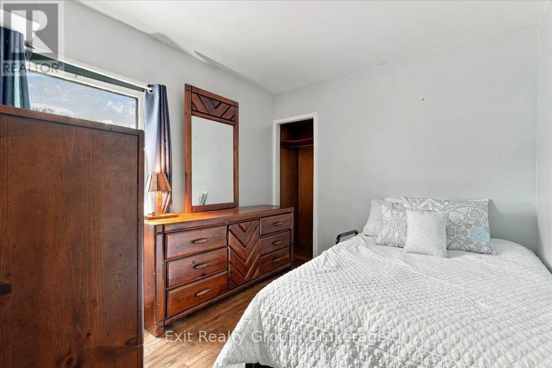
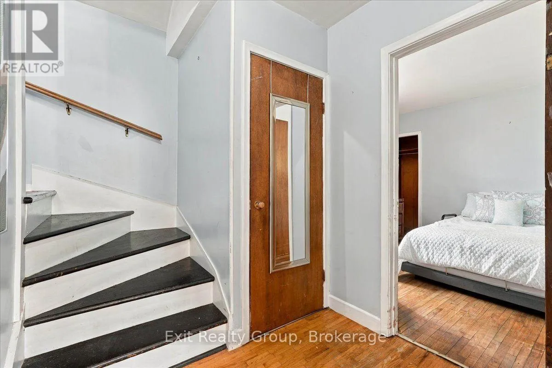
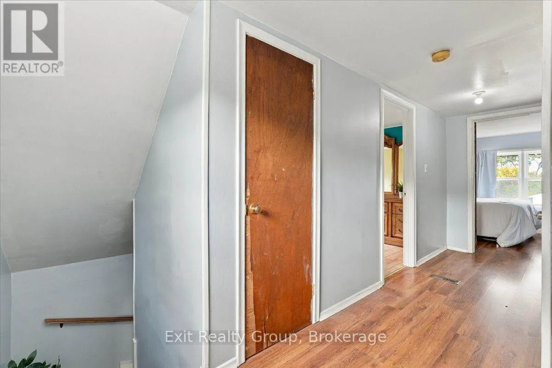
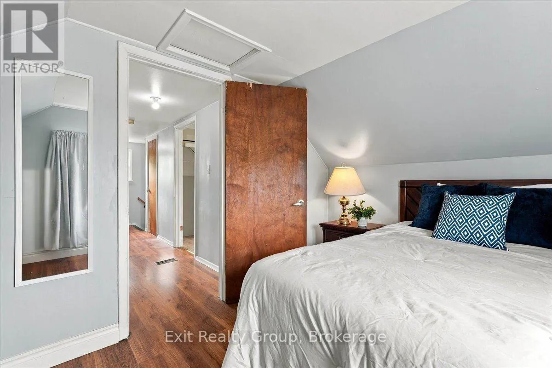
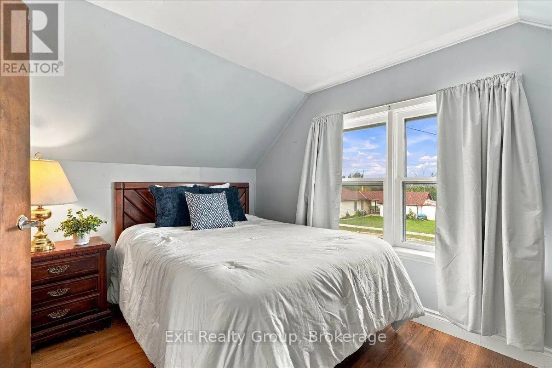
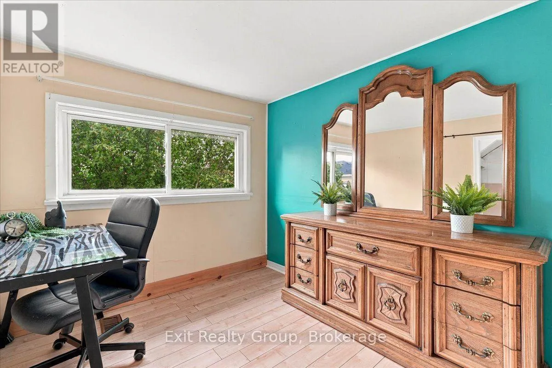
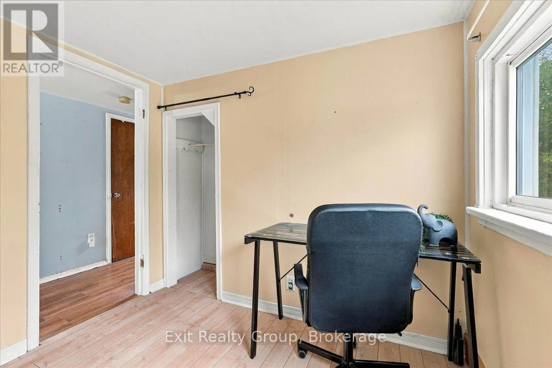
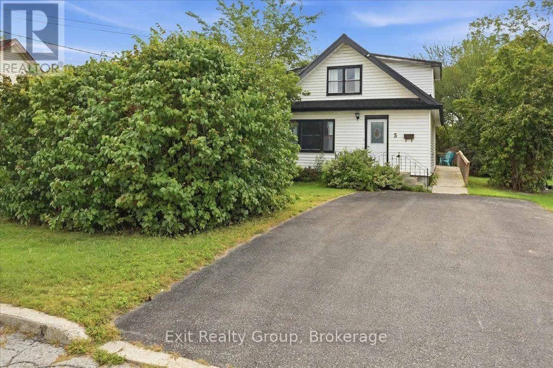
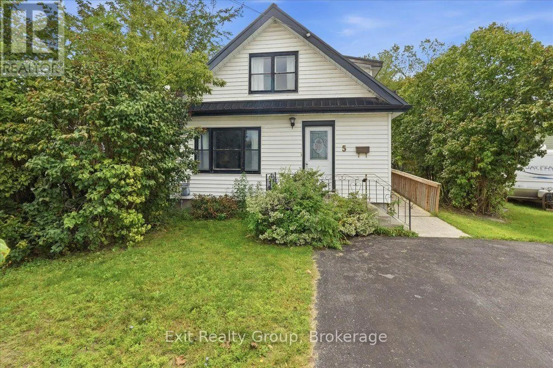
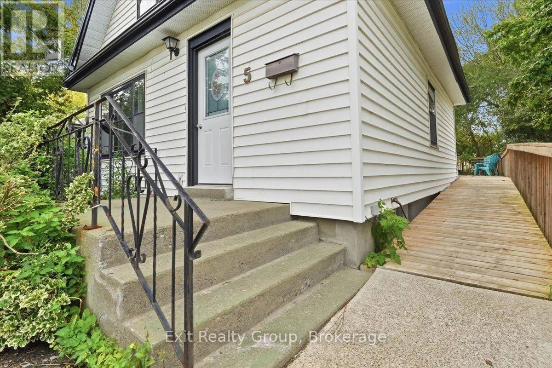
Cross Streets: Charlotte St & West St. ** Directions: Take N Murray St to West St. South on West St to Charlotte St. Follow to #5 on (south side). Charming and inviting 4-bedroom, 1-bathroom home offering comfortable main-floor living with thoughtful accessibility features. The primary bedroom and bathroom are conveniently located on the main floor, with a handicap-accessible ramp added in 2022 and grab handles in the bathroom. The eat-in kitchen features a walk-out to a spacious deck, also updated in 2022, perfect for enjoying your morning coffee or entertaining outdoors. The unfinished basement, with approximately 6-foot ceilings, provides excellent storage and future potential. Recent updates include a durable metal roof (2021), furnace (2018), and air conditioner (2016). A wonderful opportunity for first-time buyers, downsizers, or those seeking accessible main-floor living. (id:27476)

Property Highlights

MLS® Number
X13804144
Type
Single Family
Community Name
Trenton Ward
Ownership Type
Freehold
Land Size
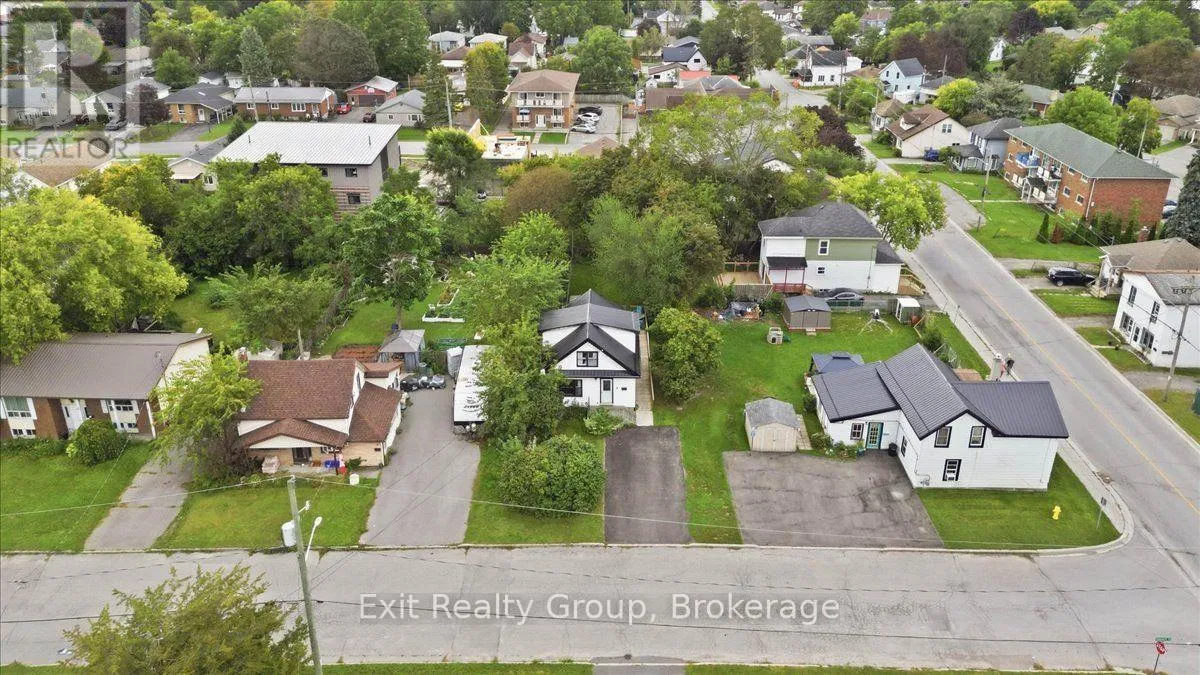
32.4 x 141.8 FT ; 32.36 ft x 141.83ft x 32.35ft x 142.06ft|under 1/2 acre
Parking Space Total
4

Building

Building Type
House
Storeys
1.50
Square Footage
1100 - 1500 sqft
Bathrooms Total
1
Bedrooms Above Ground
3
Bedrooms Total
3
Exterior Finish
Vinyl siding
Fireplace Present
No
Basement Type
N/A (Unfinished)
Basement Features
Building Heating Type
Forced air
Heating Fuel
Natural gas
Building Cooling Type
Central air conditioning

Utilities

Water
Municipal water
Utility Sewer
Sanitary sewer

Room Layout

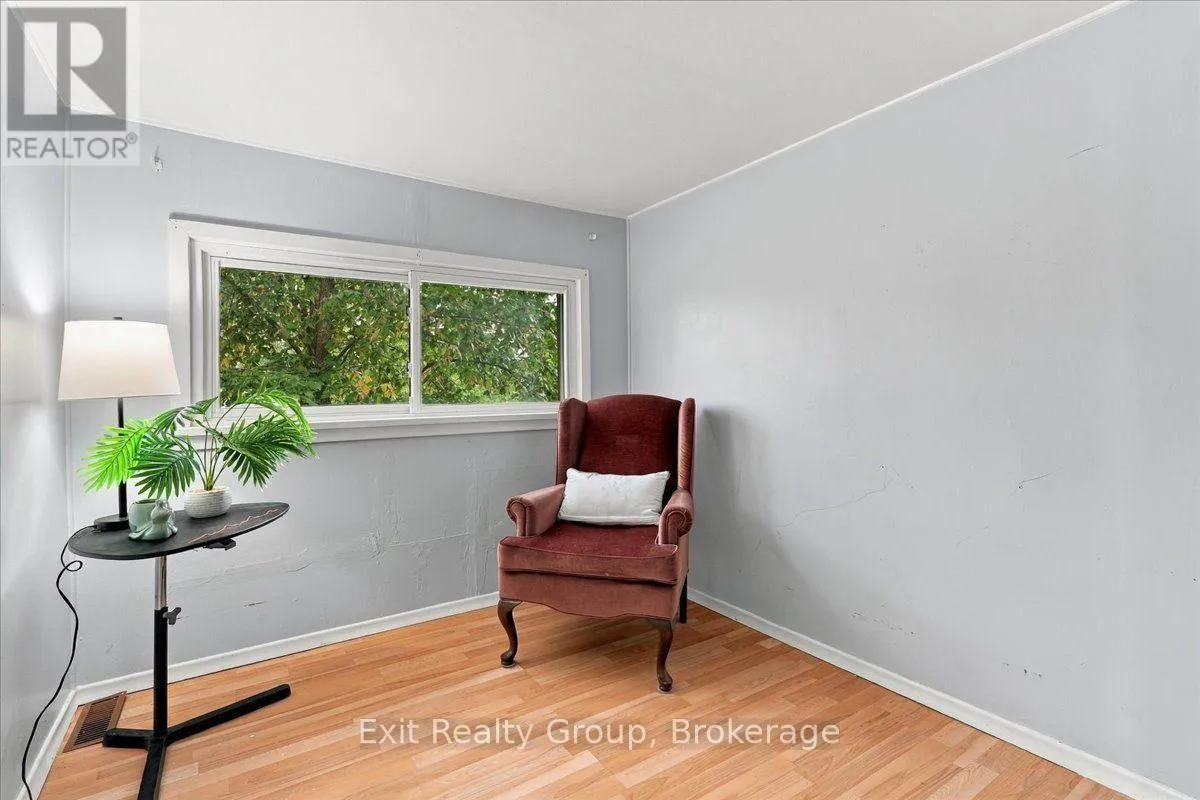
Bedroom 2
Second level
3.57 m x 2.5 m
Bedroom 3
Second level
2.59 m x 2.4 m
Bedroom 4
Second level
2.35 m x 2.32 m
Utility room
Basement
5.44 m x 3.56 m
Other
Basement
4.05 m x 3.37 m
Other
Basement
6.62 m x 4.15 m
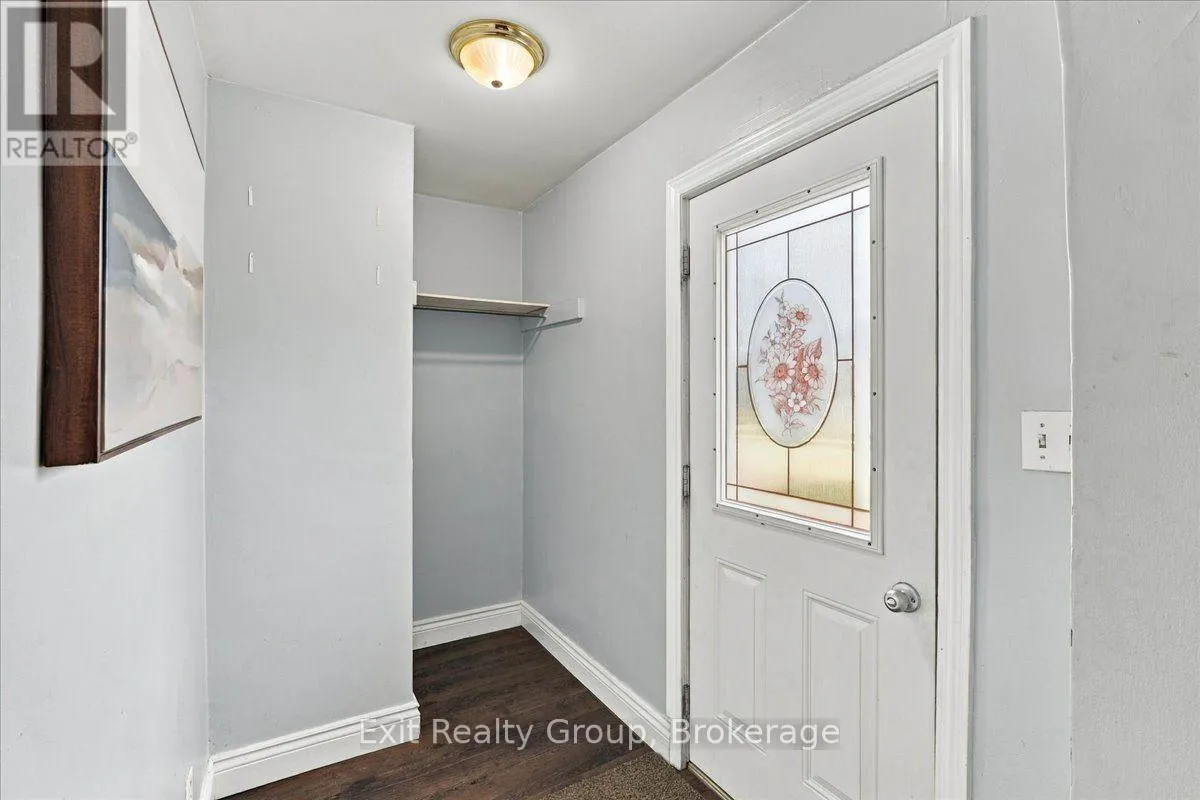
Foyer
Ground level
2.64 m x 1.54 m
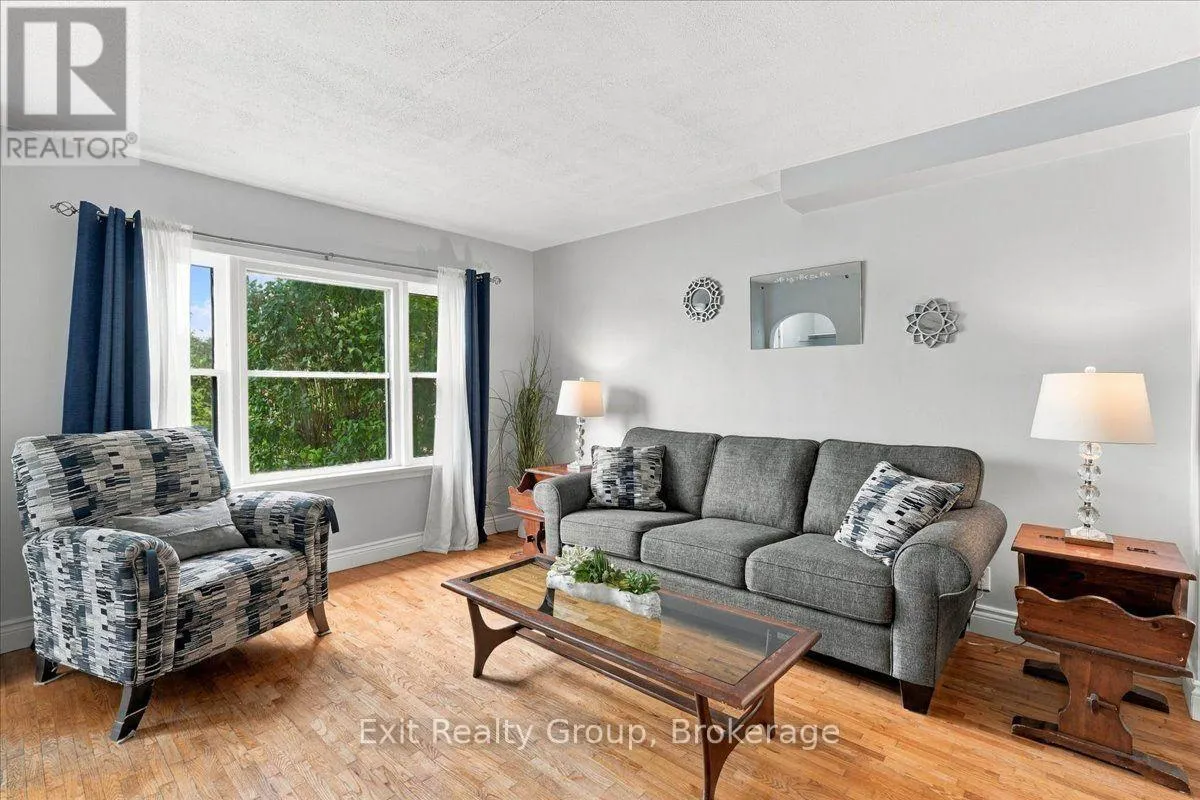
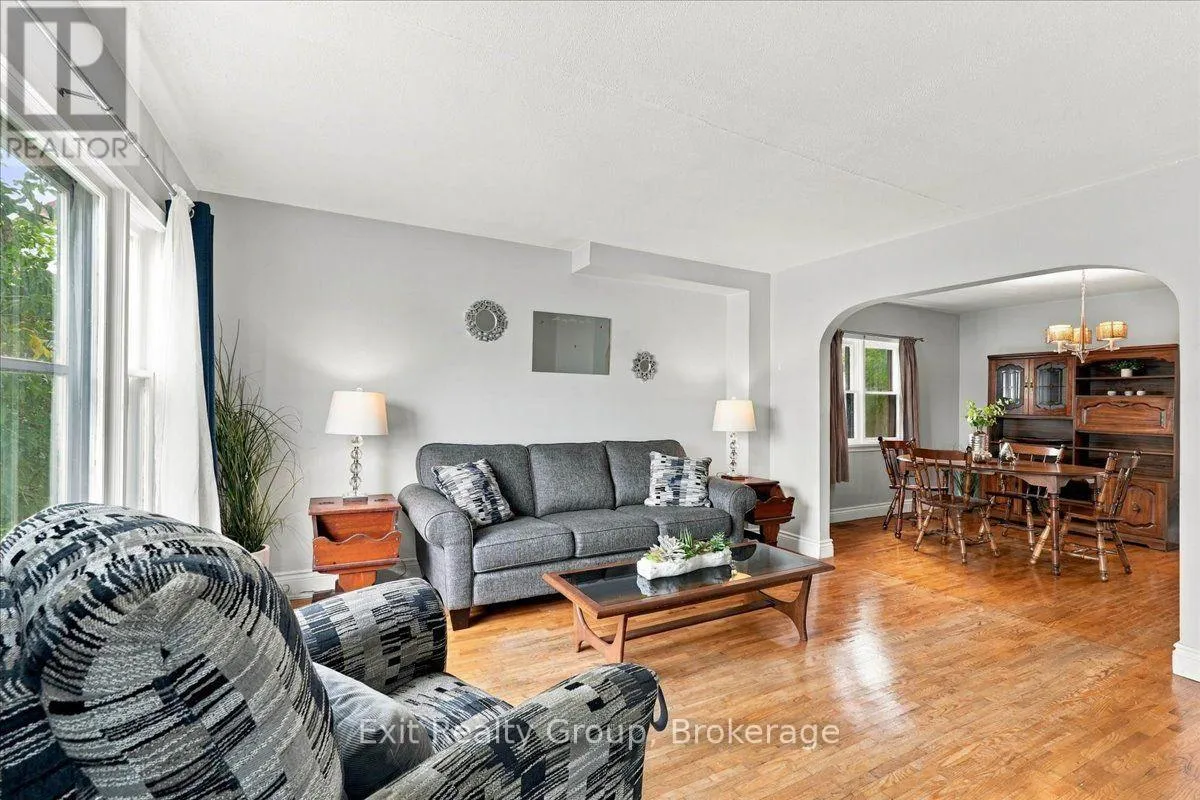
Living room
Ground level
4.24 m x 3.67 m
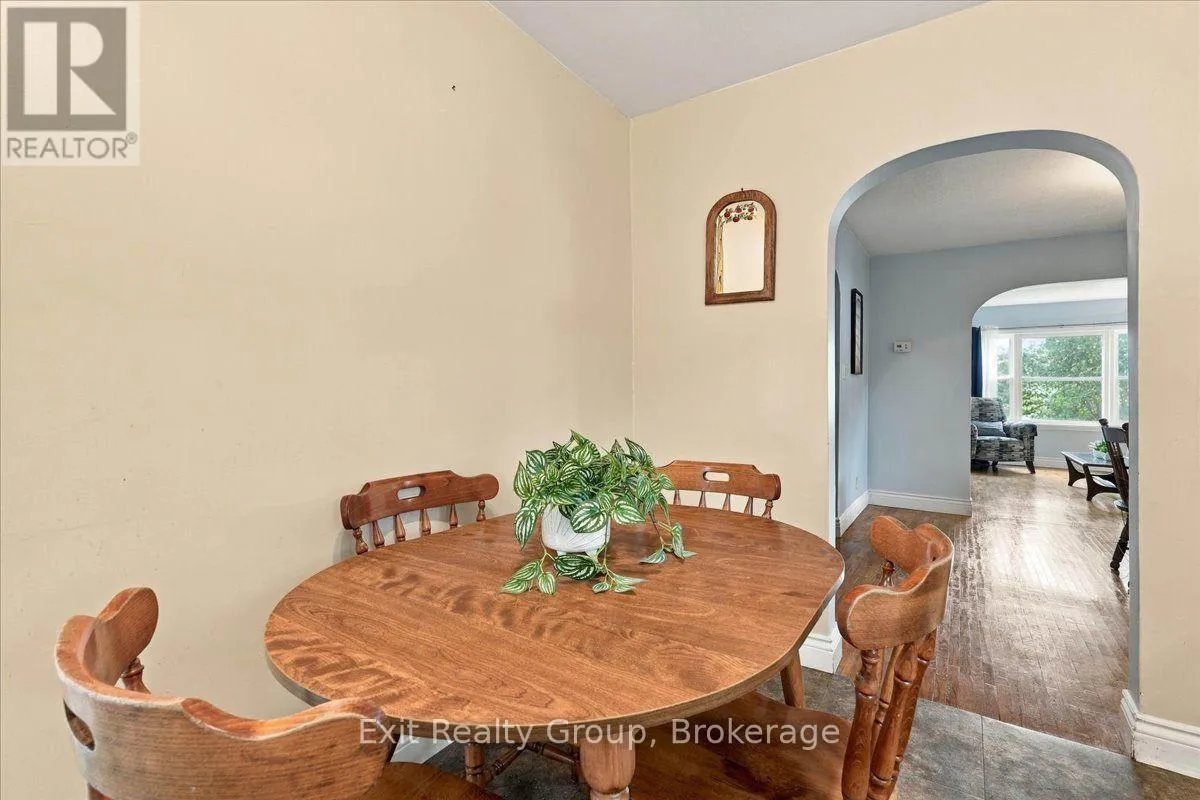
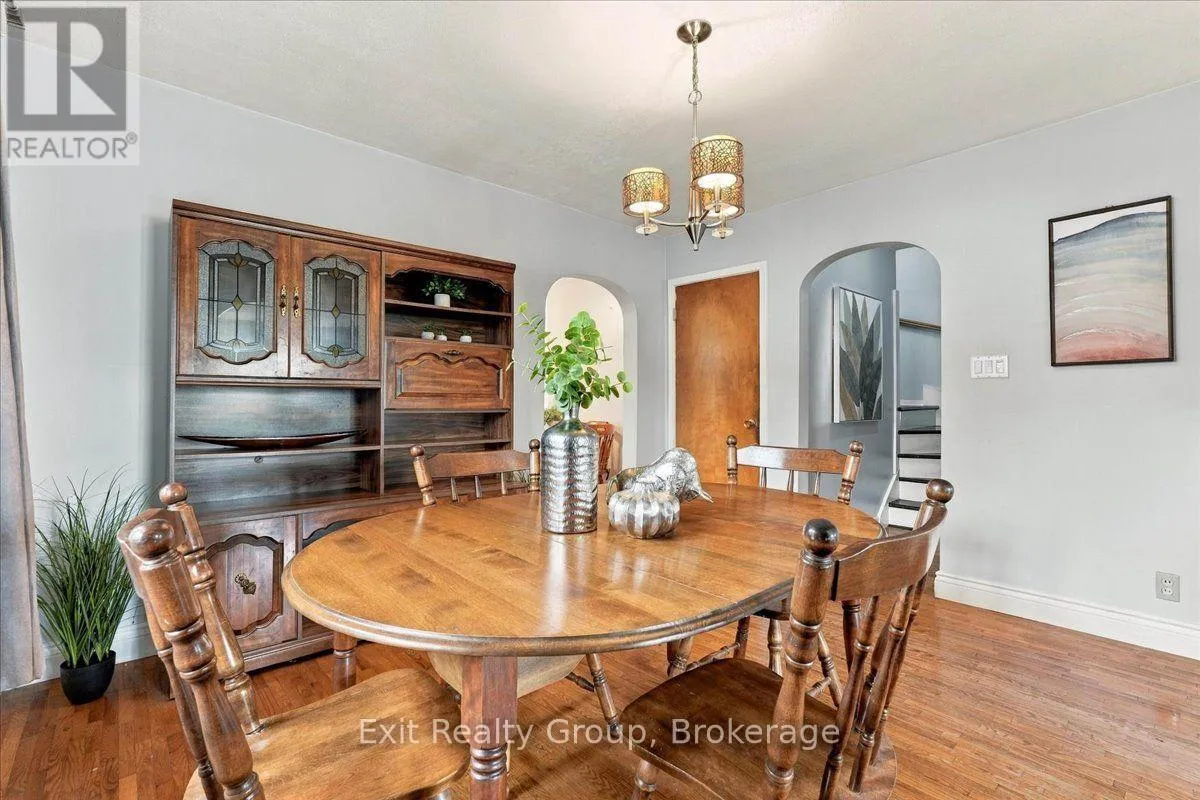
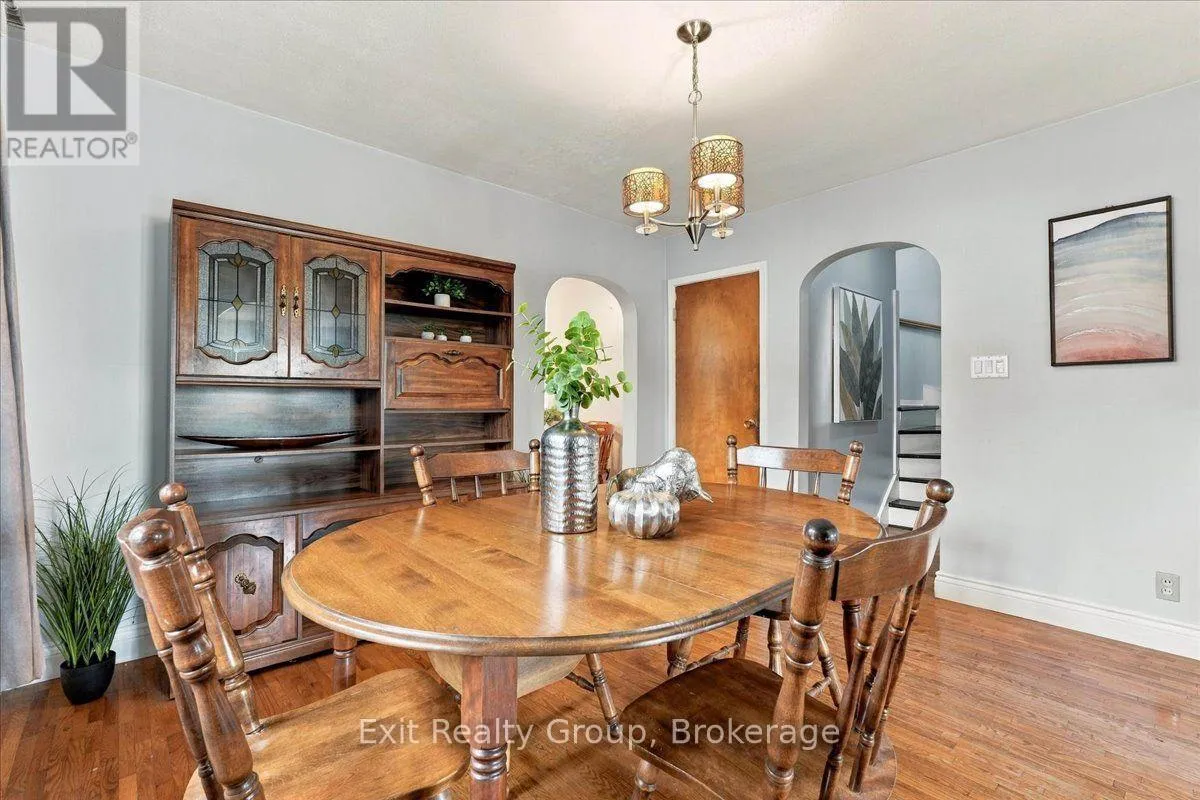
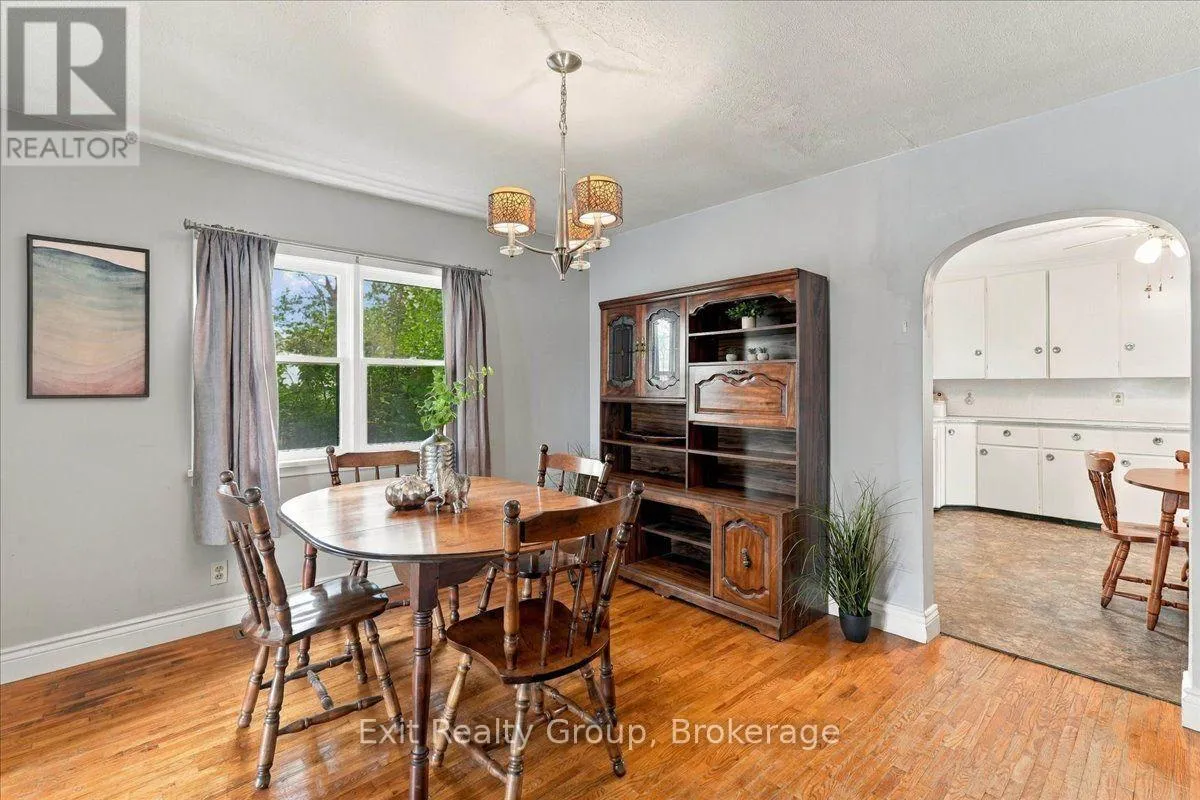
Dining room
Ground level
3.66 m x 3.37 m
Kitchen
Ground level
4.55 m x 3.76 m
Bathroom
Ground level
2.1 m x 1.336 m
Primary Bedroom
Ground level
2.97 m x 2.64 m

Location

Learn more about this property
Listing provided by:
Exit Realty Group
MLS® number:
X13804144
Agent:
Sandra Hussey
*Indicates required field
Name is required
Email is required
Please enter a valid phone number (e.g., 416-111-1111).

Community Spotlight: Homes For sale in Your Neighborhood