23 Crews Crescent, Quinte West, Ontario K8V 0G4

Listed for:
$1,020,000
4 beds
3 baths
Listed 9 days ago
House for rent: 23 Crews Crescent, Quinte West, Ontario K8V 0G4

View all 50 photos

About

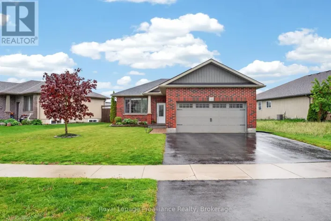
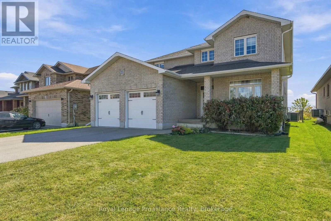
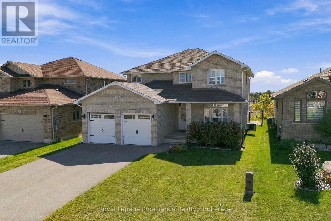
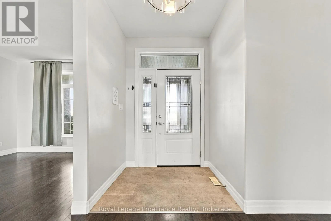
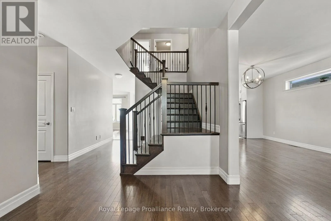
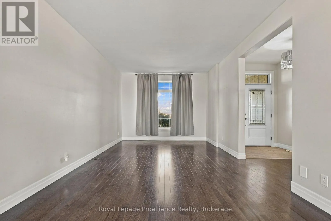
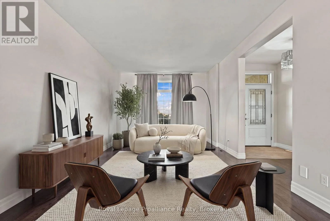
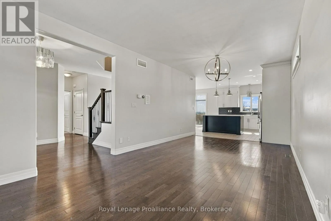
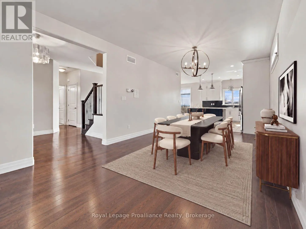
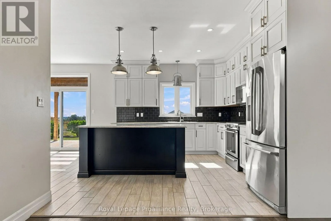
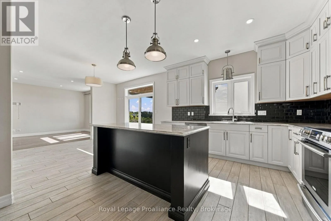
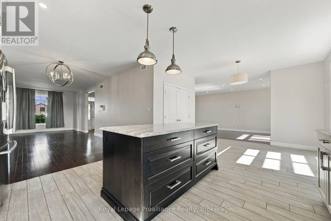
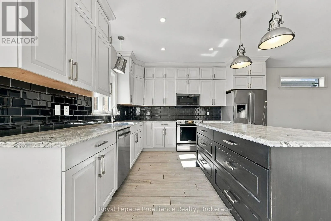
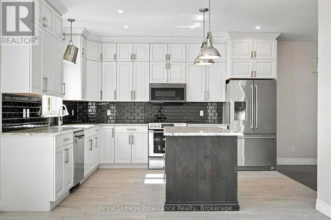
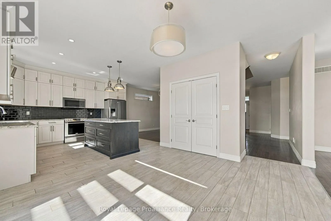
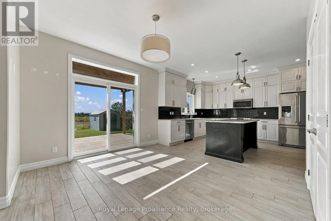
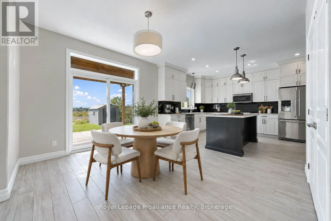
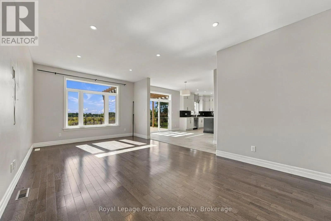
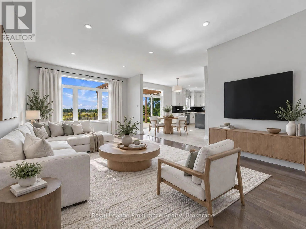
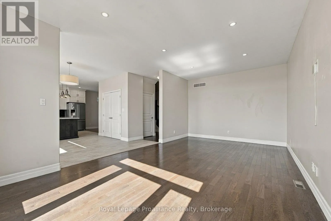
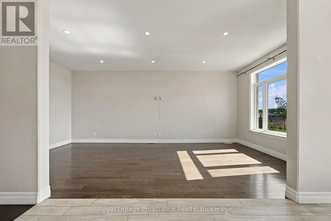
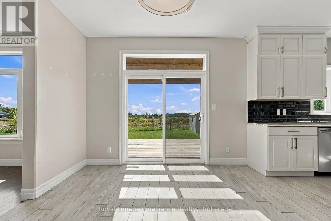
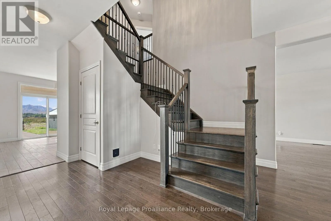
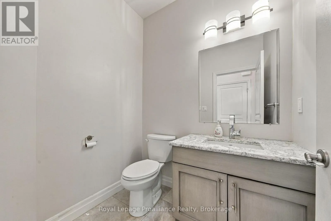
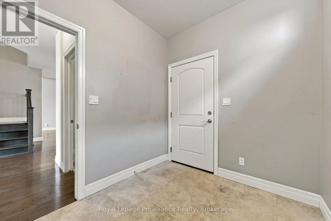
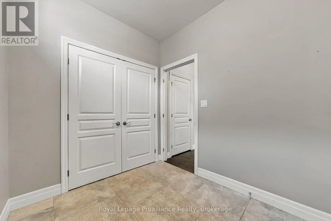
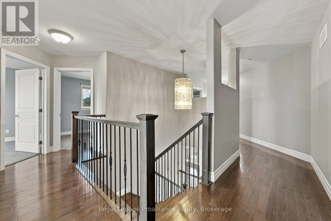
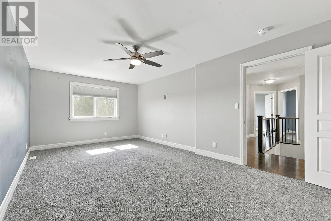
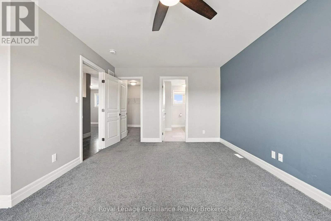
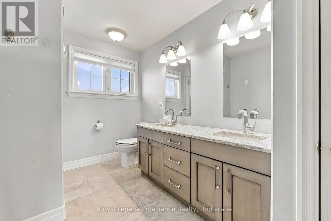
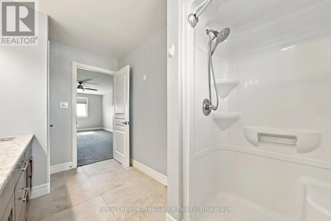
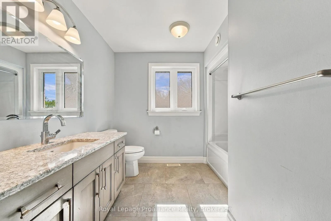
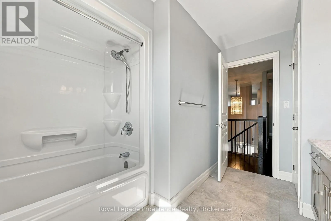
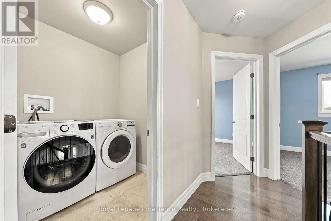
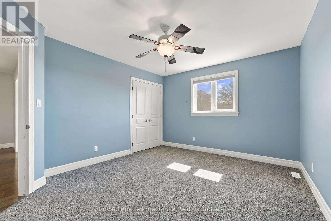
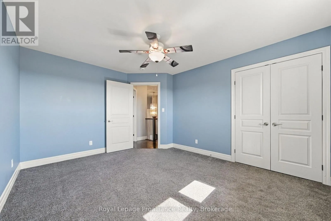
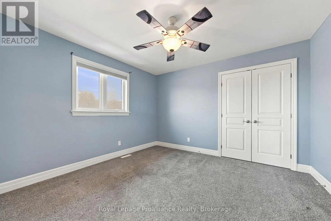
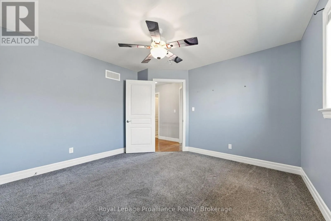
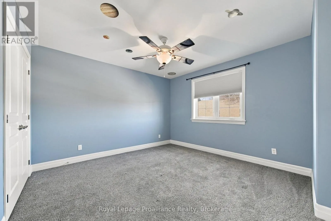
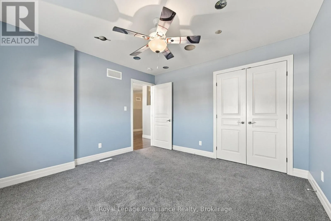
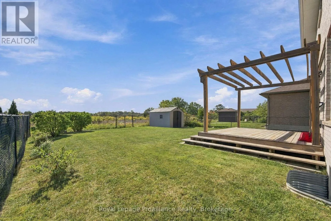
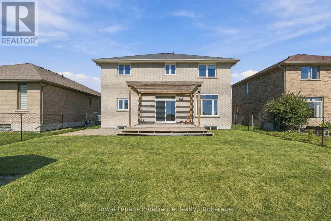
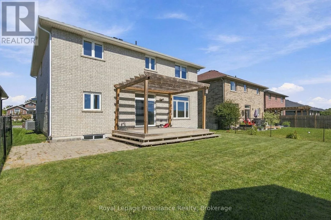
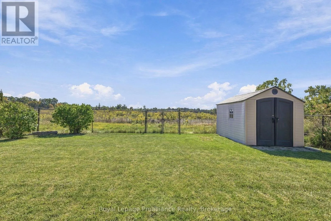
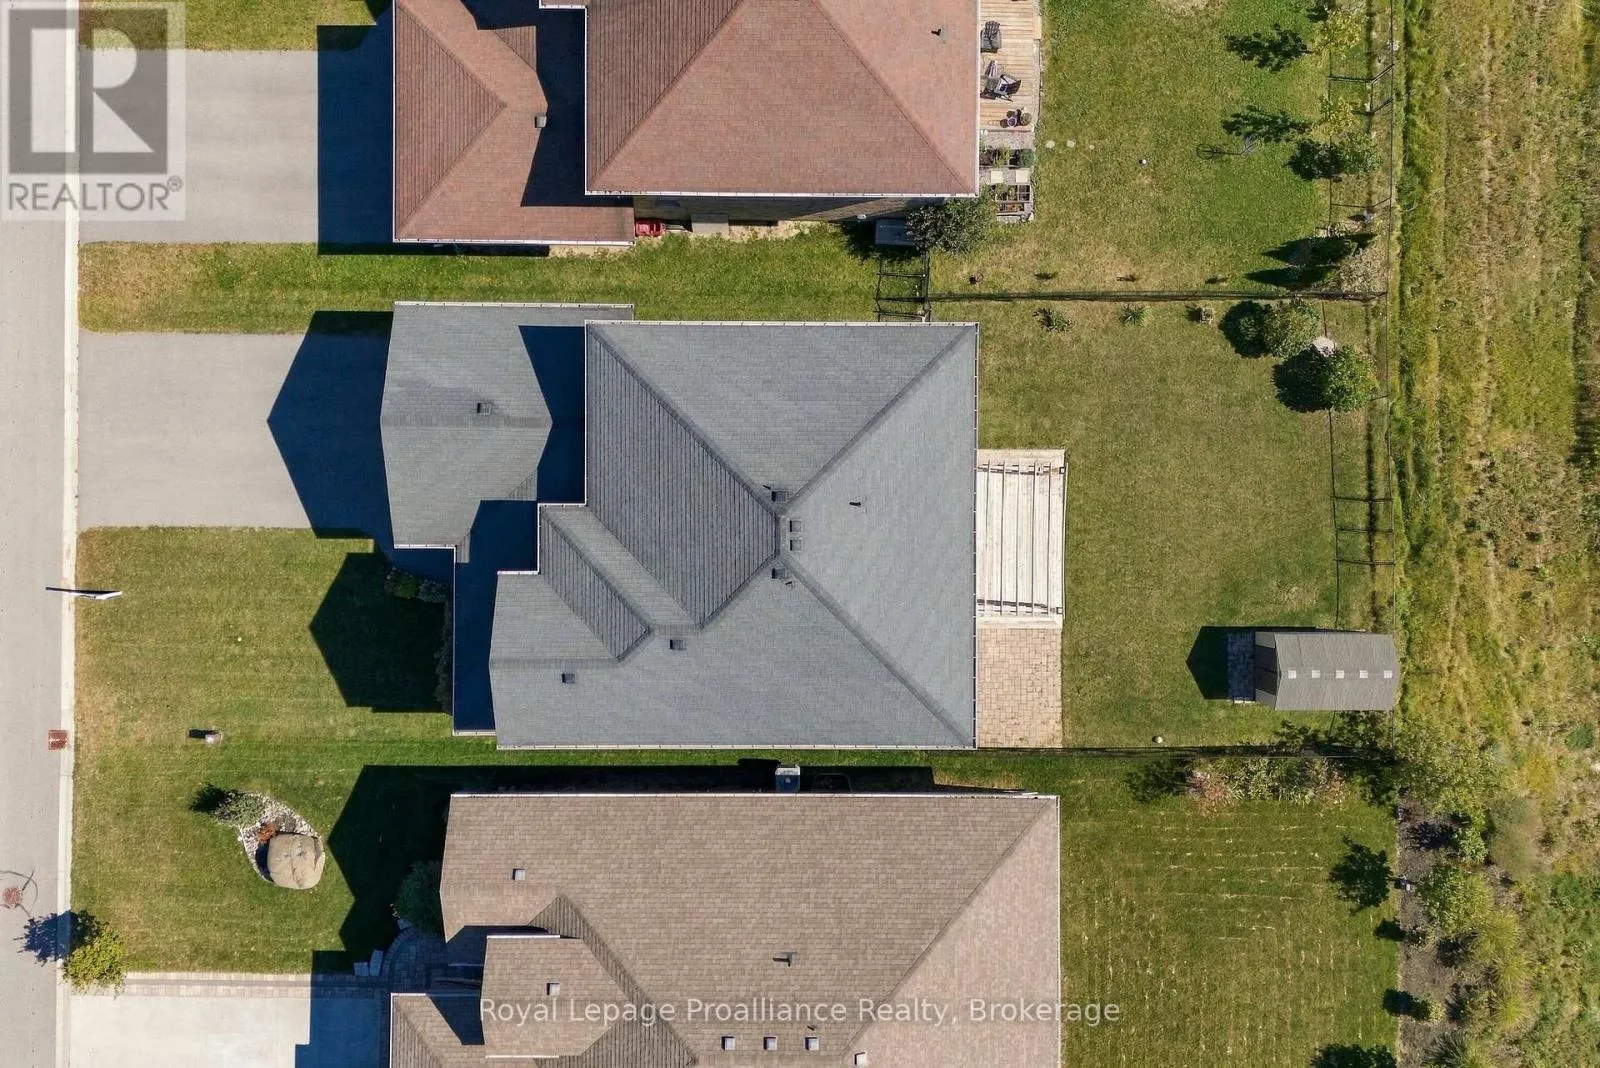
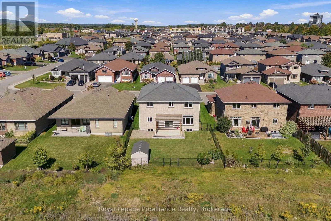
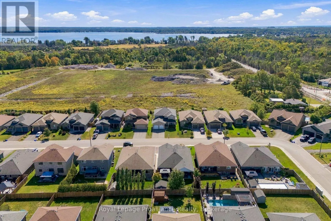
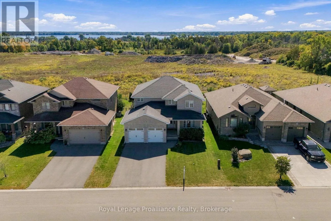
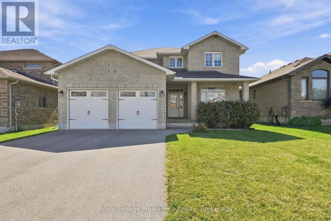
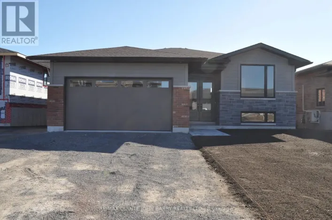
Cross Streets: 2nd Dughill Road/Hwy 2. ** Directions: East on Hwy 2, right on 2nd Dughill Road, left on Appledene Drive, right on Crews Crescent. Stunning newer 2-storey home in one of Quinte West's most desirable subdivisions, backing onto green space for added privacy. Offering over 2,500 sq. ft. above grade with 4 bedrooms and 3 bathrooms, this home features hardwood flooring throughout the main level and staircase, an open-concept kitchen with quartz countertops and white cabinetry to the ceiling, and a spacious primary suite with a large walk-in closet and full ensuite. Second-floor laundry adds extra convenience. A great-sized home in a fantastic location, close to CFB Trenton and all amenities. (id:27476)

Property Highlights

MLS® Number
X13810958
Type
Single Family
Community Name
Murray Ward
Ownership Type
Freehold
Land Size
50.1 x 129.3 FT
Parking Space Total
6

Building

Building Type
House
Storeys
2.00
Square Footage
2500 - 3000 sqft
Bathrooms Total
3
Bedrooms Above Ground
4
Bedrooms Total
4
Exterior Finish
Brick
Fireplace Present
No
Basement Type
Full
Basement Features
Building Heating Type
Forced air
Heating Fuel
Natural gas
Building Cooling Type
Central air conditioning

Utilities

Water
Municipal water
Utility Sewer
Sanitary sewer

Room Layout

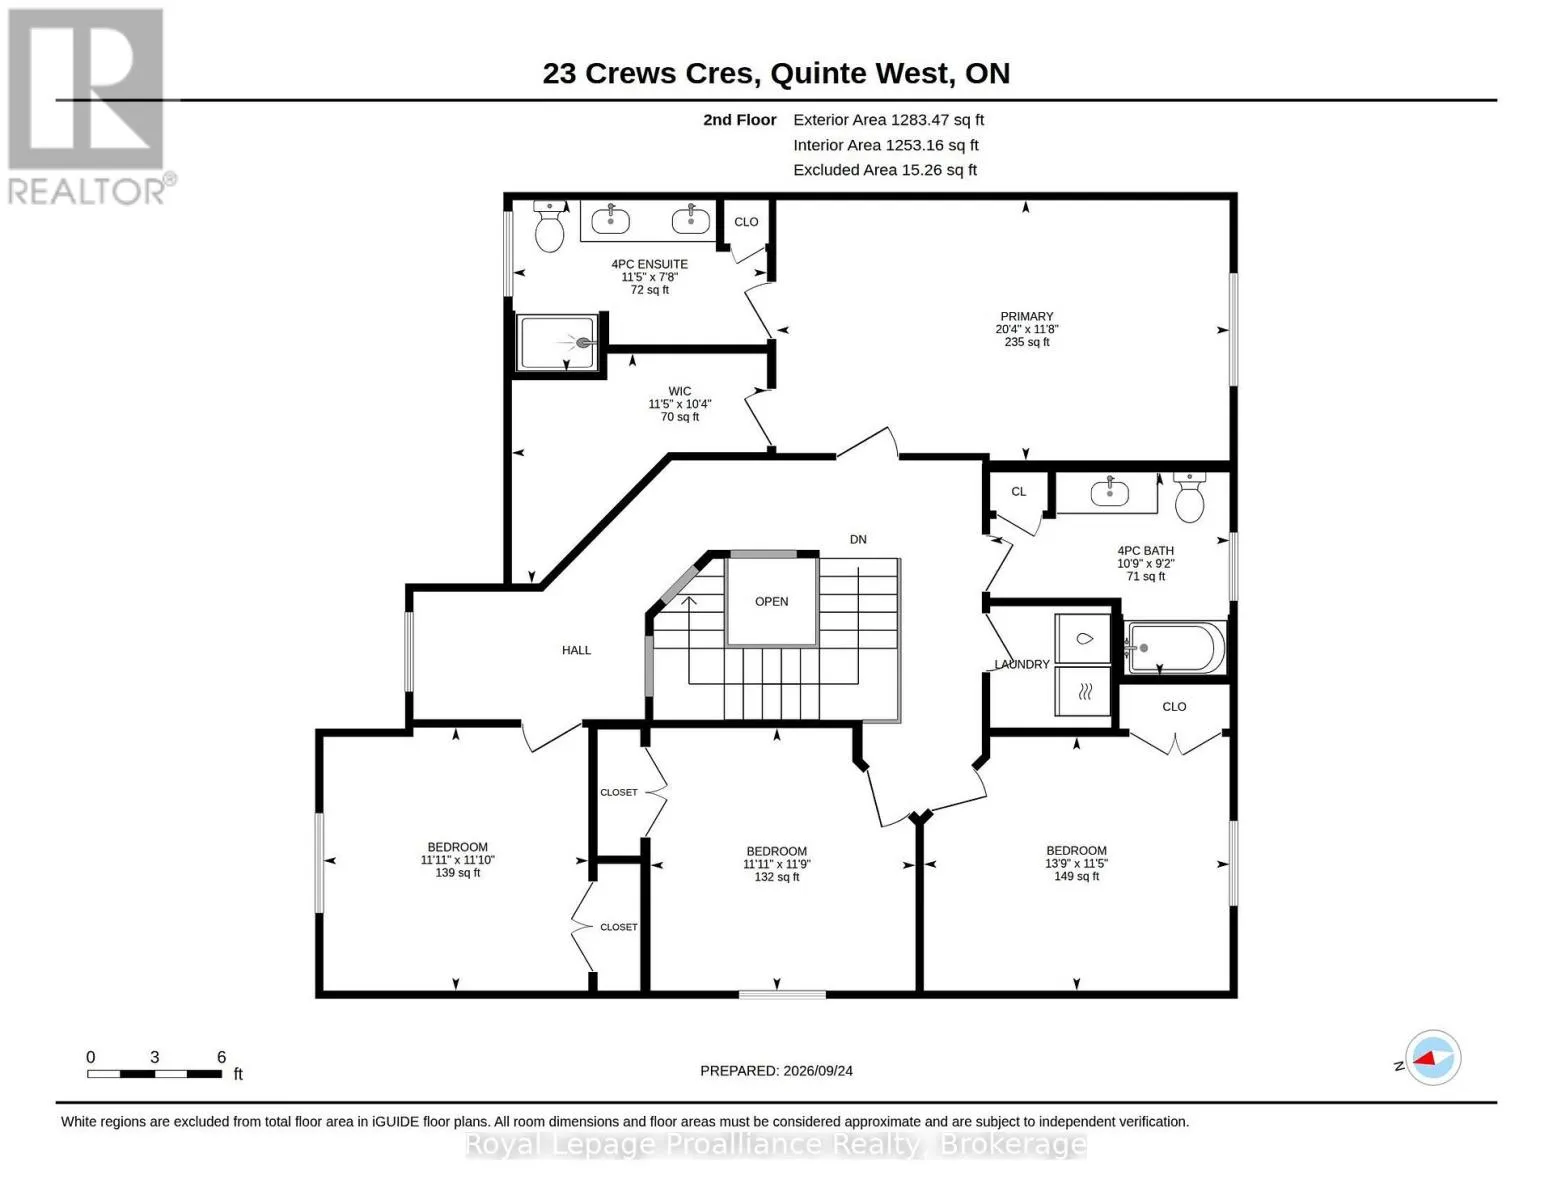
Bedroom
Second level
3.58 m x 3.63 m
Primary Bedroom
Second level
3.56 m x 6.2 m
Bedroom
Second level
3.61 m x 3.63 m
Bedroom
Second level
3.48 m x 4.19 m
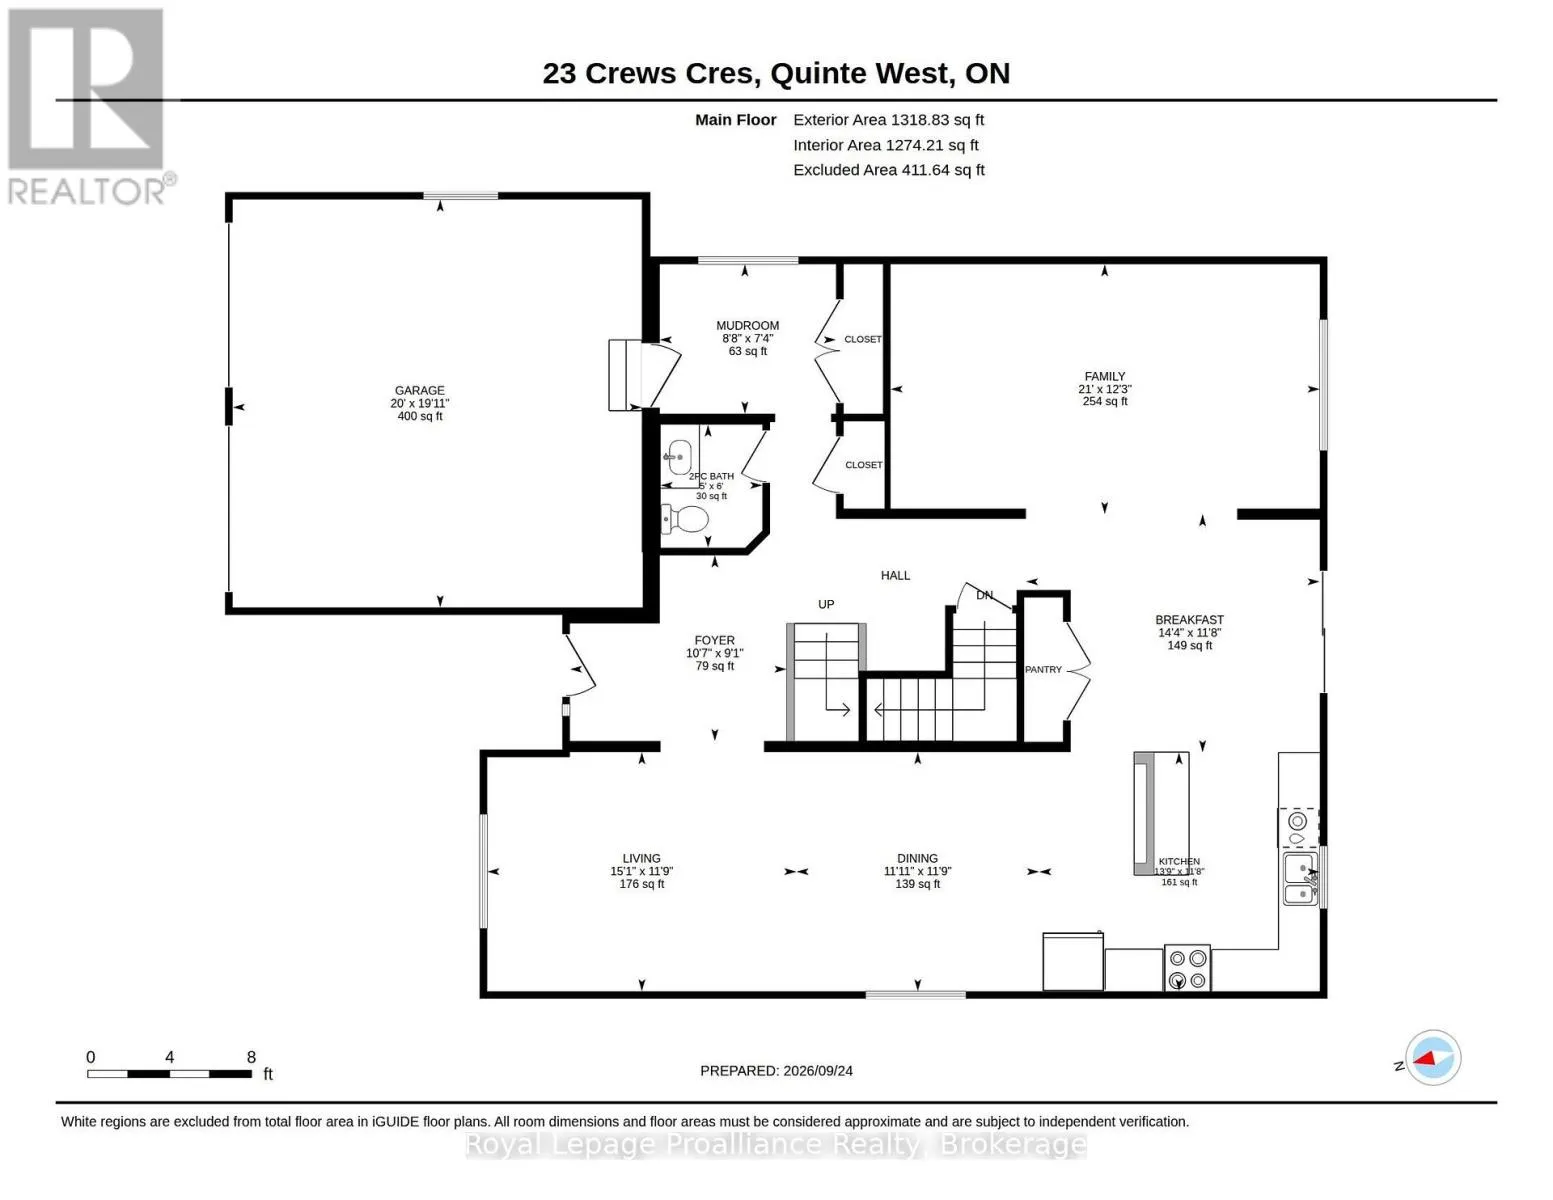
Foyer
Main level
2.77 m x 3.23 m
Living room
Main level
3.58 m x 4.6 m
Dining room
Main level
3.58 m x 3.63 m
Kitchen
Main level
3.56 m x 4.19 m
Eating area
Main level
3.56 m x 4.37 m
Family room
Main level
3.73 m x 6.4 m
Mud room
Main level
2.24 m x 2.64 m

Location

Learn more about this property
Listing provided by:
Royal Lepage Proalliance Realty
MLS® number:
X13810958
Agent:
Mia Nelles
*Indicates required field
Name is required
Email is required
Please enter a valid phone number (e.g., 416-111-1111).

Community Spotlight: Homes For sale in Your Neighborhood