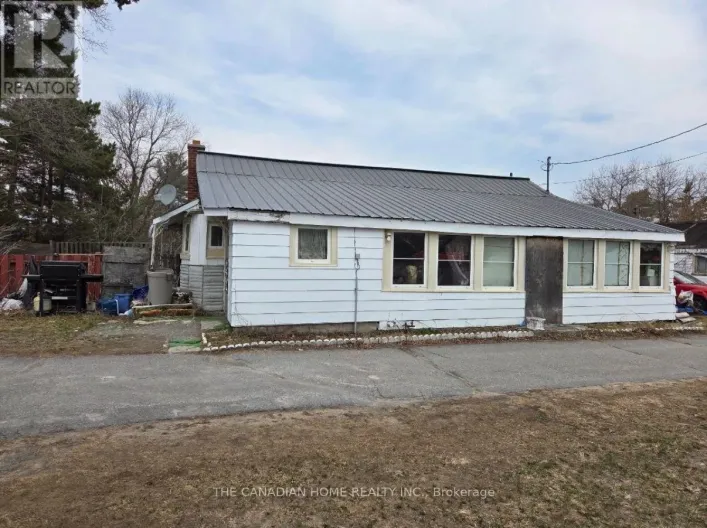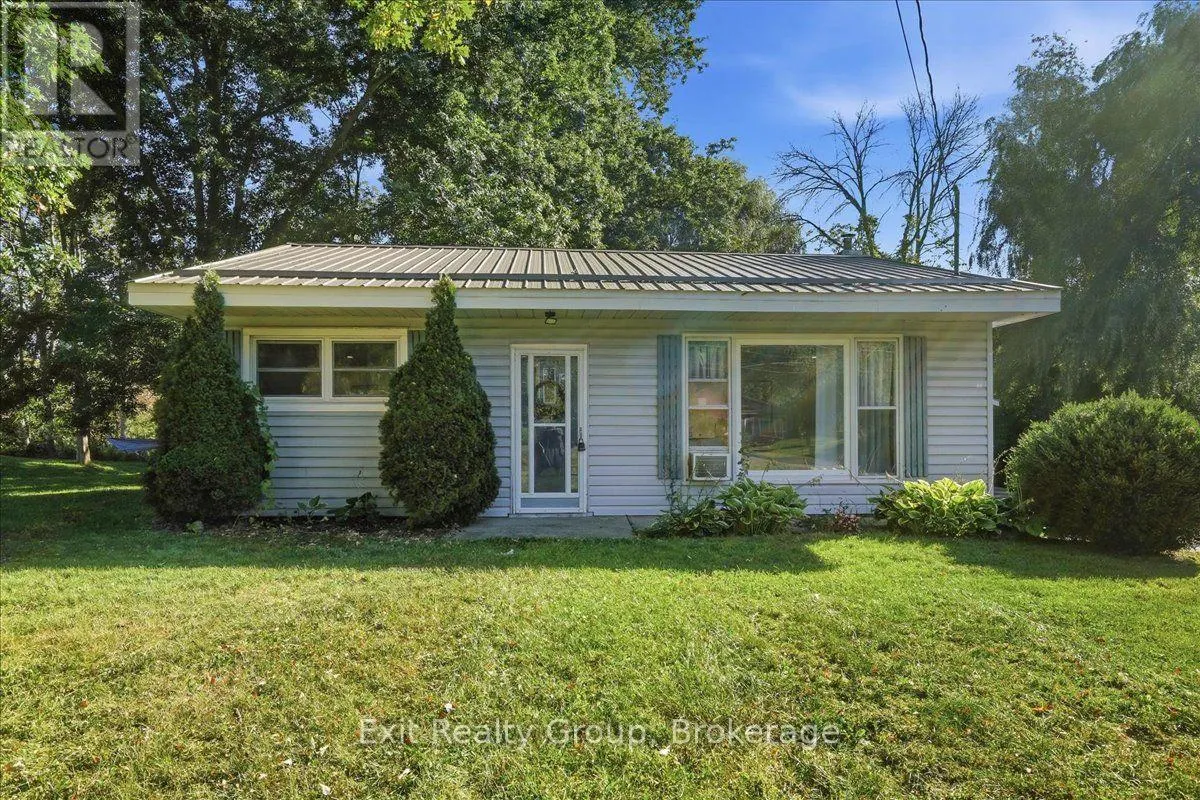
129 Harcourt Road, Quinte West, Ontario K8V 0M6

Listed for:
$375,000
2 beds
1 baths
Listed Today
House for rent: 129 Harcourt Road, Quinte West, Ontario K8V 0M6

View all 41 photos

About

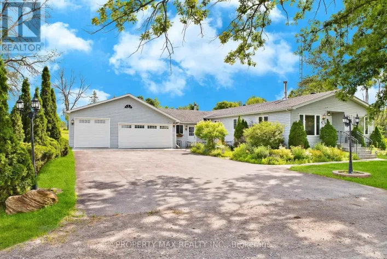
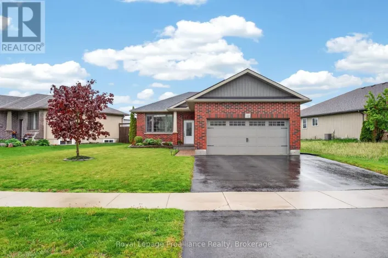
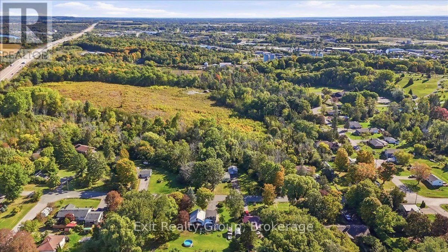
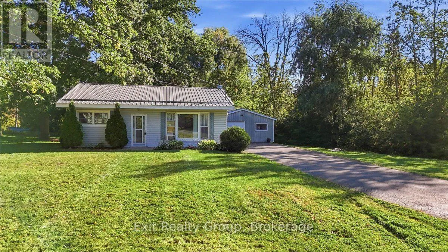
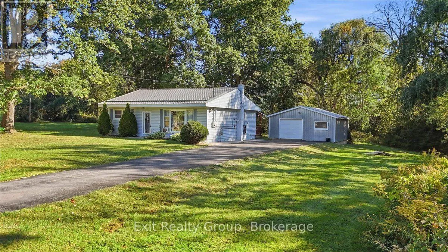
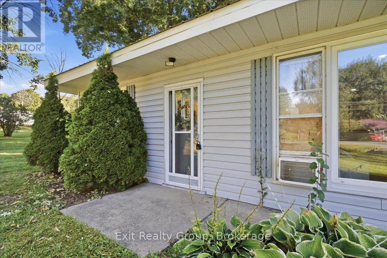
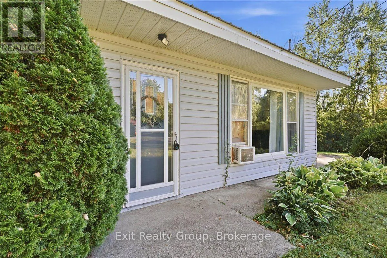
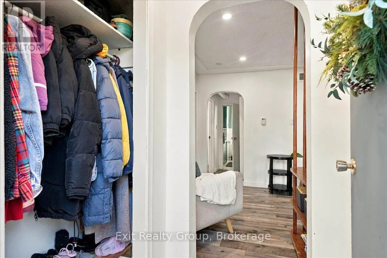
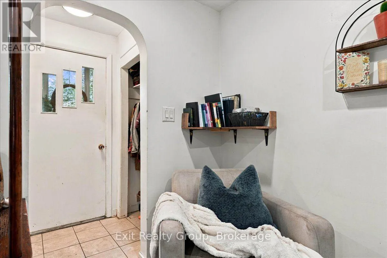
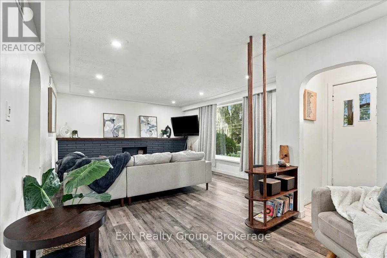
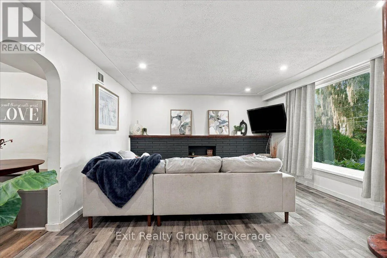
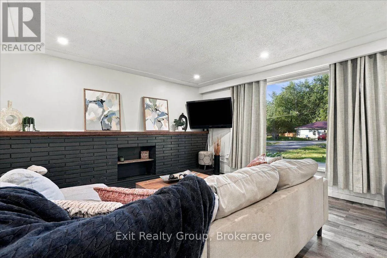
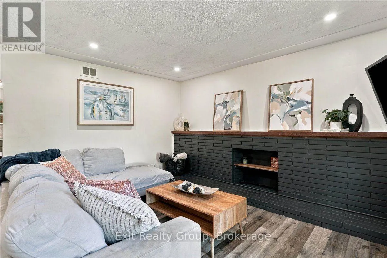
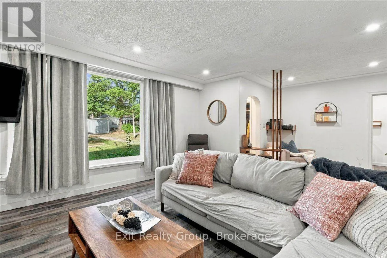
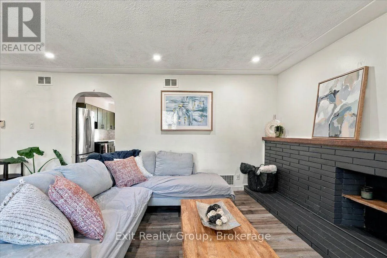
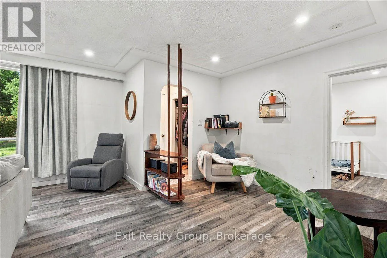
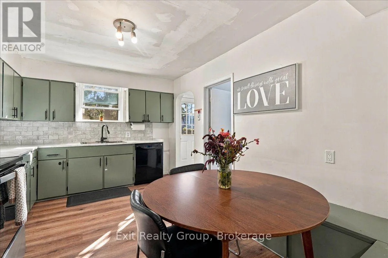
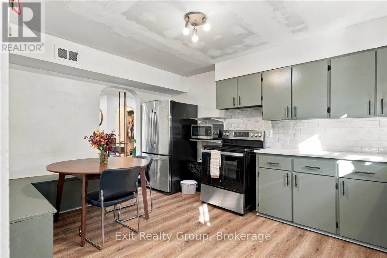
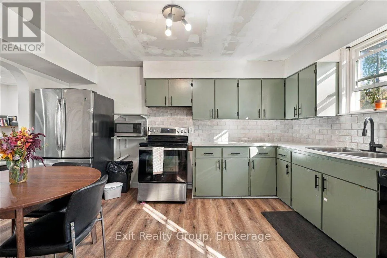
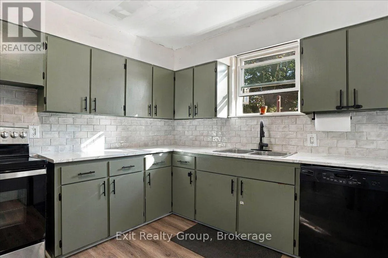
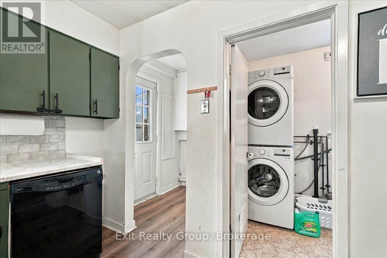
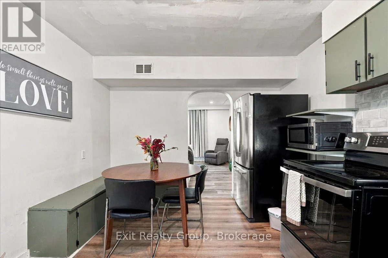
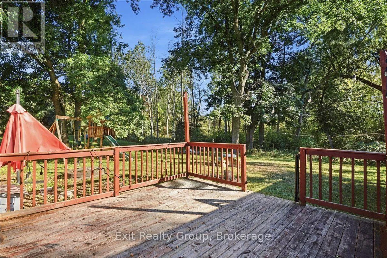
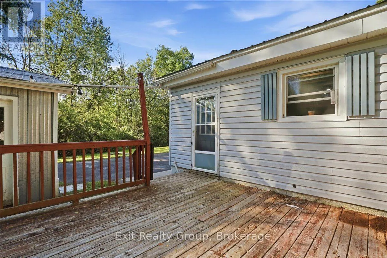
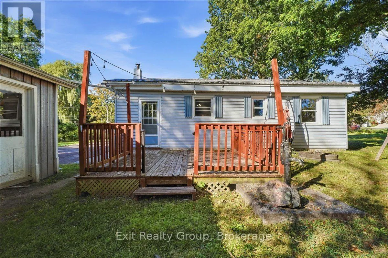
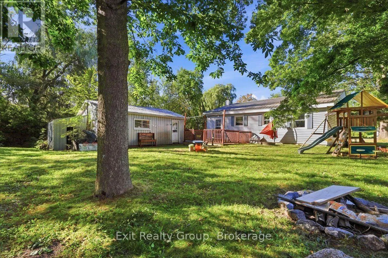
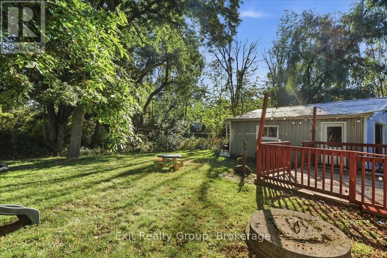
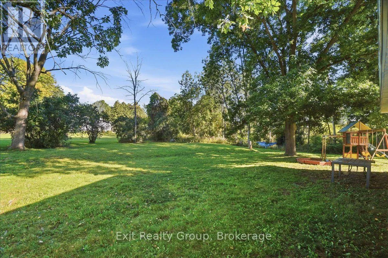
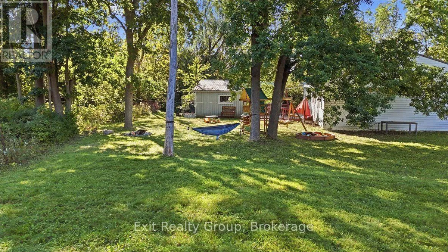
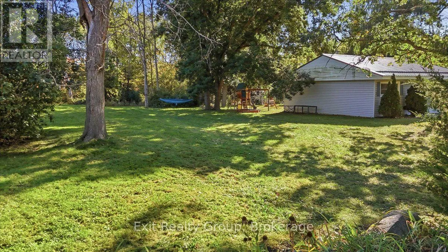
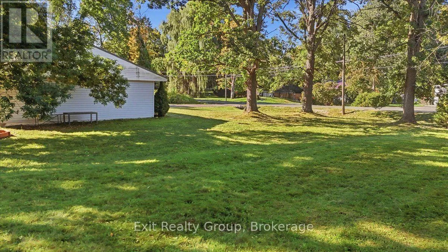
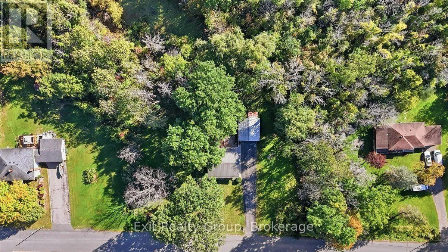
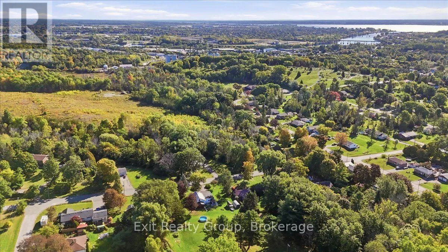
Cross Streets: Harcourt Rd and Telephone Rd. ** Directions: Take Telephone Rd East to Harcourt Rd. North on Harcourt Rd to #129. Affordable & lovingly maintained 2 bedroom, one bathroom one-level bungalow is the kind of home that feels good the moment you arrive. Set on a half acre lot in a spectacular location. Step inside to a spacious eat-in kitchen with a handy pantry, perfect for morning coffee and casual family meals. The generous living room features updated flooring, paint and pot lights creating a warm and inviting gathering space. Pride of ownership is evident throughout with a metal roof, an approximately 16 year old septic system, 11 year old natural gas furnace and other thoughtful updates. Outside, the impeccably maintained yard offers plenty of room to relax, garden, entertain or simply enjoy your own space. And the location? Convenience at your doorstep - just minutes to the 401, Walmart, schools, churches, public transit and so much more. Whether you're starting out, slowing down or looking for a smart investment, this charming bungalow offers comfort, affordability and a lifestyle you'll love. Come see it for yourself - this one won't disappoint! (id:27476)

Property Highlights

MLS® Number
X13845546
Type
Single Family
Community Name
Murray Ward
Ownership Type
Freehold
Land Size
150.1 x 150.1 FT ; 150.07ft x 150.07ft x 150.08ft x150.07ft|1/2 - 1.99 acres
Parking Space Total
10

Building

Building Type
House
Storeys
1.00
Square Footage
700 - 1100 sqft
Bathrooms Total
1
Bedrooms Above Ground
2
Bedrooms Total
2
Amenities
Fireplace(s) Hospital, Public Transit
Exterior Finish
Vinyl siding
Fireplace Present
Yes
Basement Type
Crawl space
Basement Features
Building Heating Type
Forced air
Heating Fuel
Natural gas
Building Cooling Type
Window air conditioner

Utilities

Water
Drilled Well
Utility Sewer
Septic System

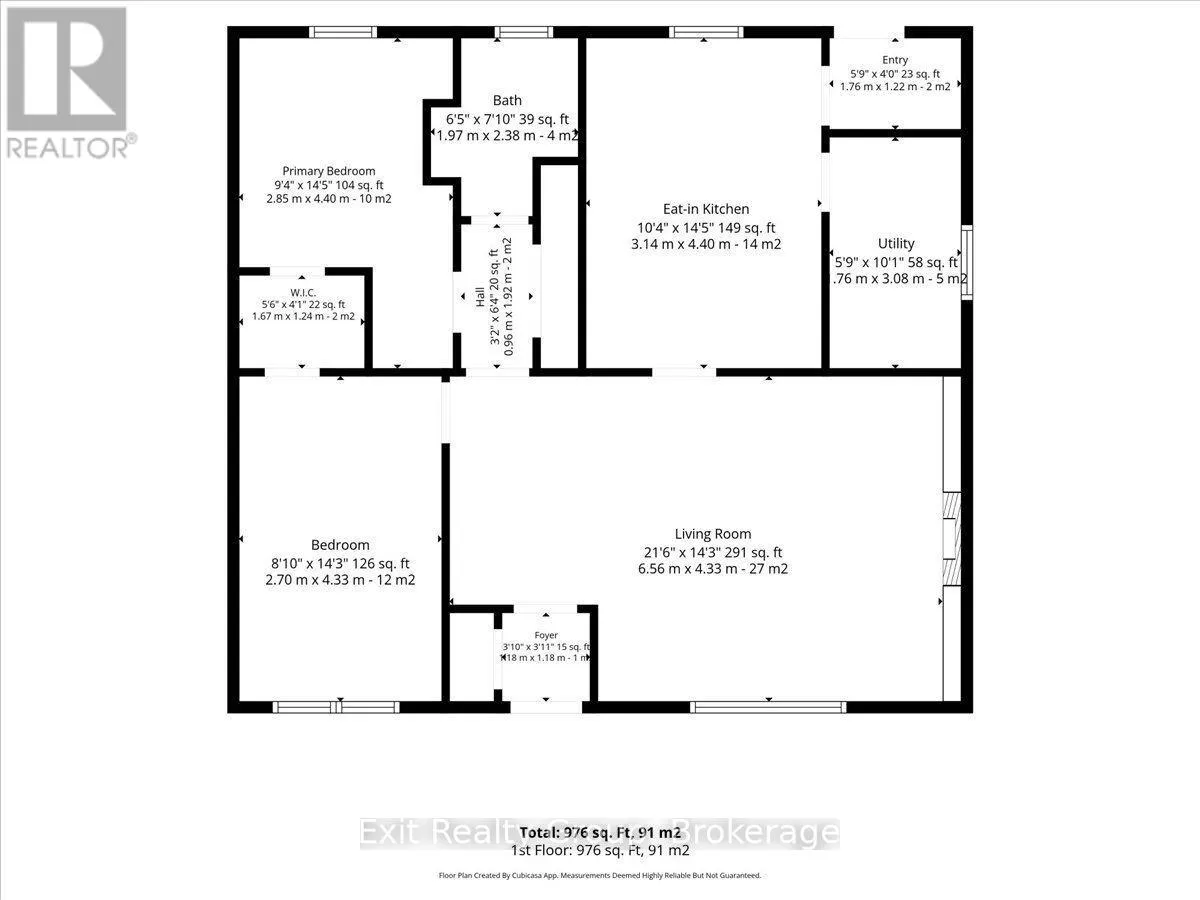
Room Layout

Foyer
Ground level
1.18 m x 1.18 m
Living room
Ground level
6.56 m x 4.33 m
Kitchen
Ground level
4.4 m x 3.14 m
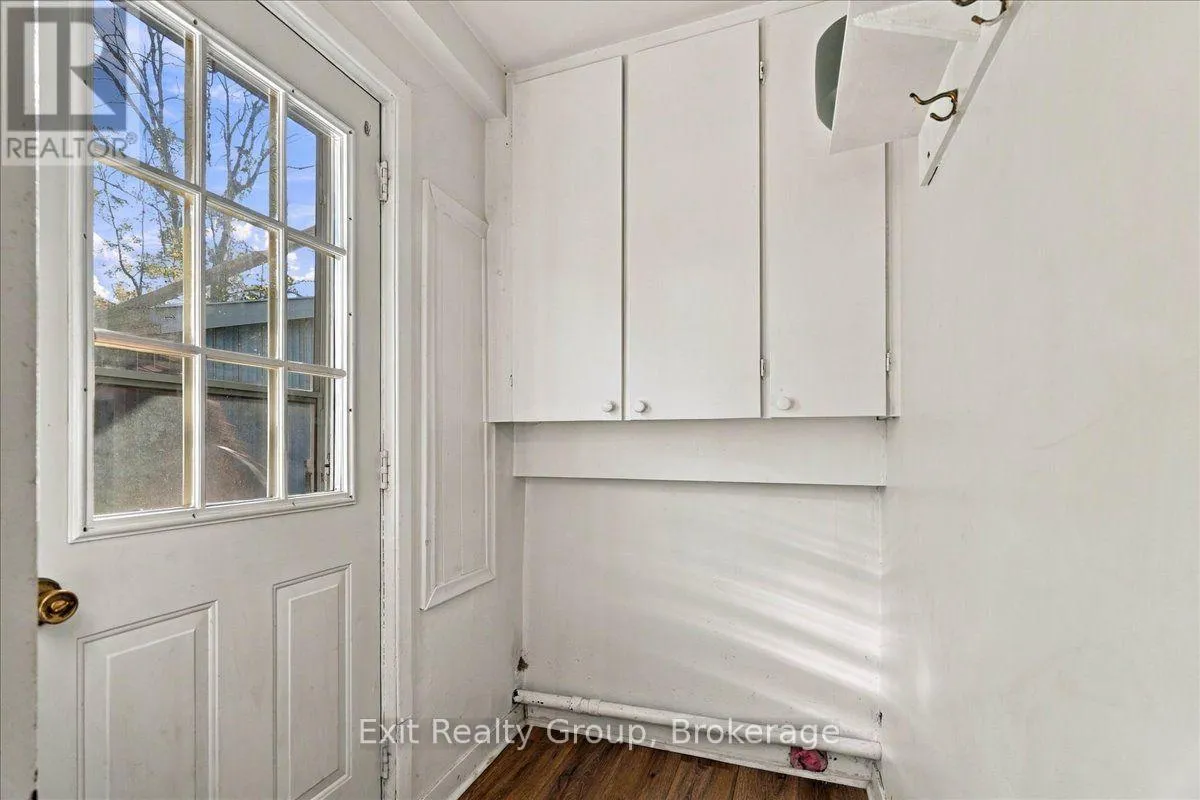
Mud room
Ground level
1.76 m x 1.22 m
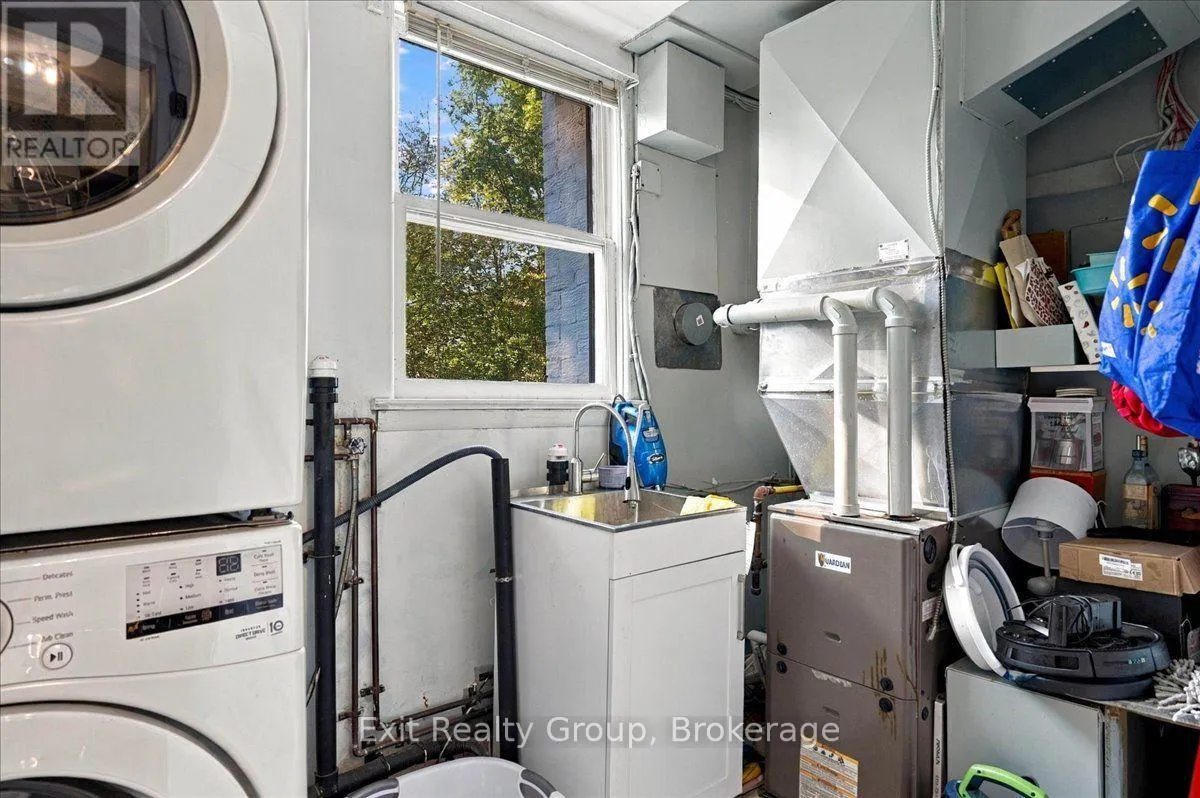
Utility room
Ground level
3.08 m x 1.76 m
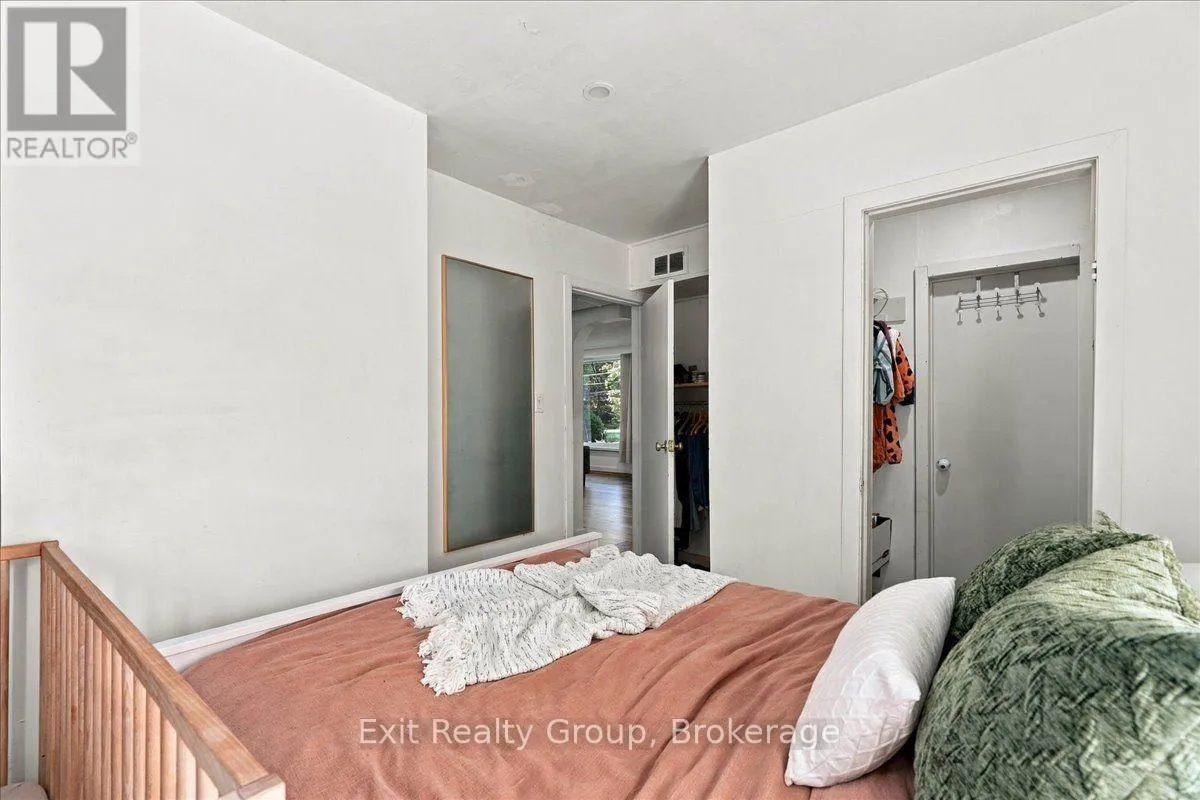
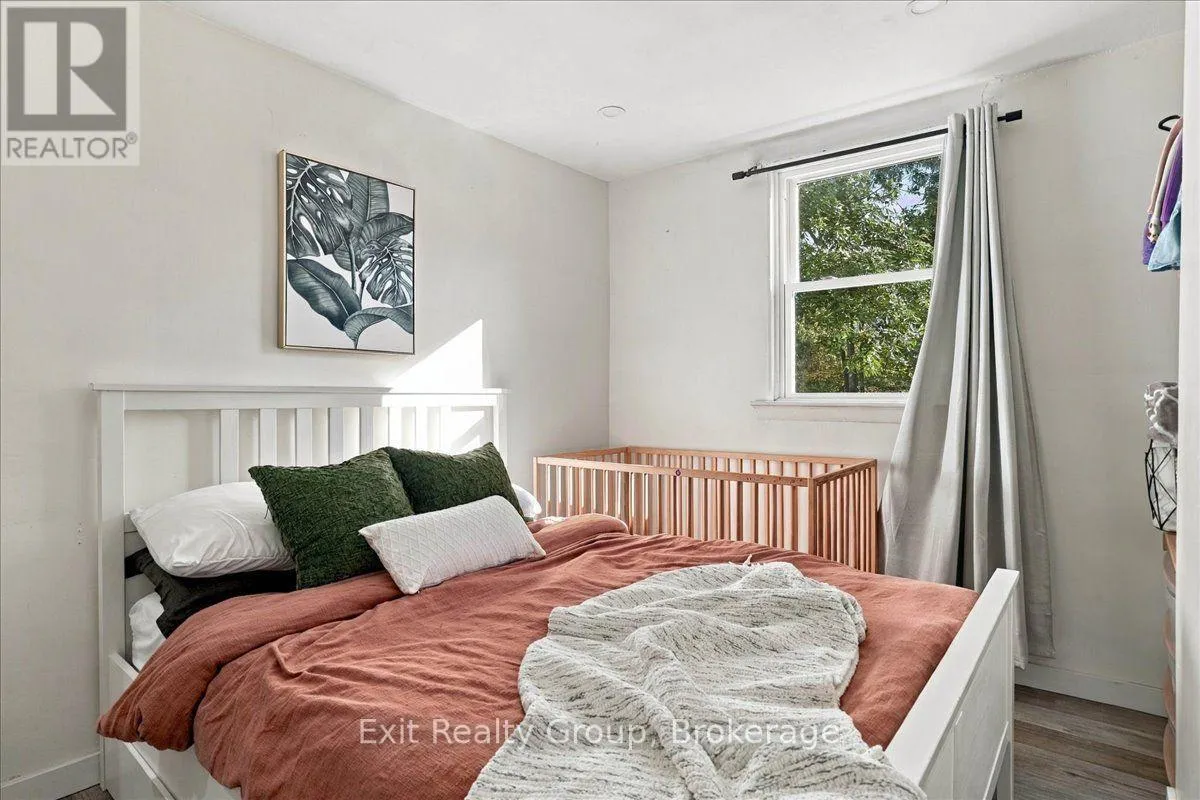
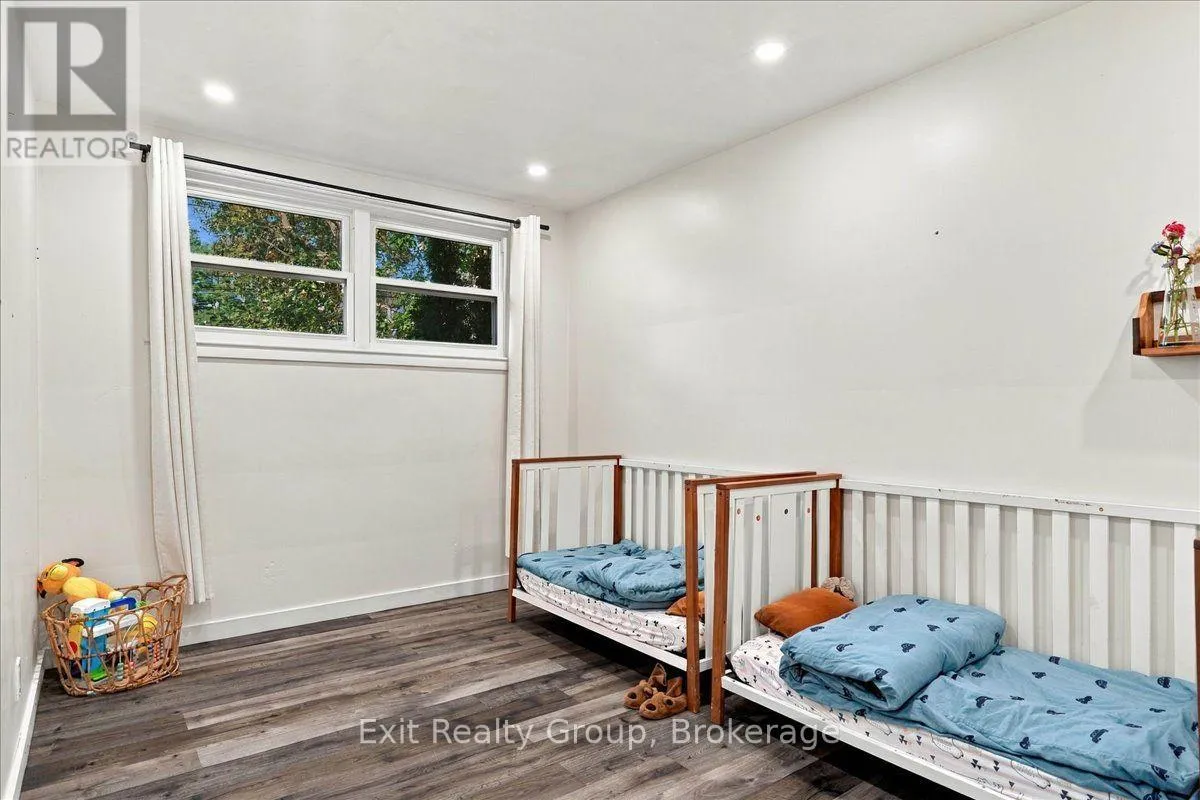
Primary Bedroom
Ground level
4.4 m x 2.85 m
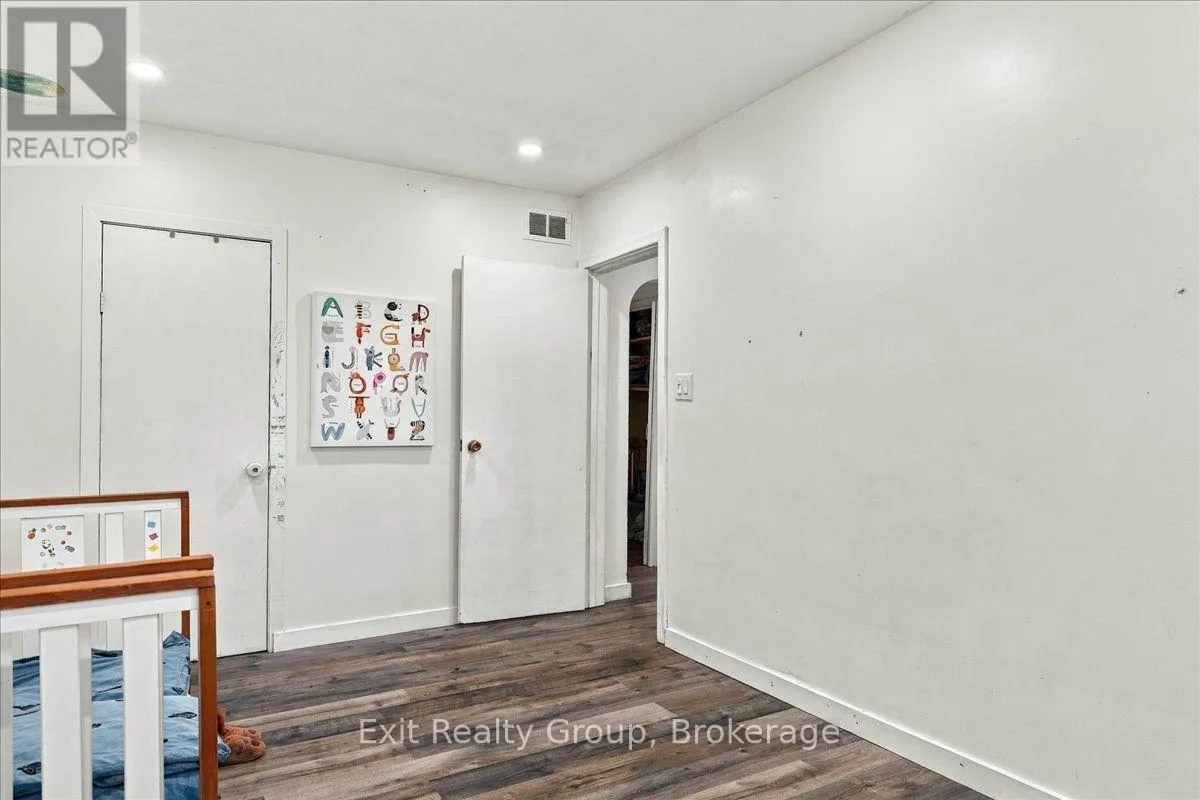
Bedroom 2
Ground level
4.33 m x 2.7 m
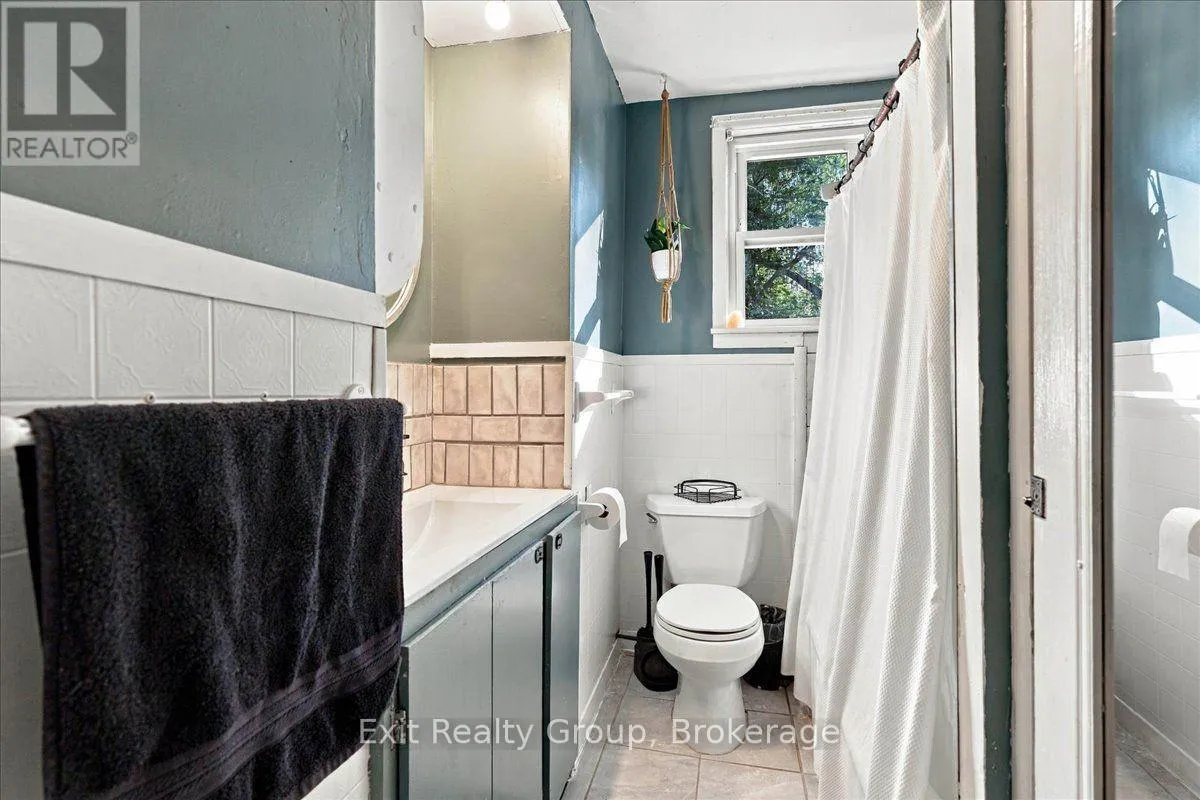
Bathroom
Ground level
2.38 m x 1.97 m

Location

Learn more about this property
Listing provided by:
Exit Realty Group
MLS® number:
X13845546
Agent:
Sandra Hussey
*Indicates required field
Name is required
Email is required
Please enter a valid phone number (e.g., 416-111-1111).

Community Spotlight: Homes For sale in Your Neighborhood