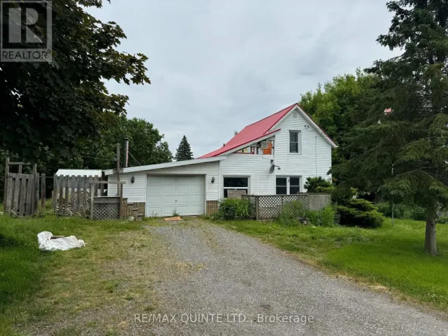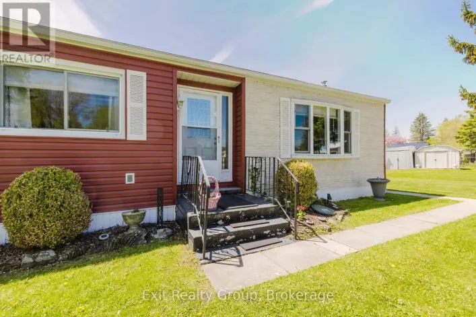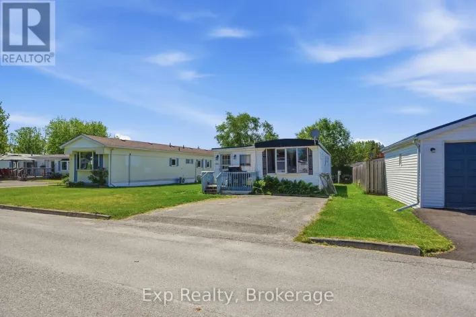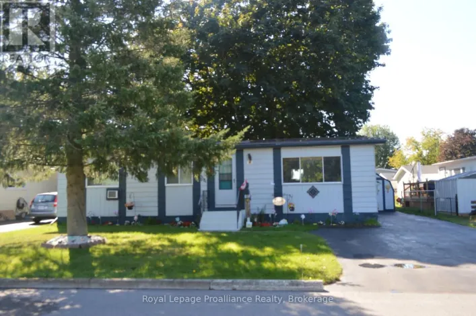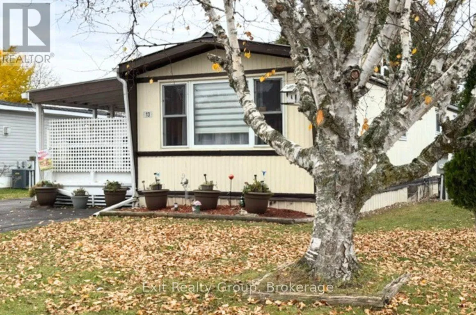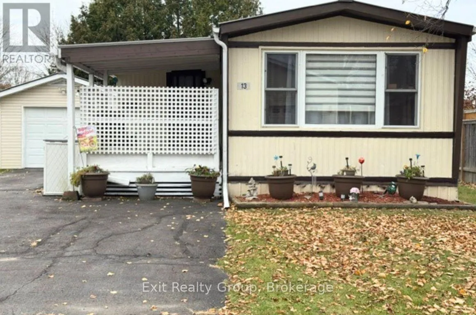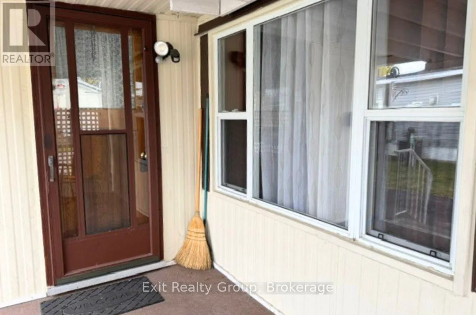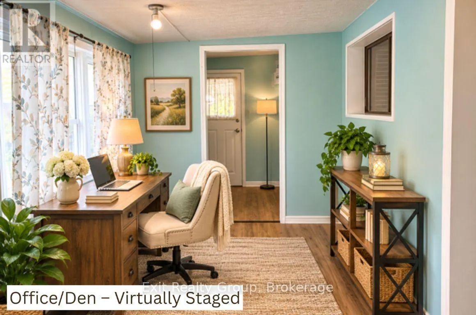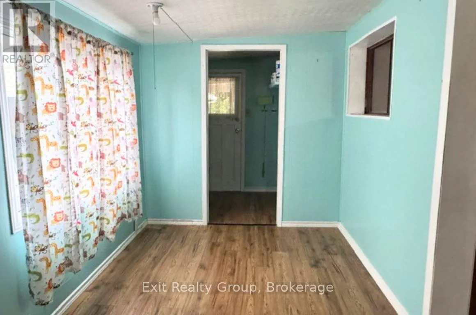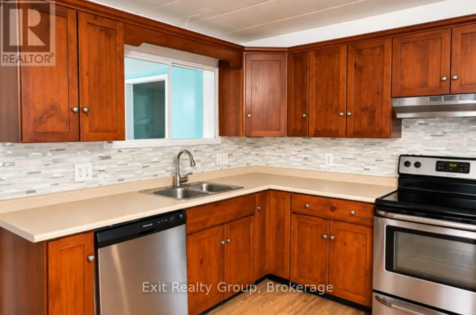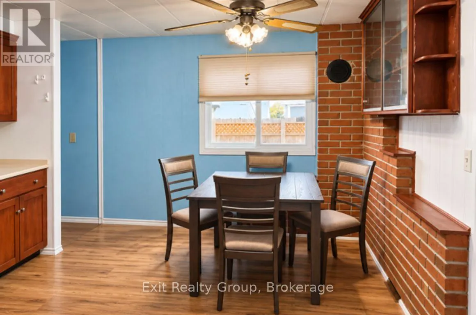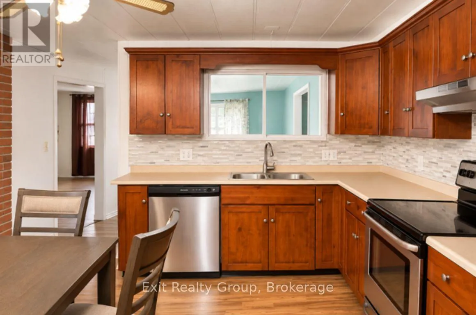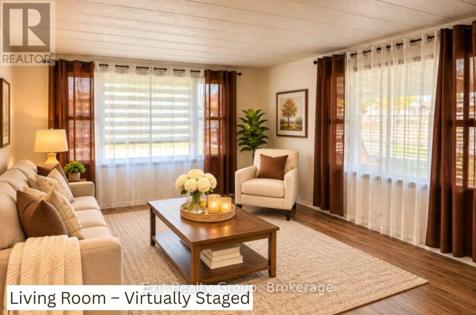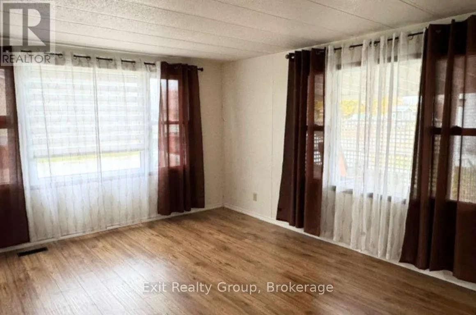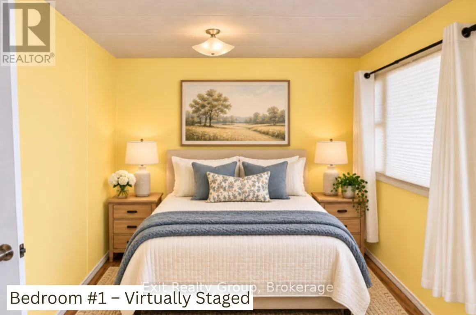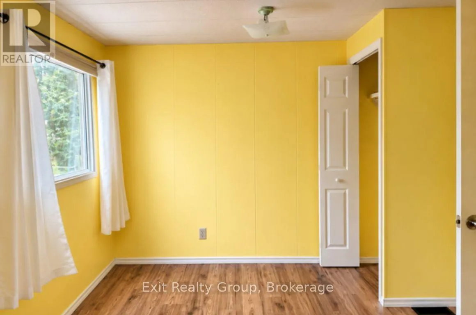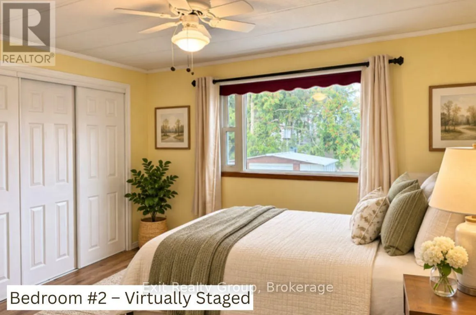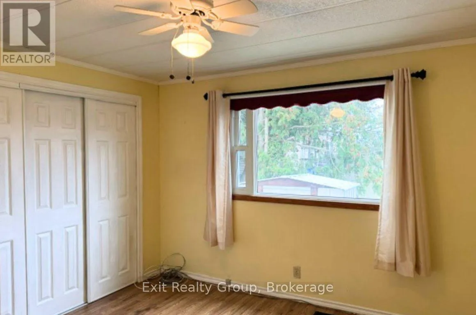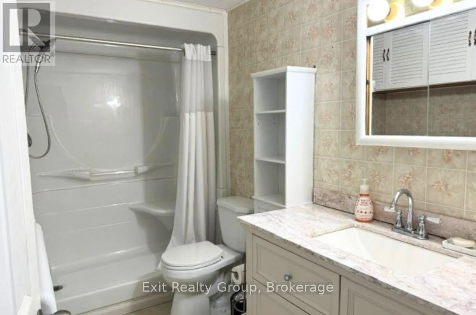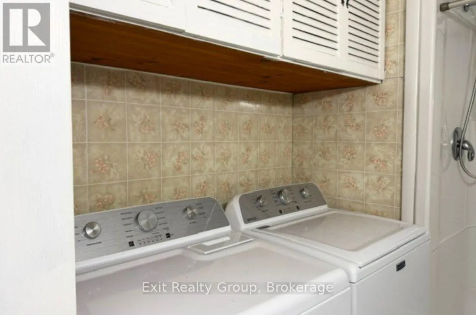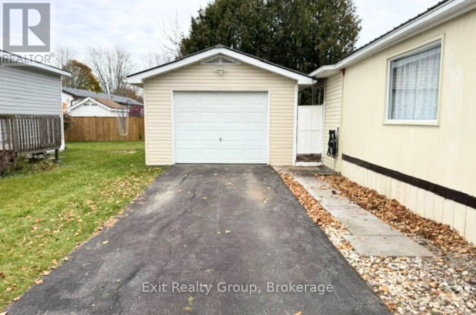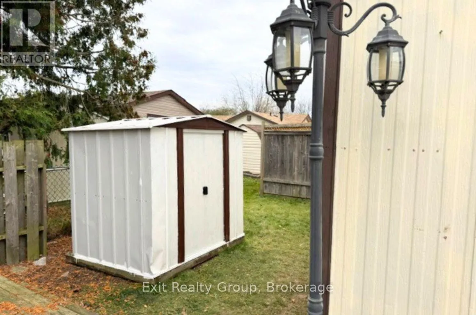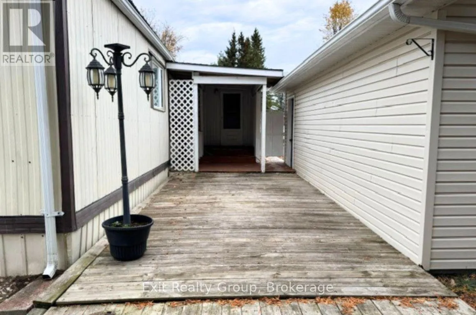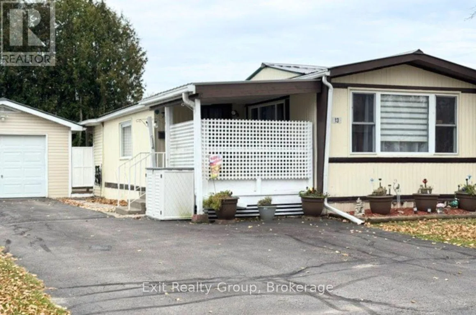
Cross Streets: Old Hwy 2 & Maxwell Blvd. ** Directions: Old Hwy 2 to Kenron Estates at Maxwell Blvd. Turn left onto Maxfield Blvd, left onto Sandpiper Lane. #13 on the left. WELCOME TO KENRON ESTATES - A FRIENDLY COMMUNITY WHERE YOU'LL FEEL RIGHT AT HOME! IMMEDIATE POSSESSION AVAILABLE! Looking for comfortable, affordable living in a welcoming neighbourhood? This charming 2-bedroom, 1-bathroom mobile home, complete with a den/home office and detached single car garage, offers a wonderful opportunity to enjoy a relaxed lifestyle in the desirable Kenron Estates community. Step inside to a bright, spacious living room featuring large windows that fill the space with natural light. The inviting kitchen offers an abundance of warm wood cabinetry, generous counter space, stainless steel appliances and a comfortable dining area, perfect for everyday living and entertaining. Two bedrooms provide comfortable accommodations, while the additional den/home office, featuring its own separate exterior entrance, offers excellent flexibility for a home office, hobby room or quiet personal retreat. The garage provides added convenience and valuable storage space. What makes this property especially appealing is the lifestyle! Kenron Estates offers a friendly neighbourhood atmosphere and a wonderful sense of community, making it an ideal choice for those looking to downsize, retire or simply enjoy a more manageable home. IMMEDIATE POSSESSION AVAILABLE! No long wait to begin your next chapter. Come discover the comfort, convenience and community spirit that make Kenron Estates such a lovely place to call home! (id:27476)