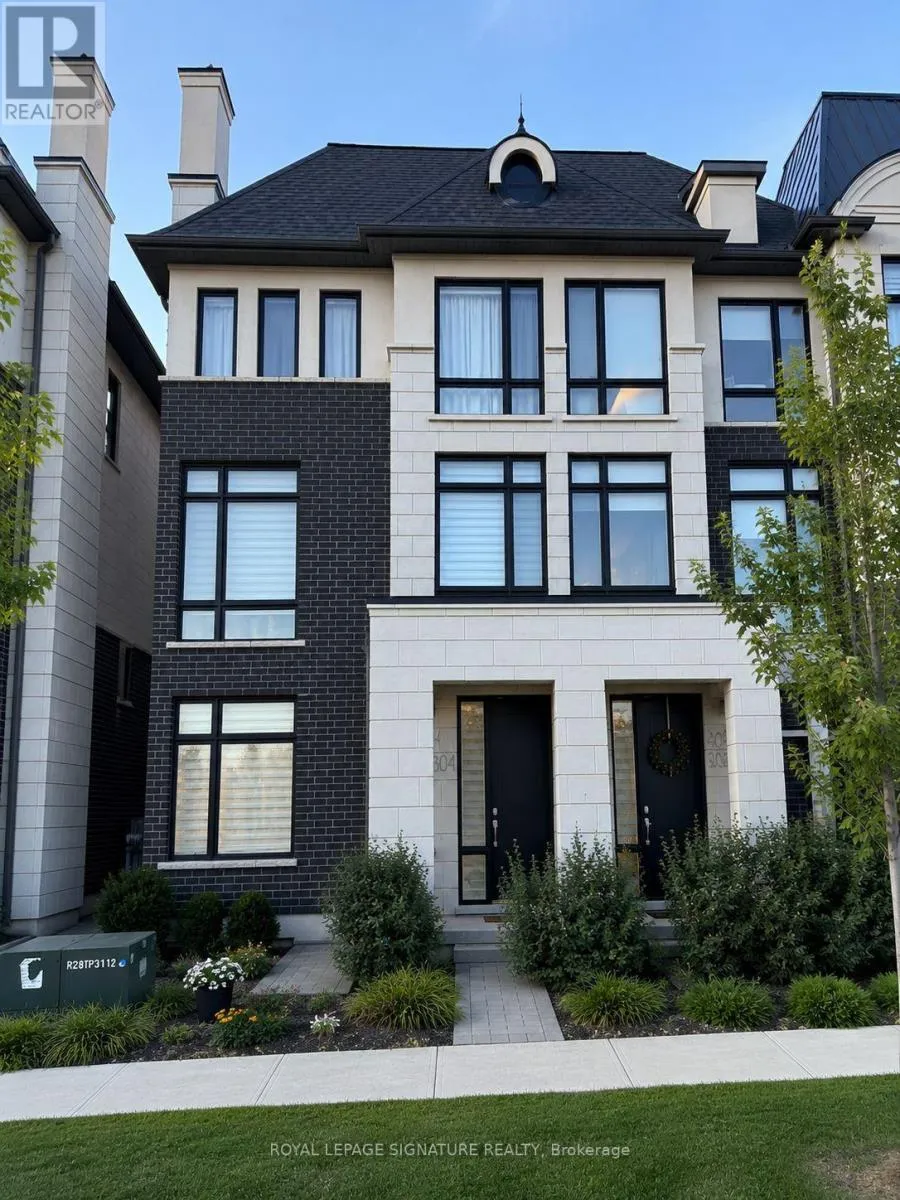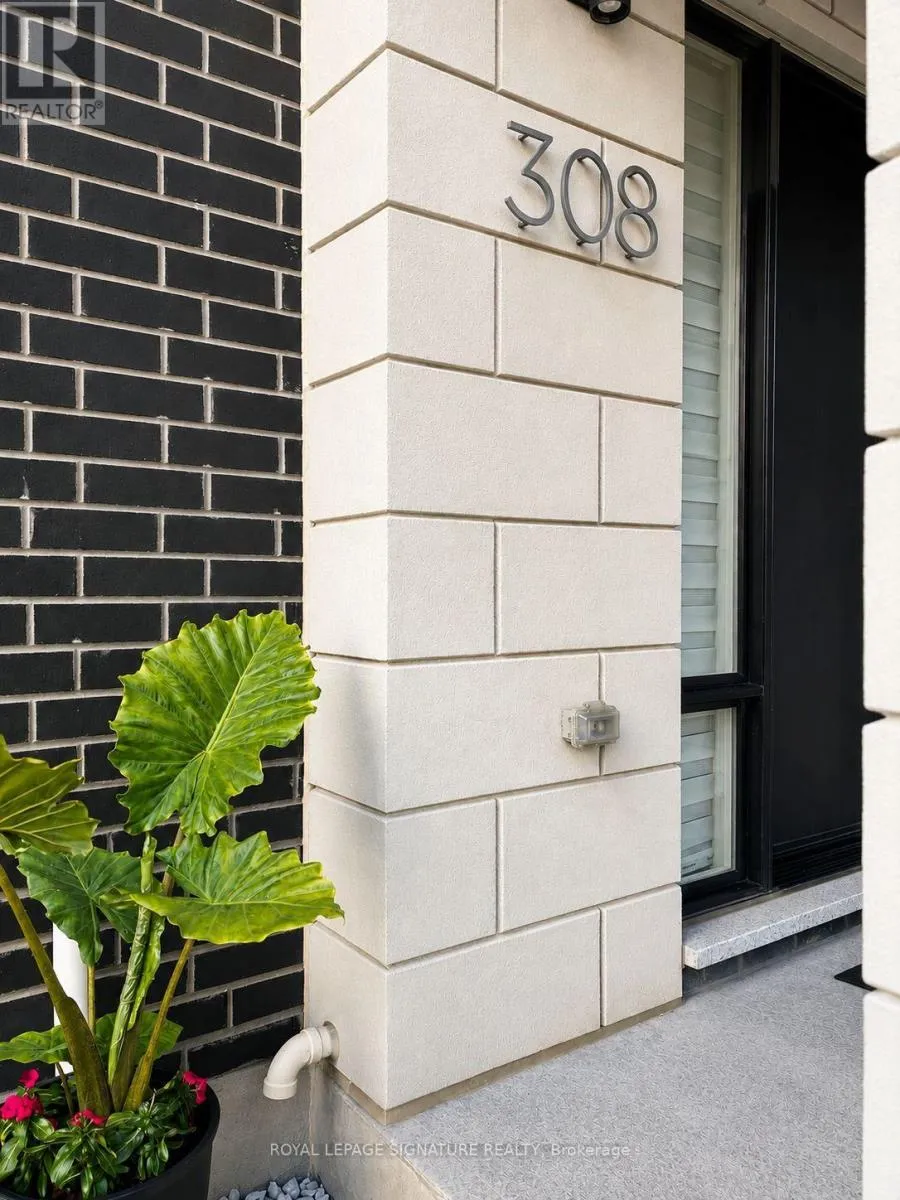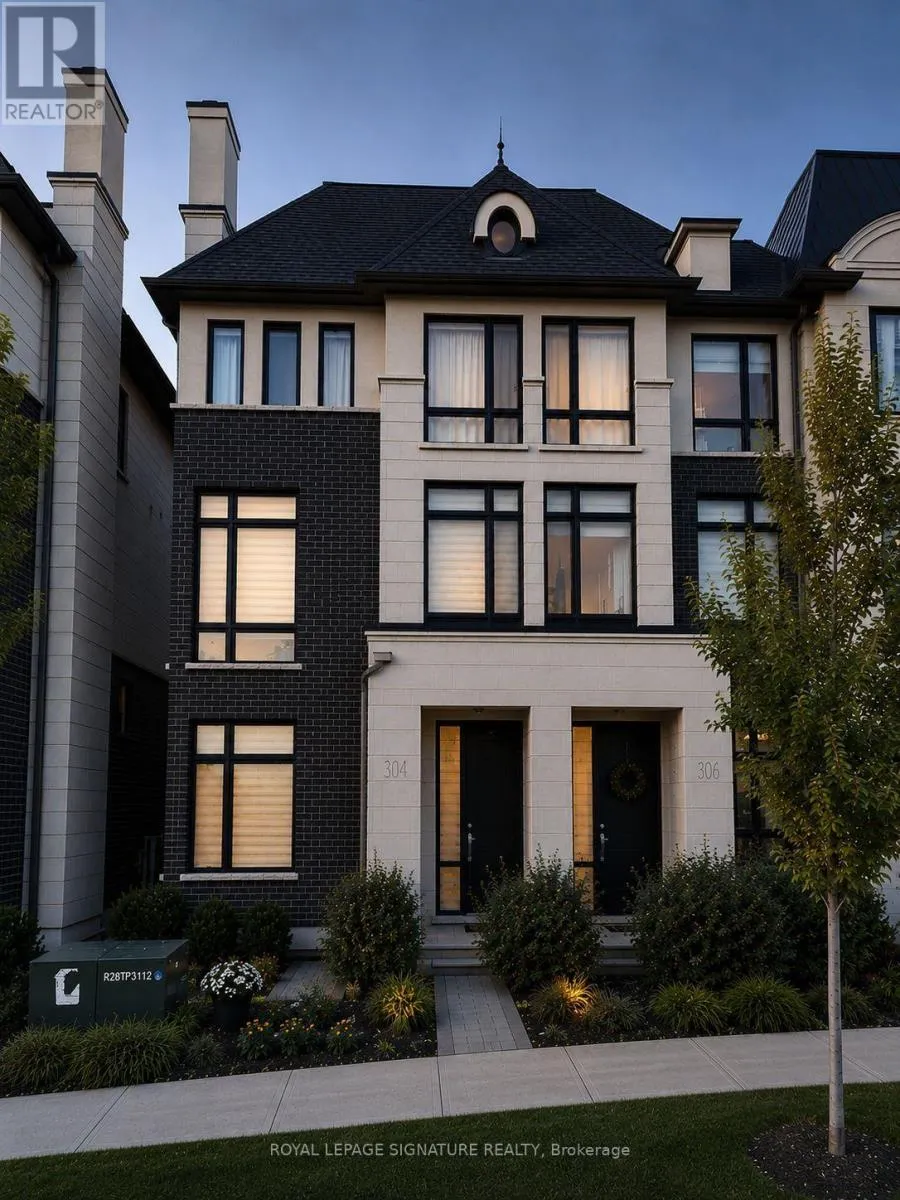
308 King Road, Richmond Hill, Ontario L4E 1H4

Listed for:
$1,338,000
3 beds
5 baths
Listed 14 days ago
Row / Townhouse for rent: 308 King Road, Richmond Hill, Ontario L4E 1H4

View all 34 photos

About

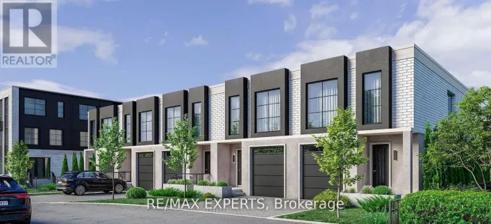
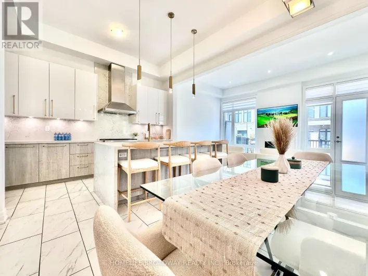
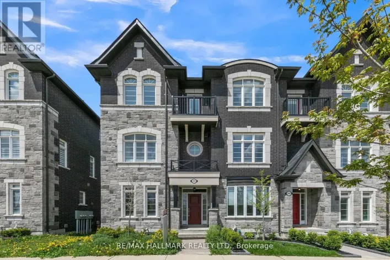
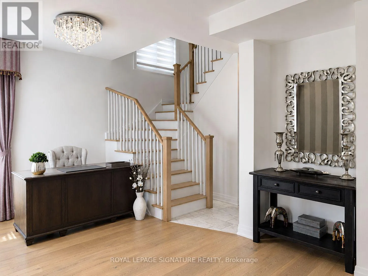
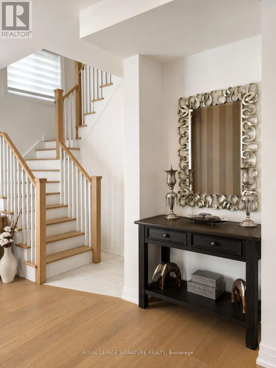
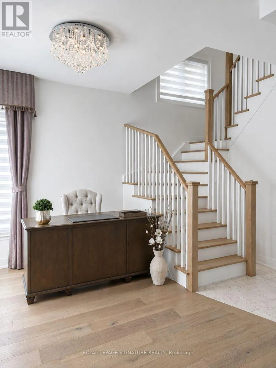
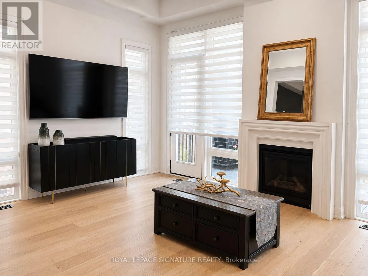
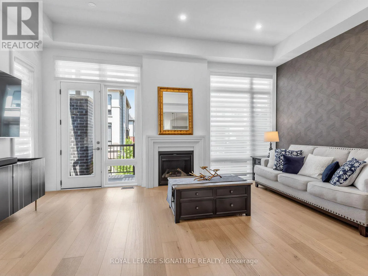
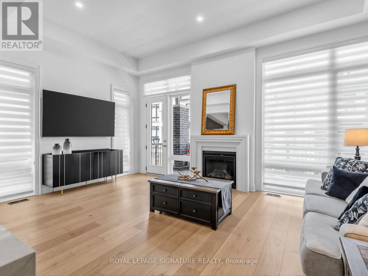
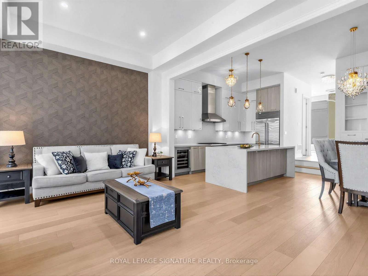
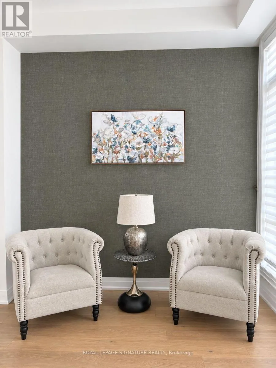
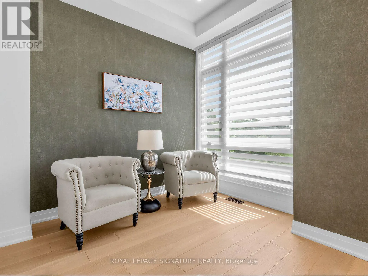
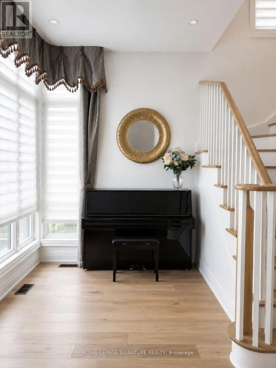
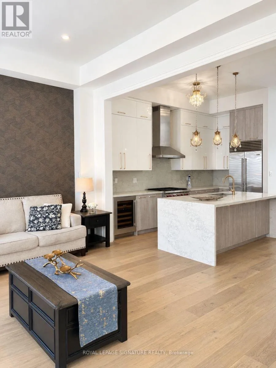
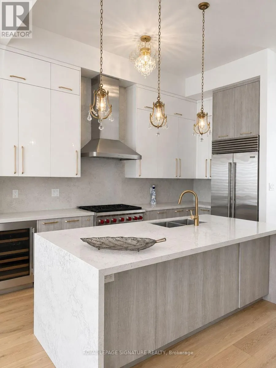
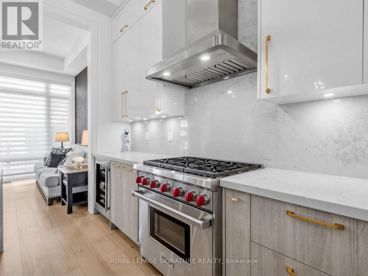
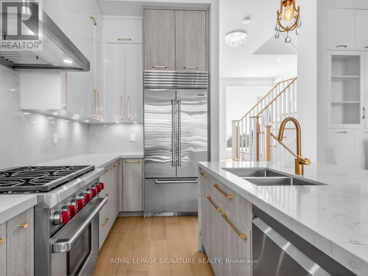
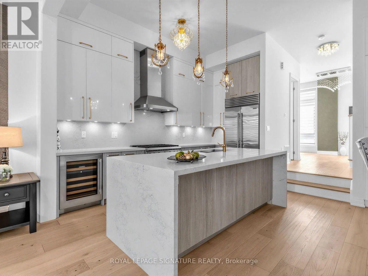
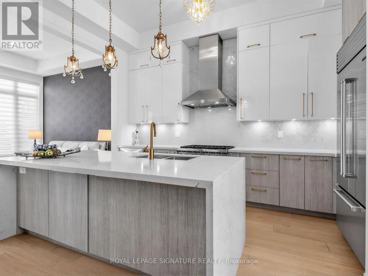
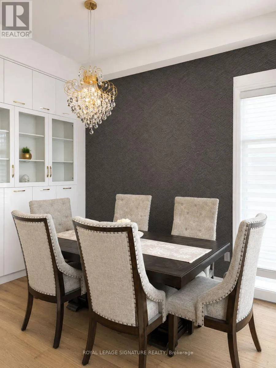
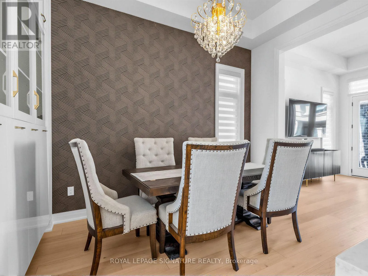
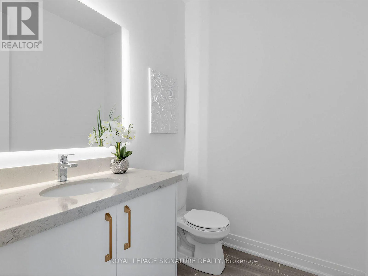
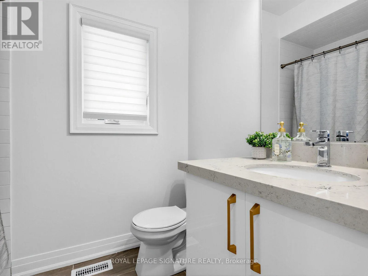
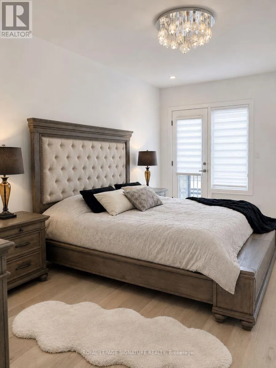
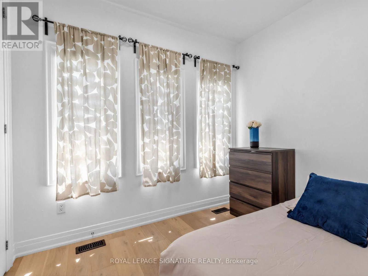
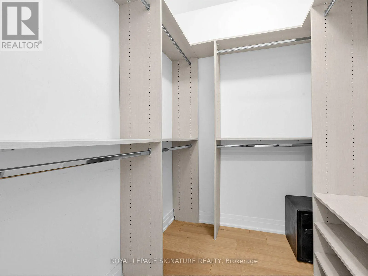
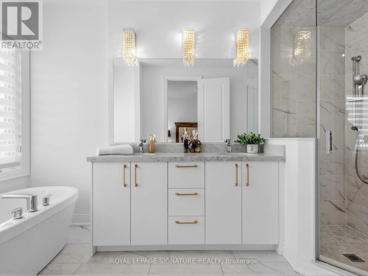
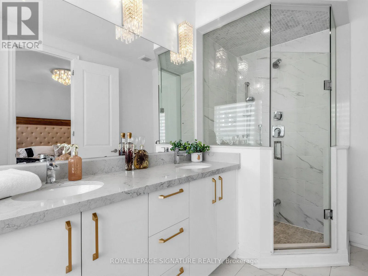
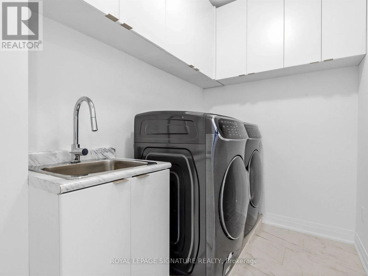
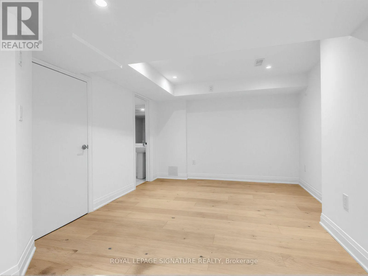
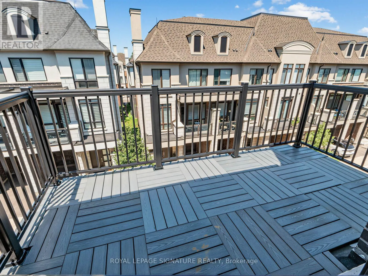
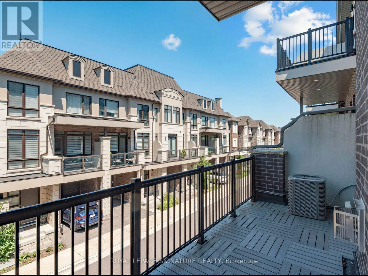
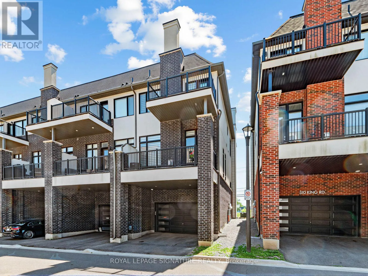
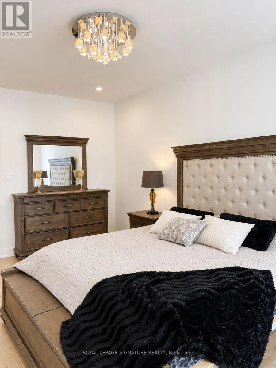
Cross Streets: King Rd and Parker. ** Directions: King Road and Parker. This elegant end unit semi-detached Town built by prestige Fifth Avenue Homes located on King Road boasts luxury, quality finishes, lots of natural lighting and space. The home features 3 bedrooms, 5 bathrooms, a double garage, 4 parking spaces, 2 balconies, gas fireplace, upper level laundry for easy access, modern chef's kitchen, family room, living and dining room, office and a finished basement. With over $200,000 in upgrades, the home is a true gem; 11.3 foot ceilings; extended kitchen cabinets, gold hardware; waterfall island seating 4; Wolf gas range, Subzero fridge; wine cooler; s/s appliances; beautiful custom built unit in dining area; 8' doors, 9' ceilings upper level; upper level laundry for ease with added storage cabinets and sink; built in display shelf; decorative wall coverings; grand stately lighting; 2 electric vehicle power outlets in the garage with added unit and landing for storage; wide plank oak flooring throughout; extra closet with storage cuboards in finished basement; designer window blinds. The location offers an executive lifestyle with golf courses, shopping, parks, health care, education, restaurants, and transit nearby. This is Living at its Finest! (id:27476)

Property Highlights

MLS® Number
N13629018
Type
Single Family
Community Name
Oak Ridges
Ownership Type
Freehold
Land Size
23.9 x 68.2 FT
Parking Space Total
4

Building

Building Type
Row / Townhouse
Storeys
3.00
Square Footage
2000 - 2500 sqft
Bathrooms Total
5
Bedrooms Above Ground
3
Bedrooms Total
3
Amenities
Canopy, Fireplace(s), Separate Electricity Meters Public Transit, Schools
Exterior Finish
Brick Facing, Concrete
Fireplace Present
Yes
Basement Type
N/A (Finished)
Basement Features
Building Heating Type
Forced air
Heating Fuel
Natural gas
Building Cooling Type
Central air conditioning

Utilities

Water
Municipal water
Utility Sewer
Sanitary sewer

Room Layout

Kitchen
Second level
3.66 m x 3.45 m
Dining room
Second level
3.61 m x 2.18 m
Family room
Second level
5.64 m x 3.66 m
Living room
Second level
5.61 m x 3.07 m
Primary Bedroom
Third level
5.44 m x 3.3 m
Bedroom 2
Third level
4.57 m x 2.52 m
Bedroom 3
Third level
2.95 m x 2.34 m
Laundry room
Third level
2.52 m x 1.55 m
Family room
Basement
5.44 m x 2.97 m
Office
Ground level
2.34 m x 2.34 m

Location

Learn more about this property
Listing provided by:
ROYAL LEPAGE SIGNATURE REALTY
MLS® number:
N13629018
Agent:
Photini Coliviras
*Indicates required field
Name is required
Email is required
Please enter a valid phone number (e.g., 416-111-1111).

Street Spotlight - For sale