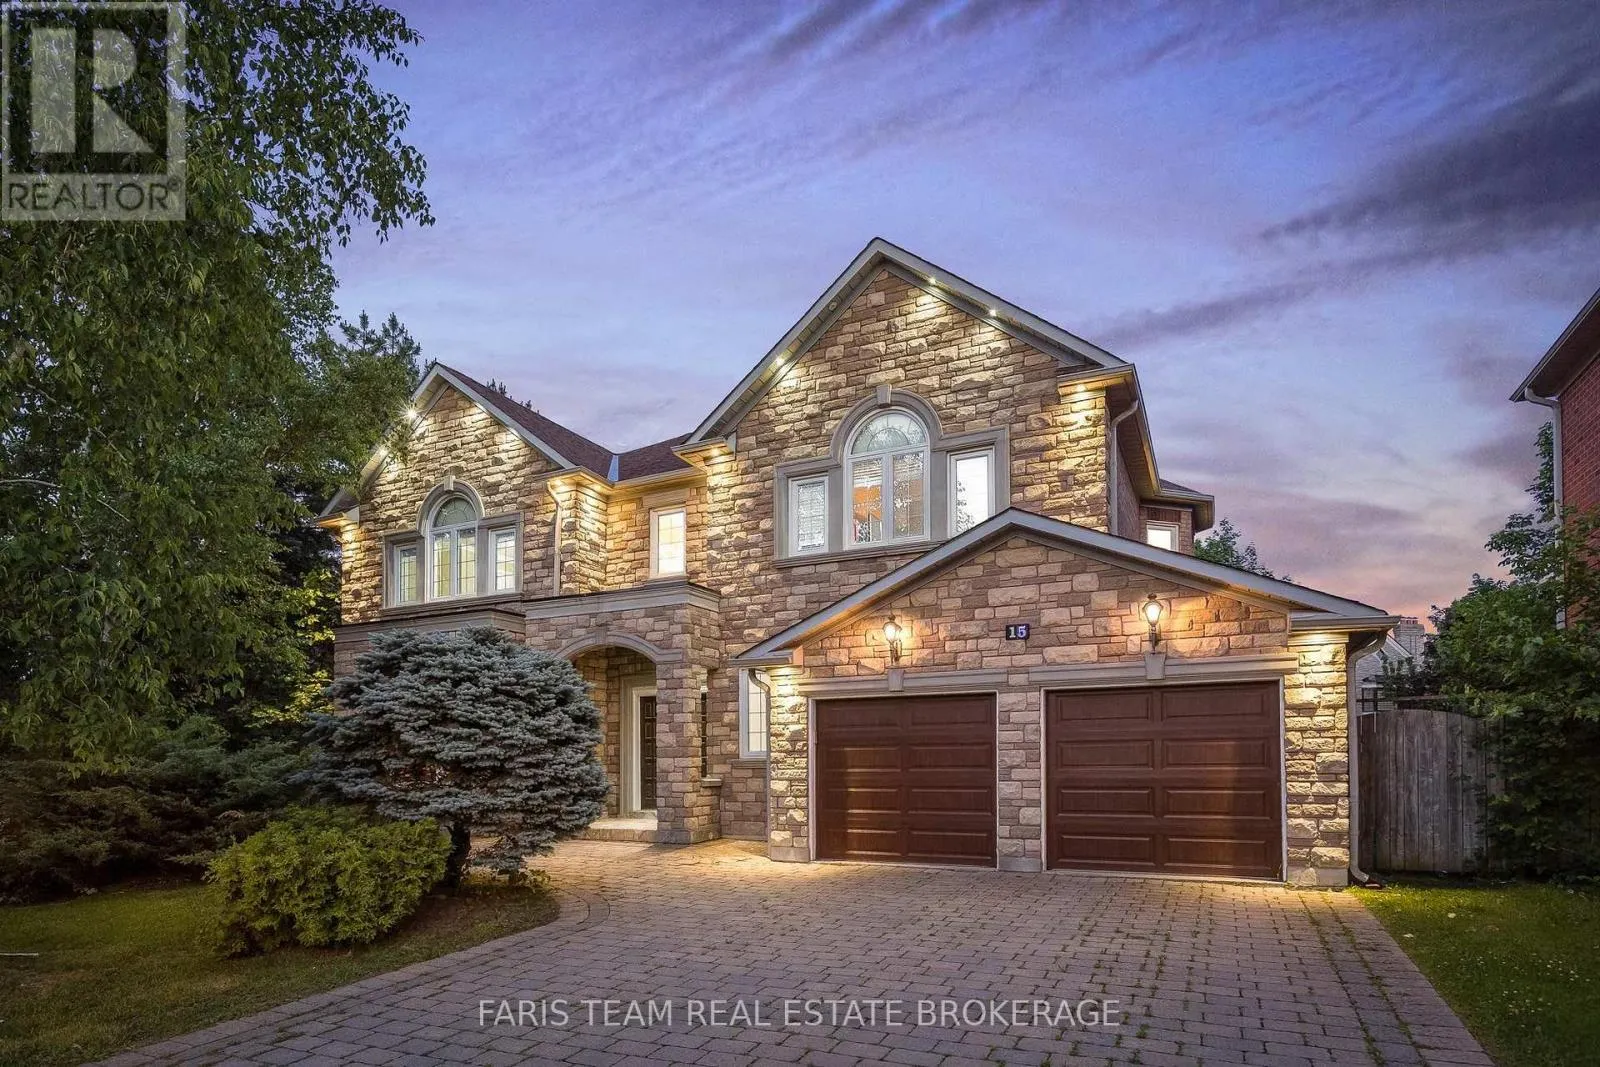
15 Clarendon Drive, Richmond Hill, Ontario L4B 2Z4

Listed for:
$2,799,000
5 beds
6 baths
Listed 21 days ago
House for rent: 15 Clarendon Drive, Richmond Hill, Ontario L4B 2Z4

View all 48 photos

About

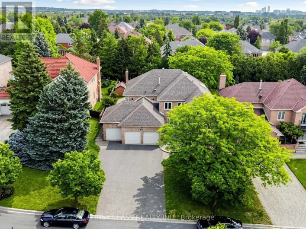
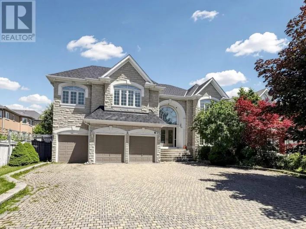
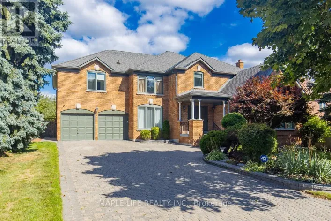
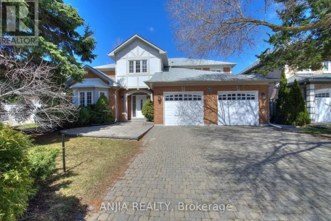
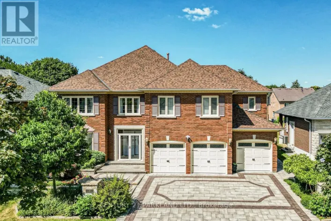
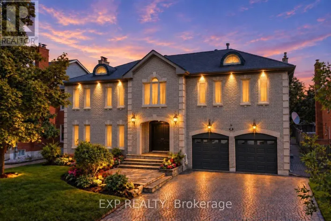
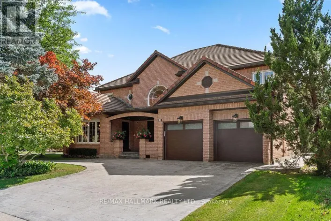
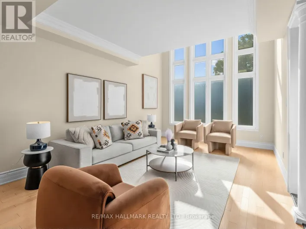
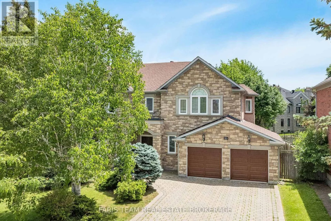
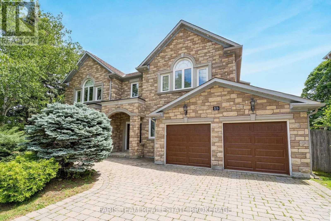
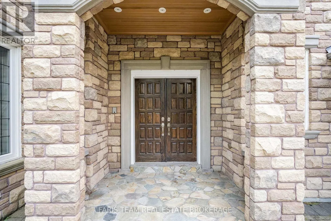
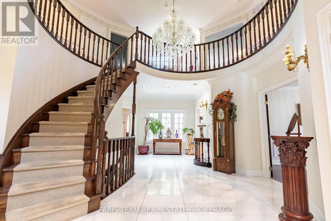
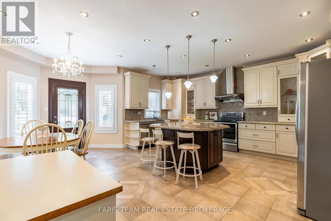
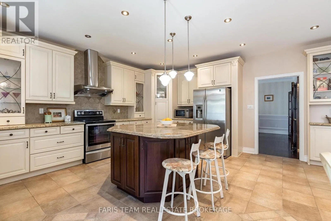
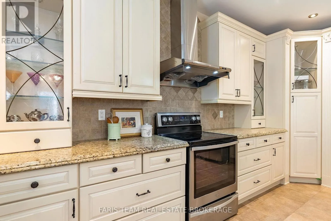
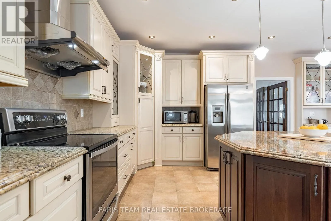
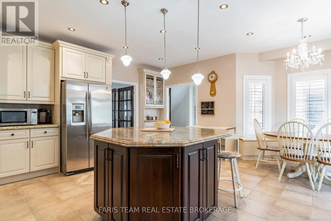
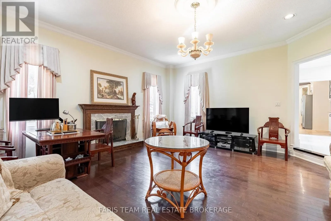
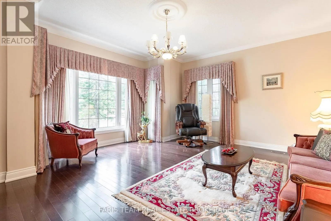
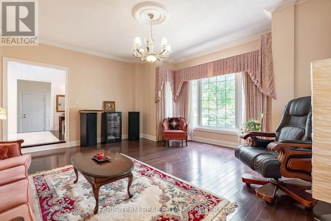
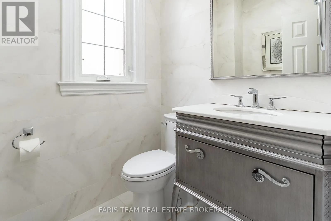
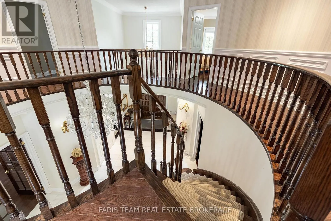
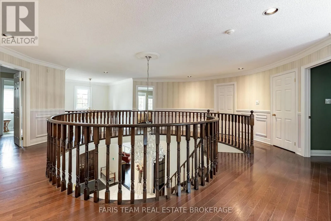
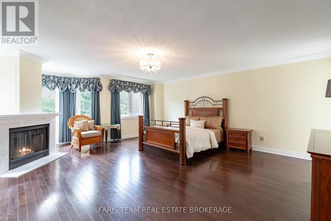
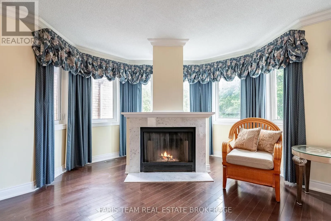
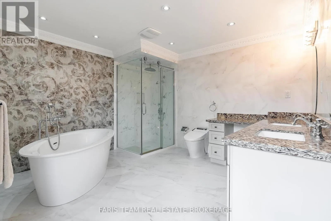
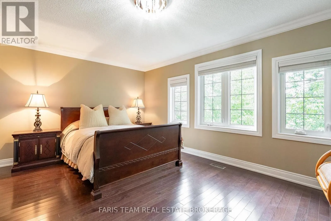
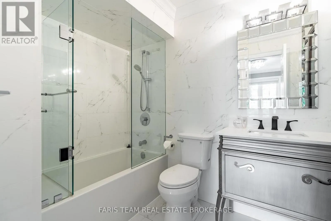
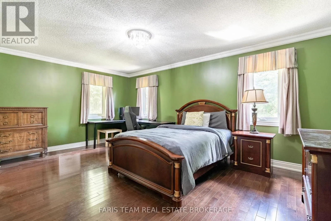
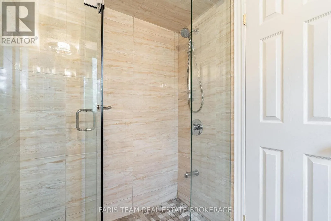
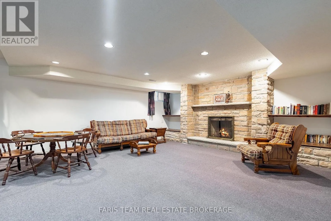
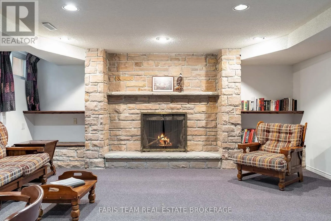
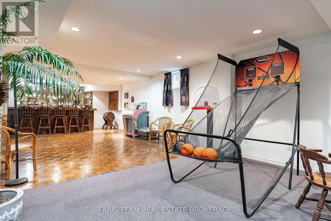
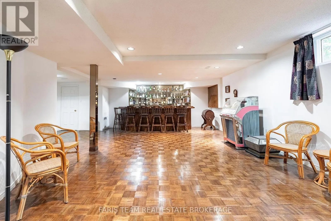
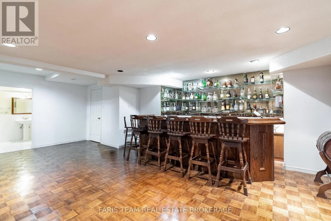
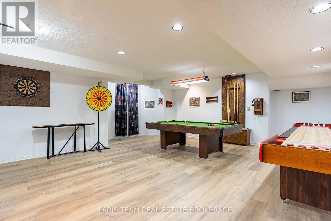
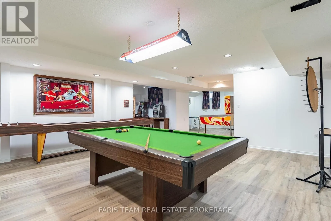
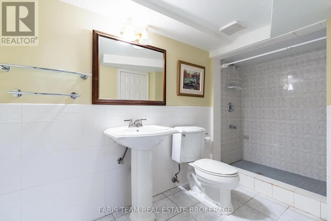
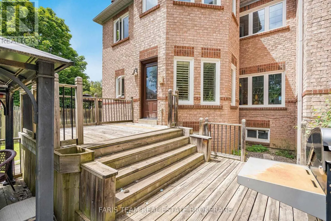
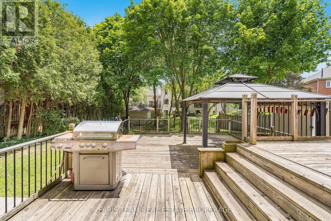
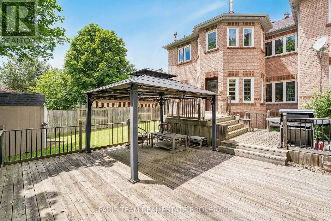
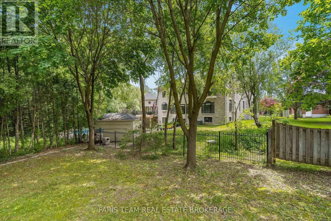
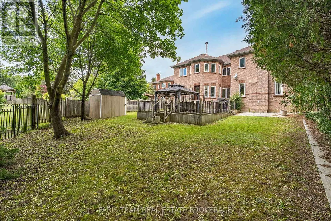
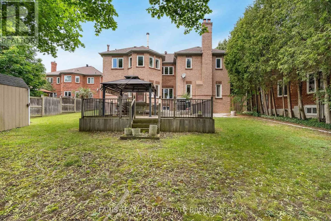
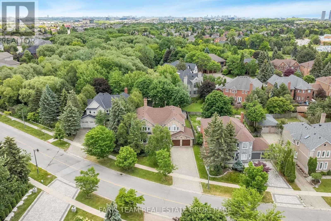
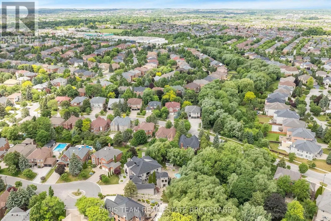
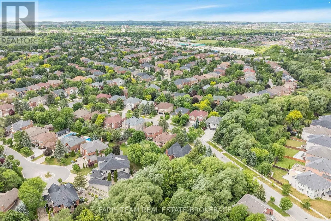
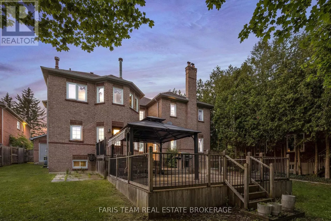
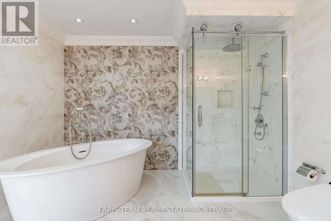
Spadina Rd/Clarendon Dr Top 5 Reasons You Will Love This Home: 1) Nestled in one of the area's most desirable neighbourhoods, this residence presents elegance, privacy, and convenience with over 6,000 square feet of living space 2) A chef's dream kitchen with granite countertops, high-end appliances, and generous workspace designed for culinary creativity 3) Escape to the spacious primary retreat, where a luxurious spa-inspired ensuite creates the perfect place to unwind at the end of the day 4) Professionally finished basement with a cozy fireplace, wet bar, recreation room, games area, and even a dance floor for unforgettable gatherings 5) Timeless finishes define the home, featuring a grand marble foyer, hardwood floors, 9' ceilings, an attractive interlock driveway, and a convenient inground sprinkler system. 4,254 above grade sq.ft. plus a finished basement and 6,279 sq.ft. of finished living space. (id:27476)

Property Highlights

MLS® Number
N13758710
Type
Single Family
Community Name
Bayview Hill
Ownership Type
Freehold
Land Size
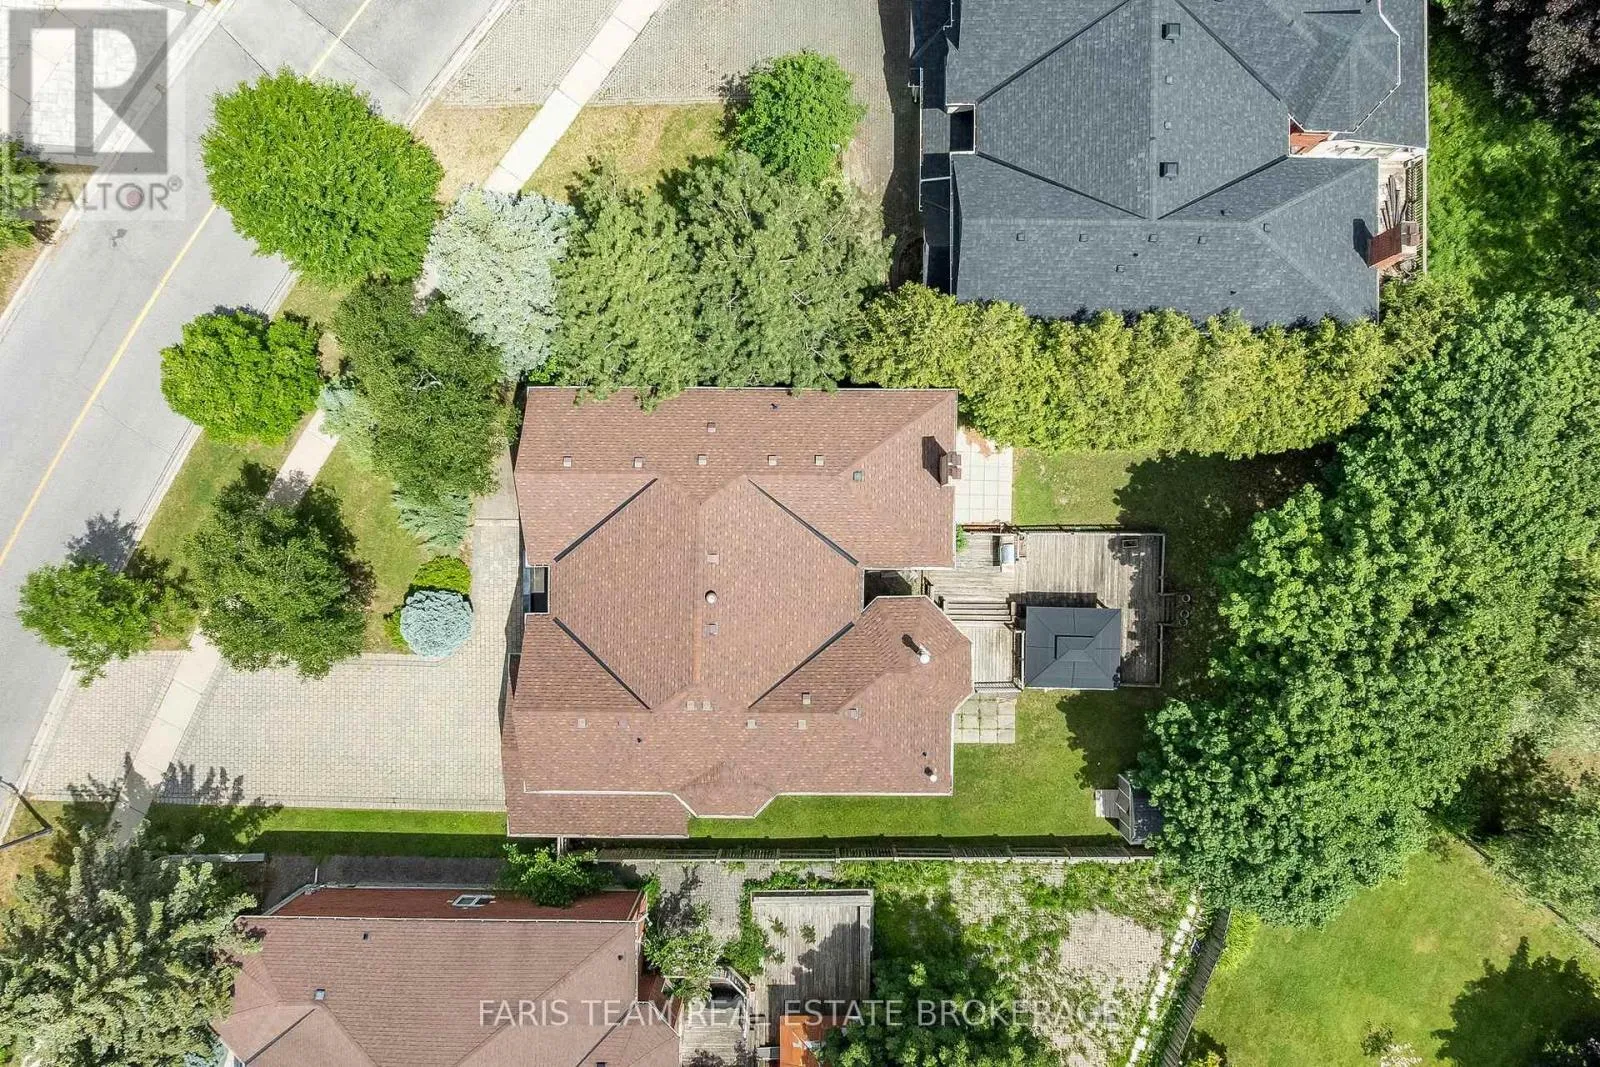
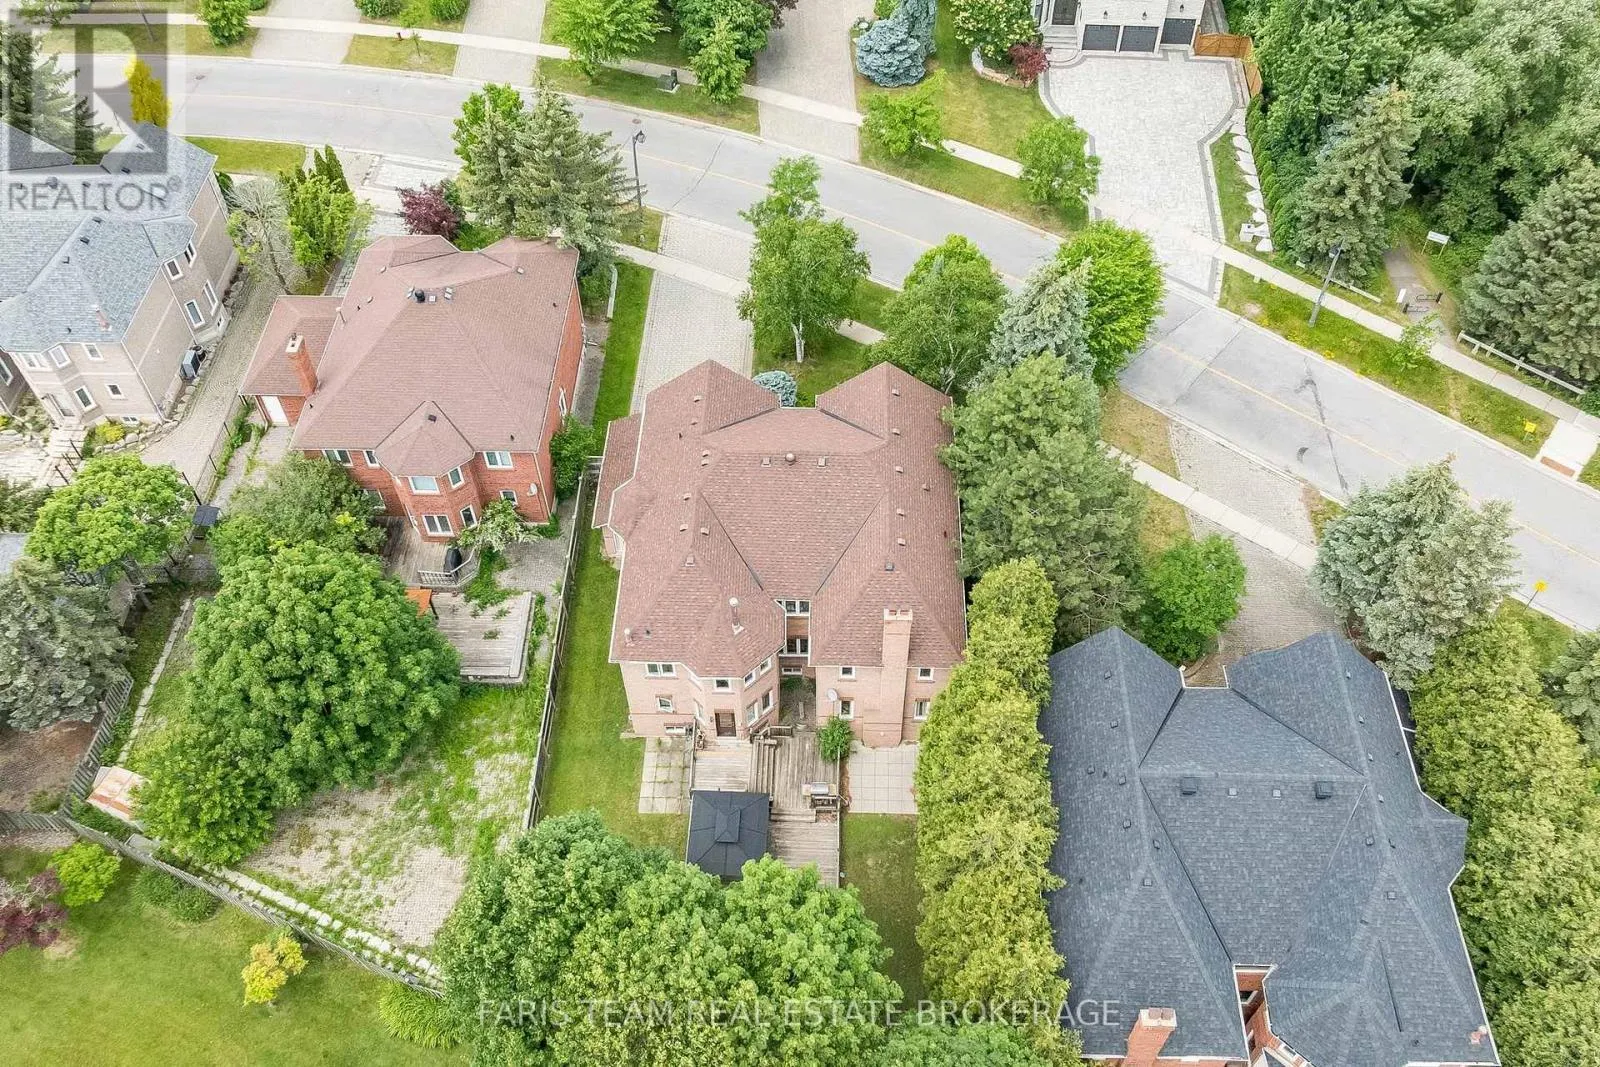
74 x 161 FT|under 1/2 acre
Parking Space Total
6

Building

Building Type
House
Storeys
2.00
Square Footage
3500 - 5000 sqft
Bathrooms Total
6
Bedrooms Above Ground
5
Bedrooms Total
5
Amenities
Fireplace(s)
Exterior Finish
Brick
Fireplace Present
Yes
Basement Type
Full (Finished)
Basement Features
Building Heating Type
Forced air
Heating Fuel
Natural gas
Building Cooling Type
Central air conditioning

Utilities

Water
Municipal water
Utility Sewer
Sanitary sewer

Room Layout

Recreational, Games room
Basement
13.99 m x 7.61 m
Games room
Basement
11.14 m x 6.99 m
Other
Basement
5.5 m x 3.01 m
Kitchen
Main level
6.24 m x 6.24 m
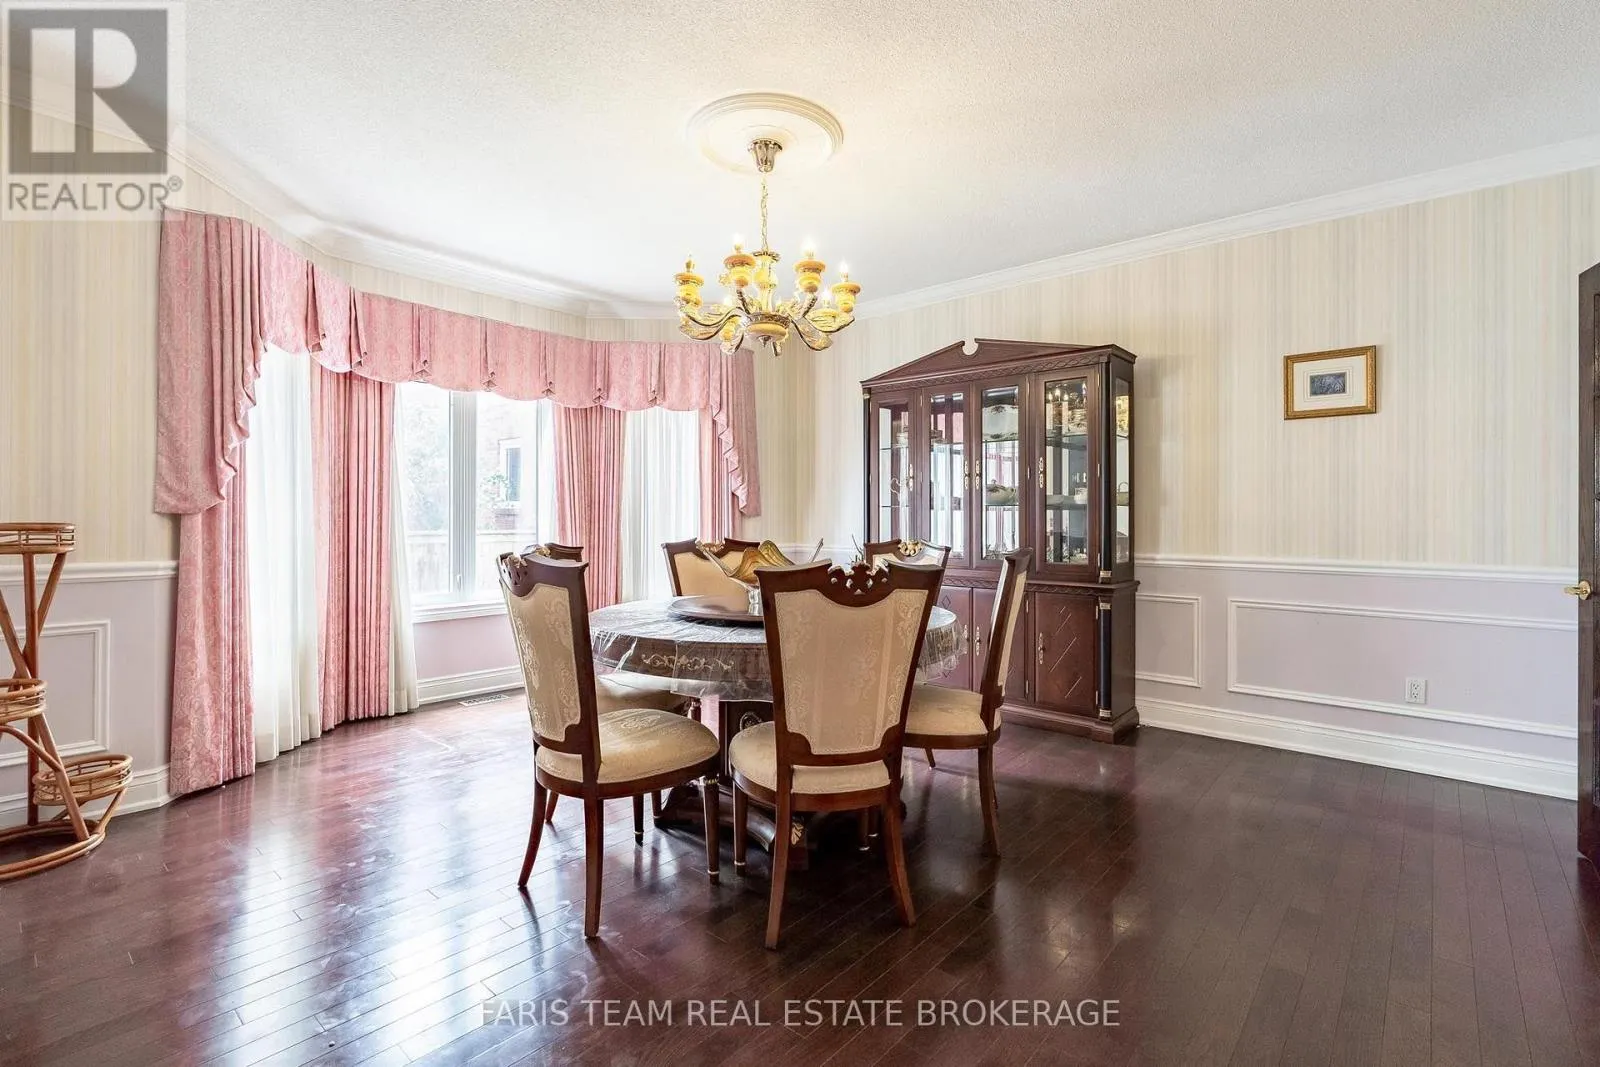
Dining room
Main level
5.47 m x 4.58 m
Living room
Main level
5.46 m x 4.95 m
Family room
Main level
5.5 m x 5.47 m
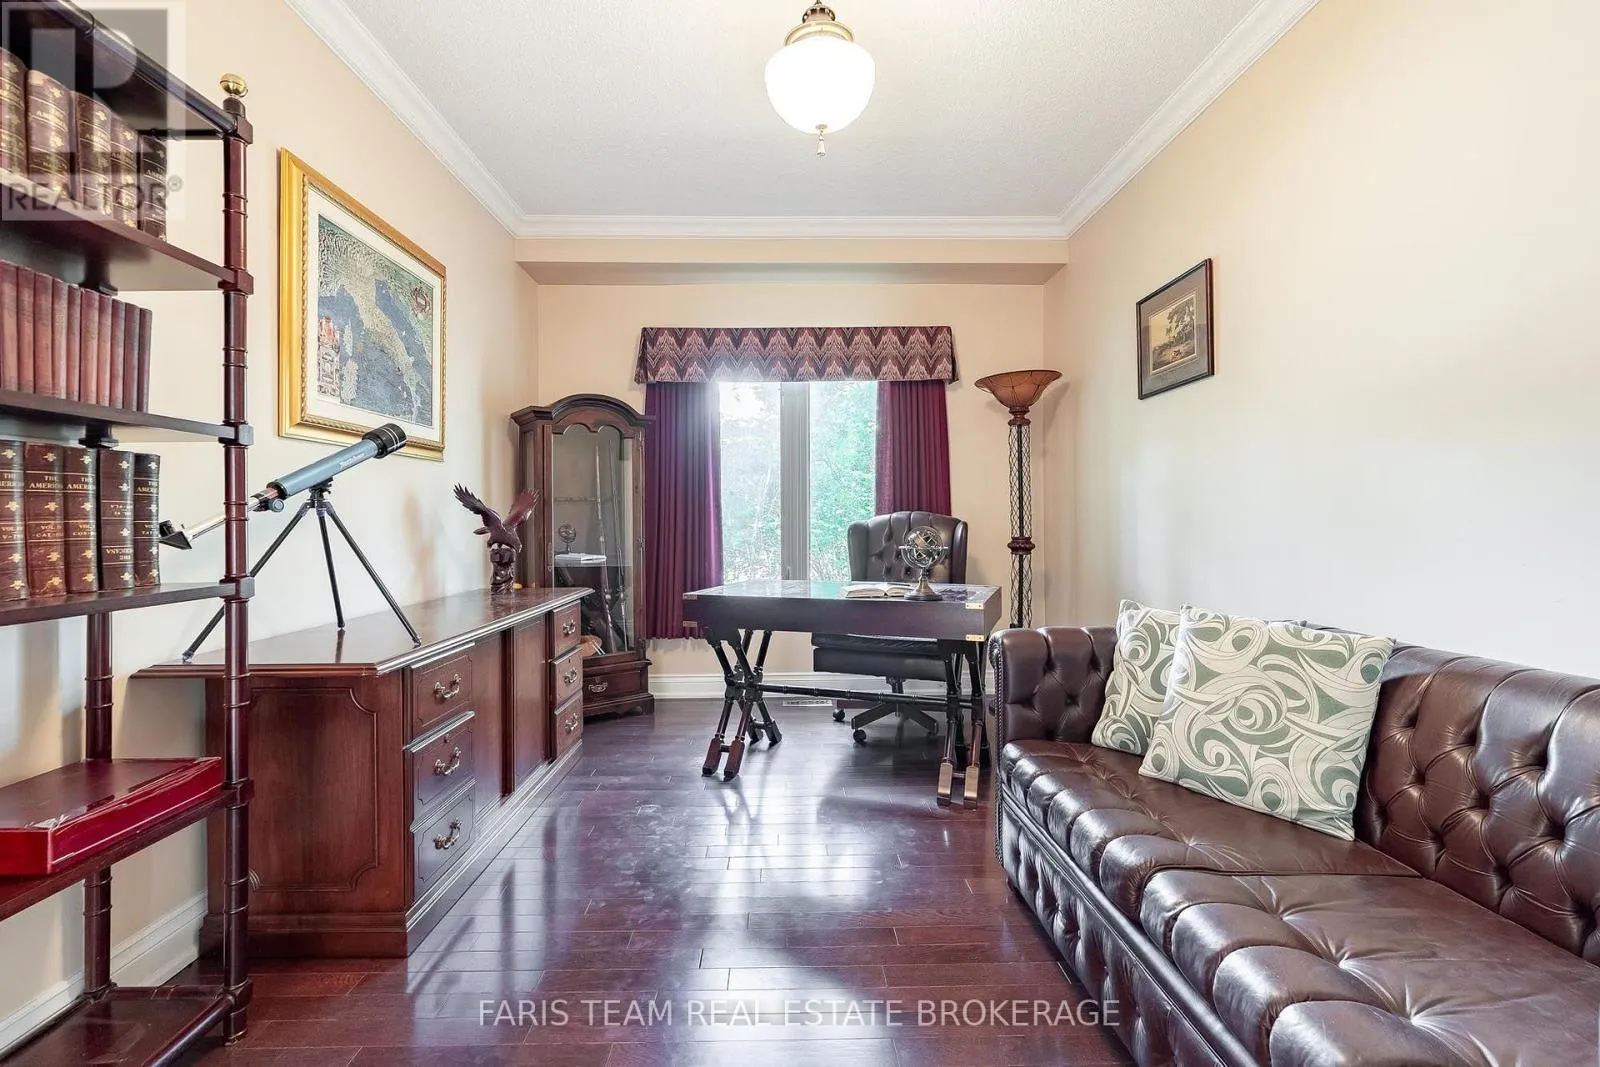
Den
Main level
4.85 m x 3.09 m
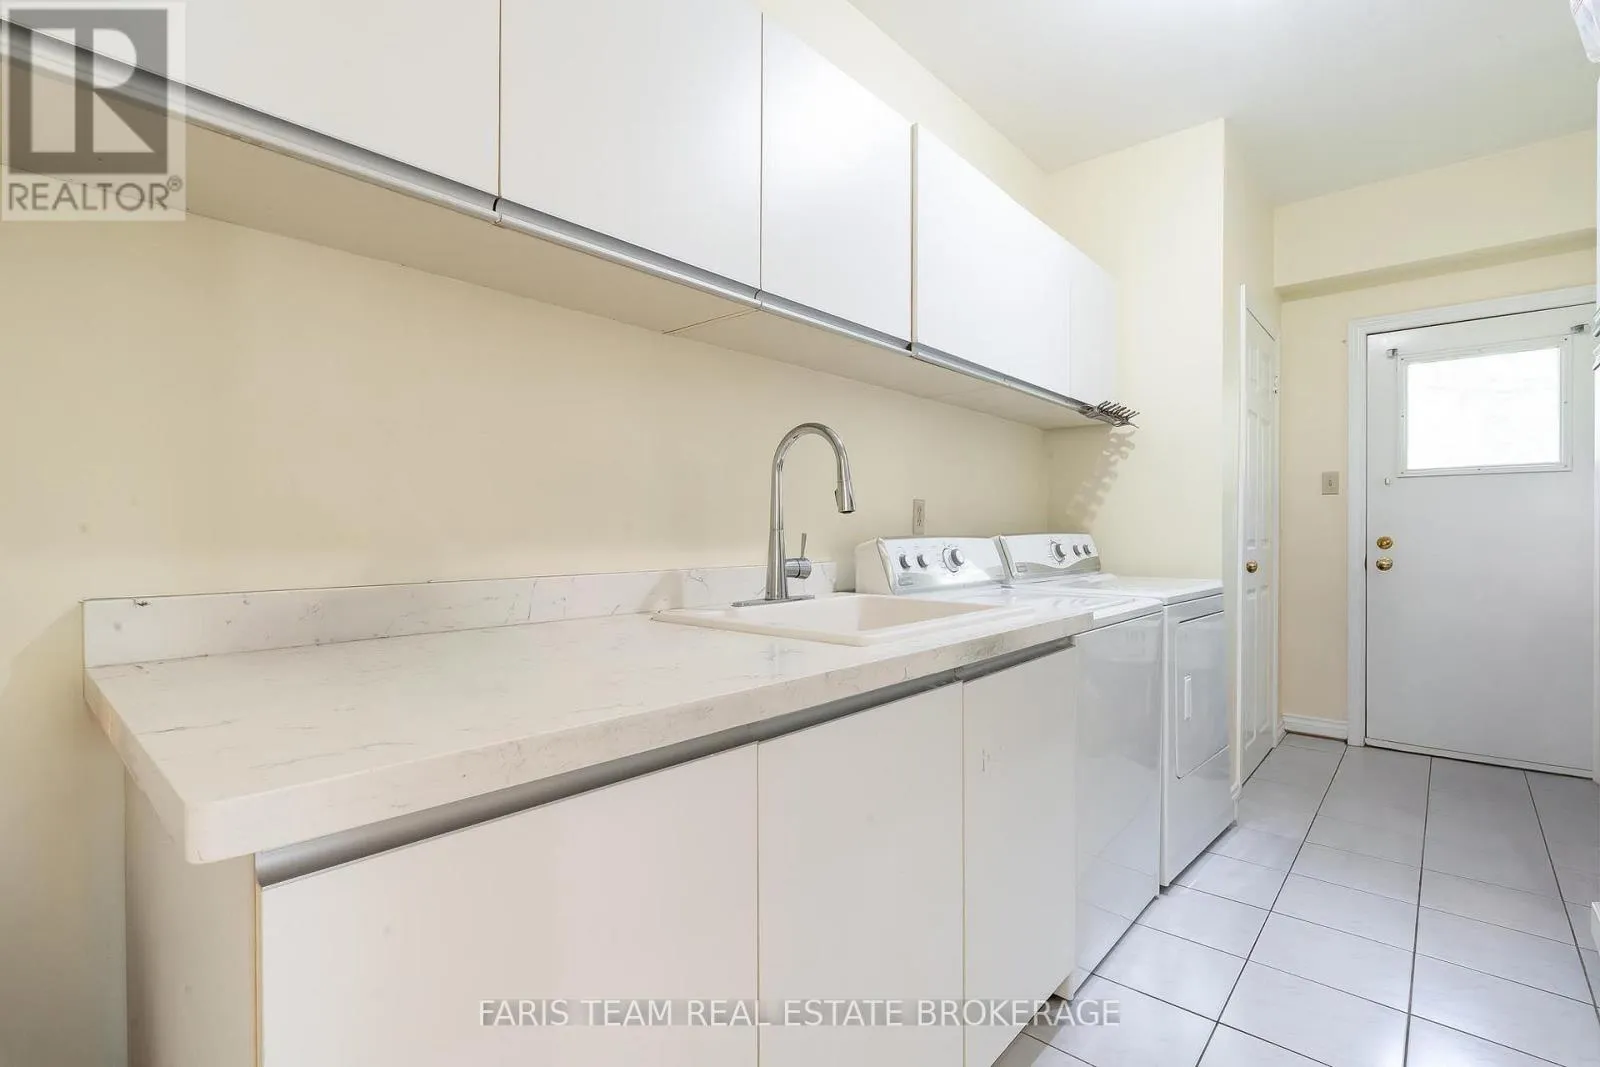
Laundry room
Main level
4.97 m x 1.95 m
Primary Bedroom
Main level
6.72 m x 6.23 m
Bedroom
Main level
5.48 m x 4.12 m
Bedroom
Main level
5.01 m x 4.82 m
Bedroom
Upper Level
3.65 m x 3.34 m
Bedroom
Upper Level
5.47 m x 5.3 m

Location

Learn more about this property
Listing provided by:
FARIS TEAM REAL ESTATE BROKERAGE
MLS® number:
N13758710
Agent:
Mark Faris
*Indicates required field
Name is required
Email is required
Please enter a valid phone number (e.g., 416-111-1111).

Community Spotlight: Homes For sale in Your Neighborhood