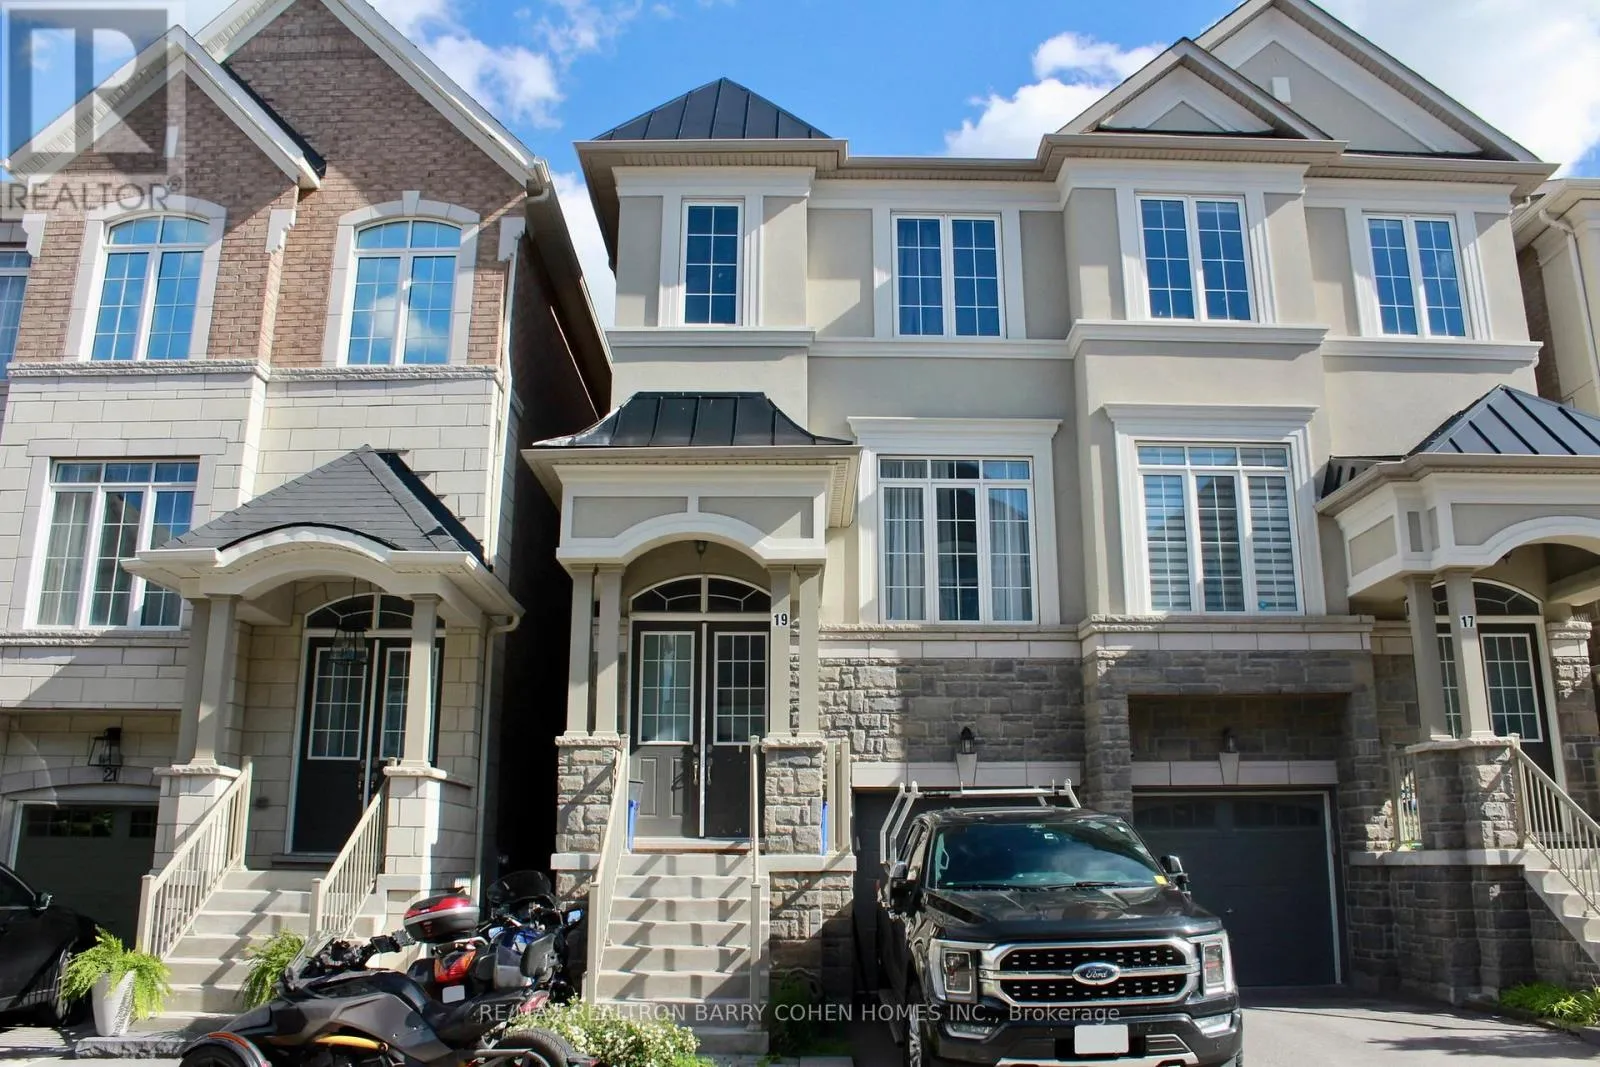
19 Latchford Lane, Richmond Hill, Ontario L4C 7V6

Listed for:
$1,098,000
3 beds
4 baths
Listed 13 days ago
House for rent: 19 Latchford Lane, Richmond Hill, Ontario L4C 7V6

View all 14 photos

About

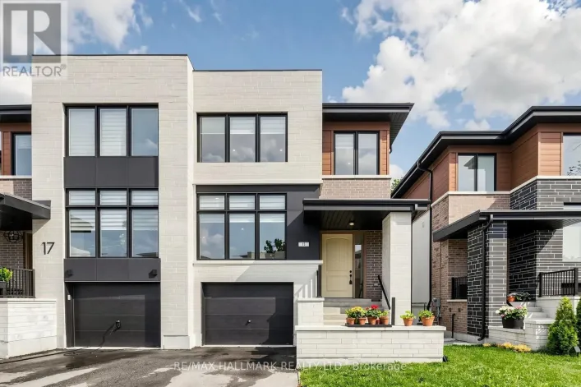
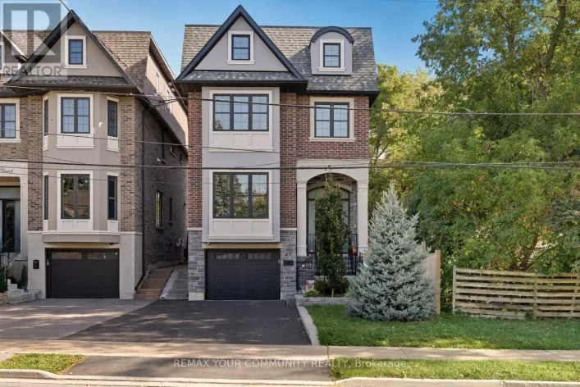
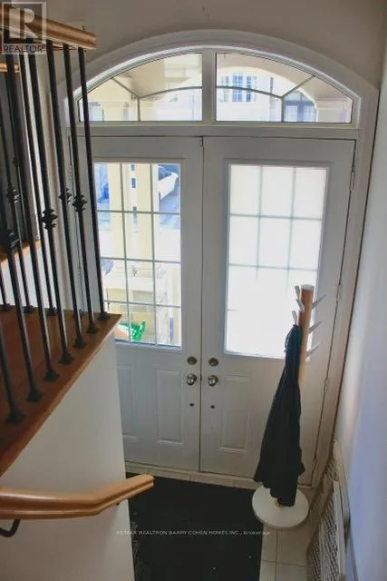
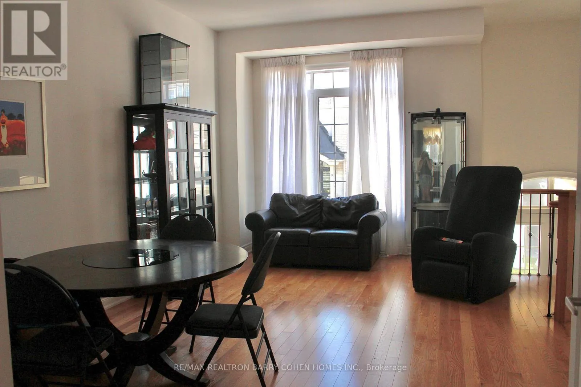
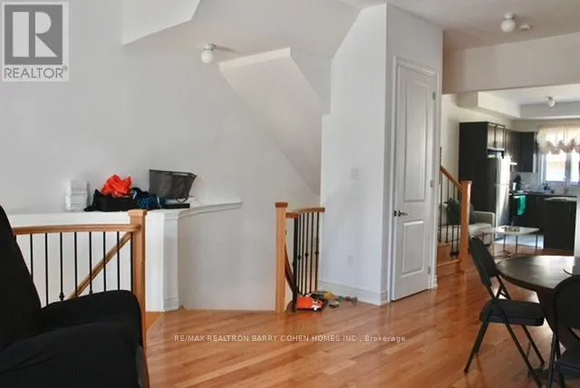
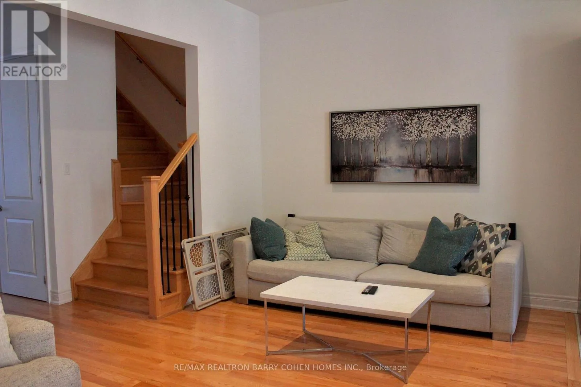
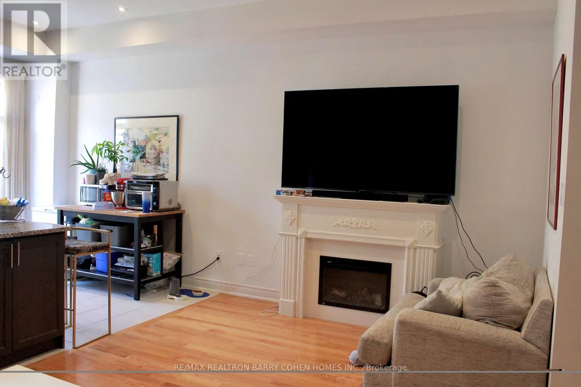
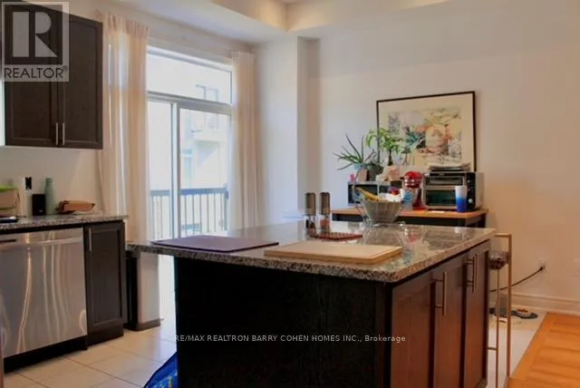
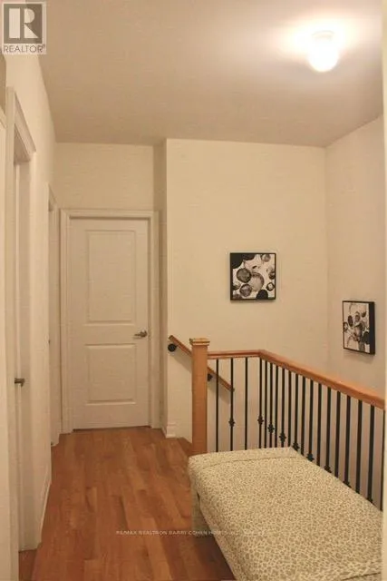
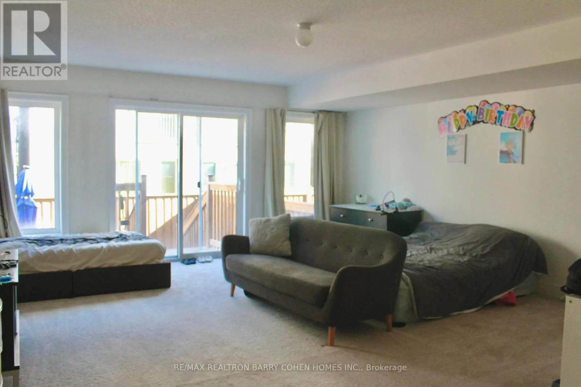
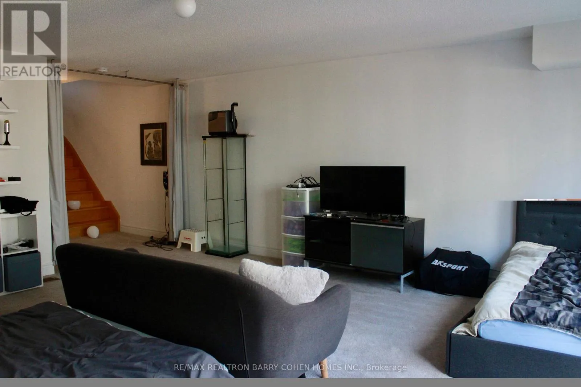
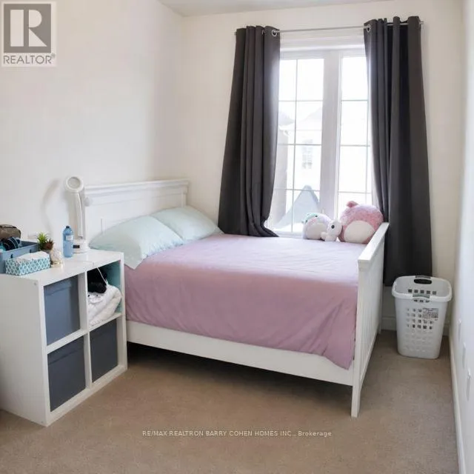
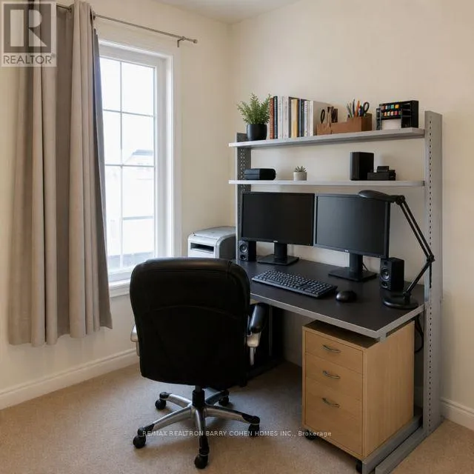
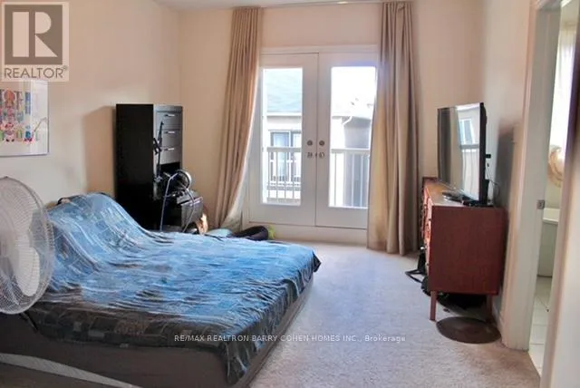
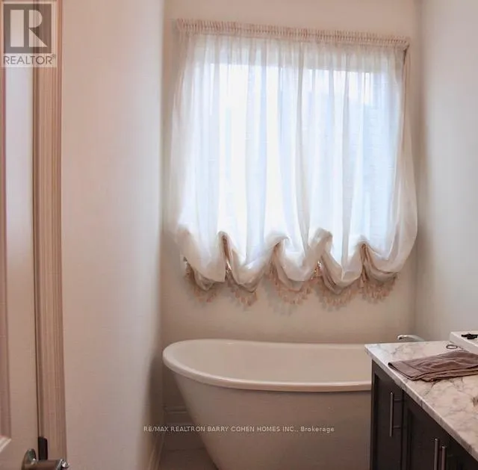
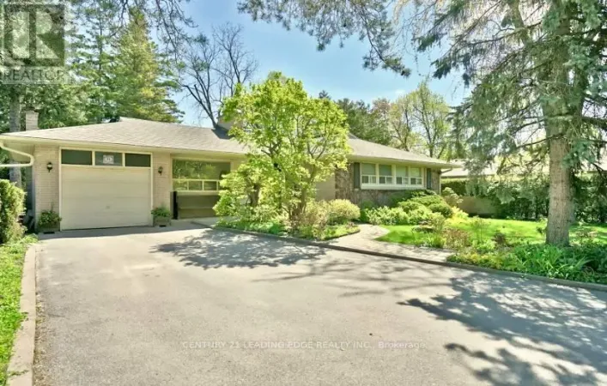
Cross Streets: Bathurst & south of Elgin Mills Rd. ** Directions: South of Elgin Mills Rd/Of Bathurst turn on Oxford St or make turn from Bathurst on Latchford. Luxury Semi Detached Home in Richmond Hill, Mill Pond. Very Quiet Neighborhood. The Open Concept Layout Provides Lots of Sunlight. 10 ft High Ceiling on The Second Floor, 9 ft High Ceiling on the Third Floor. Double Front Door, B/I Single Car Garage, Oak Stairs. Modern Kitchen with Breakfast Room and Island, Granite Countertops Combined with The Family Room - W/O To Deck. Lower Level Recreation Room with Access to the Garage and Walk Out to the Backyard. Close to Schools, Minutes to TTC, Shopping & Dining, Beautiful Parks, Trails, Hospitals, Recreation Centre's, Major Highway Corridors, GO Train. Basement Level with Additional Unfinished Potential, 3 Bedrooms, 2 Bathrooms. Main Floor Open Concept with Hardwood Floors, Powder Room, Kitchen Combine with the Family Room with a Fireplace. Upper Laundry Room. (id:27476)

Property Highlights

MLS® Number
N13796908
Type
Single Family
Community Name
Mill Pond
Ownership Type
Freehold
Land Size
20.7 x 87.8 FT
Parking Space Total
2

Building

Building Type
House
Storeys
3.00
Square Footage
2000 - 2500 sqft
Bathrooms Total
4
Bedrooms Above Ground
3
Bedrooms Total
3
Amenities
Fireplace(s), Separate Electricity Meters
Exterior Finish
Stone, Stucco
Fireplace Present
Yes
Basement Type
N/A (Unfinished)
Basement Features
Building Heating Type
Forced air
Heating Fuel
Natural gas
Building Cooling Type
Central air conditioning, Ventilation system

Utilities

Water
Municipal water
Utility Sewer
Sanitary sewer

Room Layout

Living room
Second level
4.63 m x 5.73 m
Dining room
Second level
4.63 m x 5.73 m
Family room
Second level
5.73 m x 3.35 m
Kitchen
Second level
2.74 m x 3.16 m
Primary Bedroom
Third level
3.96 m x 4.75 m
Bedroom 2
Third level
2.8 m x 3.53 m
Bedroom 3
Third level
2.8 m x 2.74 m
Recreational, Games room
Ground level
4.26 m x 7.34 m

Location

Learn more about this property
Listing provided by:
RE/MAX REALTRON BARRY COHEN HOMES INC.
MLS® number:
N13796908
Agent:
Margarita Krasnov
*Indicates required field
Name is required
Email is required
Please enter a valid phone number (e.g., 416-111-1111).

Community Spotlight: Homes For sale in Your Neighborhood