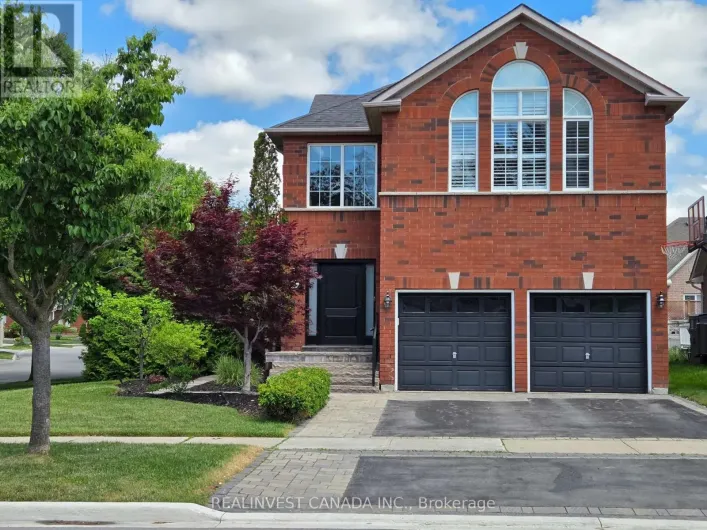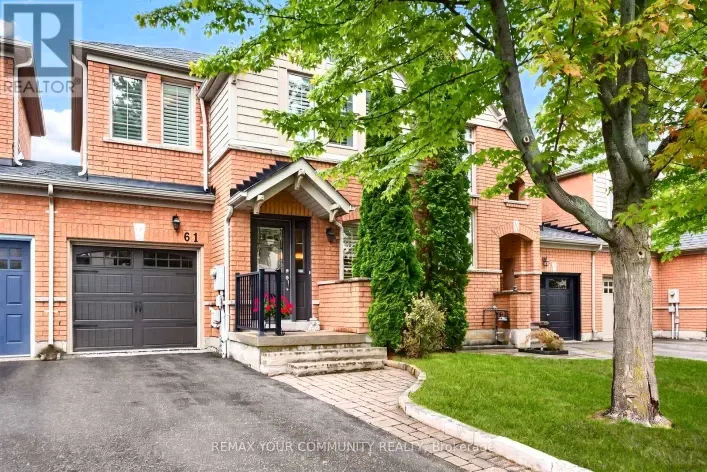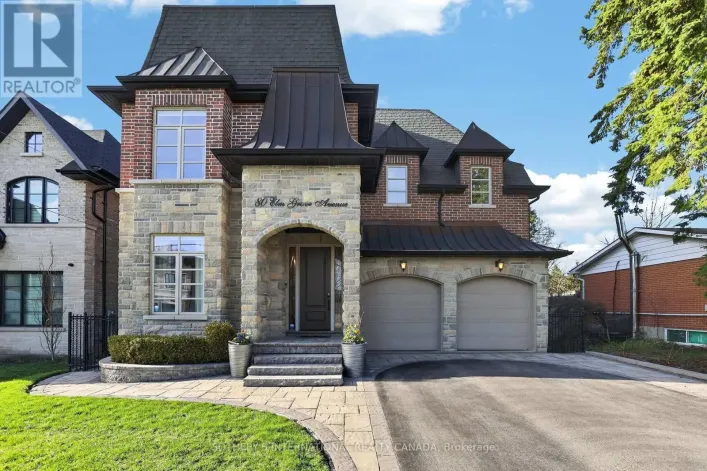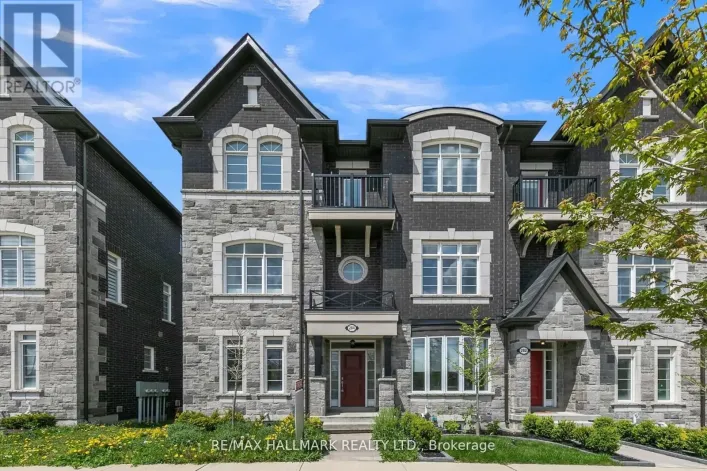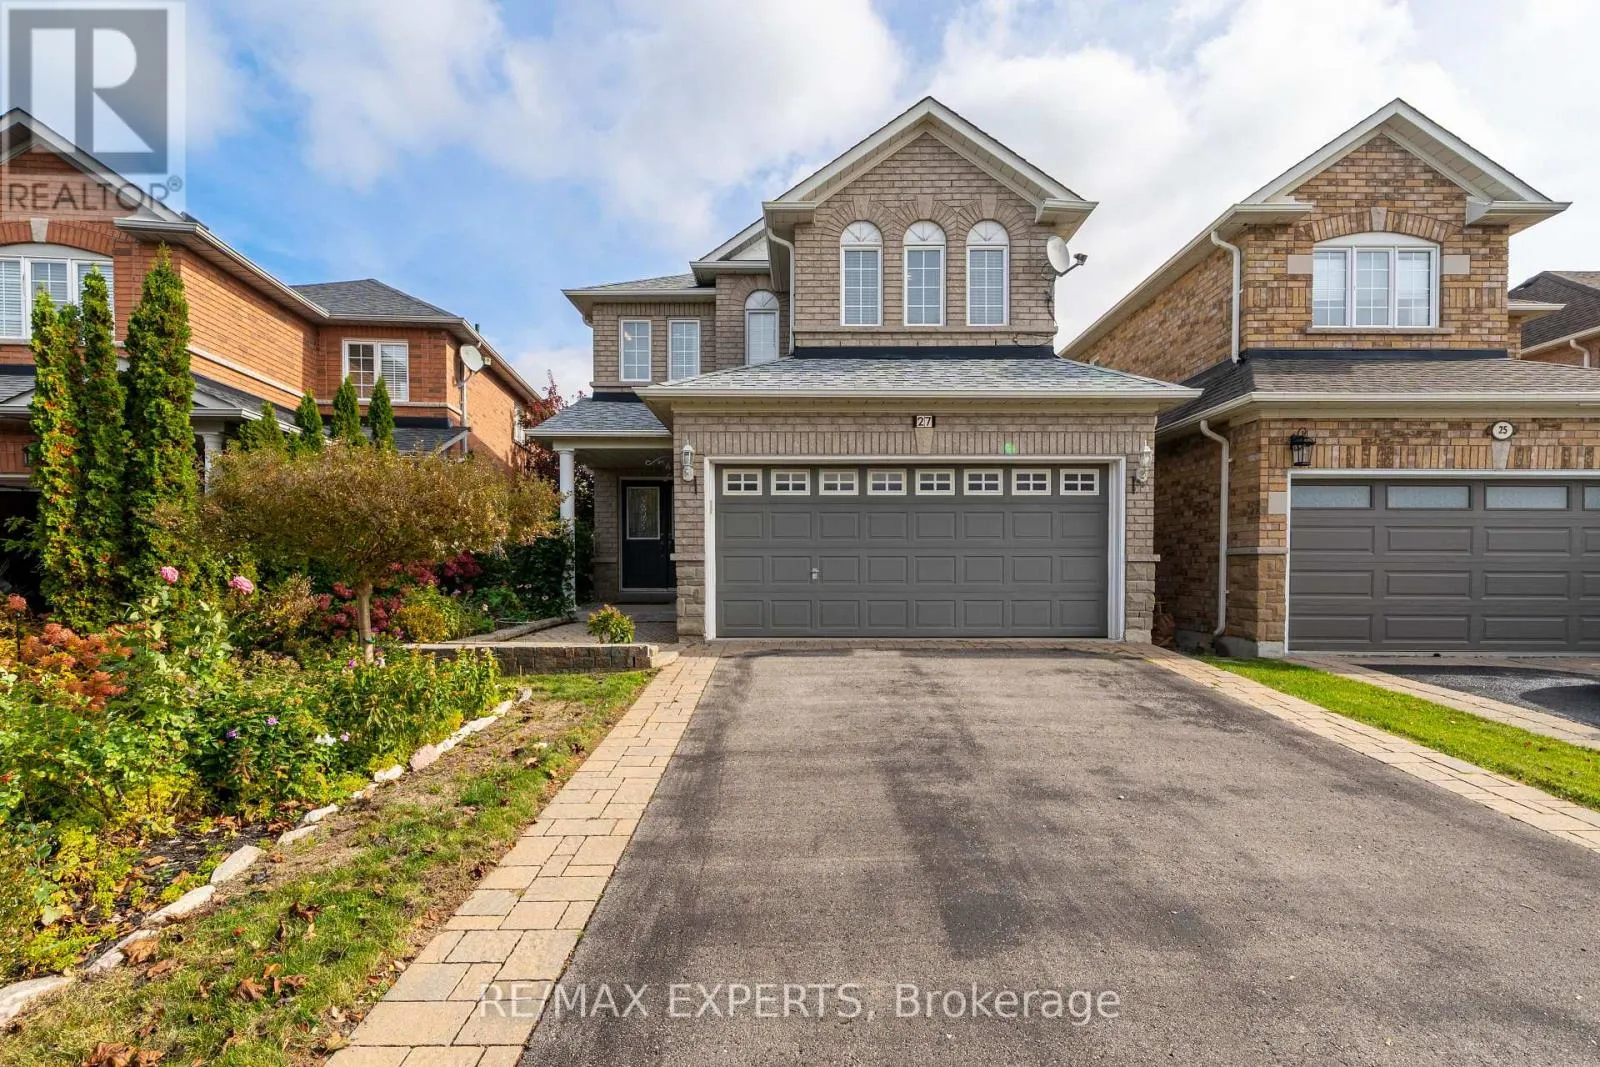
27 Mallard Marsh Crescent, Richmond Hill, Ontario L4E 4M2

Listed for:
$1,049,000
5 beds
3 baths
Listed 10 days ago
House for rent: 27 Mallard Marsh Crescent, Richmond Hill, Ontario L4E 4M2

View all 39 photos

About

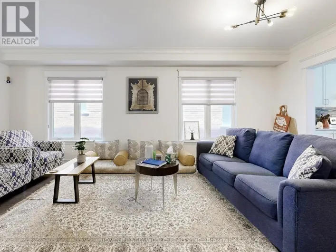
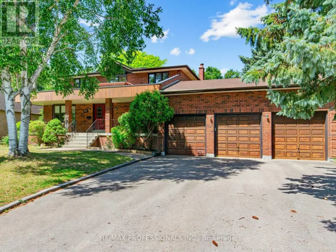
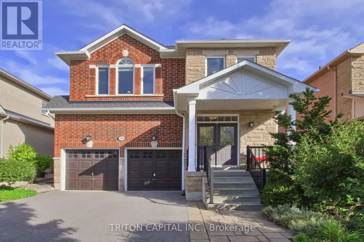
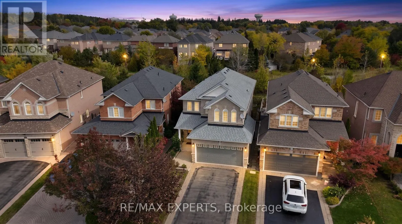
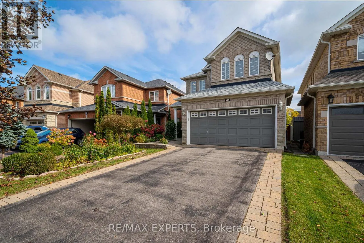
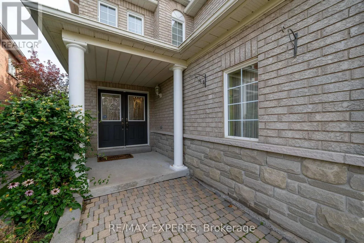
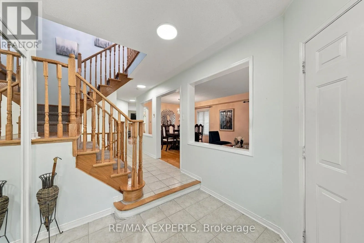
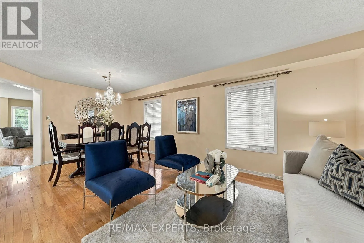
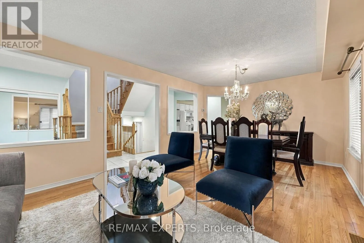
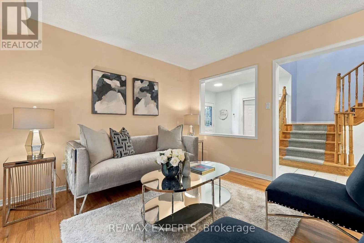
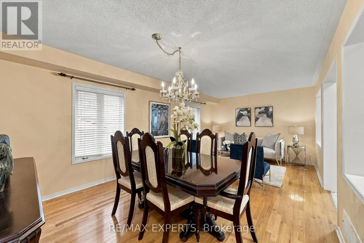
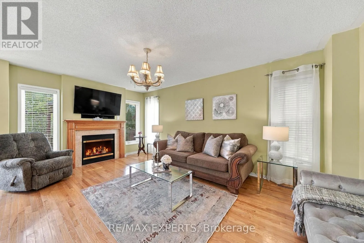
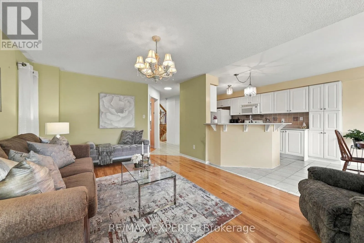
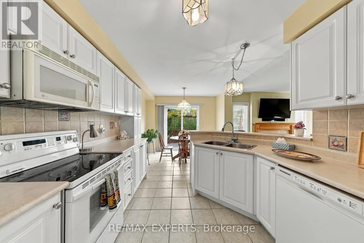
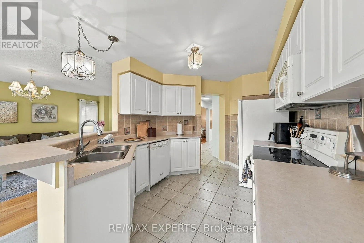
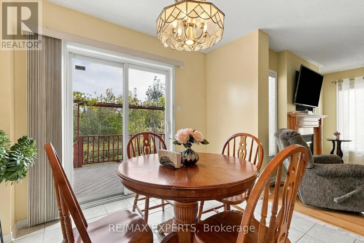
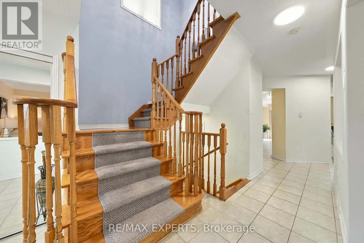
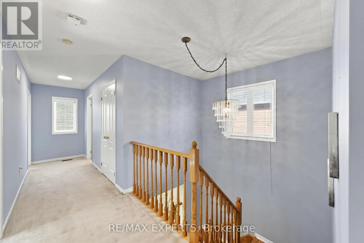
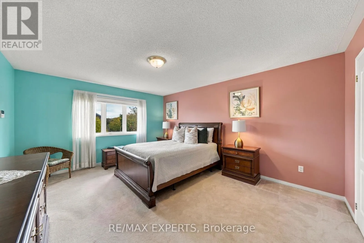
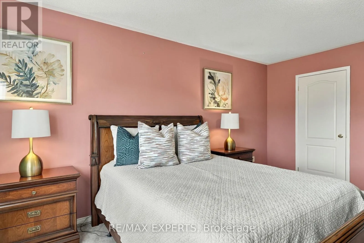
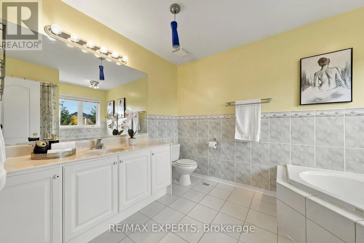
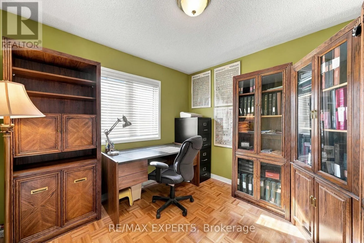
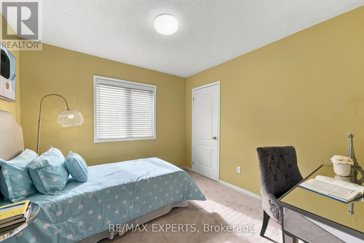
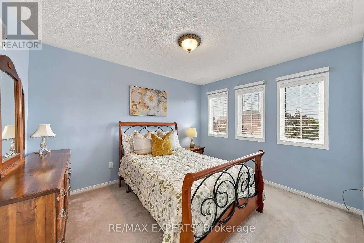
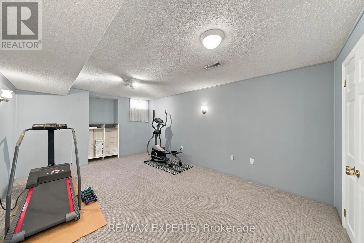
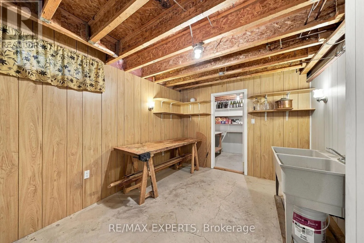
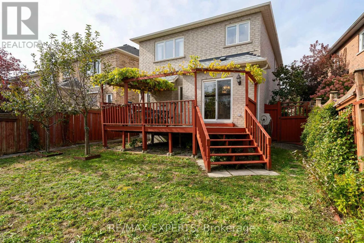
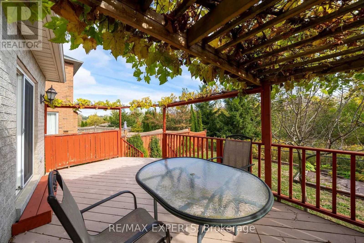
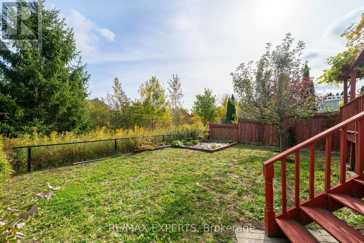
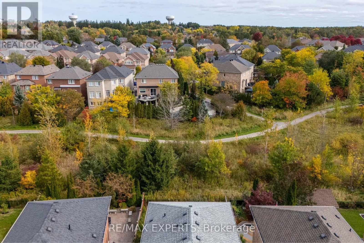
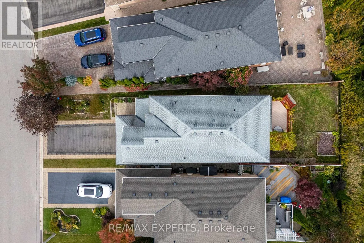
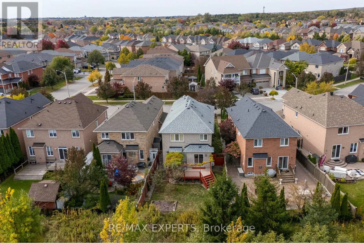
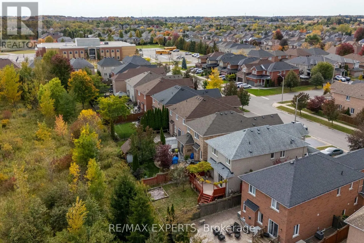
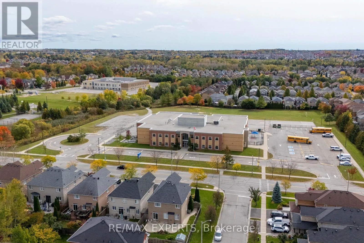
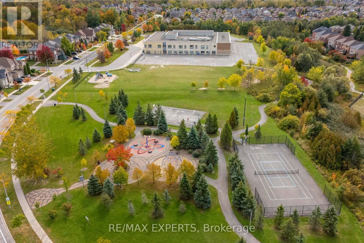
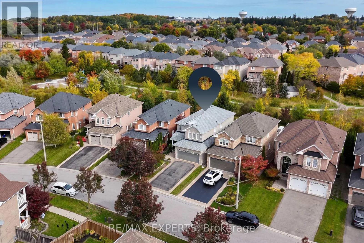
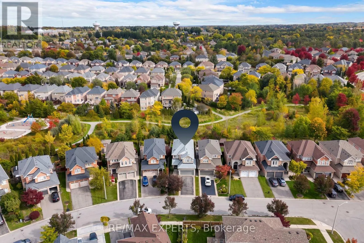
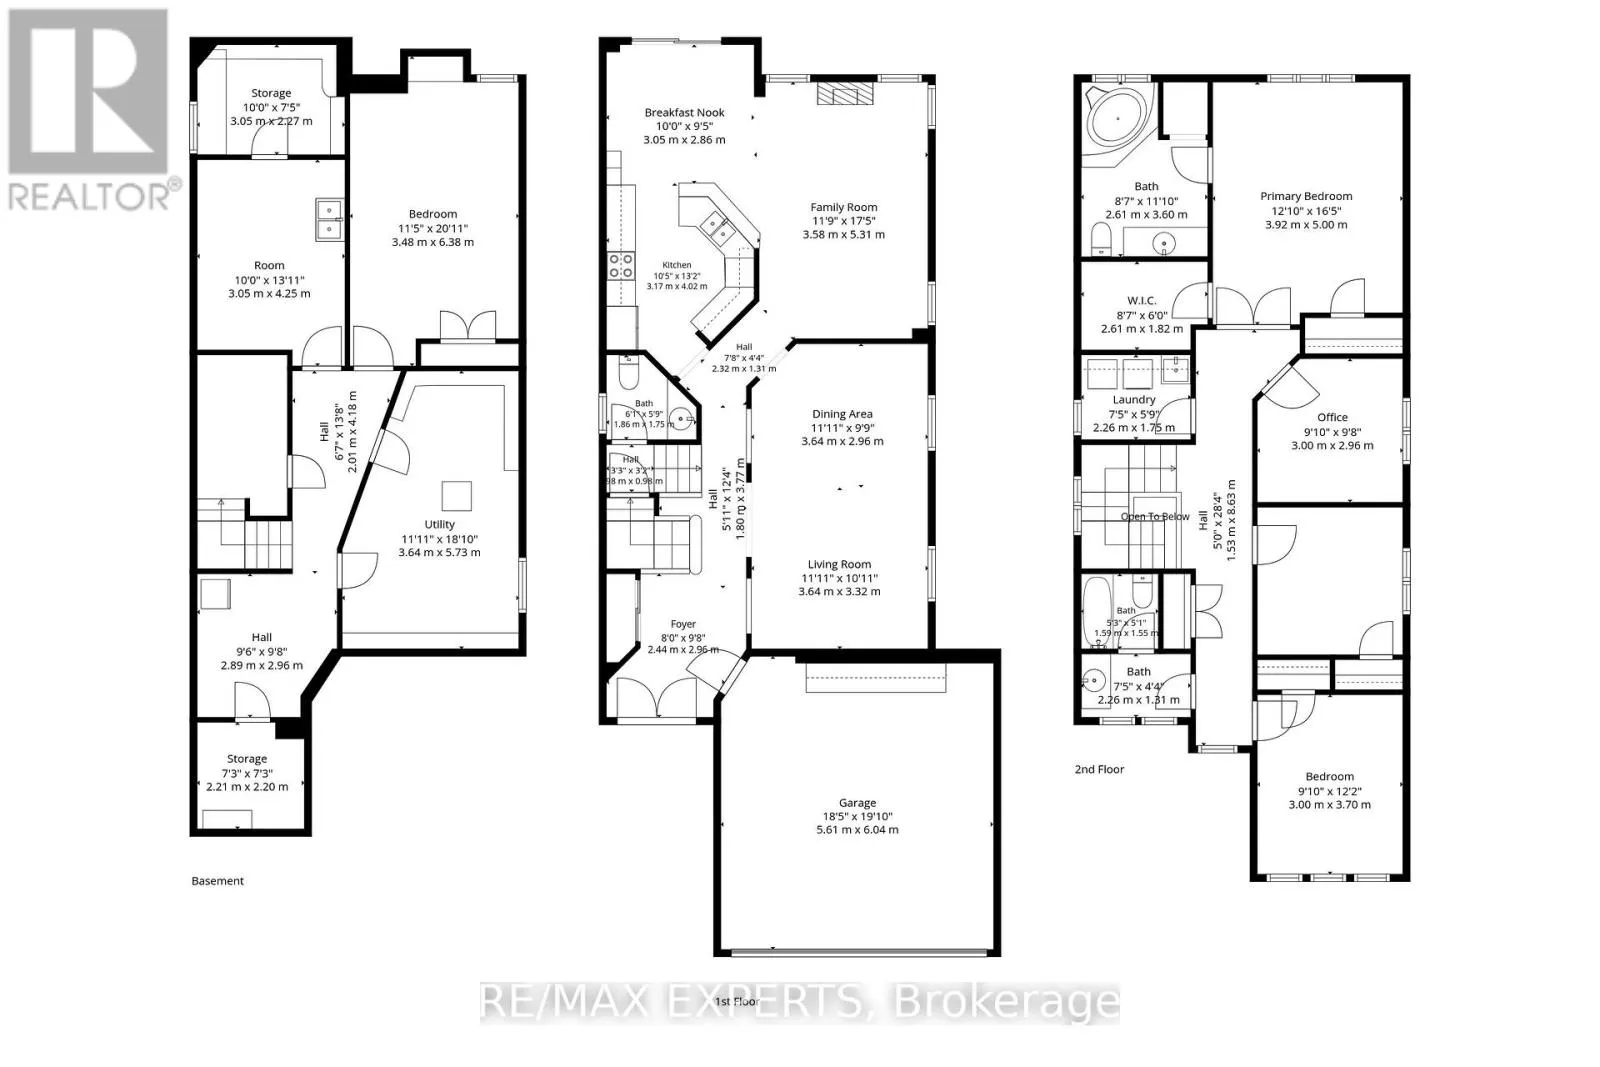
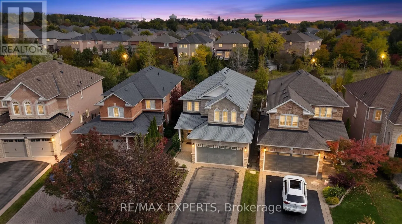
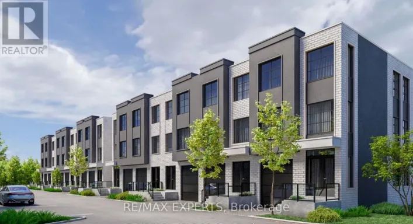
Cross Streets: BATHURST ST/BLOOMINGTON RD. ** Directions: TURN FROM RED CARDINAL TRAIL ONTO MALARD MARSH CRESCENT. Welcome To 27 Mallard Marsh Crescent! Discover Space, Natural Light & A Beautiful Ravine Setting In Oak Ridges. Carefully Maintained By Its Original Owner, This 4-Bedroom Detached Home Offers More Than 2,400 Sq. Ft. Of Total Living Space, With Abundant Windows Creating A Bright, Inviting Atmosphere Throughout. The Basement Features An Additional Bedroom That Can Also Serve As An Entertaining Space, A Workshop & Plenty Of Storage. A Double-Car Garage & A 125-Ft.-Deep Lot Backing Onto A Ravine Offer Room For Everyday Life With Nature Close At Hand. Ready For Its Next Chapter, This Home Is Ideally Located Near Scenic Parks, Walking Trails, The Seneca King Campus Trail, The King Township Recreation Centre & Lake Wilcox, Combining Outdoor Recreation With Everyday Convenience. Families Will Appreciate Access To Public, French Immersion, IB & Private School Options. Enjoy Convenient Connections To King City & Bloomington GO Stations, Major Highways, Shopping, Restaurants & Everyday Amenities. A Wonderful Place To Call Home, With Room To Grow, Nature At Your Doorstep & Everything You Need Close By. (id:27476)

Property Highlights

MLS® Number
N14005918
Type
Single Family
Community Name
Oak Ridges
Ownership Type
Freehold
Land Size
31 x 115 FT
Parking Space Total
6

Building

Building Type
House
Storeys
2.00
Square Footage
2000 - 2500 sqft
Bathrooms Total
3
Bedrooms Above Ground
4
Bedrooms Total
5
Amenities
Fireplace(s)
Exterior Finish
Brick
Fireplace Present
Yes
Basement Type
N/A (Partially finished)
Basement Features
Building Heating Type
Forced air
Heating Fuel
Natural gas
Building Cooling Type
Central air conditioning

Utilities

Water
Municipal water
Utility Sewer
Sanitary sewer

Room Layout

Bedroom 4
Second level
9.1 m x 9.8 m
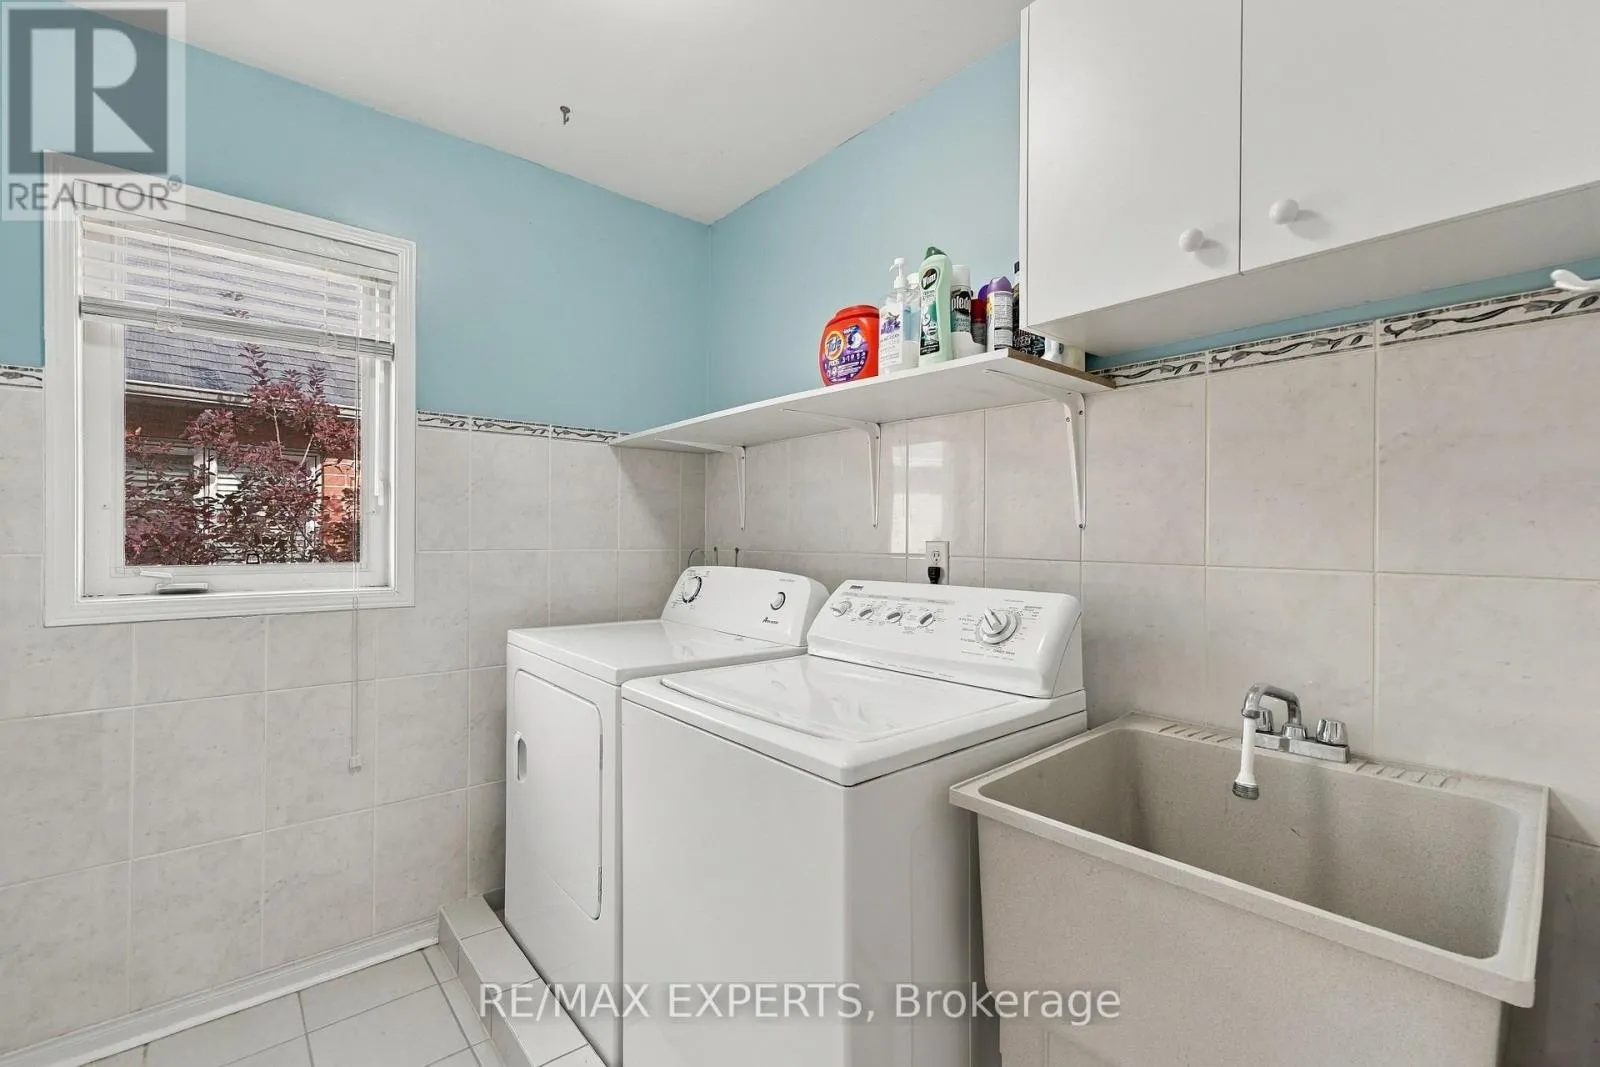
Laundry room
Second level
7.5 m x 5.9 m
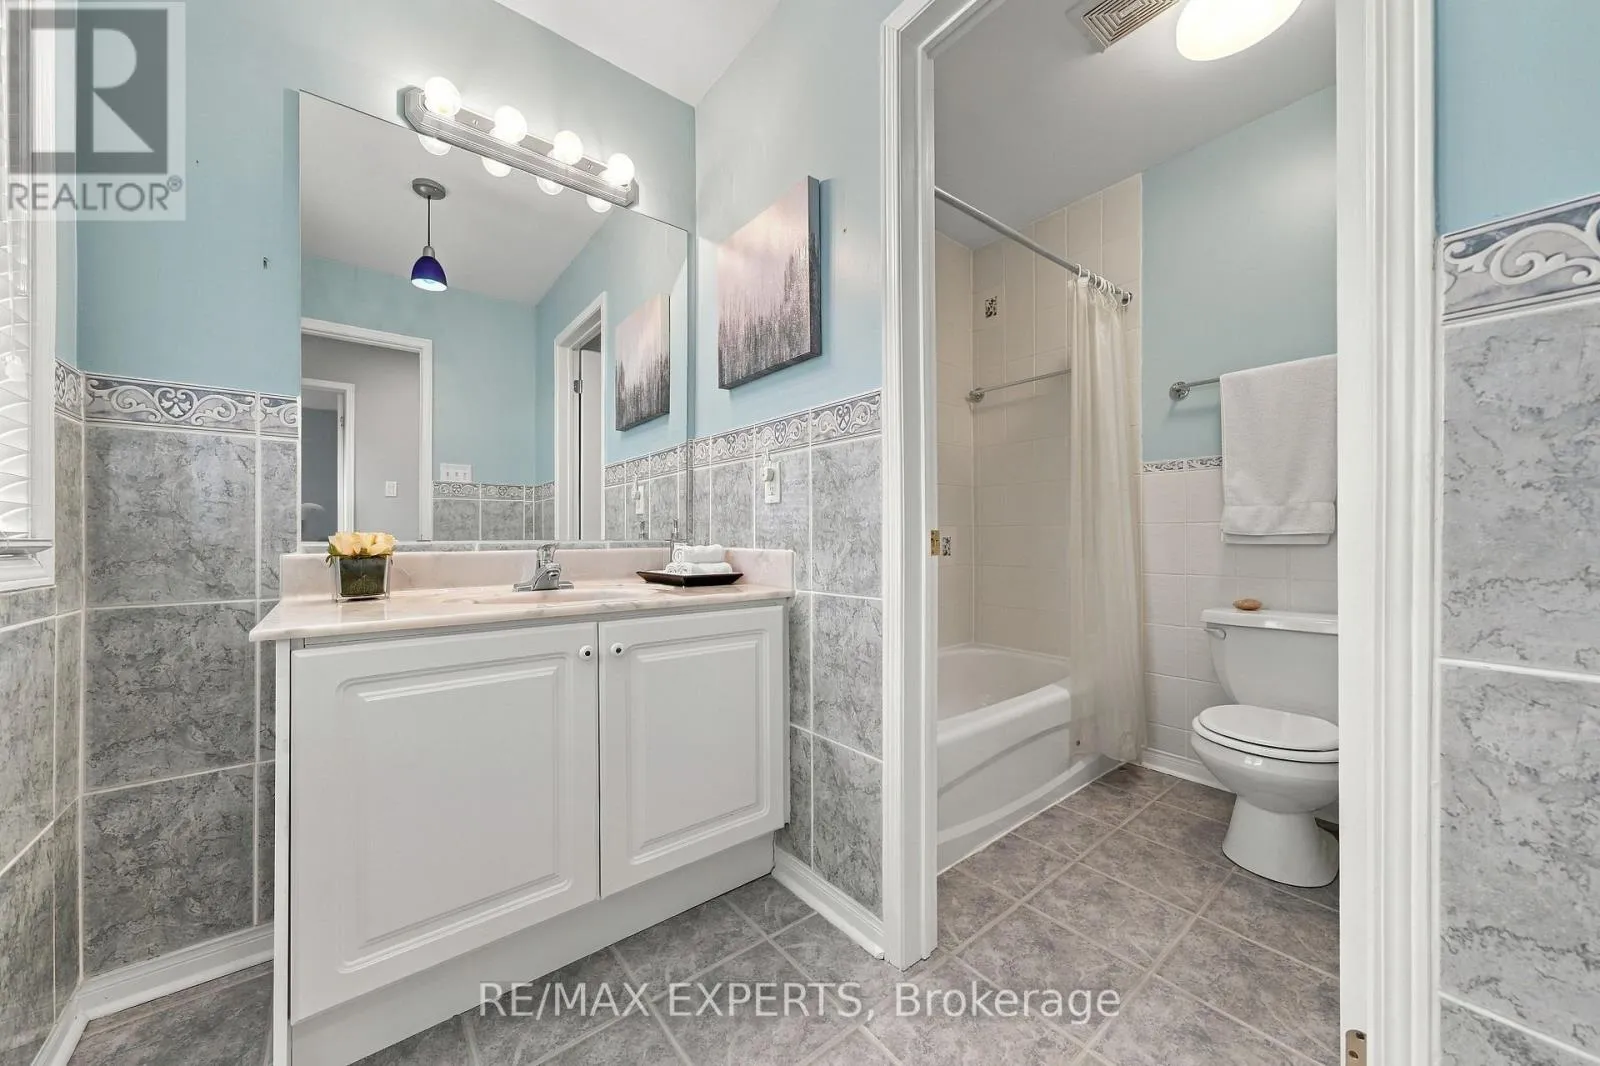
Bathroom
Second level
8.7 m x 11.1 m
Bathroom
Second level
7.5 m x 9.5 m
Primary Bedroom
Second level
12.1 m x 16.5 m
Bedroom 2
Second level
9.1 m x 12.2 m
Bedroom 3
Second level
9.1 m x 12.2 m
Bedroom 5
Basement
11.5 m x 20.11 m
Workshop
Basement
10 m x 13.11 m
Utility room
Basement
11.11 m x 18.1 m
Cold room
Basement
7.3 m x 7.3 m
Living room
Main level
3.64 m x 3.32 m
Dining room
Main level
3.64 m x 2.96 m
Family room
Main level
3.58 m x 5.31 m
Eating area
Main level
3.05 m x 2.86 m
Kitchen
Main level
3.17 m x 4.02 m
Foyer
Main level
8 m x 9.8 m
Partial bathroom
Main level
6.1 m x 5.9 m

Location

Learn more about this property
Listing provided by:
RE/MAX EXPERTS
MLS® number:
N14005918
Agent:
Dimitri Kritsotakis
*Indicates required field
Name is required
Email is required
Please enter a valid phone number (e.g., 416-111-1111).

Community Spotlight: Homes For sale in Your Neighborhood