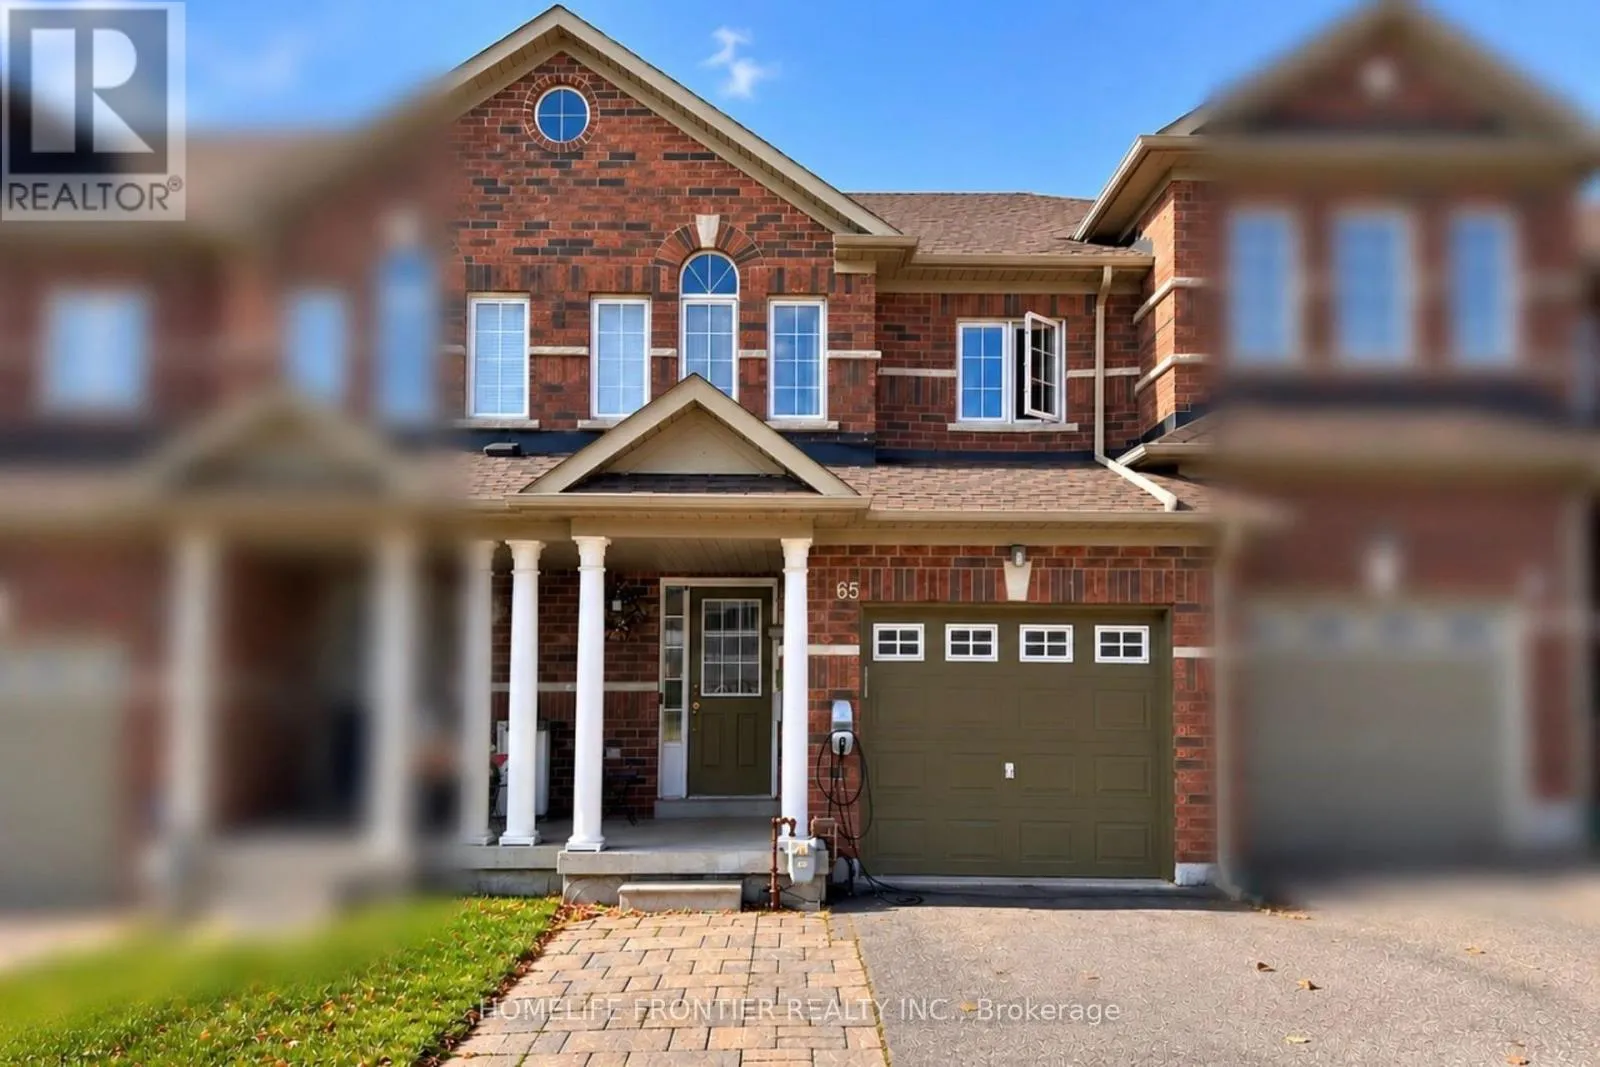
65 Maffey Crescent, Richmond Hill, Ontario L4S 0A7

Listed for:
$950,000
4 beds
4 baths
Listed 30 days ago
Row / Townhouse for rent: 65 Maffey Crescent, Richmond Hill, Ontario L4S 0A7

View all 24 photos

About

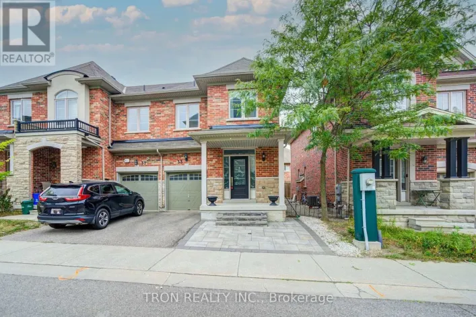
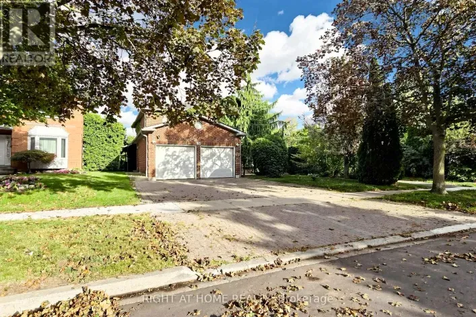
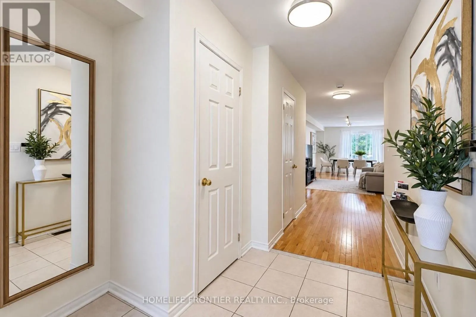
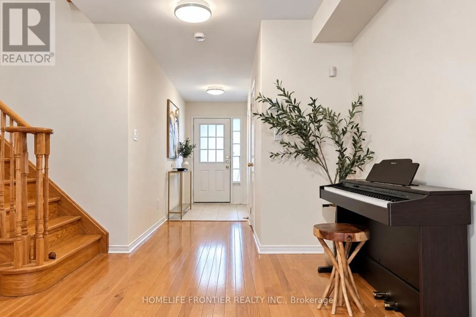
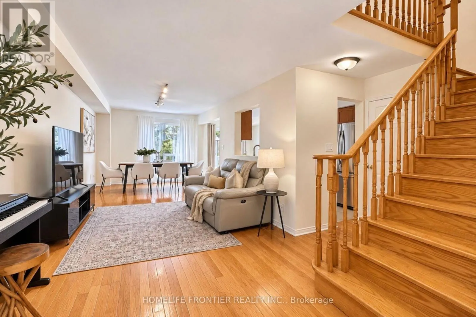
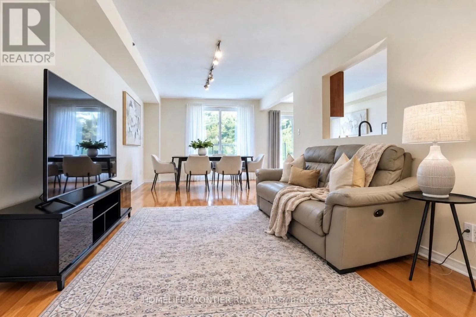
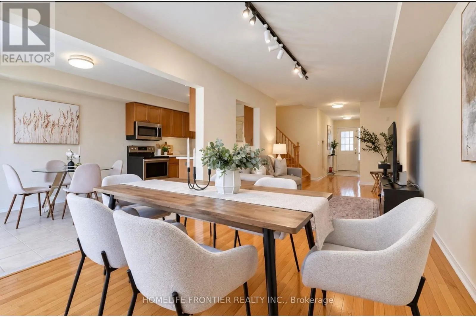
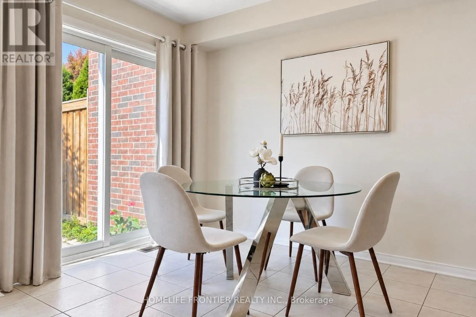
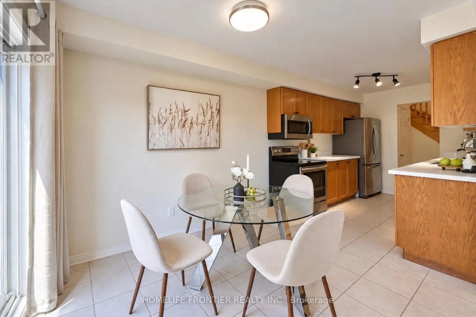
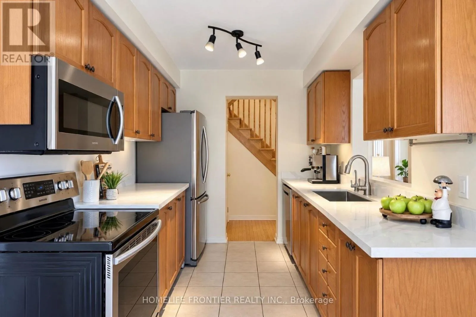
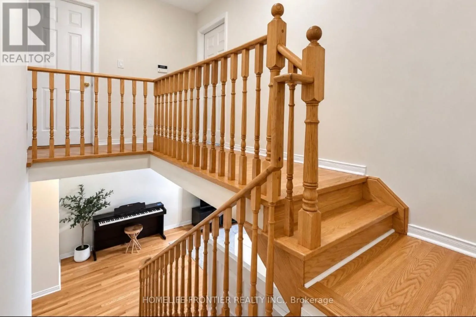
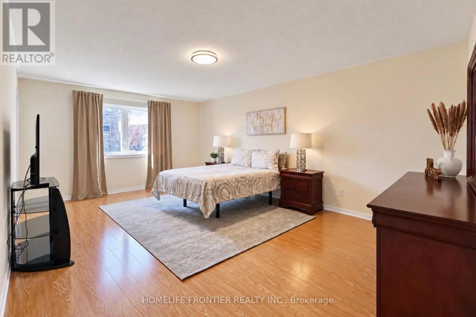
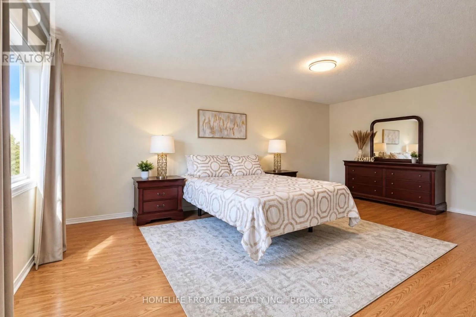
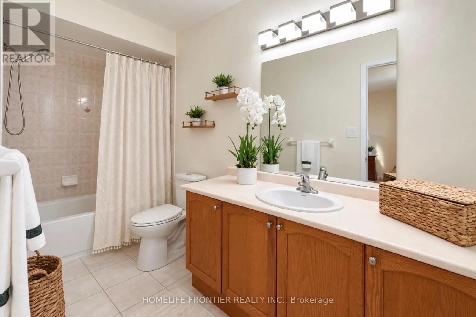
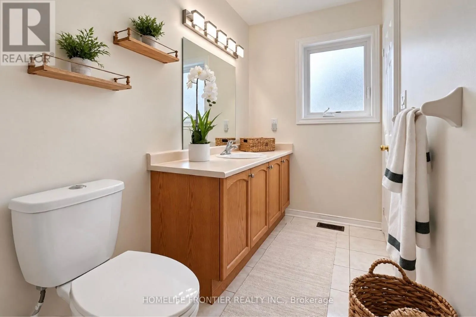
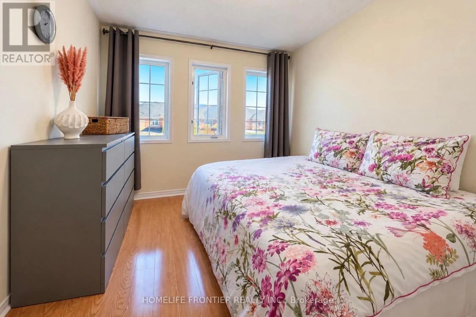
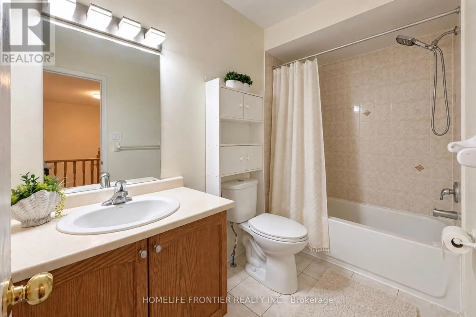
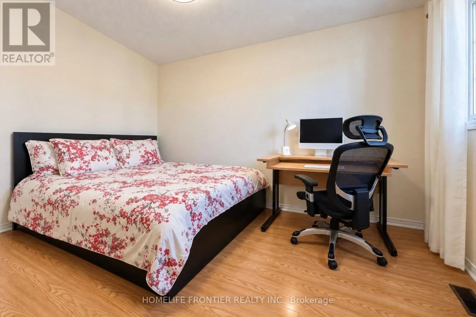
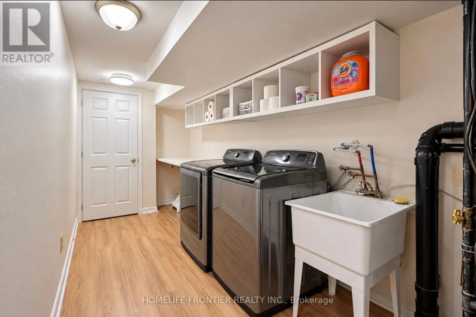
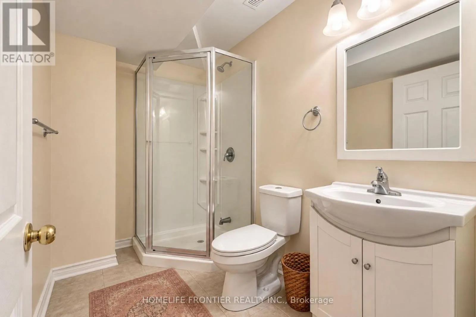
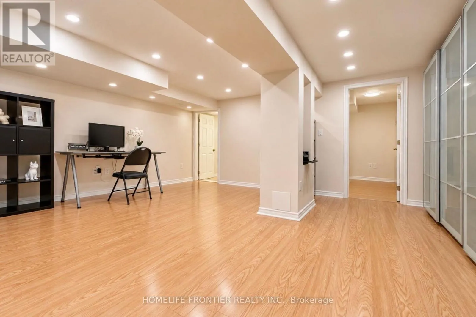
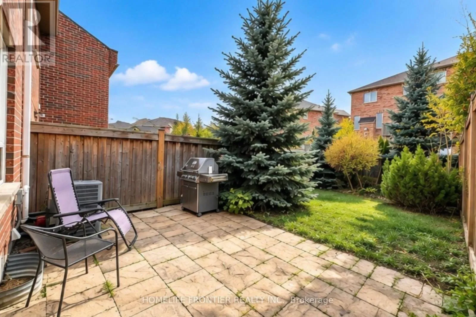
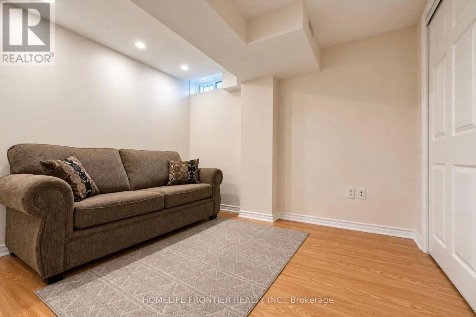
Yonge/Gamble Welcome to this beautifully maintained 3-bedroom freehold townhouse on a quiet crescent in Richmond Hill's sought-after Westbrook community. A bright, open main floor features hardwood floors and a kitchen with quartz countertops. The carpet-free second floor includes a spacious primary bedroom with a walk-in closet and a 4-piece ensuite. The finished basement provides extra living space, an additional bedroom, and a 3-piece bathroom. Enjoy summer evenings in the fully fenced backyard with an interlock patio. Additional highlights include a roof replaced in 2022, an owned tankless water heater, direct garage access, an interlock driveway extension providing an extra parking spot, and a Tesla EV charger. With nearby parks and trails, excellent schools, and easy access to shopping, transit, and major highways, this home offers comfort and convenience in a wonderful family neighbourhood. You must see. (id:27476)

Property Highlights

MLS® Number
N14031412
Type
Single Family
Community Name
Westbrook
Ownership Type
Freehold
Land Size
19.7 x 109.2 FT
Parking Space Total
3

Building

Building Type
Row / Townhouse
Storeys
2.00
Square Footage
1100 - 1500 sqft
Bathrooms Total
4
Bedrooms Above Ground
3
Bedrooms Total
4
Amenities
Park, Schools
Exterior Finish
Brick
Fireplace Present
No
Basement Type
N/A (Finished)
Basement Features
Building Heating Type
Forced air
Heating Fuel
Natural gas
Building Cooling Type
Central air conditioning

Utilities

Water
Municipal water
Utility Sewer
Sanitary sewer

Room Layout

Primary Bedroom
Second level
6.14 m x 3.99 m
Bedroom 2
Second level
3.3 m x 2.73 m
Bedroom 3
Second level
3.93 m x 2.75 m
Recreational, Games room
Basement
Measurements not available
Bedroom
Basement
Measurements not available
Family room
Main level
7.83 m x 3.01 m
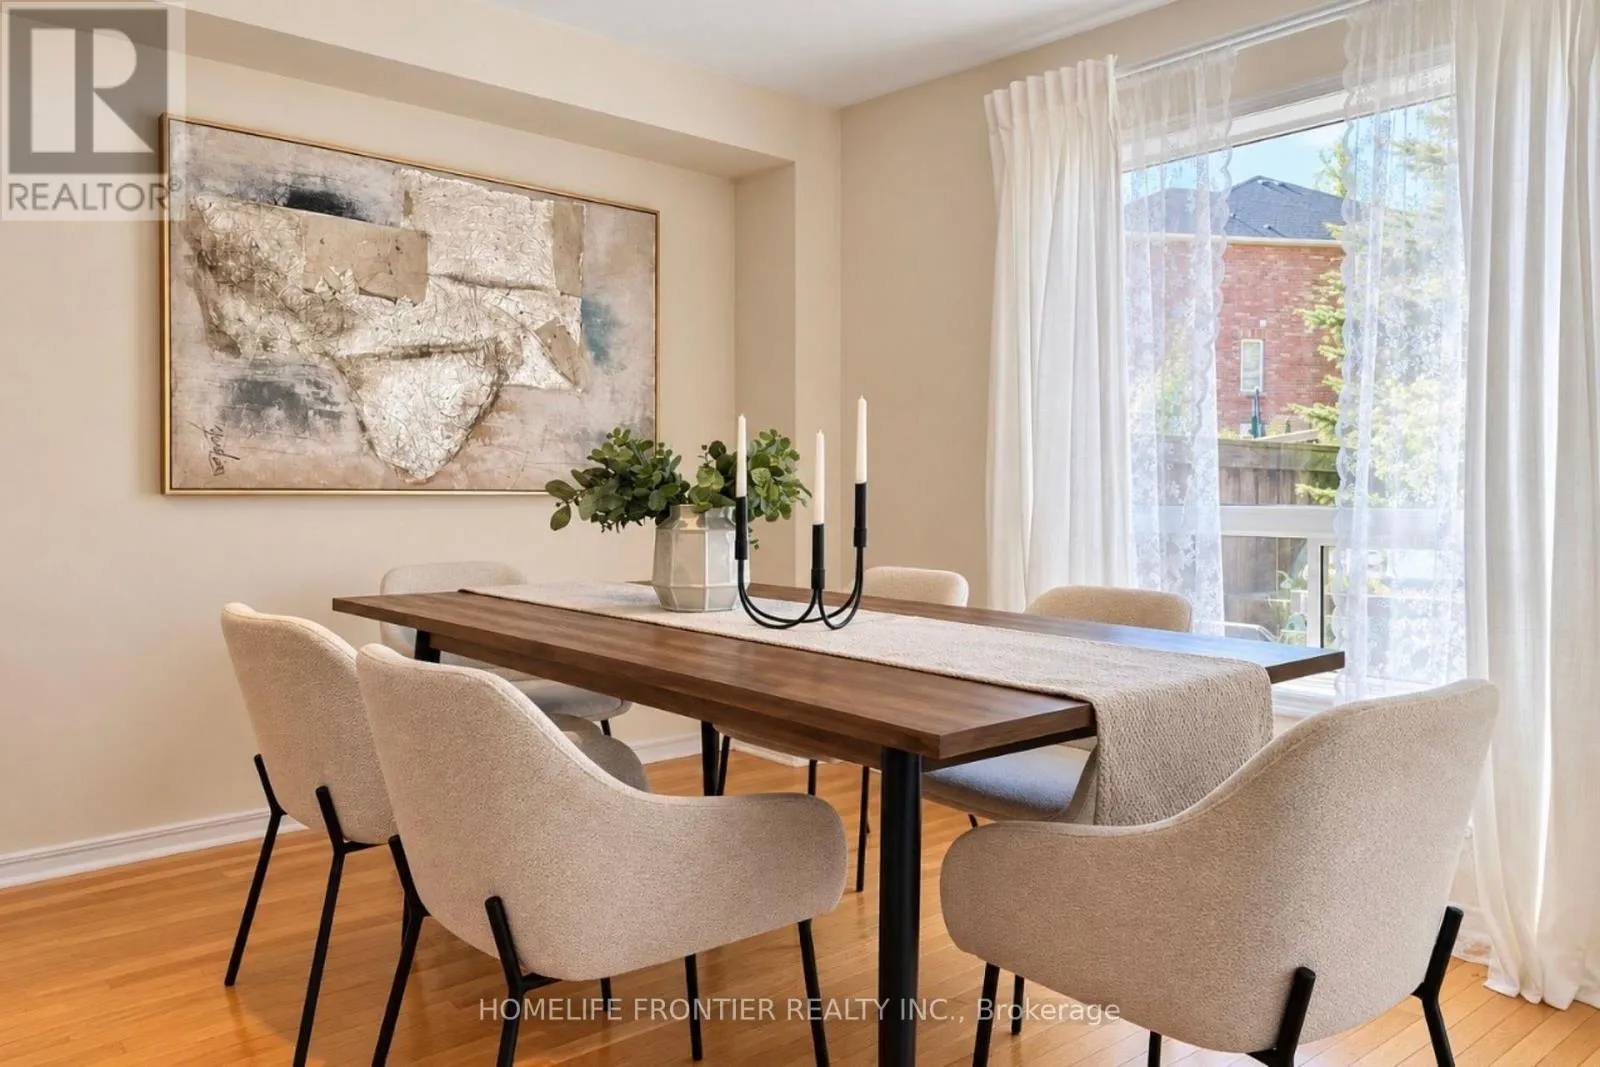
Dining room
Main level
7.83 m x 3.01 m
Eating area
Main level
3.16 m x 2.34 m
Kitchen
Main level
3 m x 2.34 m

Location

Learn more about this property
Listing provided by:
HOMELIFE FRONTIER REALTY INC.
MLS® number:
N14031412
Agent:
Sergey Luhavy
*Indicates required field
Name is required
Email is required
Please enter a valid phone number (e.g., 416-111-1111).

Community Spotlight: Homes For sale in Your Neighborhood