67 Heather Drive, Richmond Hill, Ontario L4E 0N1

Listed for:
$1,838,000
4 beds
4 baths
Listed 3 days ago
House for rent: 67 Heather Drive, Richmond Hill, Ontario L4E 0N1

View all 49 photos

About

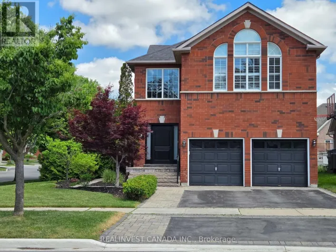
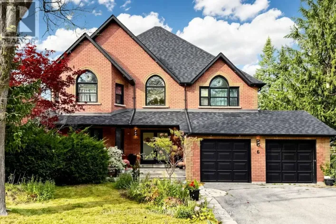
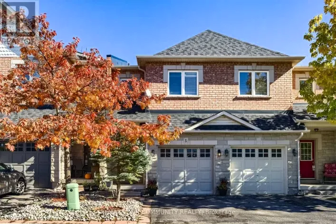
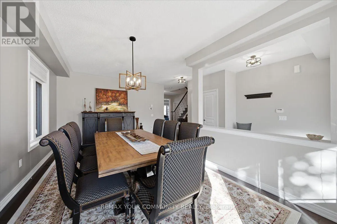
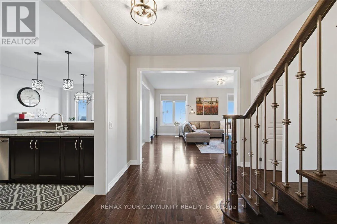
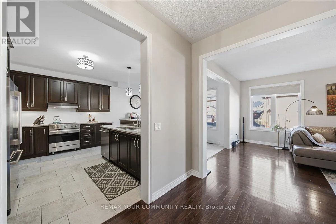
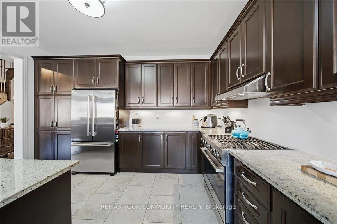
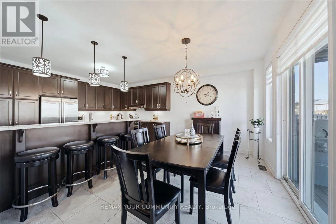
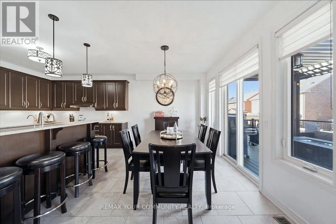
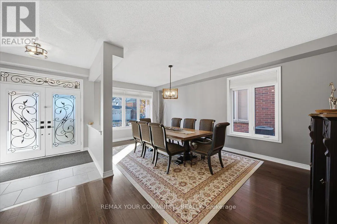
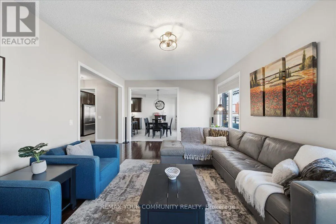
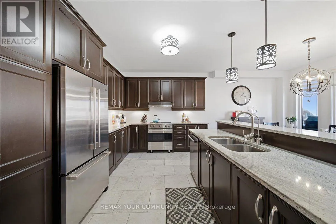
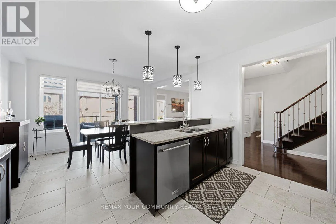
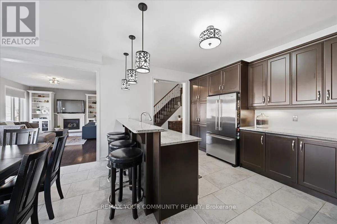
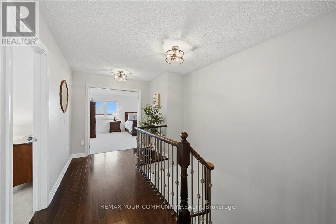
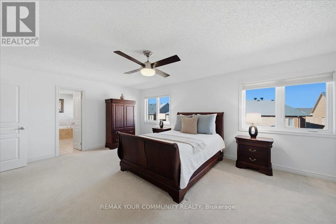
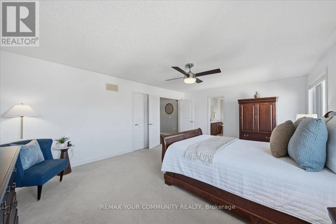
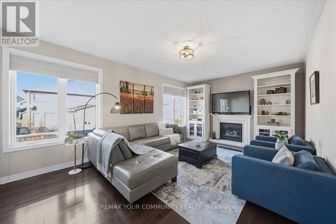
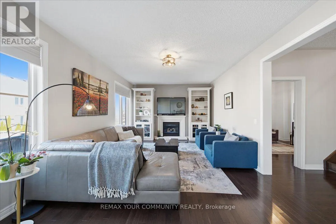
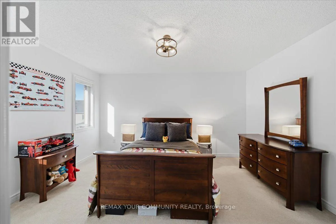
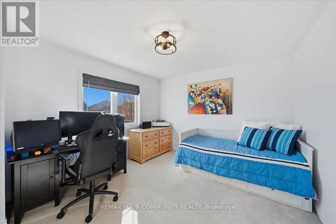
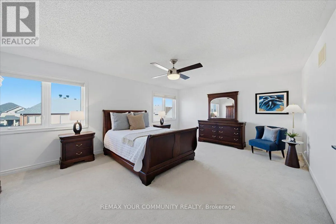
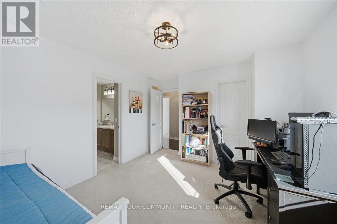
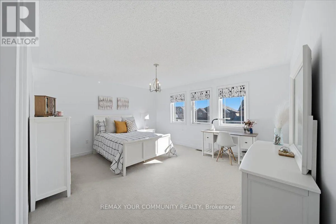
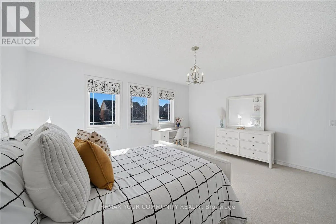
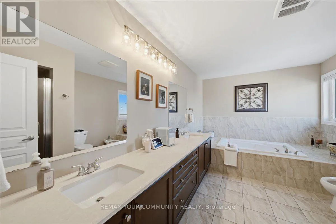
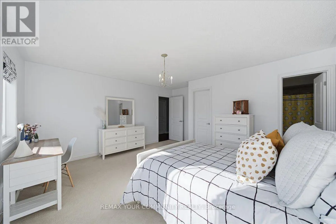
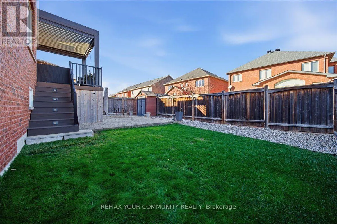
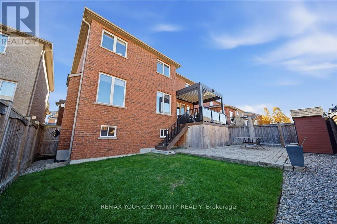
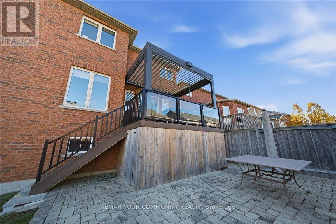
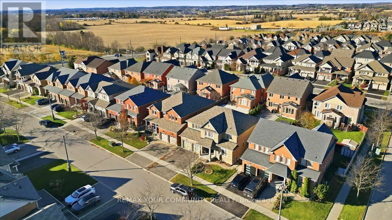
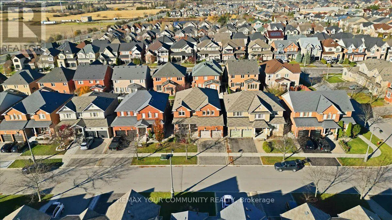
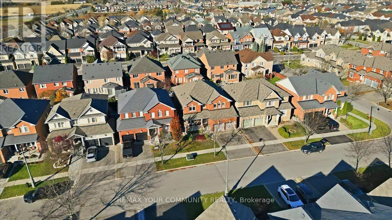
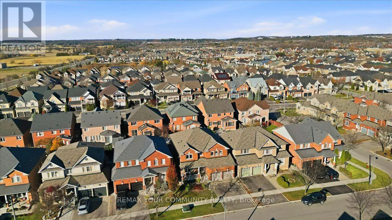
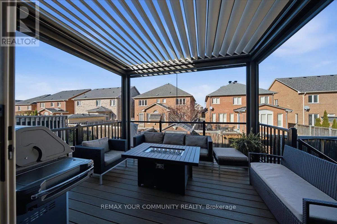
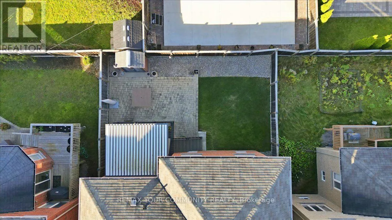
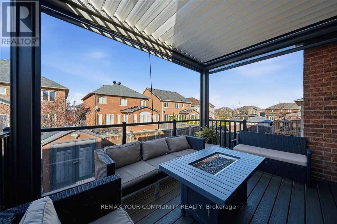
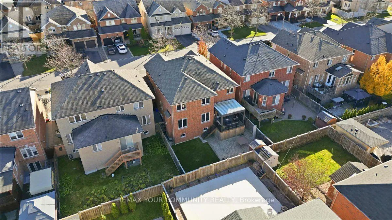
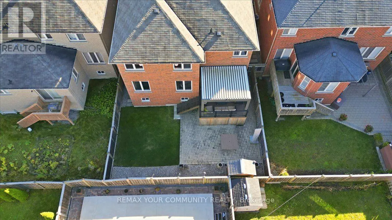
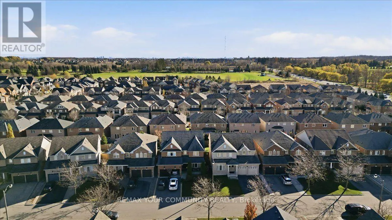
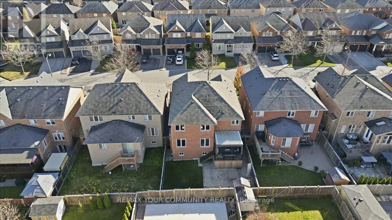
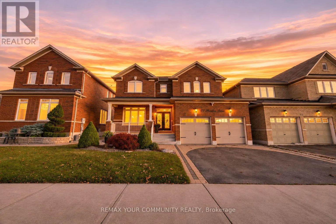
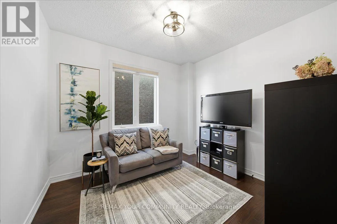
Bathurst St / King Rd Discover The Perfect Blend Of Space, Comfort & Functionality In This Beautifully Appointed 4Bedroom, 4 Bathroom Home Offering Over 3,000 Sq. Ft. This Incredibly Well-Maintained Home Was Thoughtfully Designed For Everyday Living & Entertaining, Showcasing A Functional & Inviting Layout W/ A Dedicated Main Floor Office, Ideal For Working From Home, & A Generously Sized Dining Room Perfect For Hosting Family Gatherings & Special Occasions. The Kitchen Features Premium Viking Appliances, Including Gas Stove, Making It A Dream For Those Who Love To Cook &Entertain. Upstairs, Four Spacious Bedrooms Offer Plenty Of Room For The Whole Family. Step outside To Enjoy The Composite Backyard Deck, Complete With A Screened-In Pergola That Provides Additional Entertaining Space & The Perfect Setting To Relax & Unwind. Ideally Situated In The Sought-After Oak Ridges Community, Just Minutes From Lake Wilcox, Scenic Walking Trails, Parks, Top Rated Schools, Community Centres, Shopping & Everyday Amenities. A Wonderful Opportunity To Enjoy Generous Living Space, Comfort & Functionality In One Of Richmond Hill's Most Desirable Communities! Welcome Home! (id:27476)

Property Highlights

MLS® Number
N14171342
Type
Single Family
Community Name
Oak Ridges
Ownership Type
Freehold
Land Size
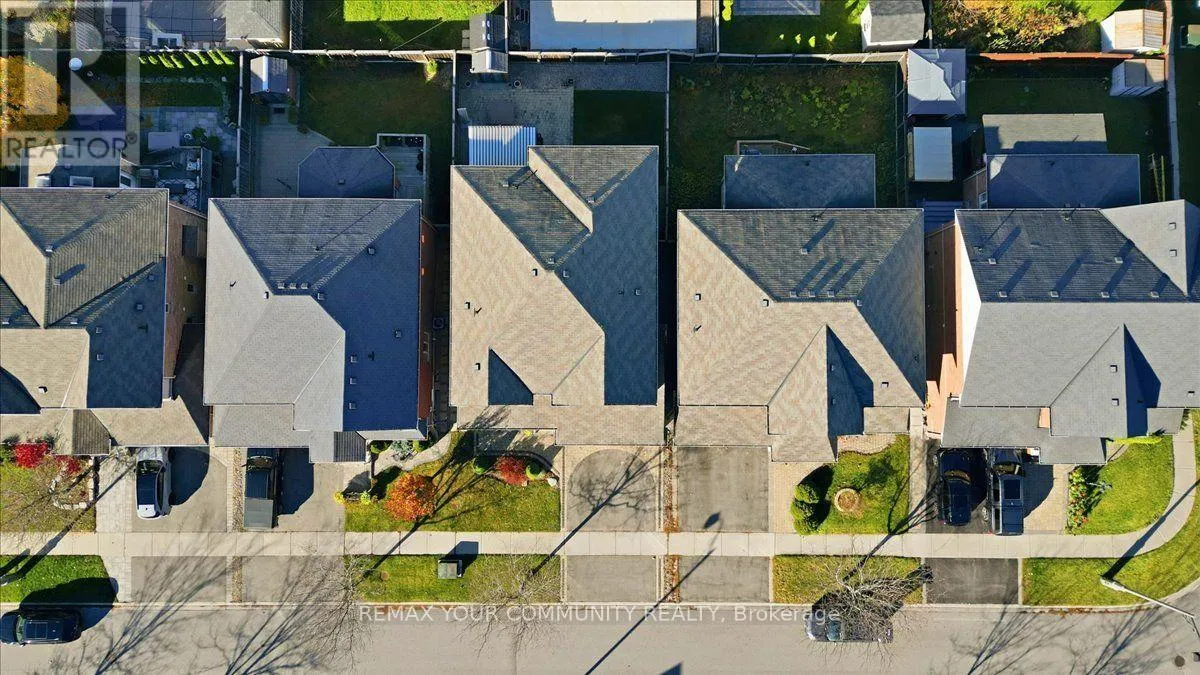
45 x 100.1 FT
Parking Space Total
4

Building

Building Type
House
Storeys
2.00
Square Footage
3000 - 3500 sqft
Bathrooms Total
4
Bedrooms Above Ground
4
Bedrooms Total
4
Amenities
Park, Public Transit, Schools
Exterior Finish
Brick
Fireplace Present
Yes
Basement Type
Full (Unfinished)
Basement Features
Building Heating Type
Forced air
Heating Fuel
Natural gas
Building Cooling Type
Central air conditioning

Utilities

Water
Municipal water
Utility Sewer
Sanitary sewer

Room Layout

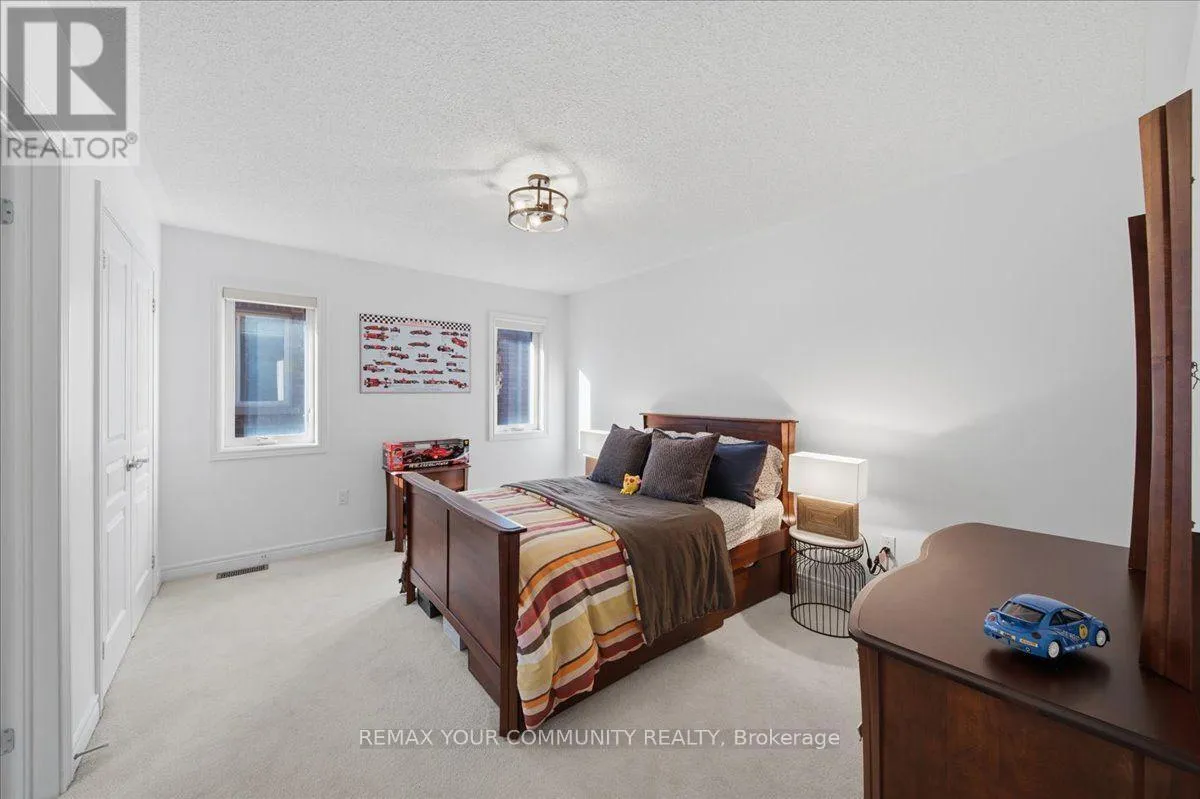
Bedroom
Second level
4.71 m x 4.72 m
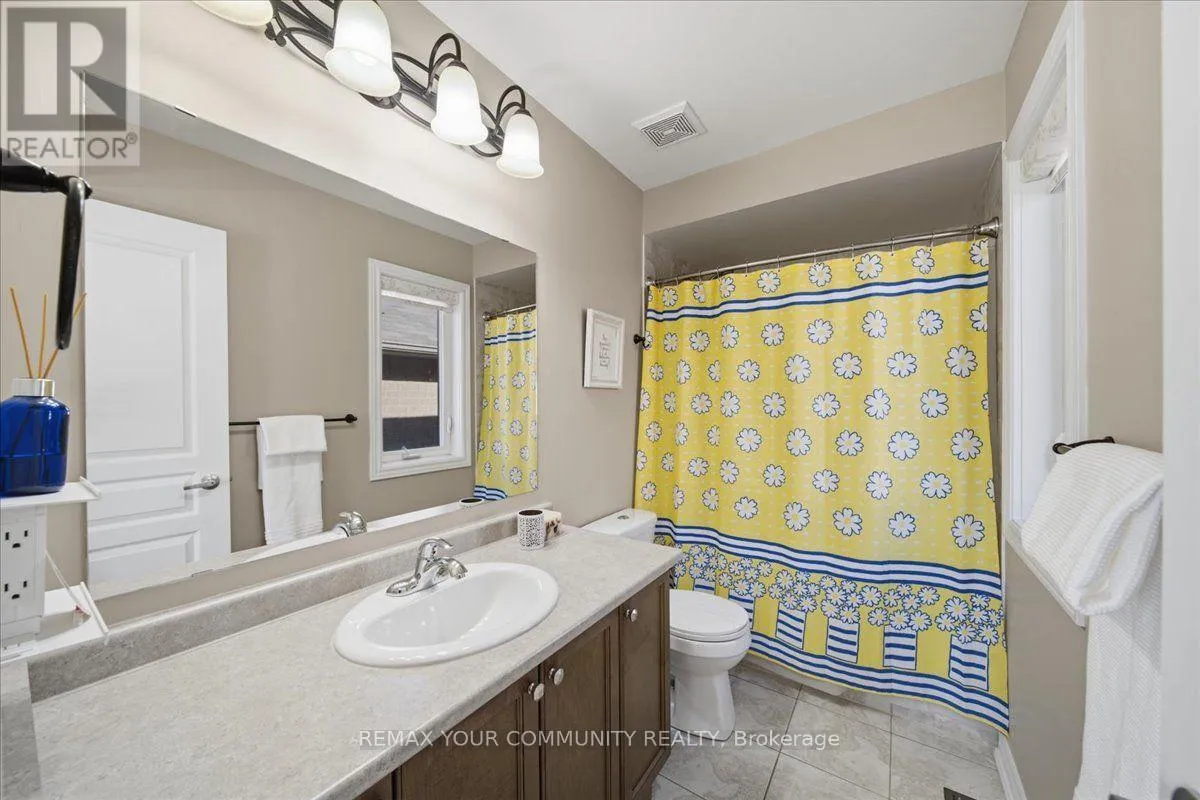
Bathroom
Second level
1.52 m x 2.99 m
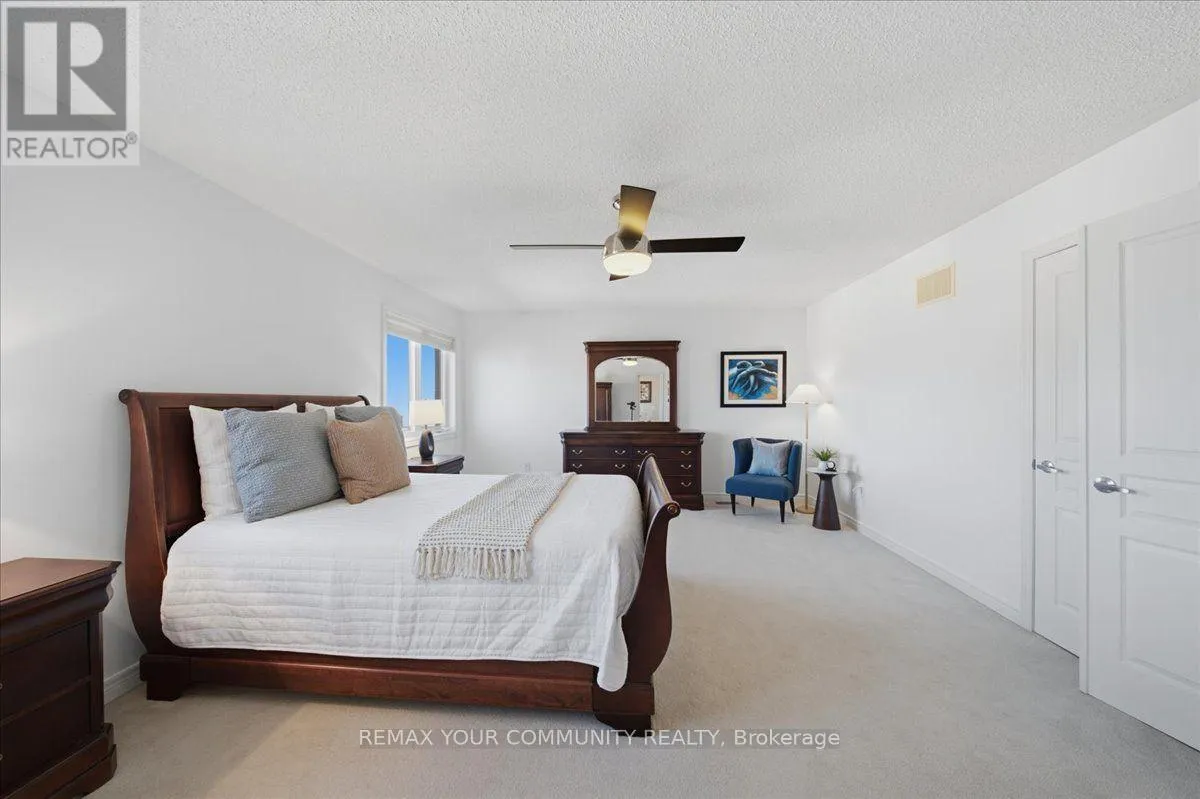
Primary Bedroom
Second level
6.43 m x 4.42 m
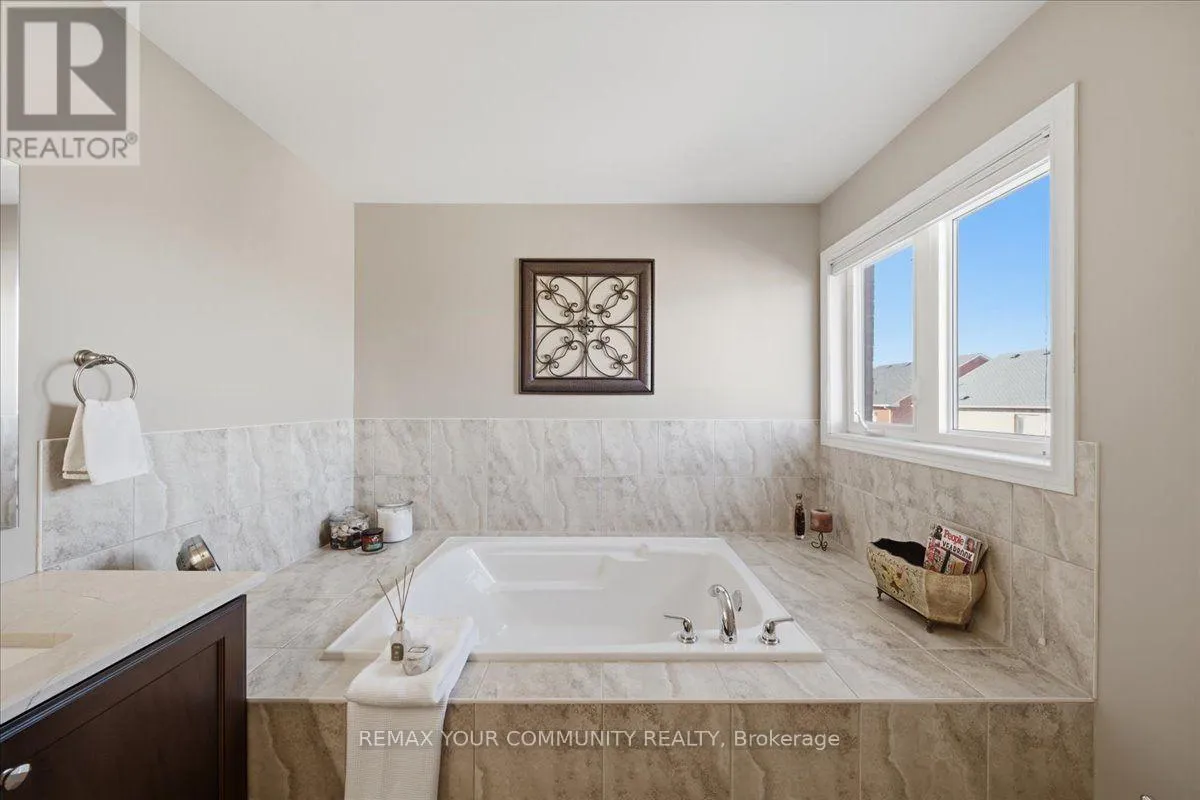
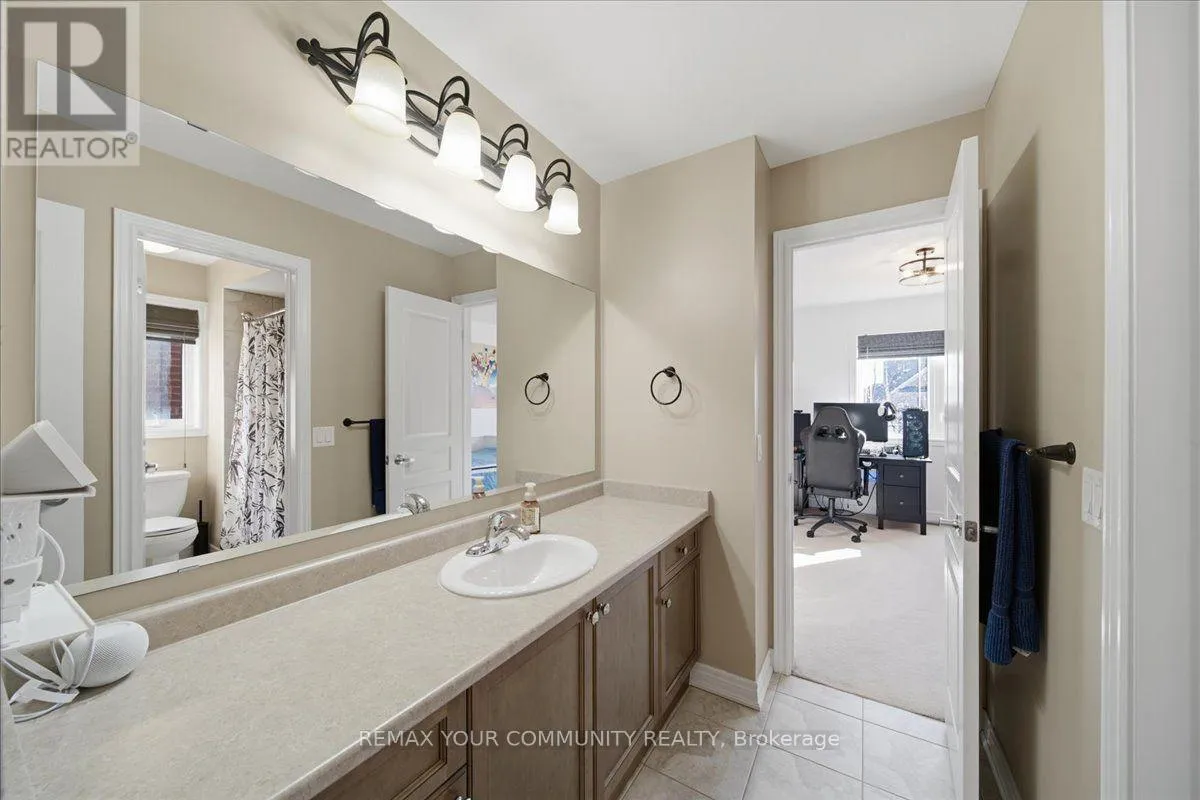
Bathroom
Second level
4.31 m x 2.78 m
Bedroom
Second level
4.31 m x 3.49 m
Bathroom
Second level
3.56 m x 2.43 m
Bedroom
Second level
4.31 m x 3.35 m
Eating area
Main level
4.22 m x 2.93 m
Dining room
Main level
3.46 m x 6.11 m
Kitchen
Main level
4.22 m x 3.21 m
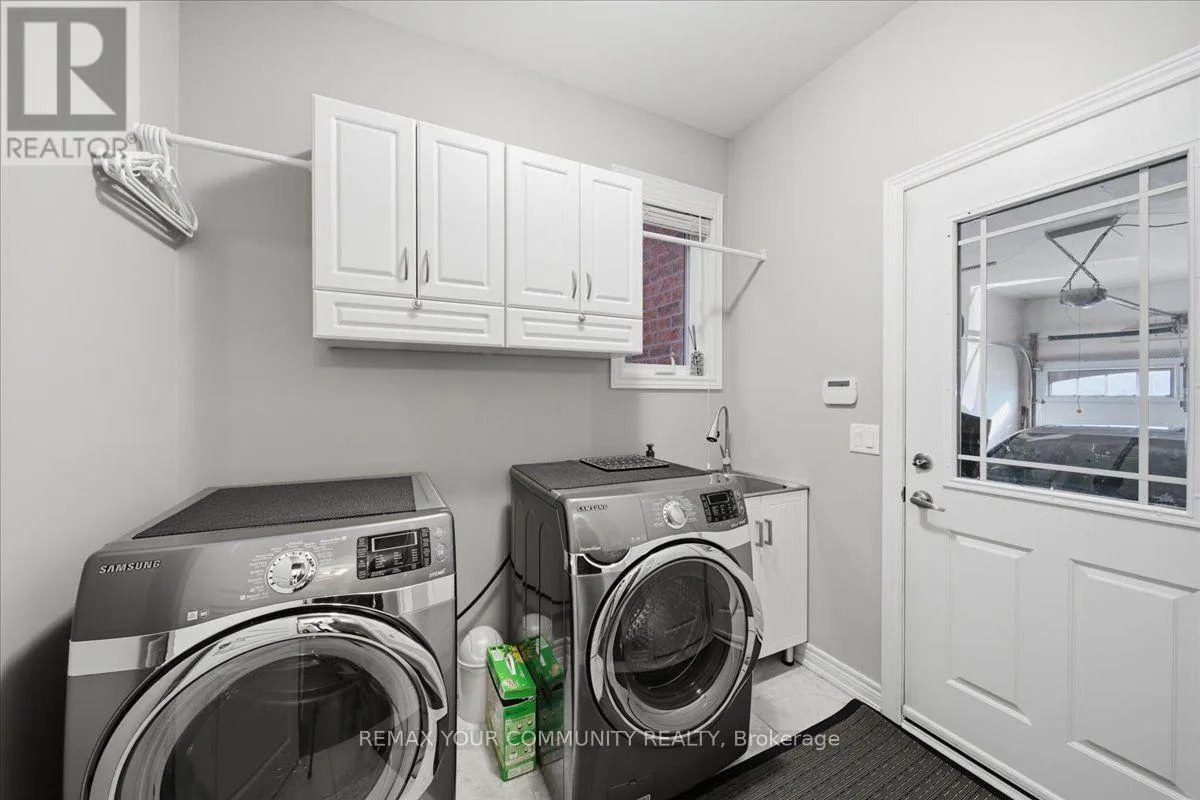
Laundry room
Main level
1.87 m x 2.43 m
Living room
Main level
6.14 m x 3.97 m
Office
Main level
3.02 m x 3.28 m
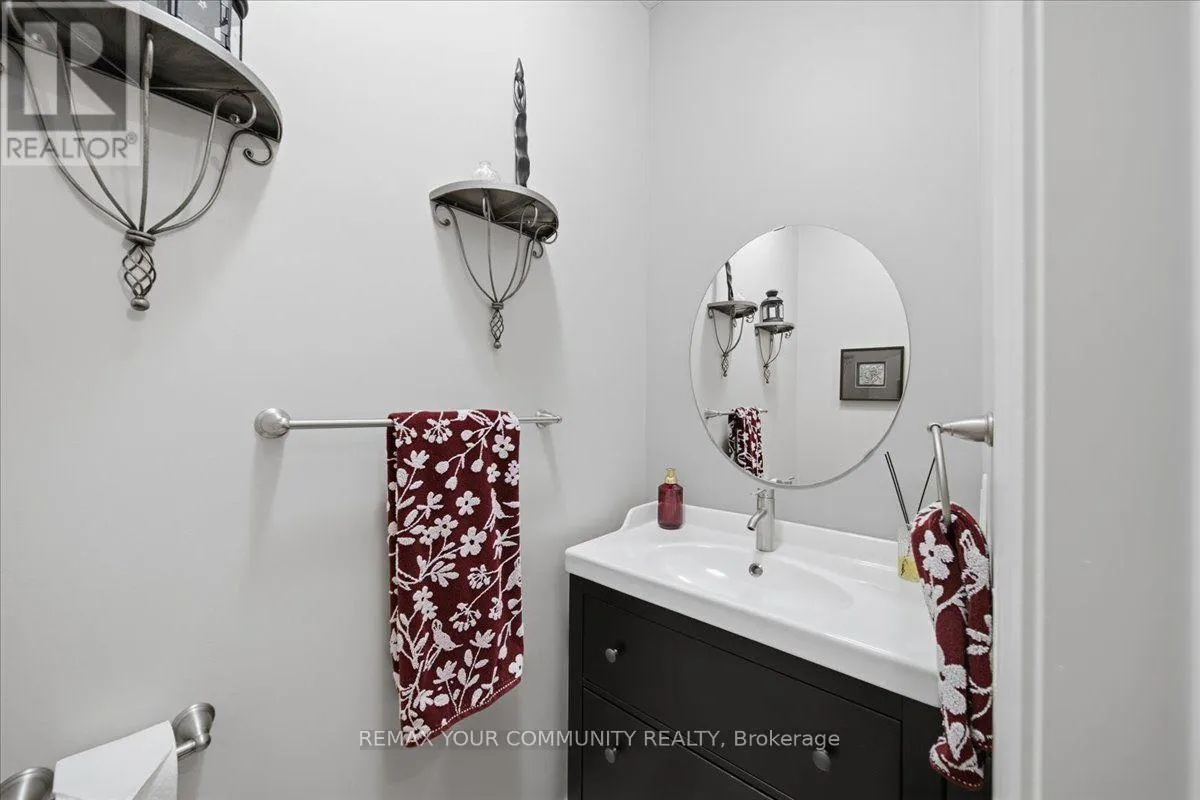
Bathroom
Main level
1.98 m x 0.9 m

Location

Learn more about this property
Listing provided by:
REMAX YOUR COMMUNITY REALTY
MLS® number:
N14171342
Agent:
Desiree Tomanelli-allin
*Indicates required field
Name is required
Email is required
Please enter a valid phone number (e.g., 416-111-1111).

Community Spotlight: Homes For sale in Your Neighborhood