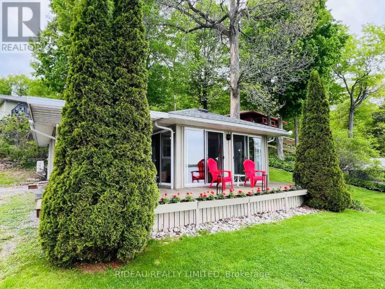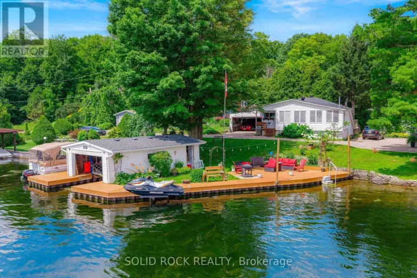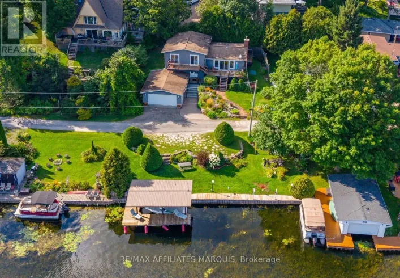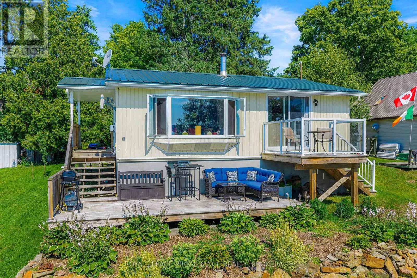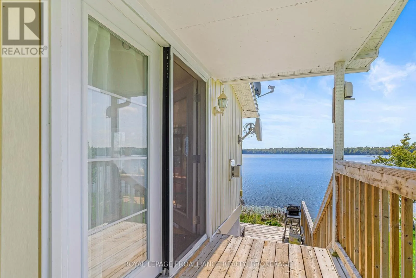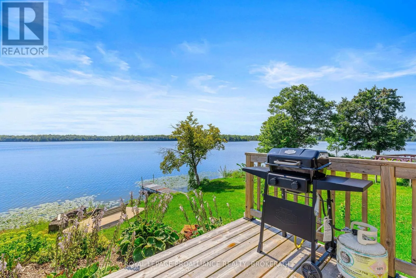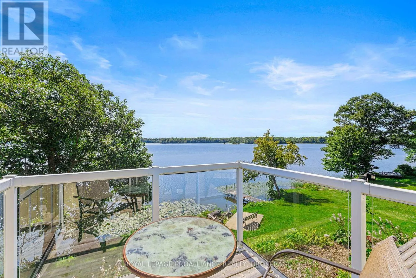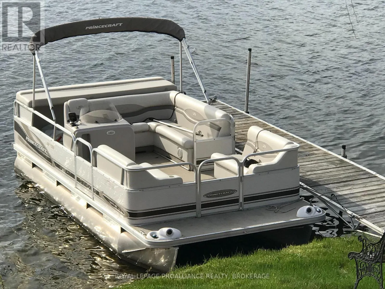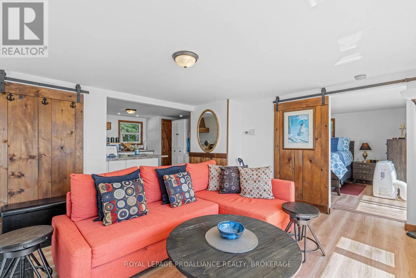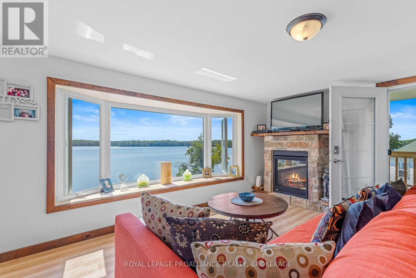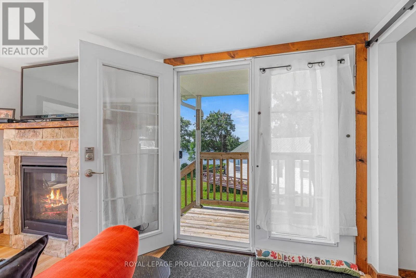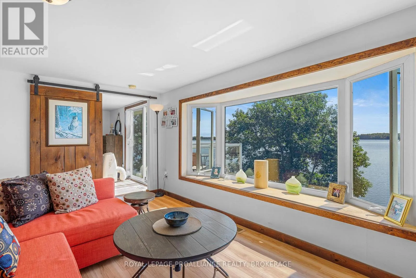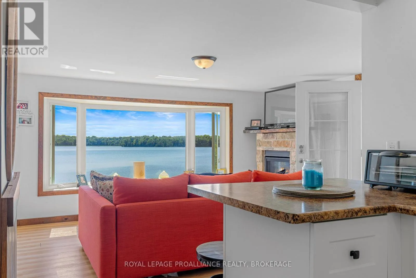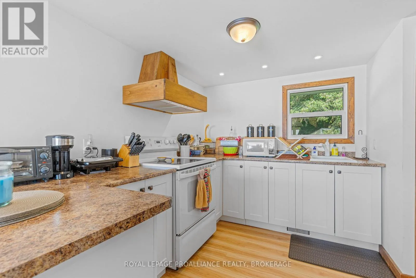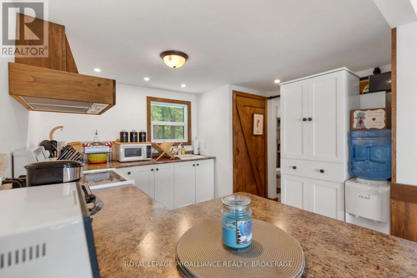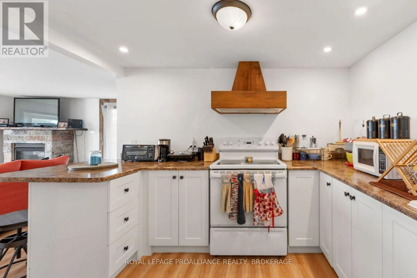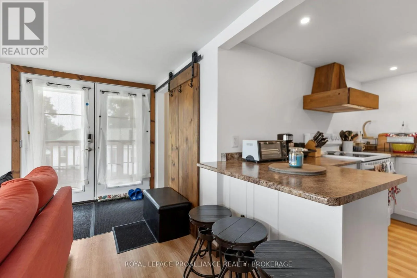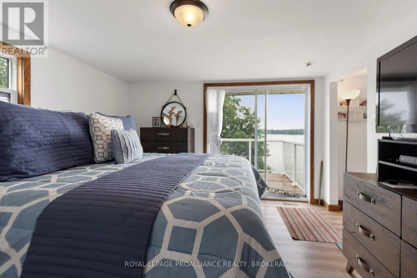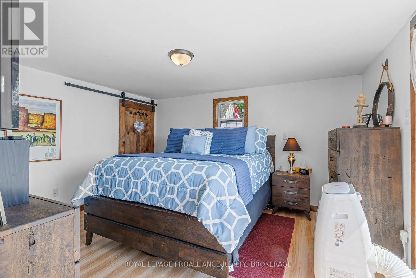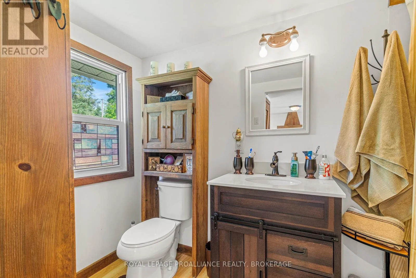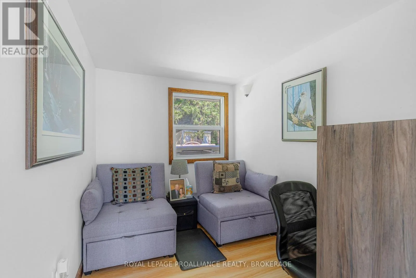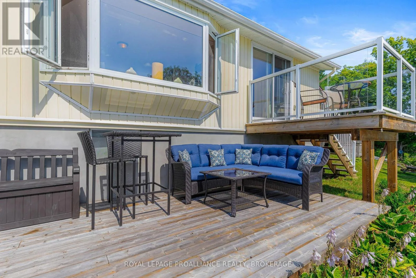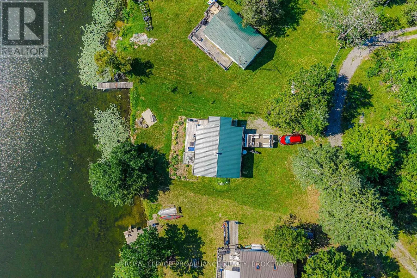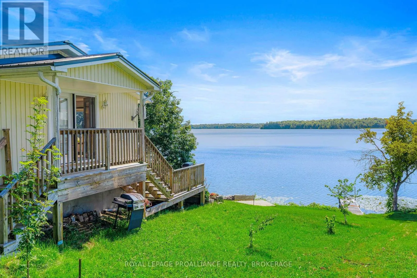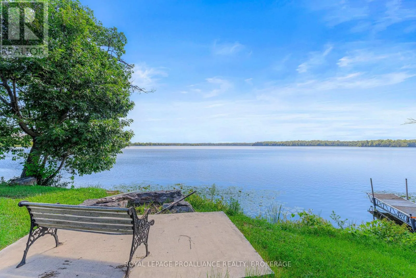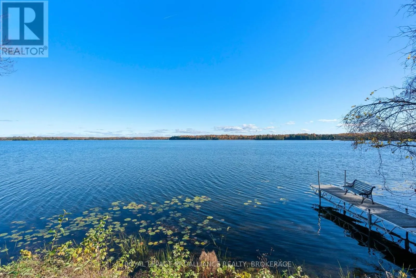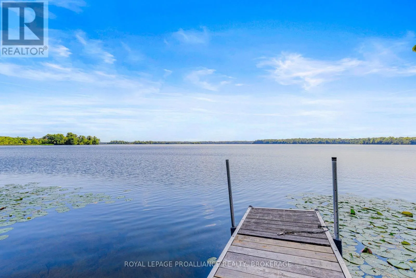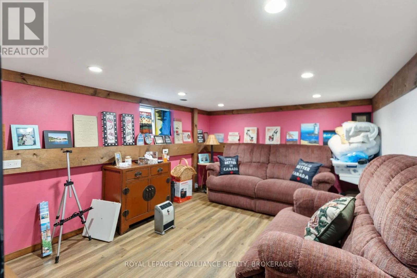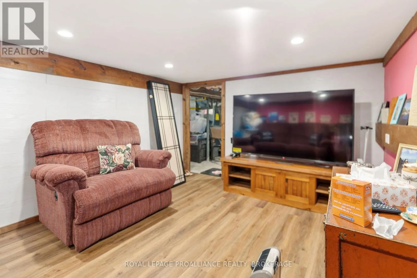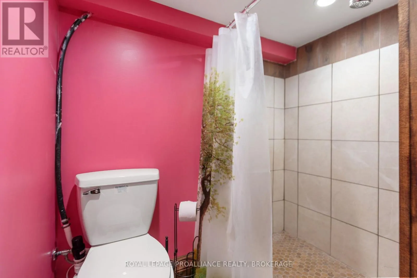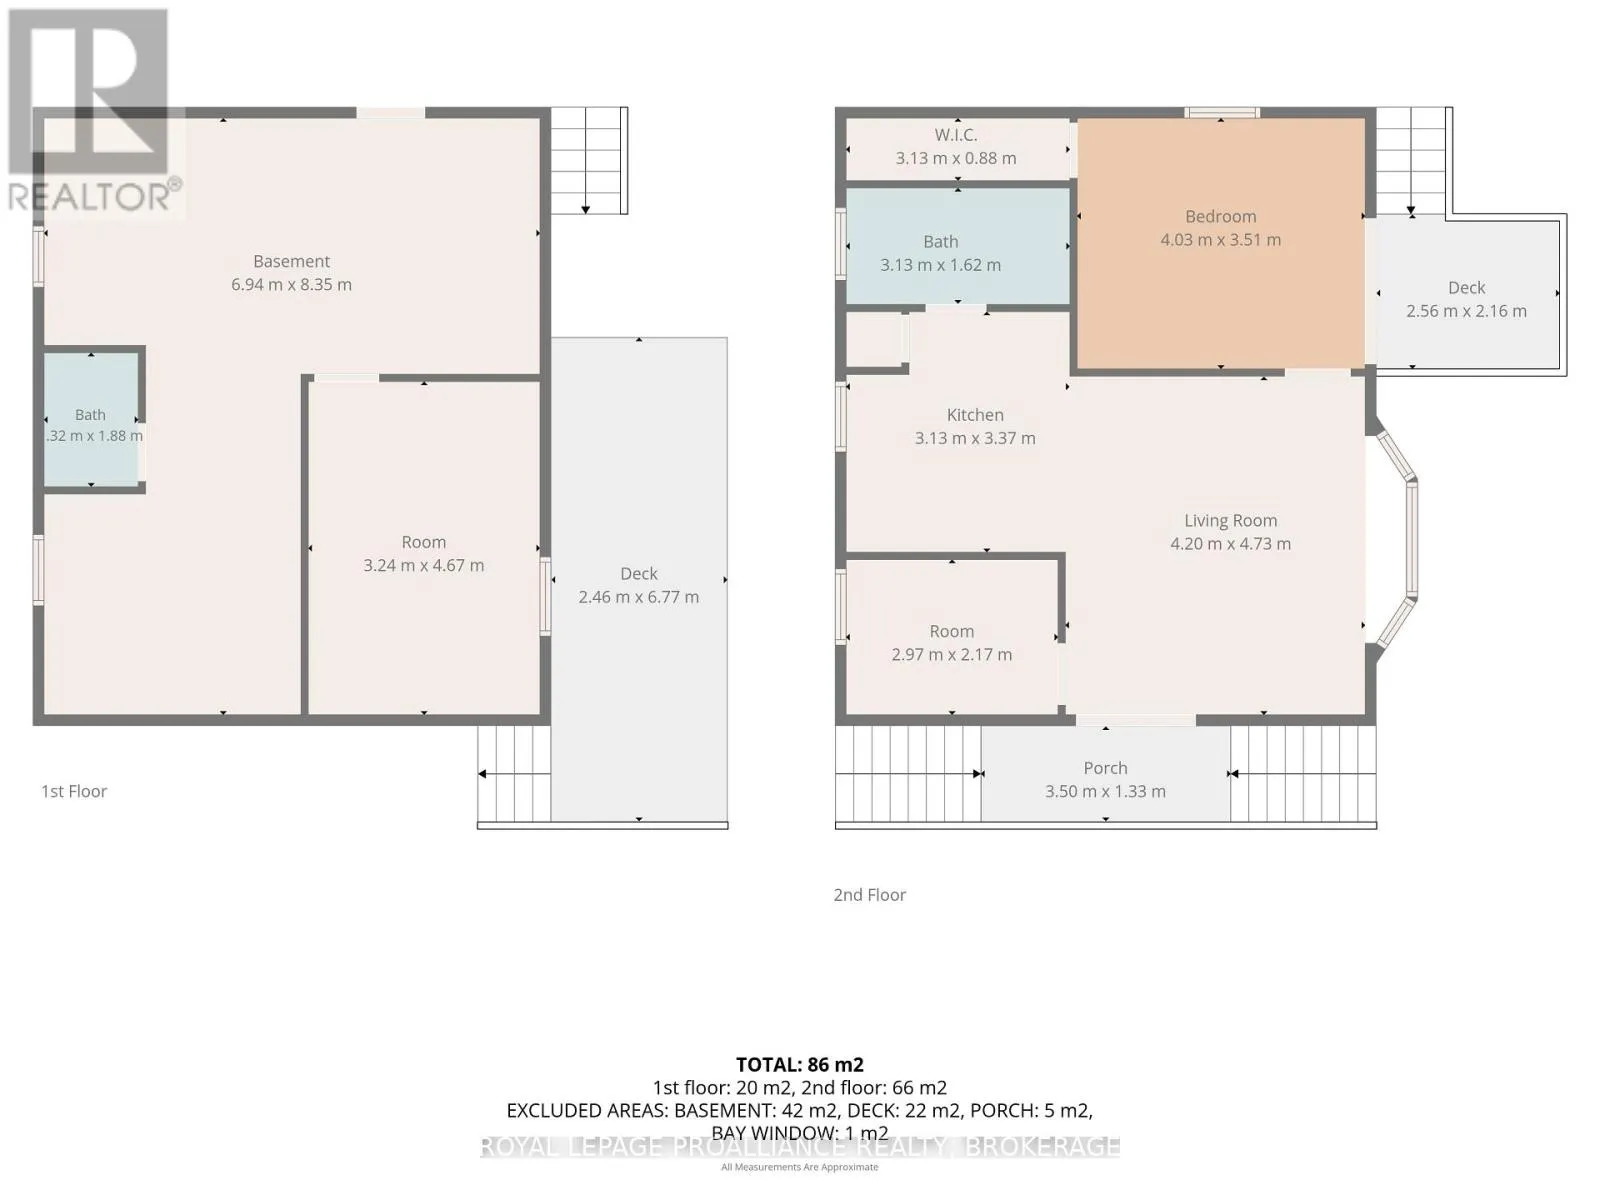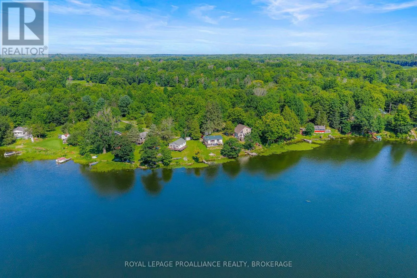
Cross Streets: County Road 42 | Daytown Road. ** Directions: Follow HWY 29 to Delta. Turn east into Daytown Road. From Daytown Road, turn right onto UB 4 Road. Follow to the end. #467. Please ensure all gates are closed after entry/exit. This Waterfront Bungalow Includes an 18 ft Princecraft Pontoon Boat, a 2004 Toyota Tundra Truck with Floating Plow & an 18-Foot Aluminium Dock! Welcome to turnkey waterfront living on beautiful Upper Beverly Lake in Delta! This fully winterized bungalow has undergone extensive renovations in recent years and is completely move-in ready. The bright, open-concept interior features an updated kitchen and bathrooms, convenient main-floor laundry, and a comfortable living room with a propane fireplace and striking stone mantel. A large window showcases spectacular views of the lake and fills the home with natural light.The cozy primary suite offers a walk-in closet and glass doors leading directly to a deck overlooking the water. A second, smaller room provides flexible space for a bedroom, home office, or guest room. Sitting on an ICF foundation and topped with a durable steel roof, this property also includes a storage shed for added convenience. Best of all, the property comes with a Princecraft pontoon boat, a truck for plowing in winter, and an 18-foot aluminium dock - everything you need to start enjoying year-round waterfront living from the moment you arrive. Simply move in, relax, and embrace life on the lake! (id:27476)