4331 Malcolm Street, Scugog, Ontario L0B 1L0

Listed for:
$1,350,000
3 beds
3 baths
Listed Today
House for rent: 4331 Malcolm Street, Scugog, Ontario L0B 1L0

View all 41 photos

About

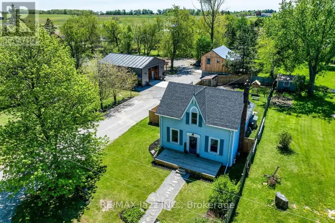
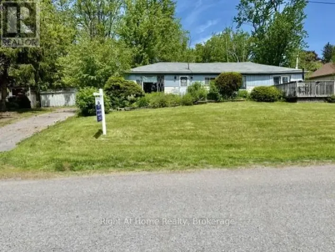
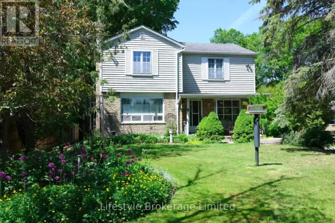
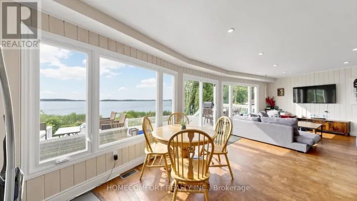
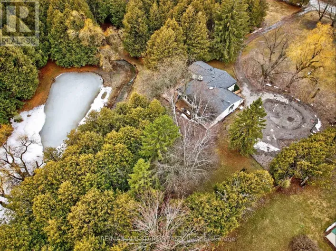
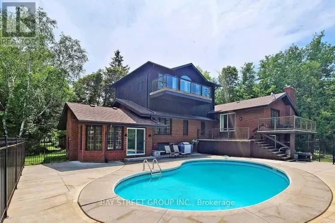
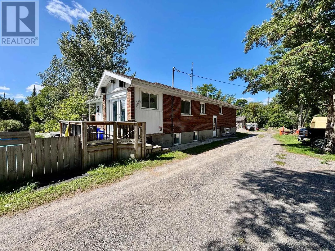
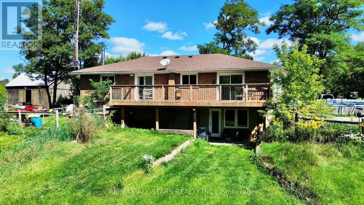
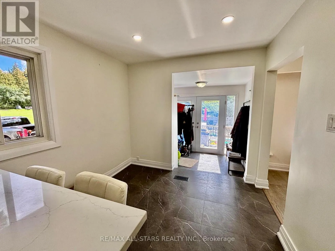
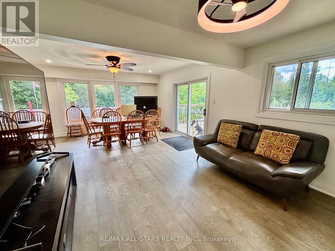
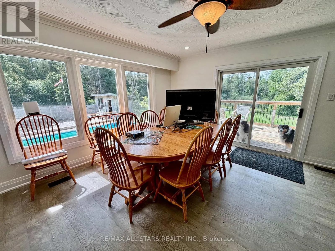
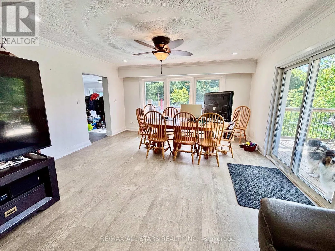
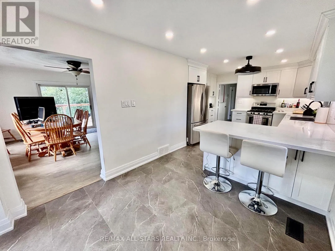
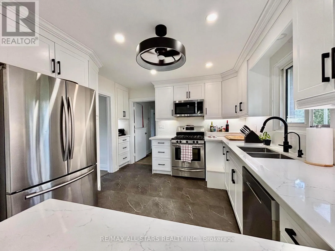
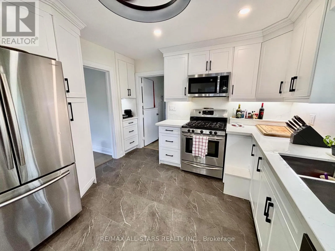
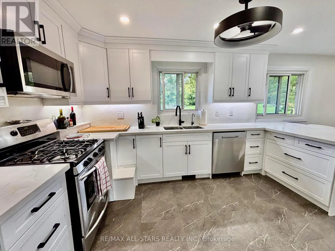
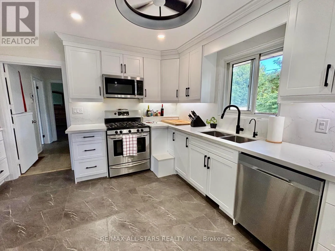
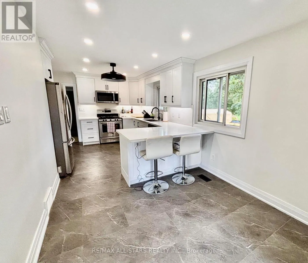
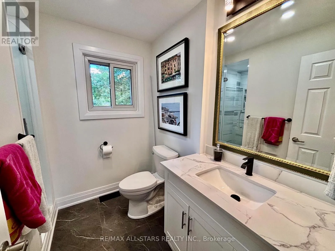
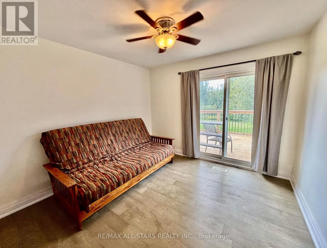
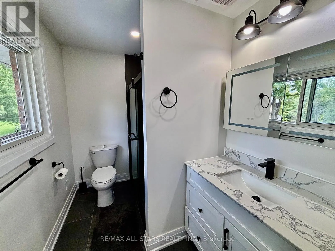
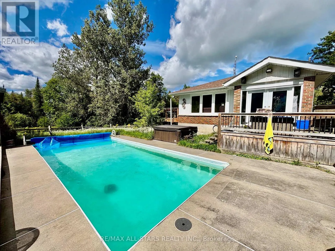
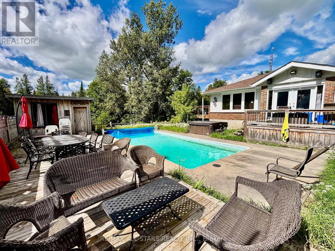
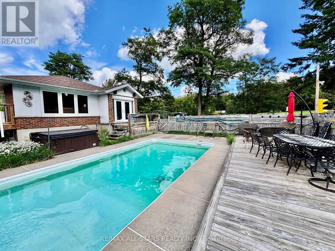
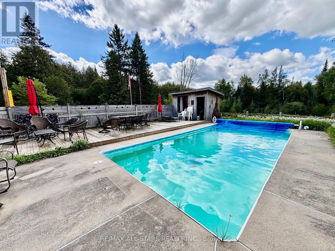
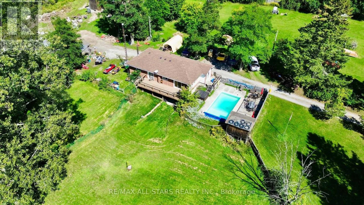
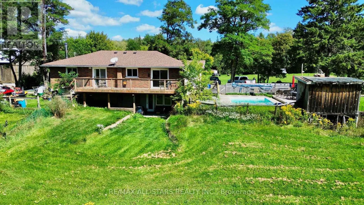
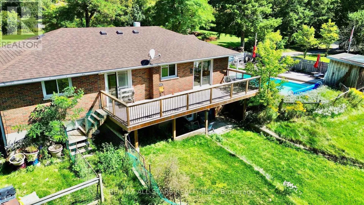
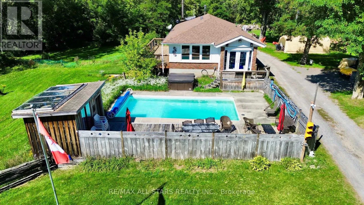
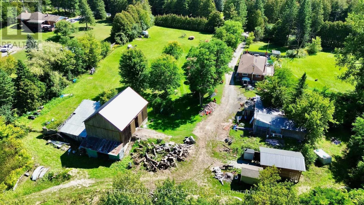
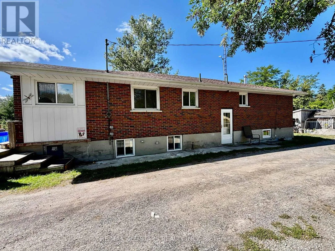
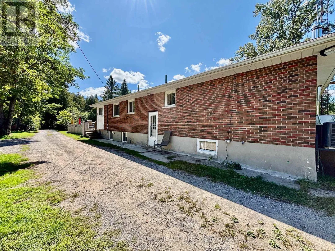
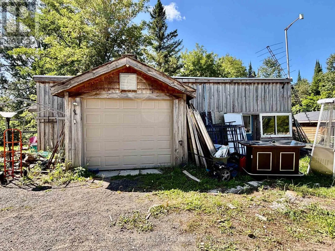
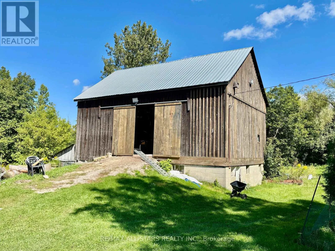
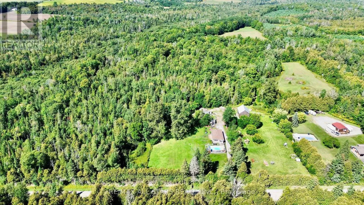
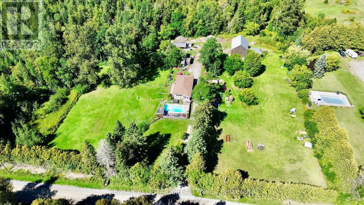
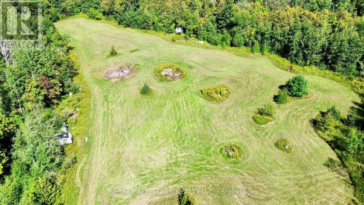
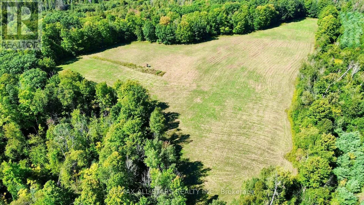
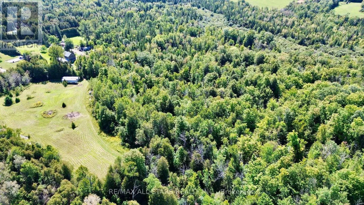
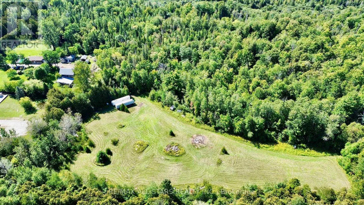
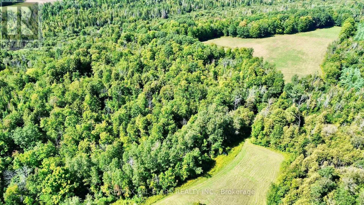
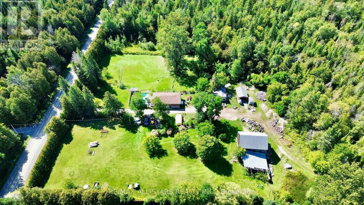
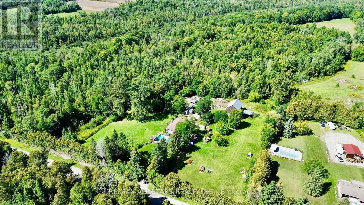
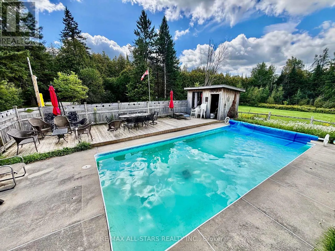
Cross Streets: Malcolm Rd/ Nestleton Rd. ** Directions: North on Nestleton Rd / East on Malcolm Rd Property on left hand side. Welcome to this picturesque 48-acre farm offering the perfect blend of rural living, recreation, and convenience. This well-maintained 2+1 bedroom bungalow features a fully finished walkout basement and numerous upgrades throughout, including an updated kitchen and modernized bathrooms.Step outside and enjoy your own private retreat with an inground pool, ideal for summer entertaining and family enjoyment. The property also includes an older bank barn and a detached shop, providing excellent opportunities for hobby farming, storage, workshops, or equipment use.The land offers a desirable mix of workable acreage and mature mixed forest, with a network of trails winding throughout the property. Whether you're looking to farm, keep animals, explore nature, hunt, hike, or simply enjoy the outdoors, this property offers endless possibilities.Conveniently located just minutes from Port Perry and with easy access to Highway 407, this is a rare opportunity to enjoy country living without sacrificing proximity to amenities and commuting routes. (id:27476)

Property Highlights

MLS® Number
E13773868
Type
Single Family
Community Name
Rural Scugog
Ownership Type
Freehold
Land Size
641.1 x 2325.2 FT|25 - 50 acres
Parking Space Total
6

Building

Building Type
House
Storeys
1.00
Square Footage
1100 - 1500 sqft
Bathrooms Total
3
Bedrooms Above Ground
3
Bedrooms Total
3
Exterior Finish
Brick, Steel
Fireplace Present
No
Basement Type
N/A (Finished)
Basement Features
Walk out
Building Heating Type
Forced air
Heating Fuel
Other
Building Cooling Type
Central air conditioning

Utilities

Utility Sewer
Septic System

Room Layout

Other
Basement
3.11 m x 3.18 m
Recreational, Games room
Basement
3.88 m x 7.27 m
Bedroom
Basement
3.6 m x 4.59 m
Laundry room
Basement
1.86 m x 2.61 m
Eating area
Main level
2.73 m x 2.55 m
Dining room
Main level
4.54 m x 4.18 m
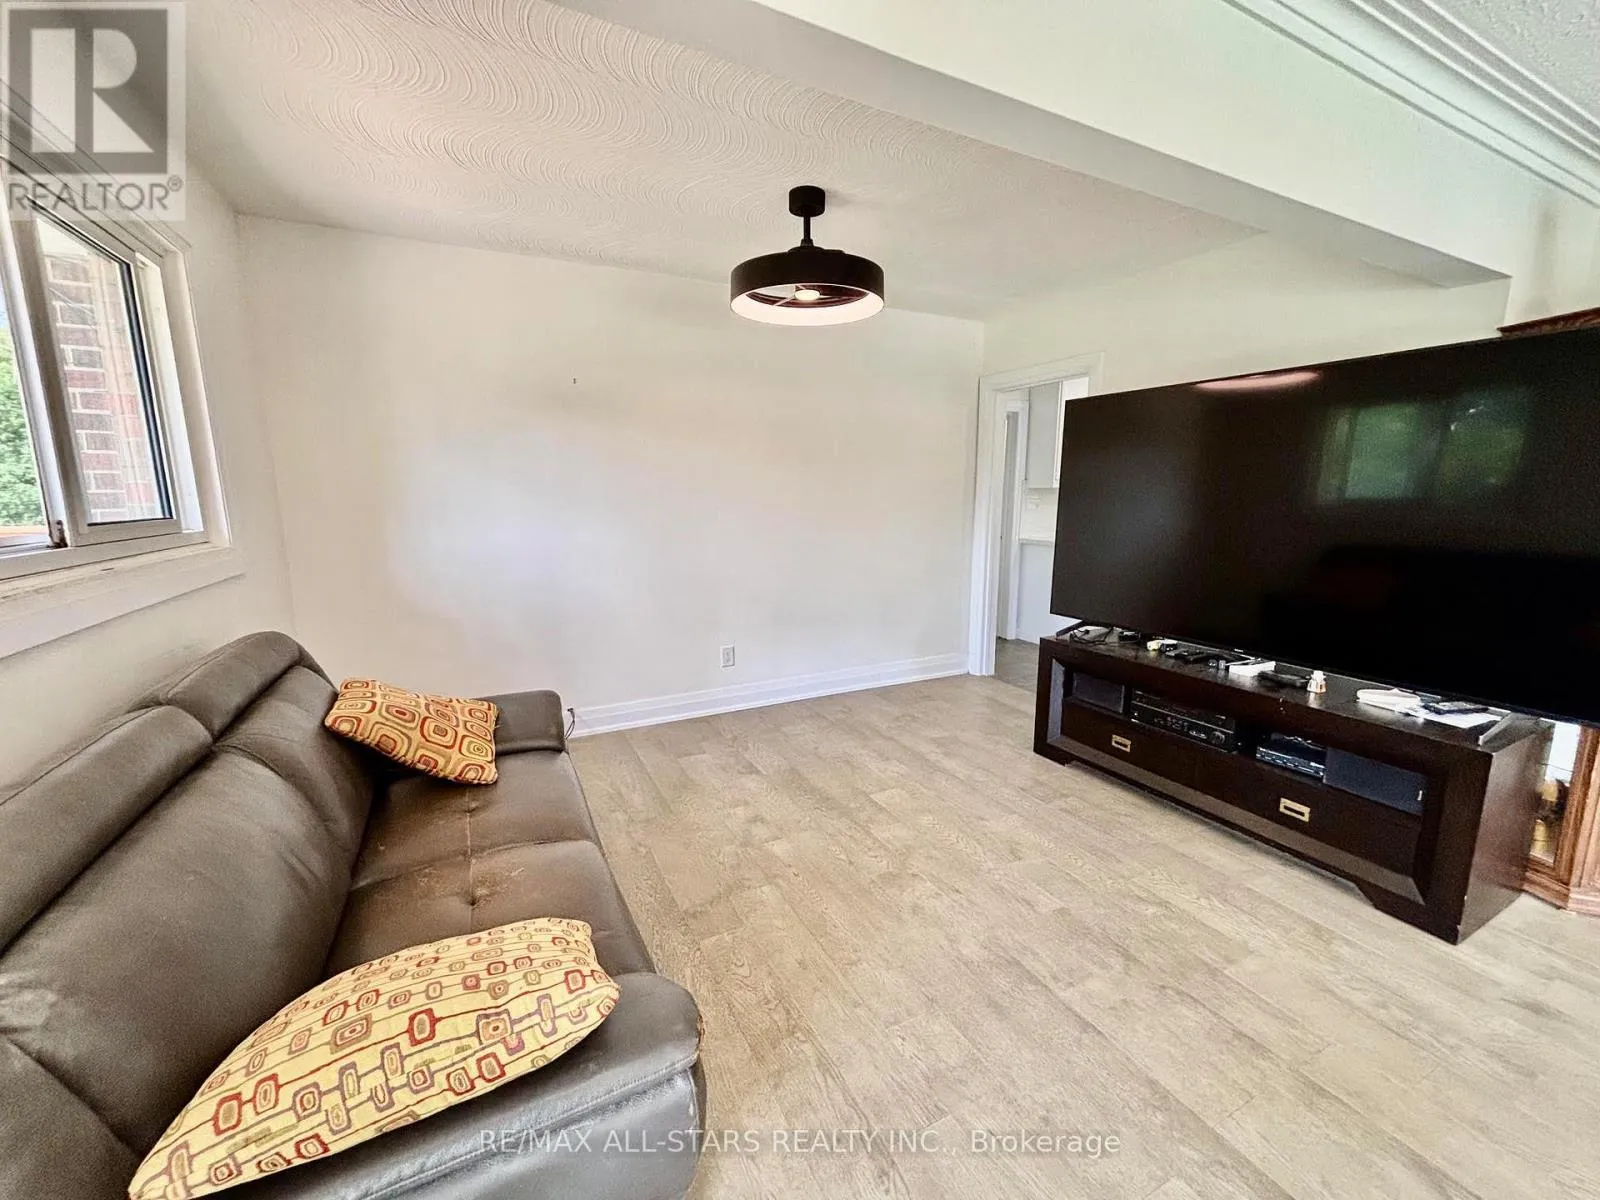
Living room
Main level
3.92 m x 2.54 m
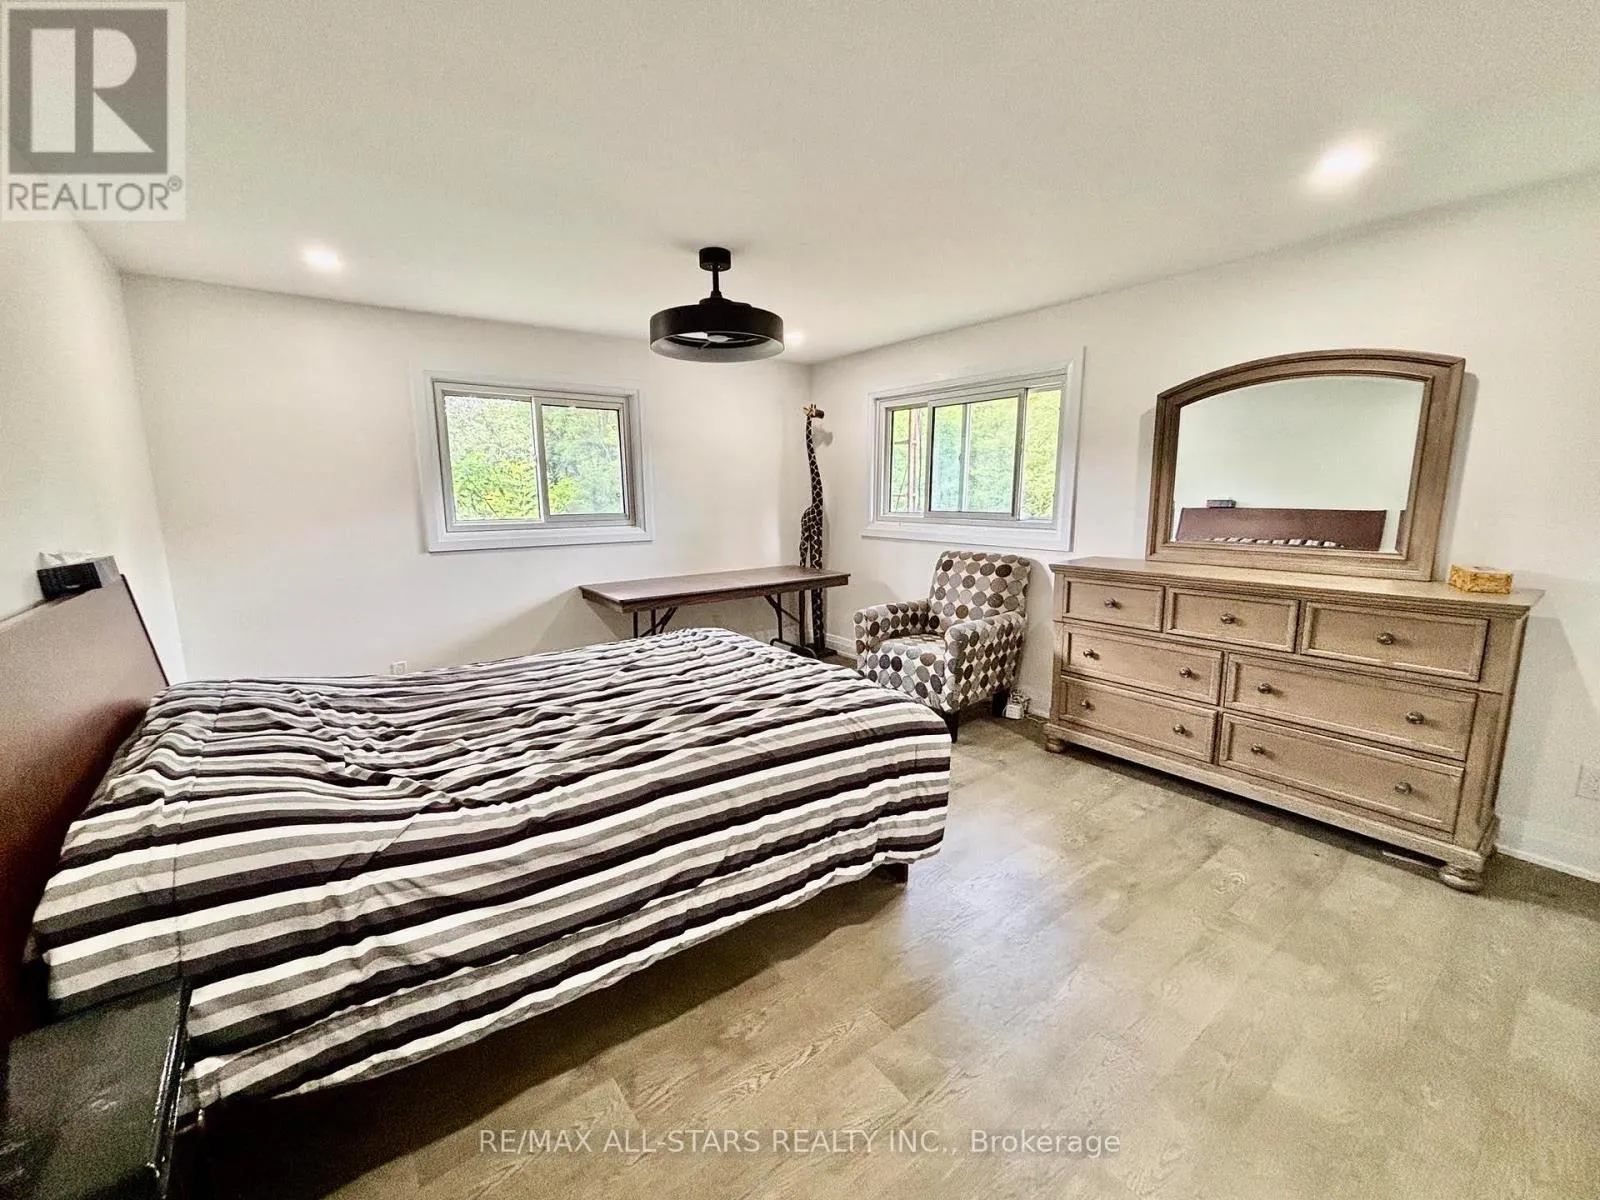
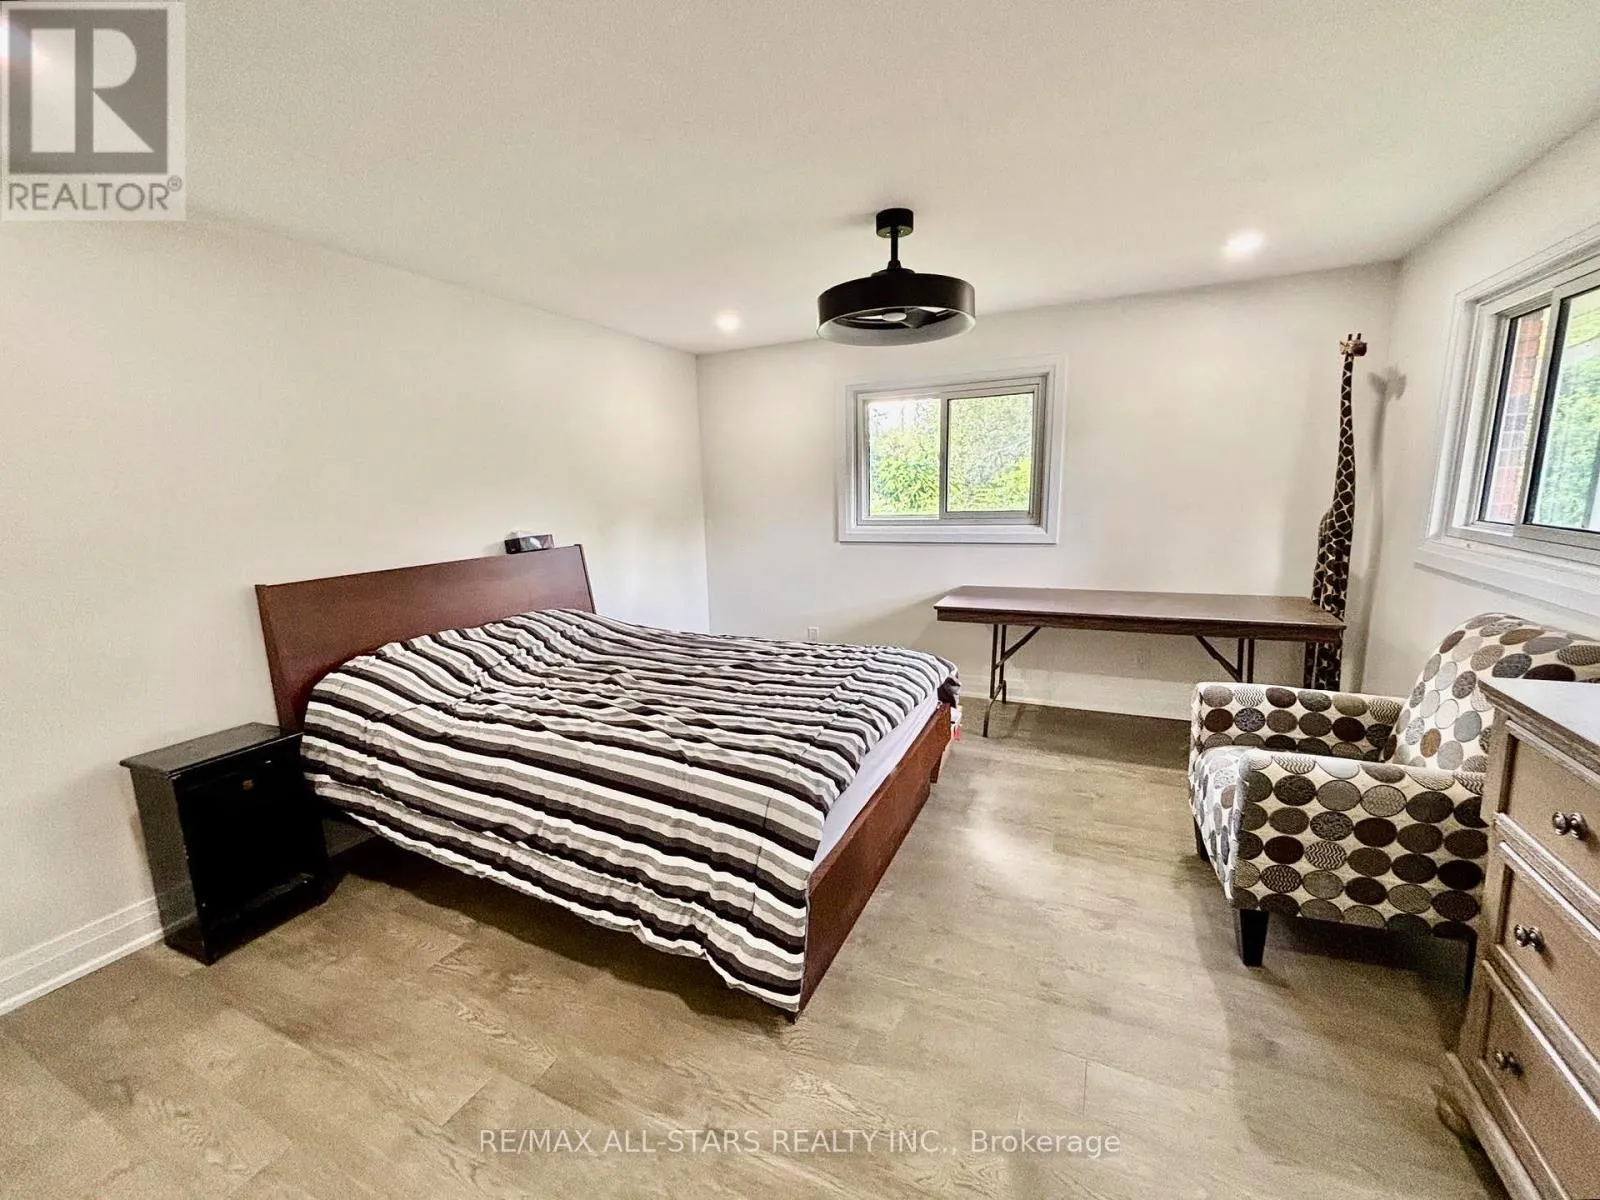
Primary Bedroom
Main level
4.17 m x 5.06 m
Kitchen
Main level
3.32 m x 3.94 m

Location

Learn more about this property
Listing provided by:
RE/MAX ALL-STARS REALTY INC.
MLS® number:
E13773868
Agent:
Mark Macrae
*Indicates required field
Name is required
Email is required
Please enter a valid phone number (e.g., 416-111-1111).

Community Spotlight: Homes For sale in Your Neighborhood