14065 Old Simcoe Road, Scugog, Ontario L9L 1C1

Listed for:
$962,000
4 beds
2 baths
Listed 7 days ago
House for rent: 14065 Old Simcoe Road, Scugog, Ontario L9L 1C1

View all 19 photos

About

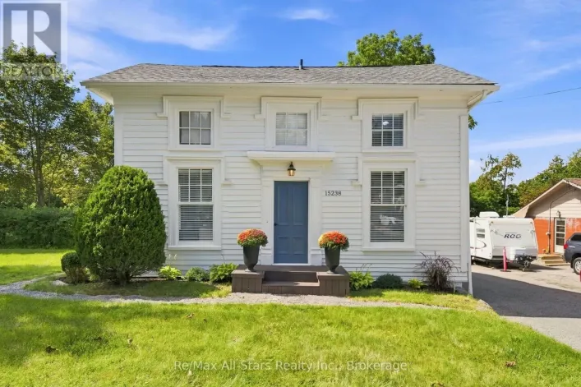
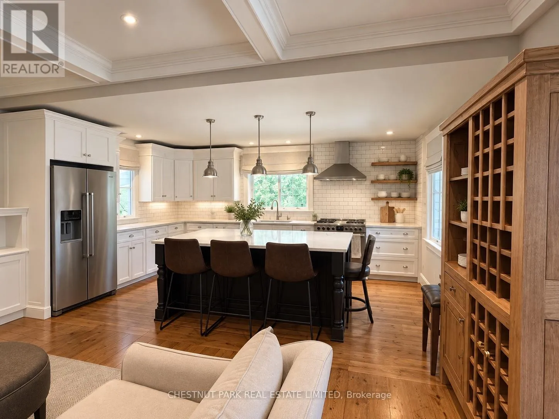
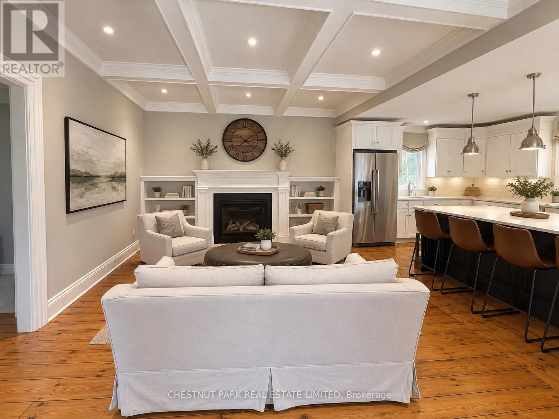
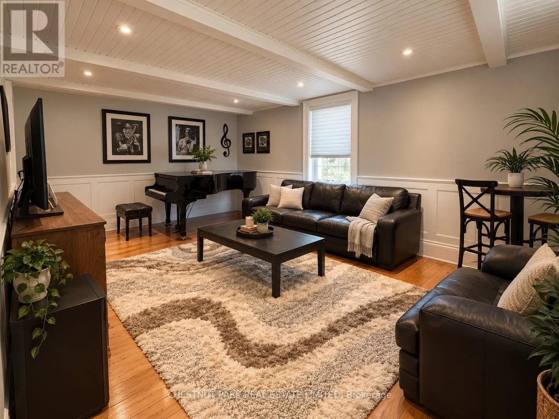
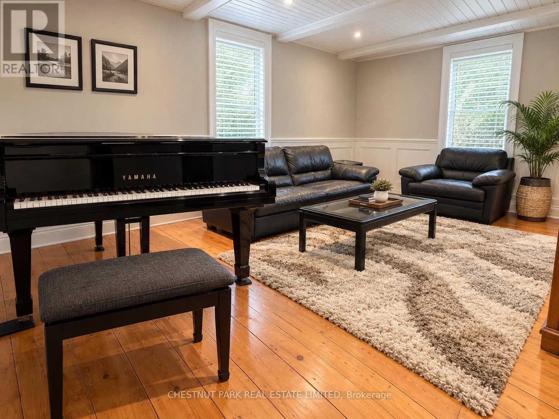
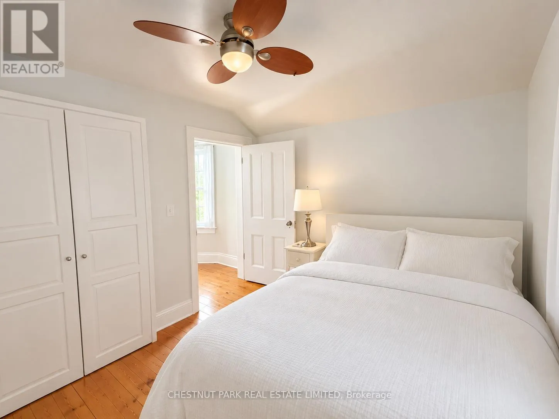
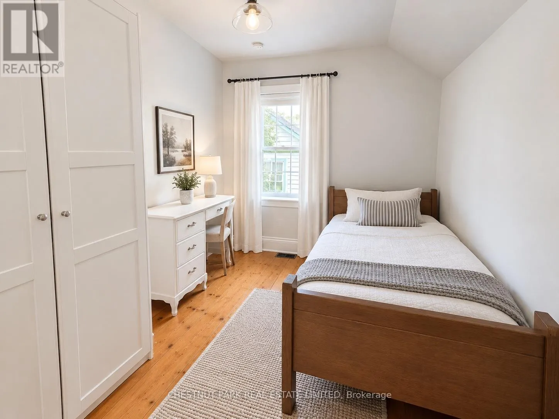
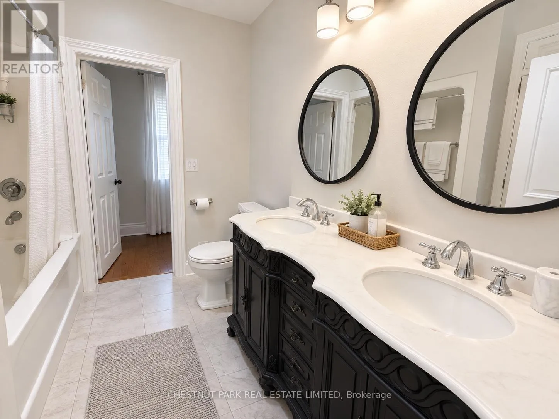
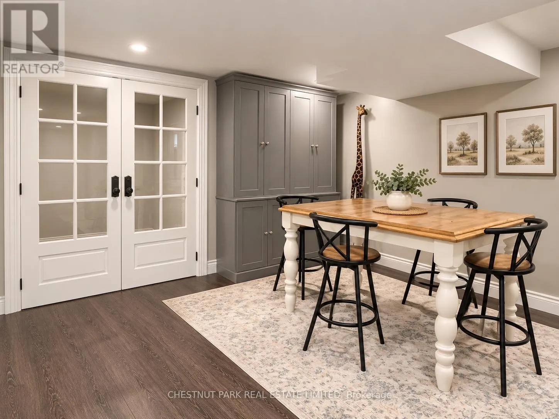
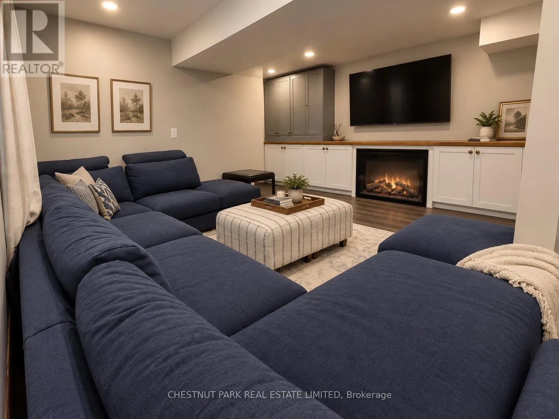
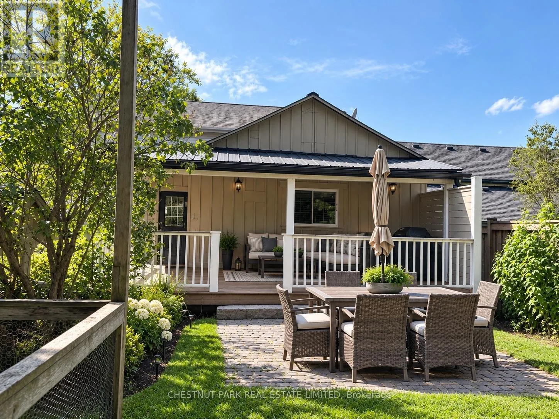
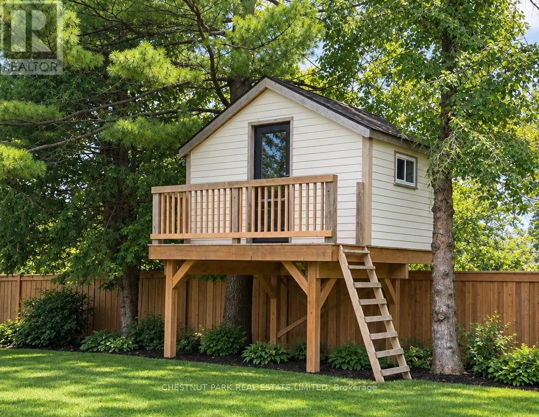
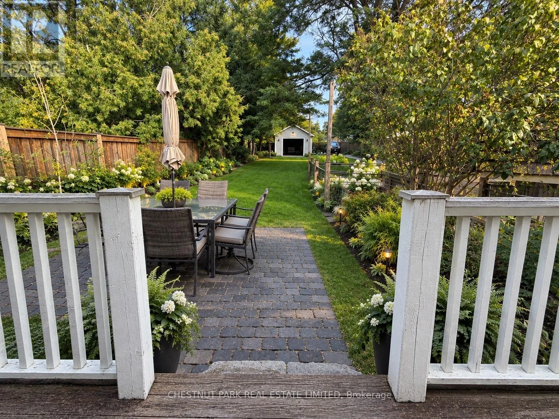
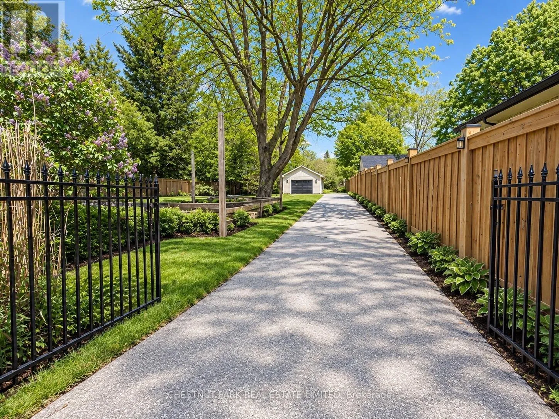
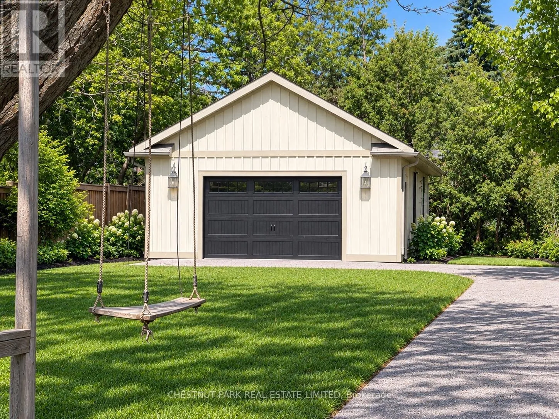
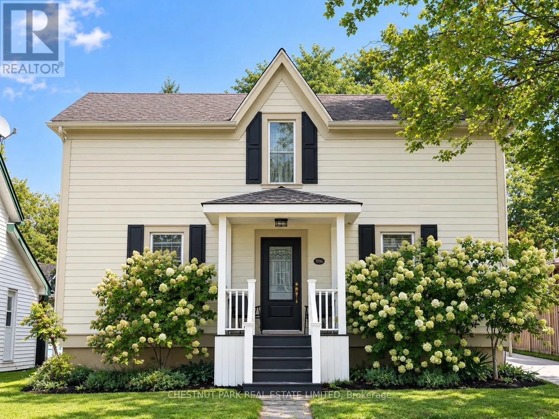
Cross Streets: Old Simcoe & King. ** Directions: From King go North on Old Simcoe. Step into the timeless charm of this beautifully maintained 3+ 1 Bedroom Century home, where character and modern updates come together seamlessly. Featuring an updated kitchen, elegant ceiling details, and custom built-in storage and wall units throughout, this home offers warmth, style, and exceptional functionality. The finished basement provides valuable additional living space perfect for a family room, home office, gym, or entertainment area. Outside, you'll discover an impressively large lot with endless possibilities for gardening, recreation, or simply enjoying the outdoors. A standout feature is the extra-large detached garage/workshop, complete with a heater, making it an ideal space for hobbyists, car enthusiasts, contractors, or year-round projects. From its inviting charm to its thoughtful updates and incredible outdoor amenities, this property offers so much more than meets the eye. A truly special home that must be seen to be fully appreciated! (id:27476)

Property Highlights

MLS® Number
E13817484
Type
Single Family
Community Name
Port Perry
Ownership Type
Freehold
Land Size
50 x 262.4 FT
Parking Space Total
14

Building

Building Type
House
Storeys
2.00
Square Footage
1500 - 2000 sqft
Bathrooms Total
2
Bedrooms Above Ground
3
Bedrooms Total
4
Amenities
Fireplace(s) Golf Nearby, Hospital, Marina, Park, Schools
Exterior Finish
Wood
Fireplace Present
Yes
Basement Type
Full
Basement Features
Building Heating Type
Forced air
Heating Fuel
Natural gas
Building Cooling Type
Central air conditioning

Utilities

Water
Municipal water
Utility Sewer
Septic System

Room Layout

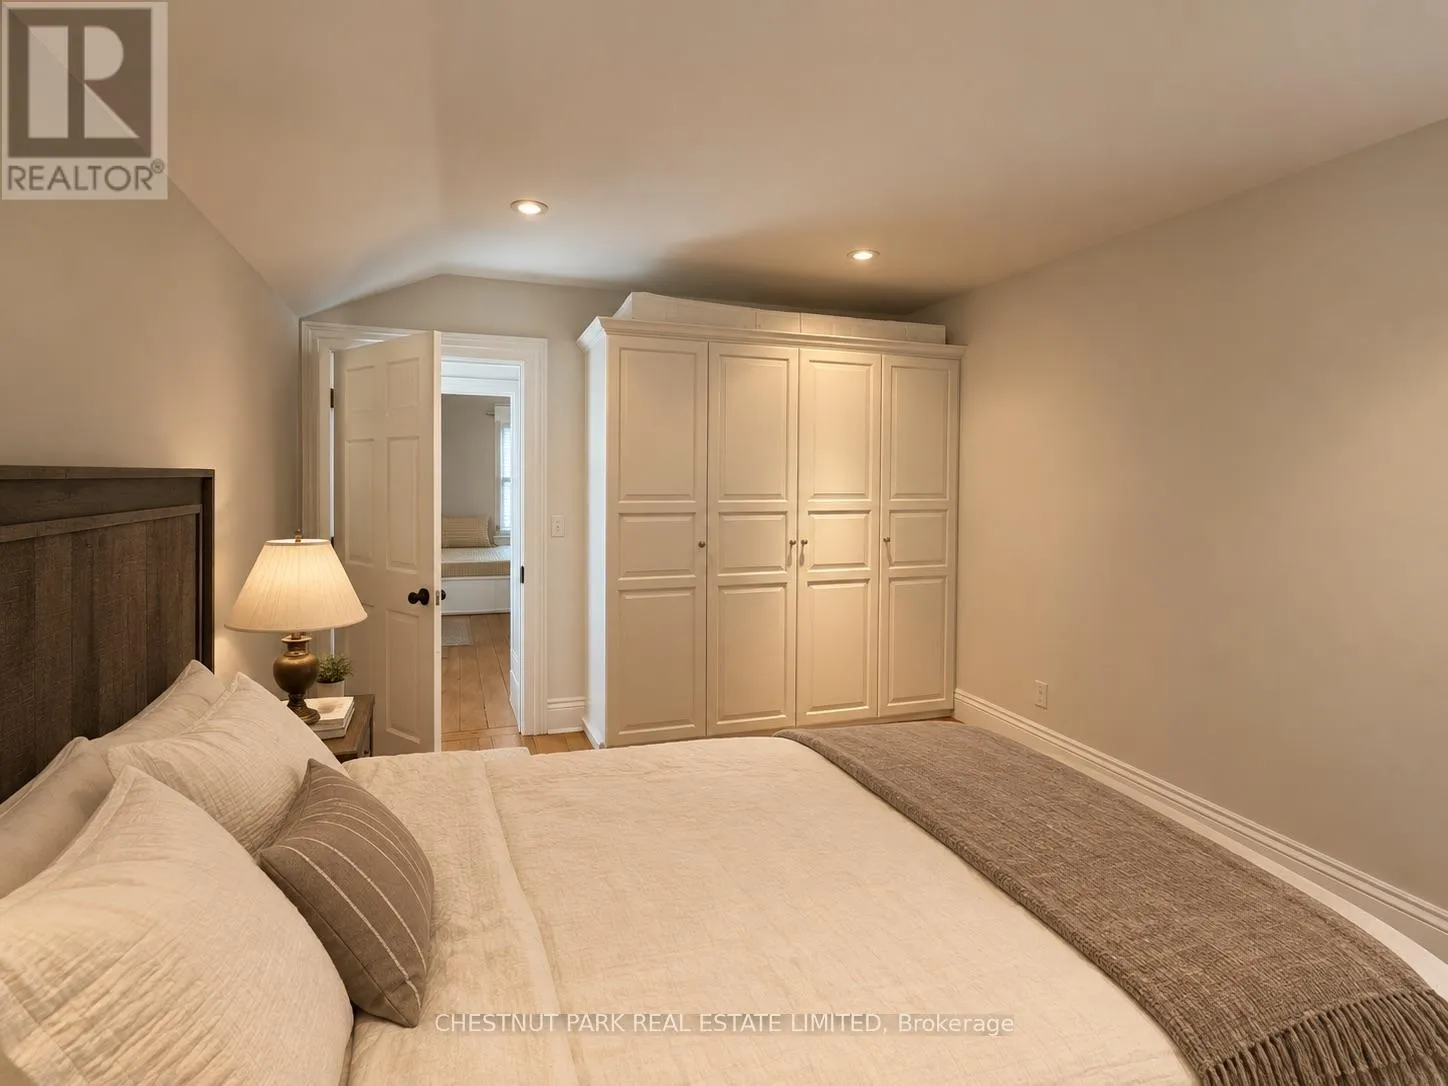
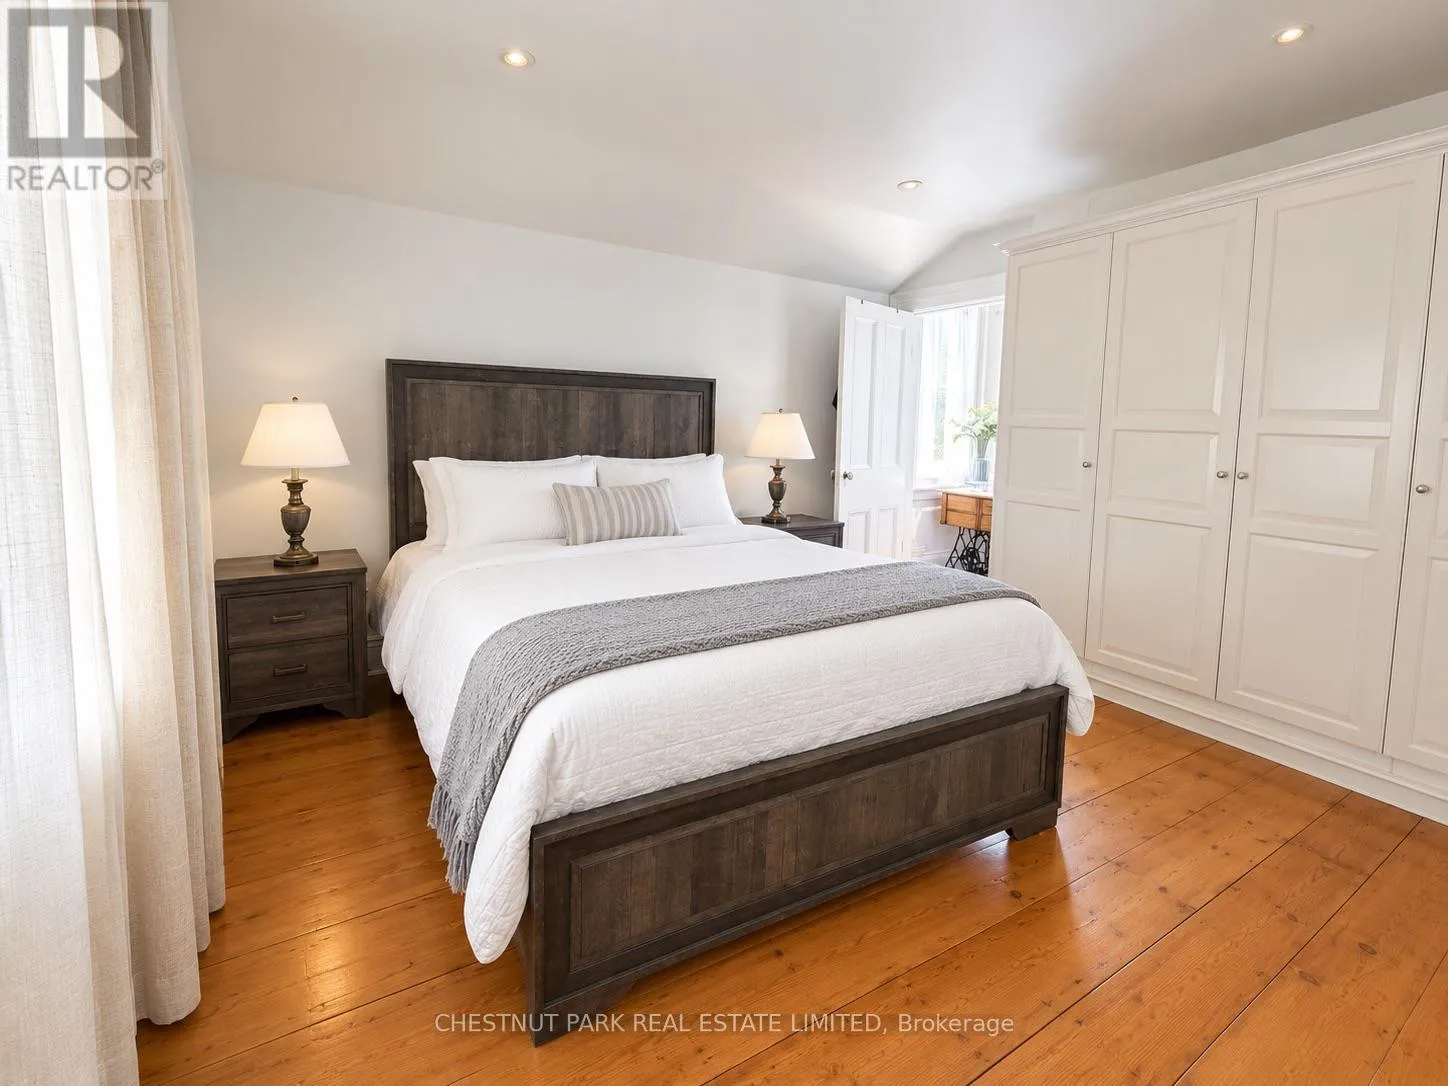
Primary Bedroom
Second level
4.04 m x 4.97 m
Bedroom 2
Second level
2.96 m x 2.59 m
Bedroom 3
Second level
2.97 m x 2.98 m
Recreational, Games room
Basement
3.97 m x 6.76 m
Bedroom 4
Basement
3.19 m x 3.62 m
Kitchen
Main level
4.94 m x 3.31 m
Family room
Main level
4.95 m x 3.75 m
Living room
Main level
4.04 m x 5.67 m
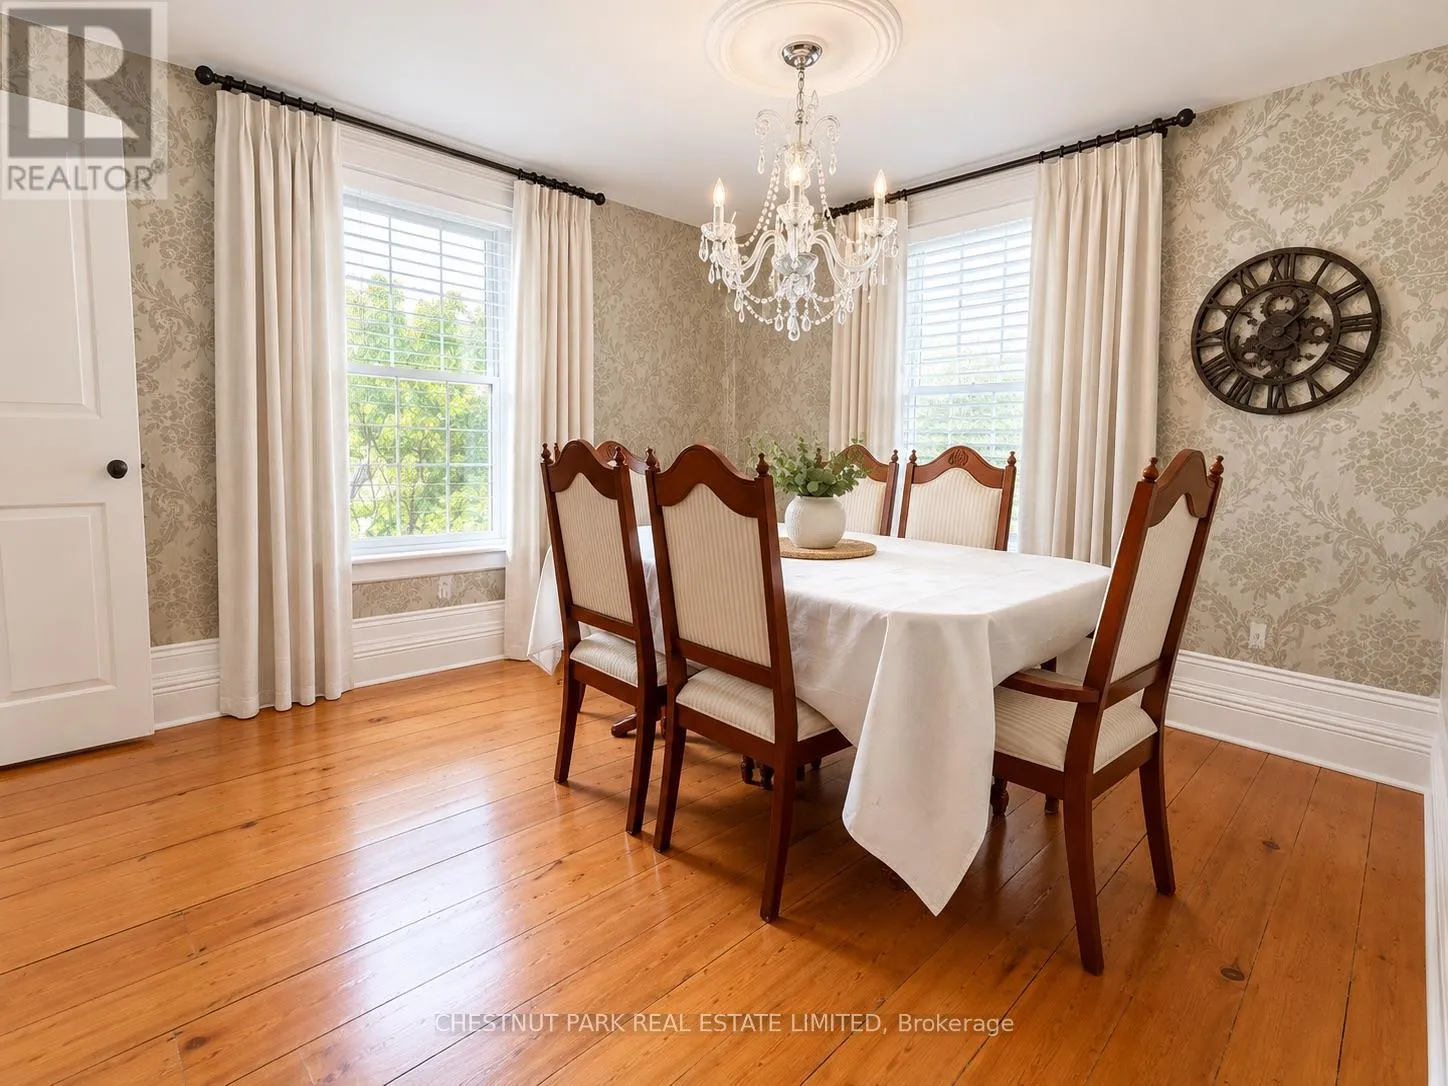
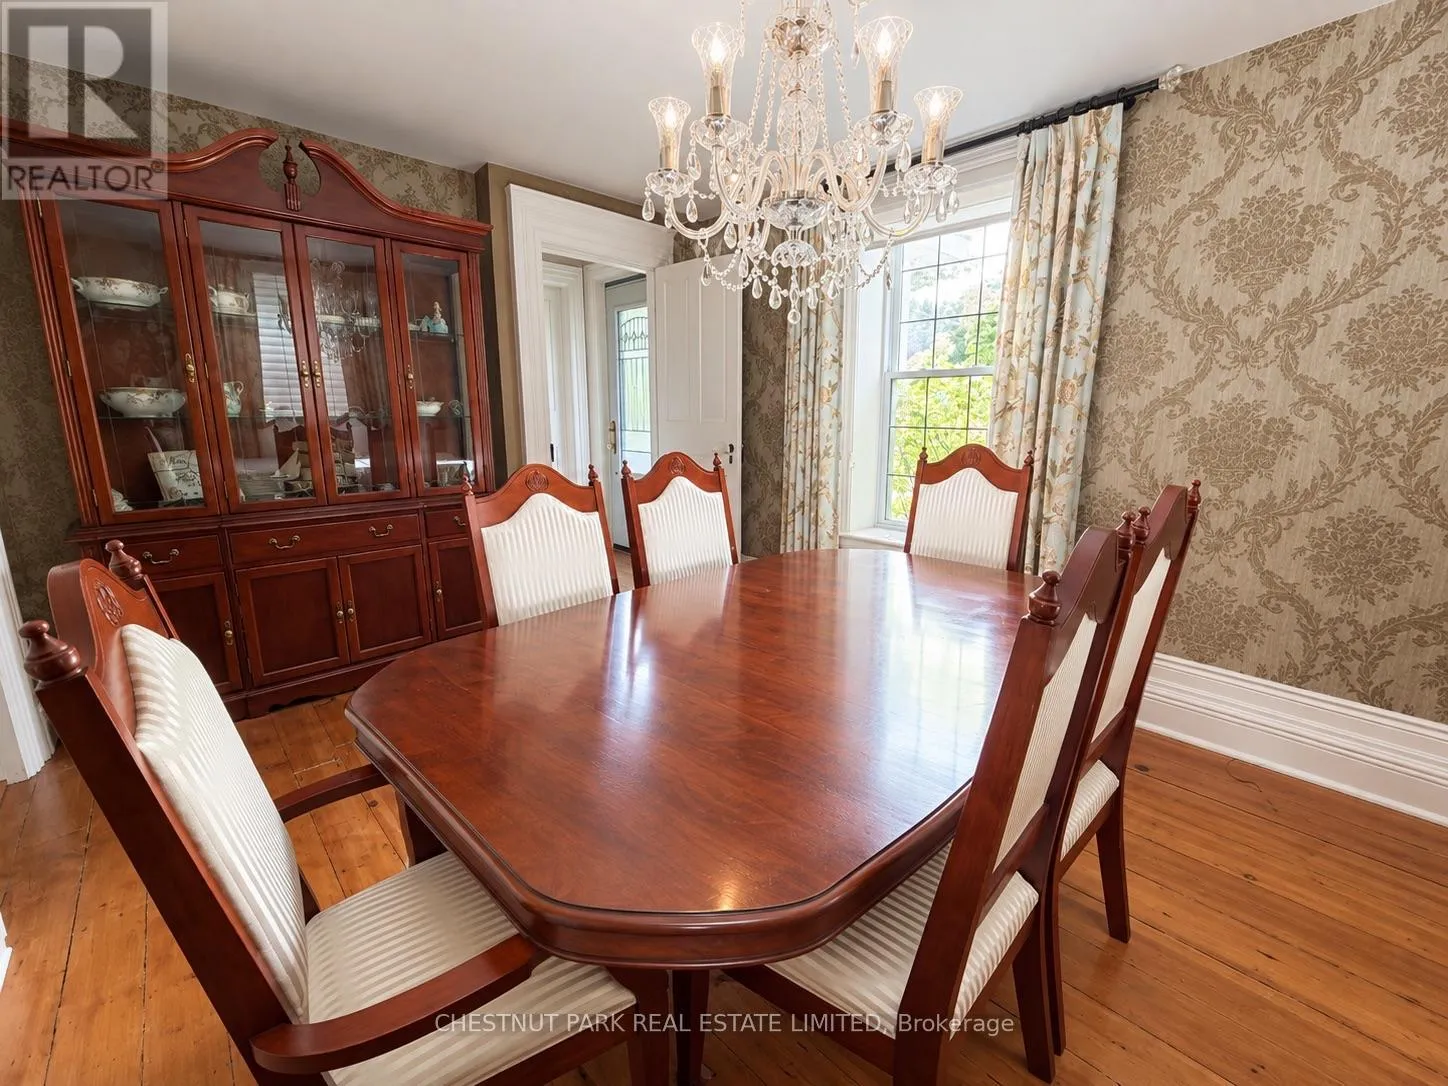
Dining room
Main level
3.98 m x 3.18 m

Location

Learn more about this property
Listing provided by:
CHESTNUT PARK REAL ESTATE LIMITED
MLS® number:
E13817484
Agent:
Sorrelle A. Golomb
*Indicates required field
Name is required
Email is required
Please enter a valid phone number (e.g., 416-111-1111).

Street Spotlight - For sale