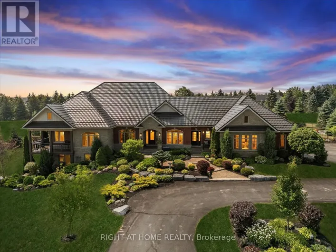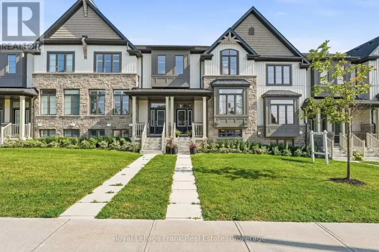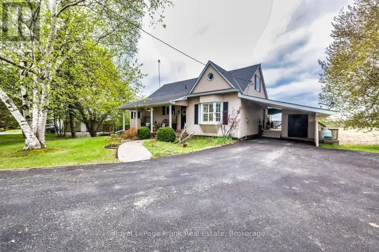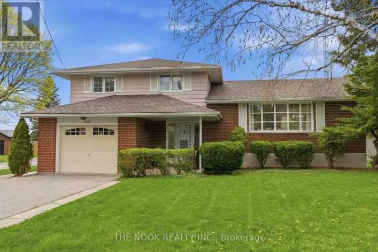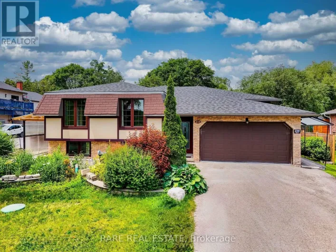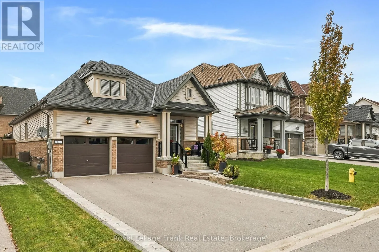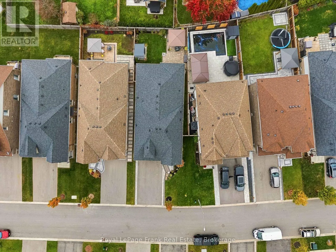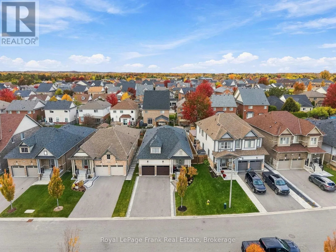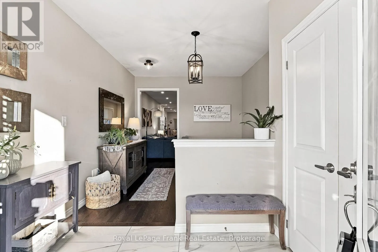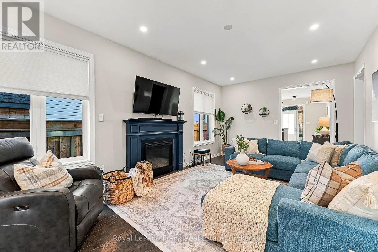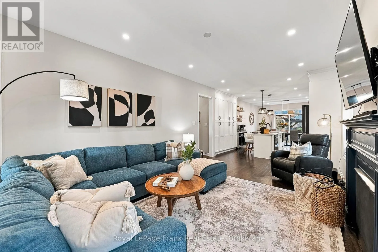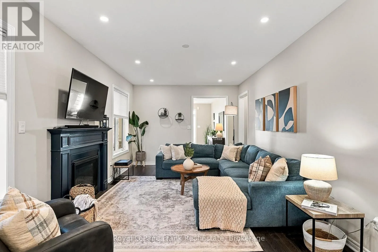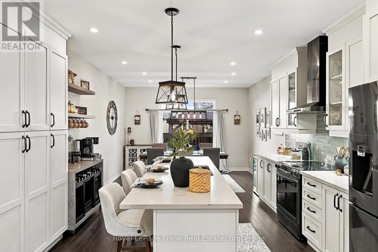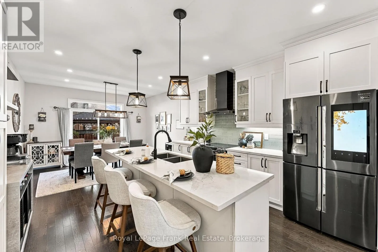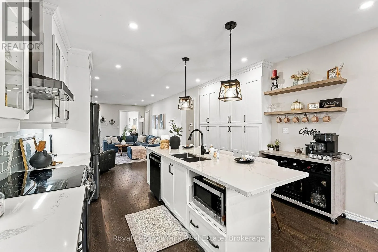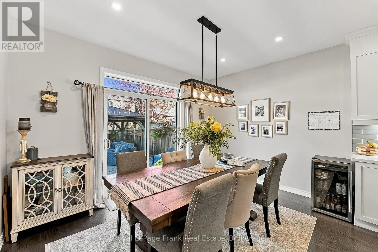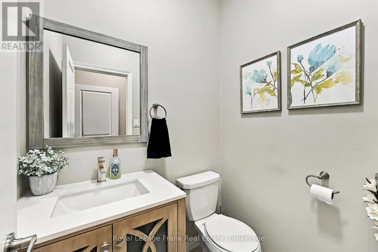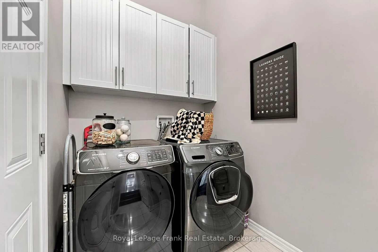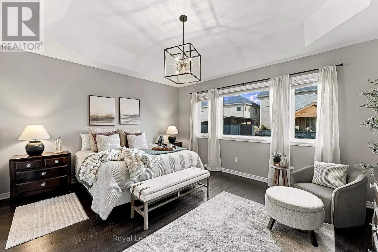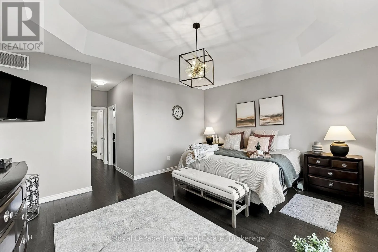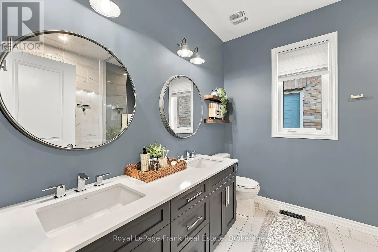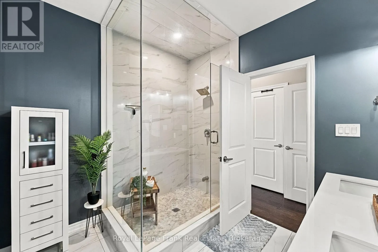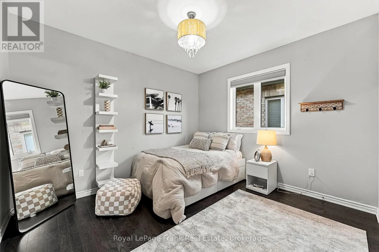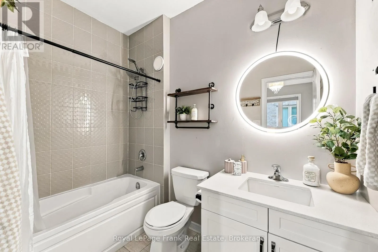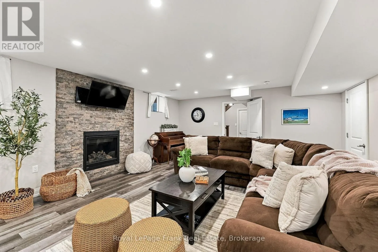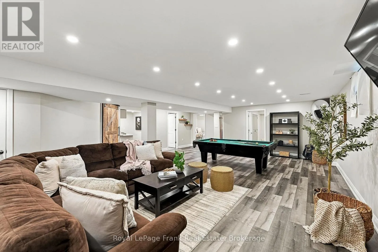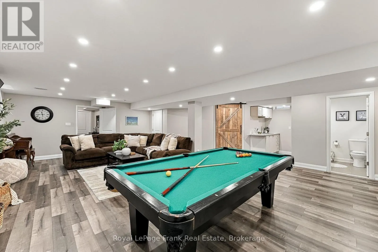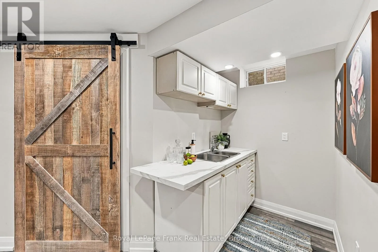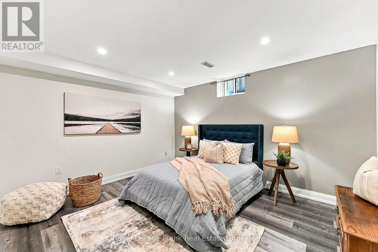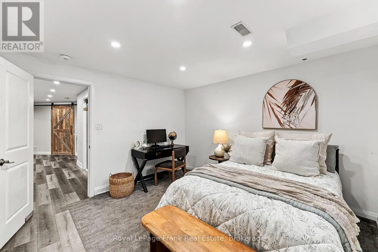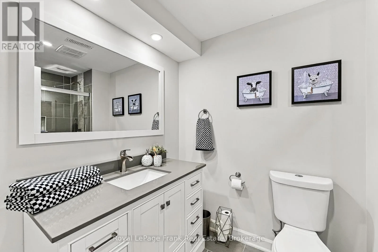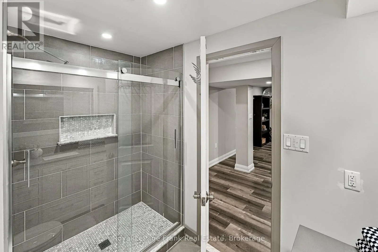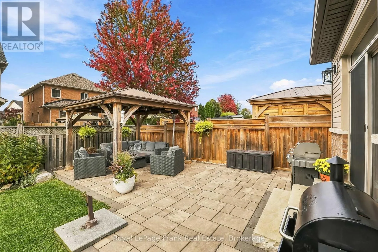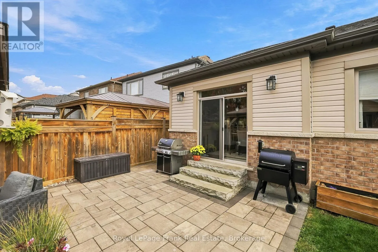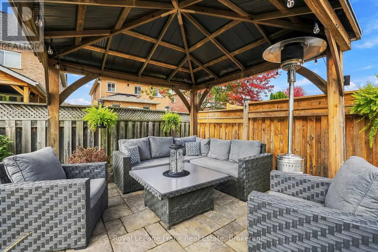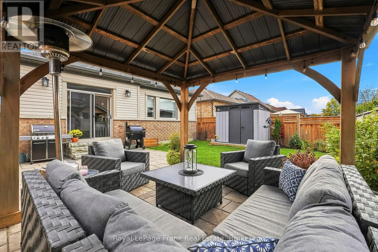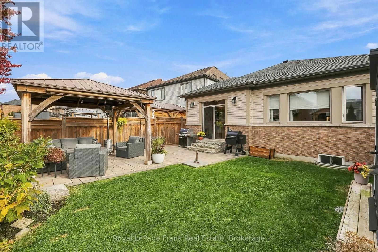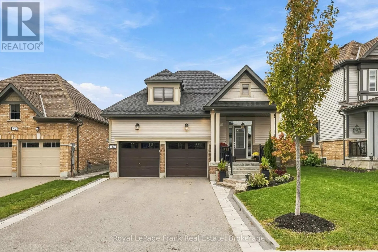
Old Simcoe Rd, Doctor Archer Dr, Sherrington Dr, Glenhaven Ct Welcome to this thoughtfully updated, move-in-ready bungalow in a highly desirable Port Perry neighbourhood, just minutes from local amenities, shops, restaurants, and everyday conveniences. Offering a functional layout and quality builder upgrades, this home is designed for comfortable living and effortless entertaining. The main floor features two generously sized bedrooms, each complete with its own ensuite bathroom, offering exceptional comfort and privacy. The upgraded kitchen showcases quartz countertops and stainless steel appliances, complemented by quality finishes and thoughtful builder-selected upgrades throughout the home. Dark hardwood flooring adds warmth and style, while convenient main-floor laundry and a powder room make everyday living and hosting a breeze. Step outside to the beautifully landscaped backyard, complete with a built-in gazebo, creating the perfect space to relax, entertain, or enjoy a quiet afternoon outdoors. The spacious two-car garage also comes equipped with a rough-in for an EV charger. The tastefully finished basement extends the living space with a cozy gas fireplace, an ideal setting for movie nights, watching the game, or gathering with family and friends. Two additional generously sized bedrooms and a full bathroom provide excellent flexibility for a growing family, overnight guests, or those seeking extra space. Whether you're looking to downsize without compromising on space, accommodate a growing family, or enjoy the convenience of true main-floor living, this exceptional bungalow offers versatility, comfort, and a welcoming place to call home. Don't miss your opportunity to enjoy all that Port Perry living has to offer. (id:27476)