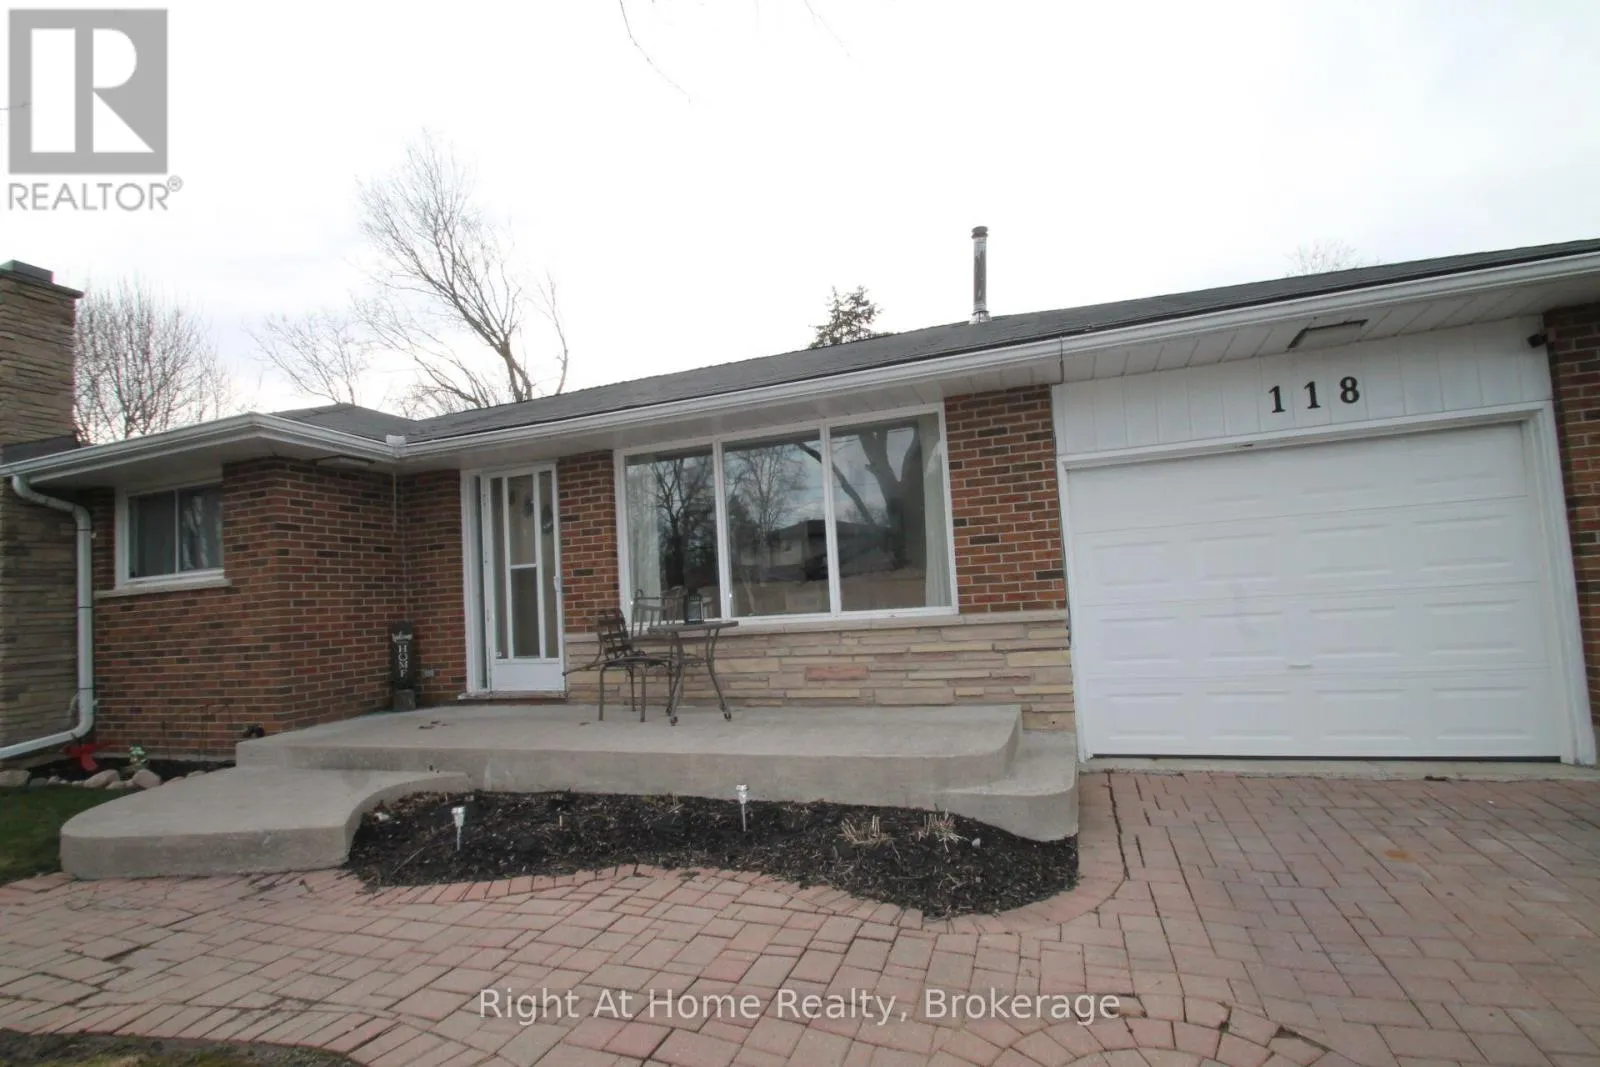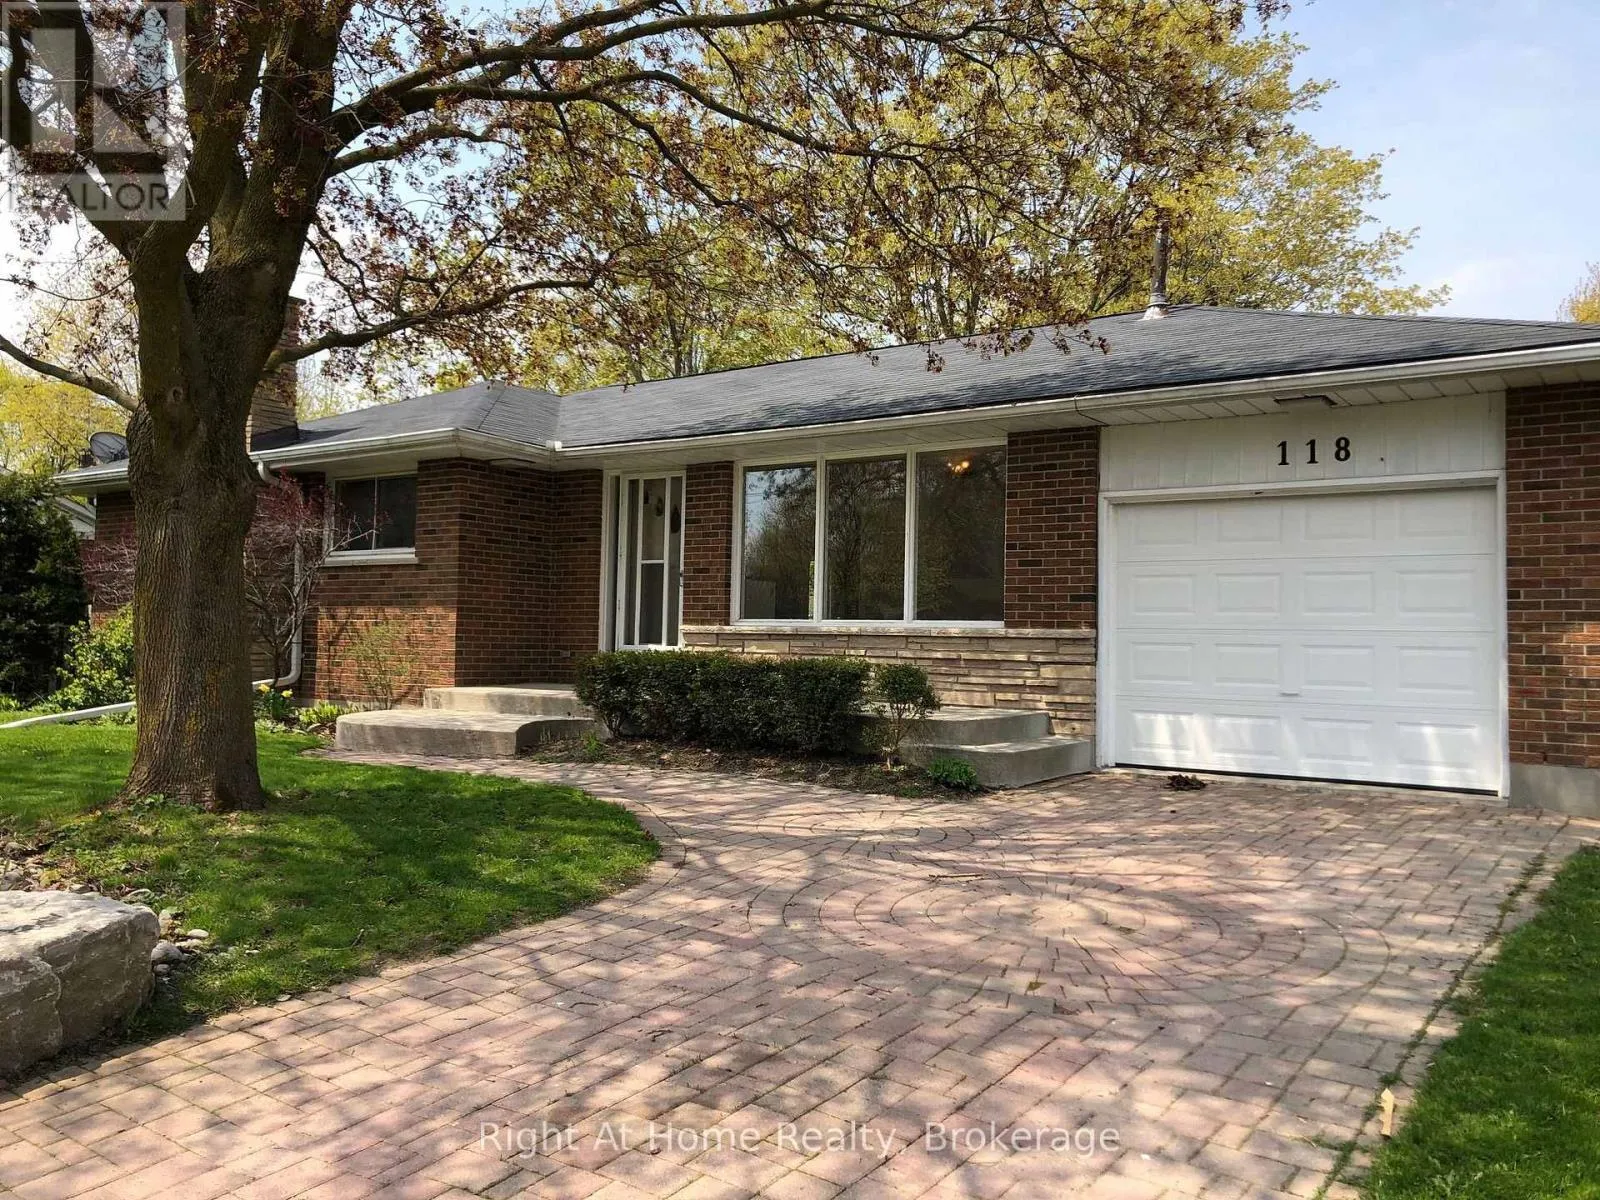
118 Alva Street, Scugog, Ontario L9L 1E9

Listed for:
$729,900
4 beds
2 baths
Listed 12 days ago
House for rent: 118 Alva Street, Scugog, Ontario L9L 1E9

View all 28 photos

About

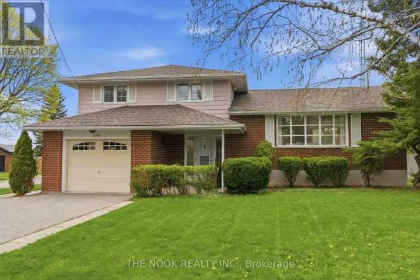
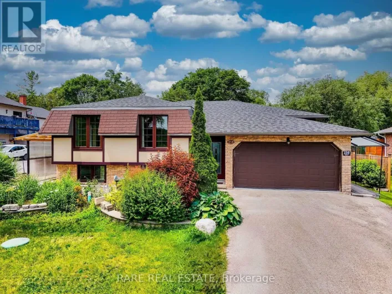
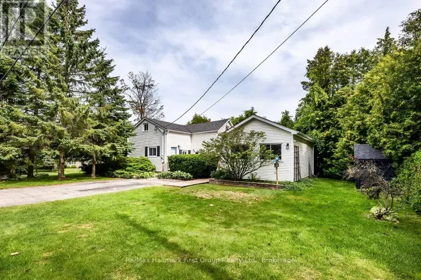
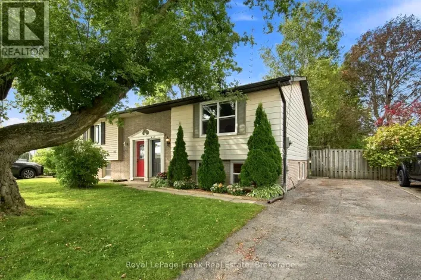
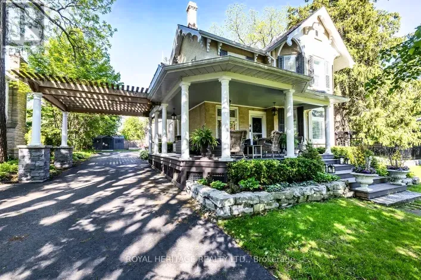
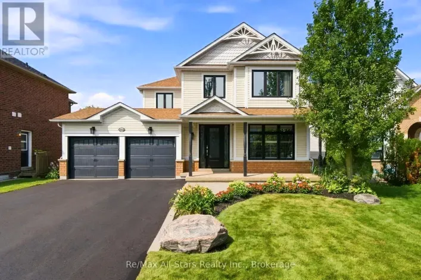
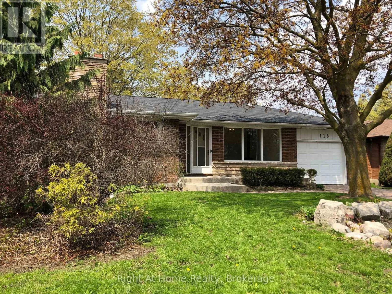
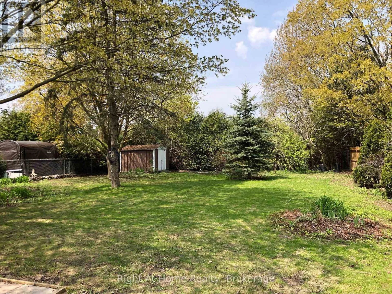
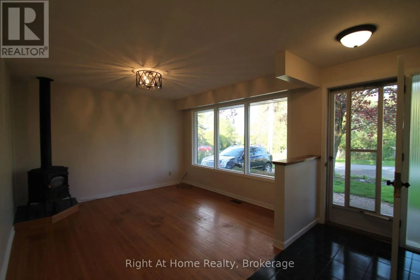
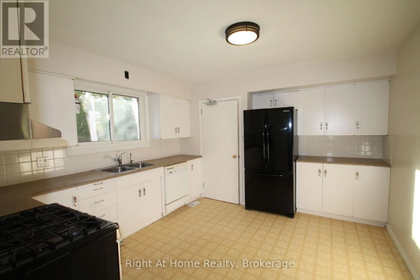
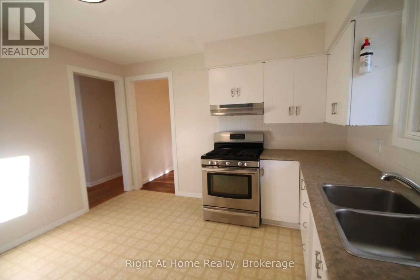
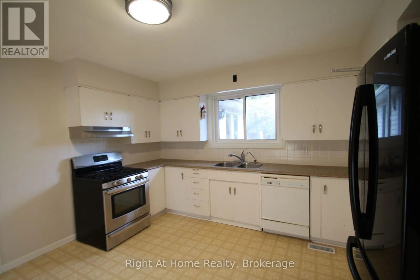
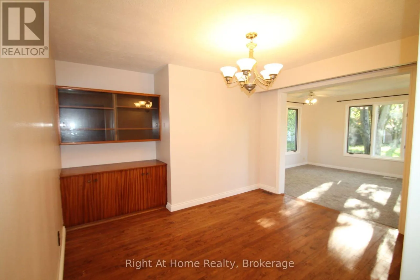
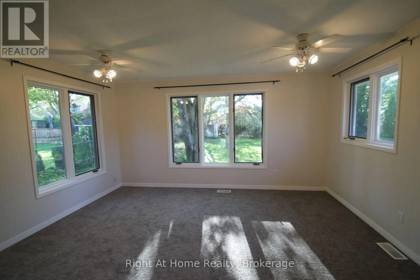
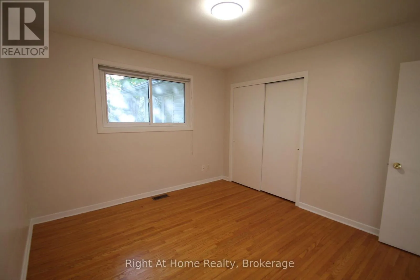
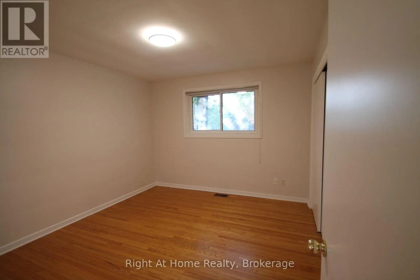
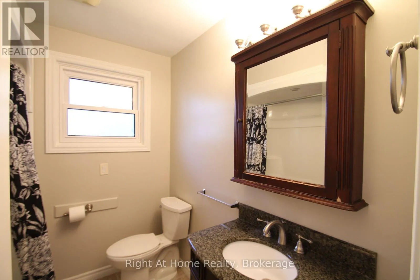
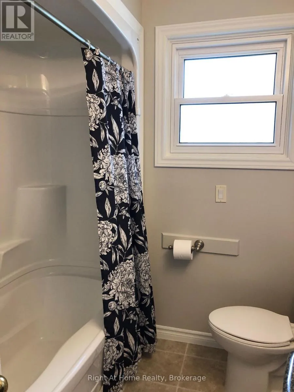
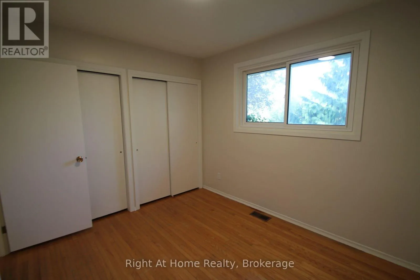
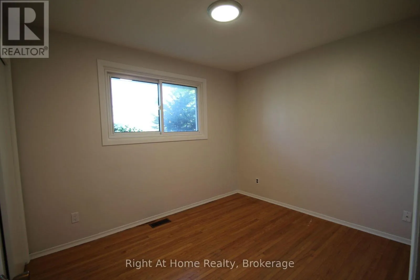
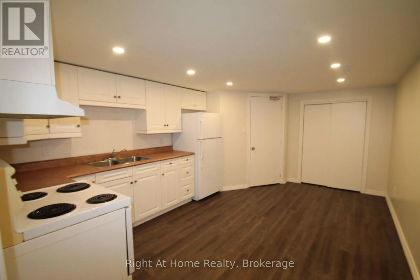
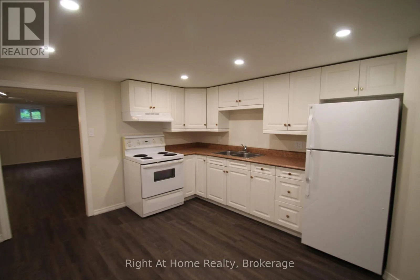
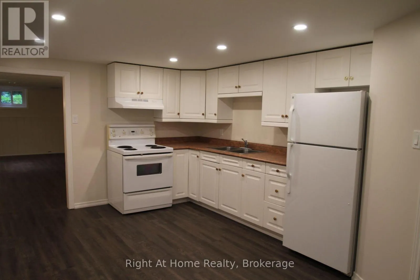
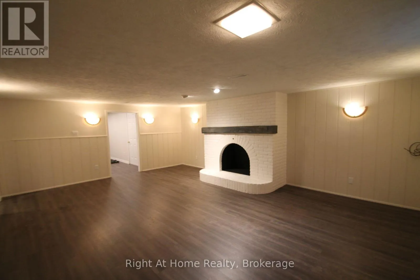
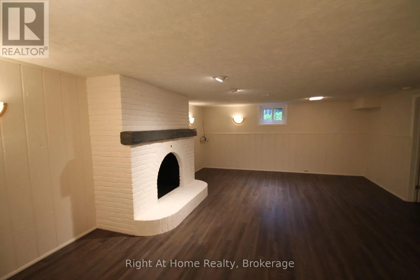
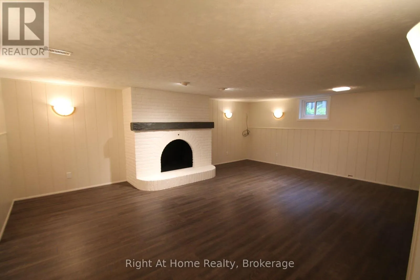
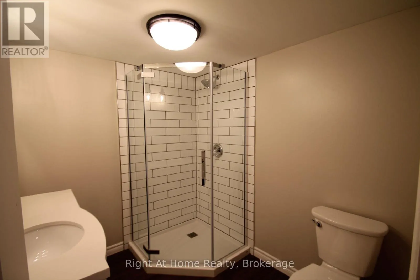
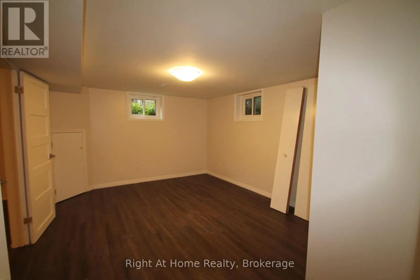
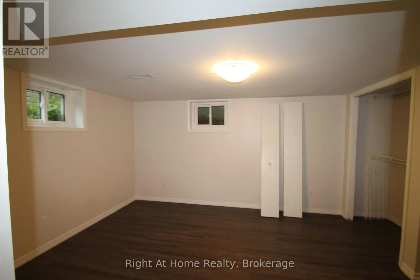
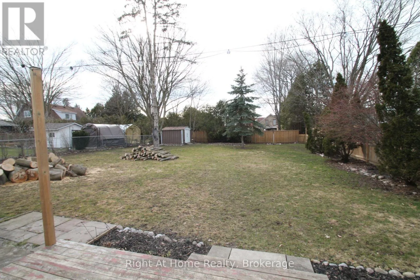
Cross Streets: Simcoe/Alva. ** Directions: Simcoe Road North, Turn Left on Alva to property. SPACIOUS,LEGAL NON CONFORMING, TWO-FAMILY BUNGALOW IN THE HEART OF PORT PERRY! An excellent opportunity for multi-generational living. This spacious bungalow offers two separate living spaces, each with its own eat-in kitchen, living room and bathroom. The main floor features three bedrooms with hardwood flooring, a bright living and dining room with hardwood floors, and an eat-in kitchen with a convenient walkout to the garage. Enjoy the added bonus of a sunroom overlooking the beautiful backyard, with a walkout to the deck. A perfect spot to relax and enjoy the outdoors. The lower level offers a separate eat-in kitchen, comfortable living room with fireplace, bedroom with French doors, and a 3-piece bathroom, providing great flexibility for extended family. Outside, enjoy a large, mature backyard extending 165 feet deep, offering plenty of room to garden, entertain or simply unwind. Ideally located within walking distance to all that downtown Port Perry has to offer, including schools, shops, restaurants, waterfront and local amenities. A wonderful opportunity to enjoy flexible living in a sought-after community! (id:27476)

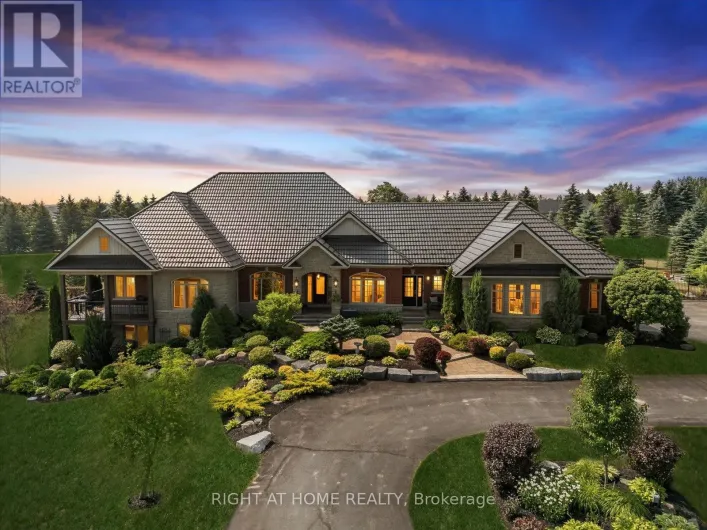
Property Highlights

MLS® Number
E14141448
Type
Single Family
Community Name
Port Perry
Ownership Type
Freehold
Land Size
66 x 165 FT
Parking Space Total
5

Building

Building Type
House
Storeys
1.00
Square Footage
1100 - 1500 sqft
Bathrooms Total
2
Bedrooms Above Ground
3
Bedrooms Total
4
Amenities
Golf Nearby, Hospital
Exterior Finish
Brick, Vinyl siding
Fireplace Present
Yes
Basement Type
N/A (Finished)
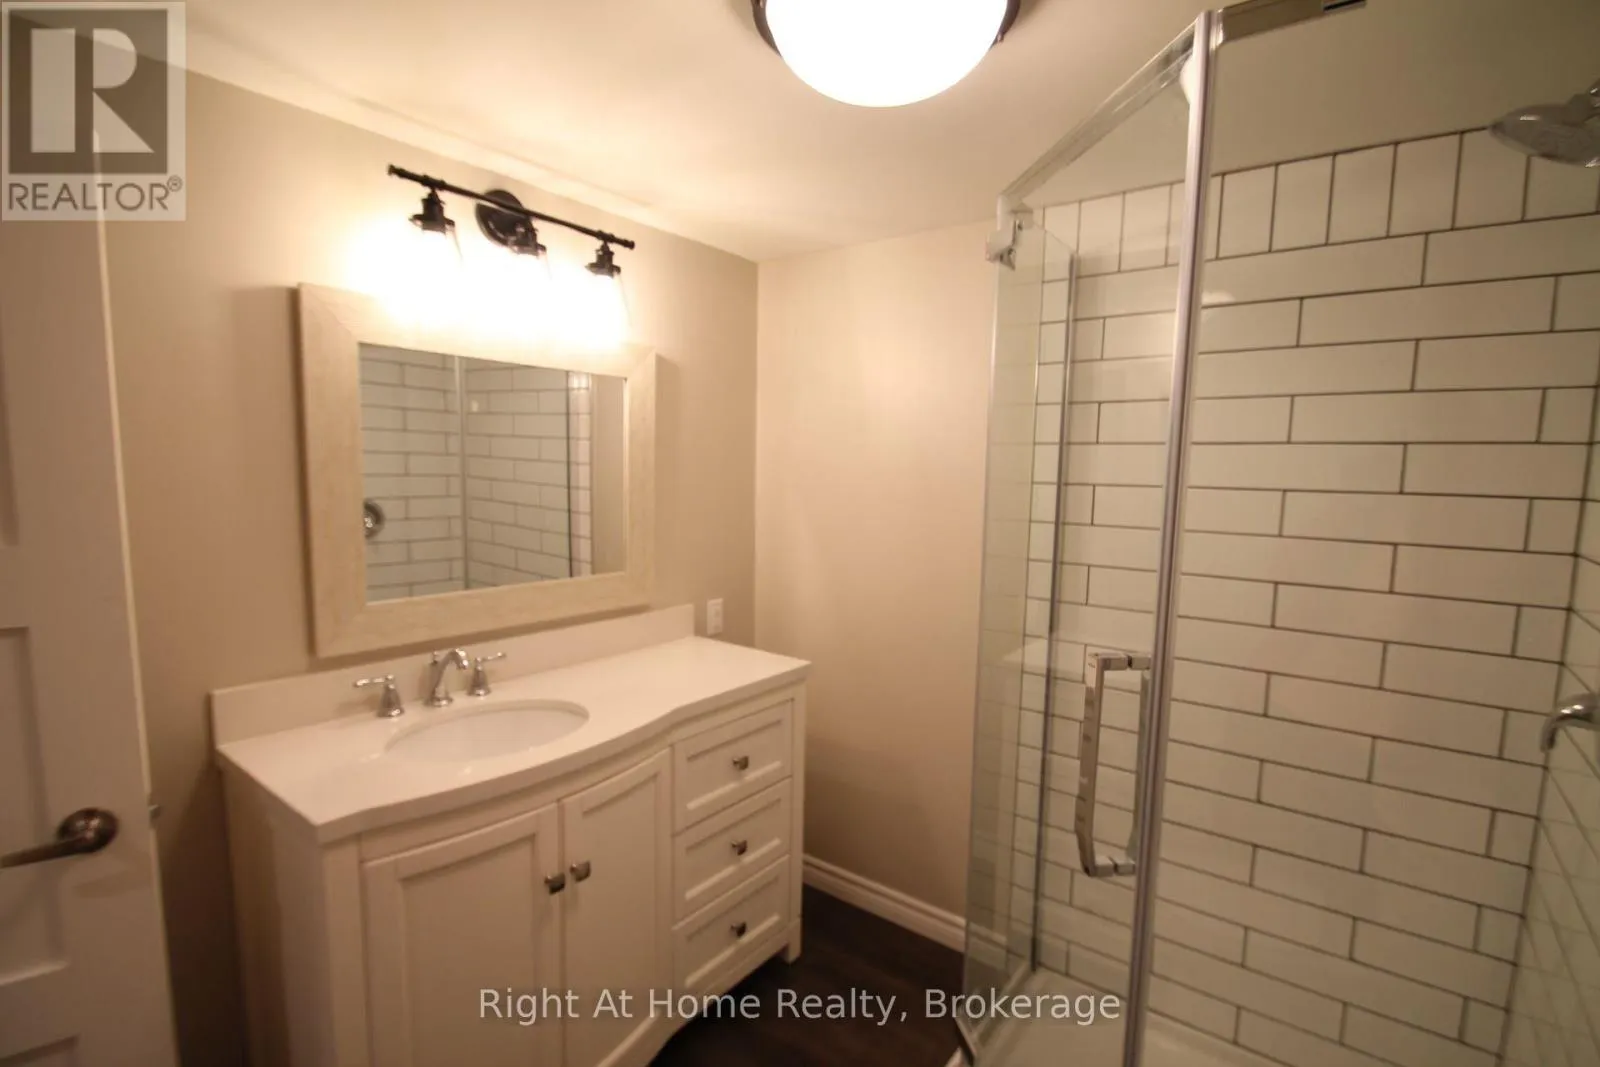
Basement Features
Building Heating Type
Forced air
Heating Fuel
Natural gas
Building Cooling Type
Central air conditioning

Utilities

Water
Municipal water
Utility Sewer
Sanitary sewer

Room Layout

Kitchen
Lower level
3.05 m x 2.44 m
Bedroom 4
Lower level
4.8 m x 3.5 m
Recreational, Games room
Lower level
6.5 m x 4.8 m
Kitchen
Ground level
4 m x 3.6 m
Living room
Ground level
5.1 m x 3.7 m
Dining room
Ground level
3.6 m x 3 m
Sunroom
Ground level
4.6 m x 3.5 m
Primary Bedroom
Ground level
3.7 m x 3.4 m
Bedroom 2
Ground level
3.8 m x 2.5 m
Bedroom 3
Ground level
3.3 m x 2.8 m

Location

Learn more about this property
Listing provided by:
Right At Home Realty
MLS® number:
E14141448
Agent:
Emily Mcdonald
*Indicates required field
Name is required
Email is required
Please enter a valid phone number (e.g., 416-111-1111).

Community Spotlight: Homes For sale in Your Neighborhood