350 Carnegie Beach Road, Scugog, Ontario L9L 1B6

Listed for:
$779,900
5 beds
2 baths
Listed 2 days ago
House for rent: 350 Carnegie Beach Road, Scugog, Ontario L9L 1B6

View all 49 photos

About

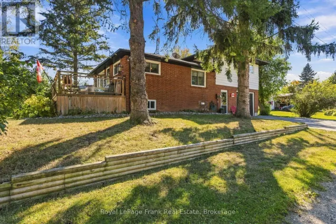
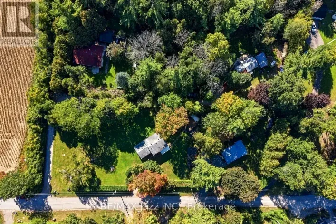
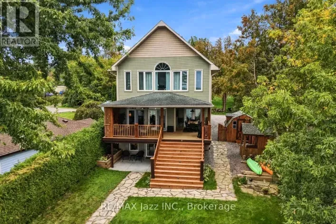
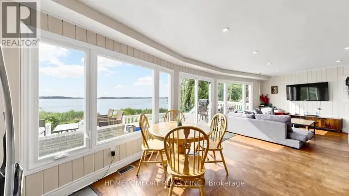
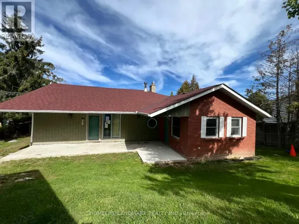
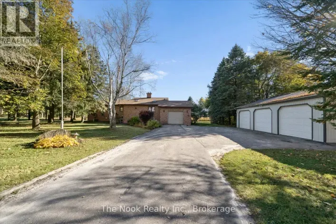
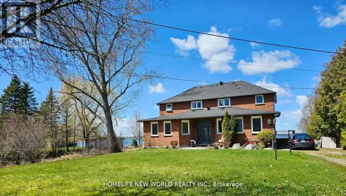
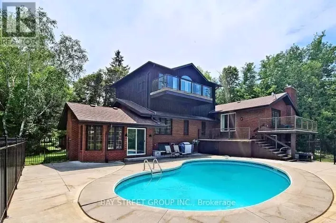
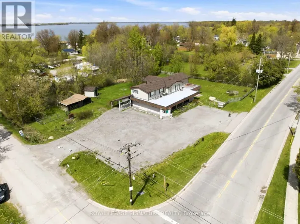
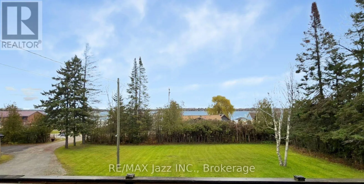
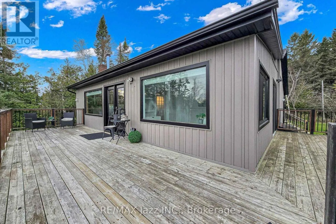
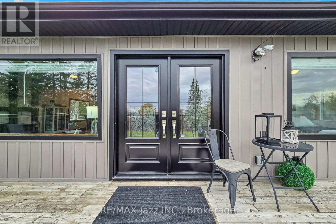
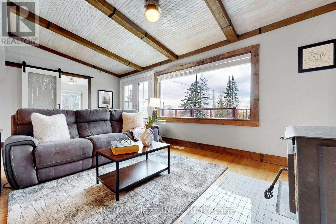
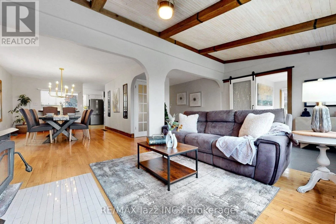
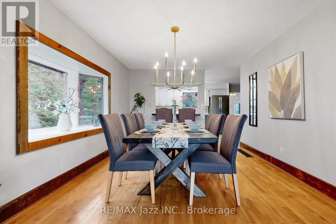
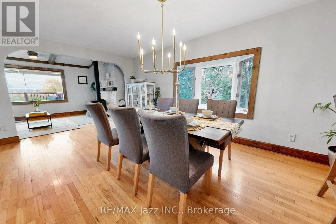
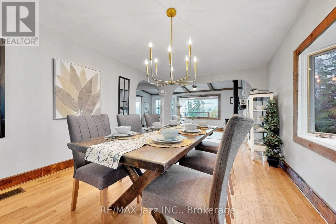
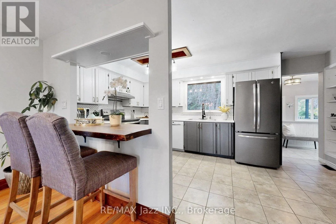
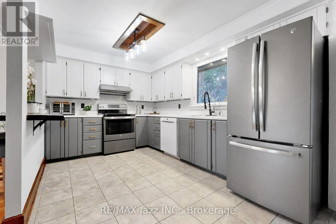
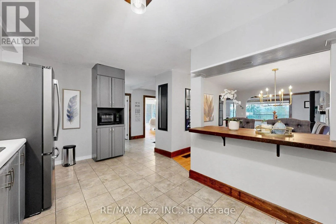
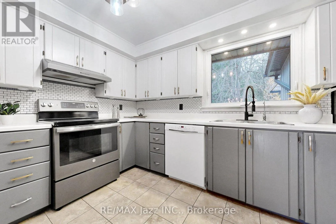
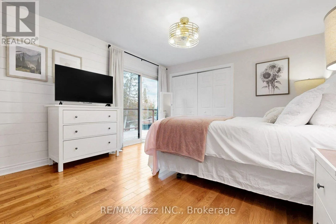
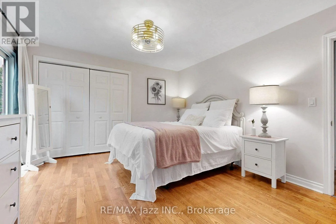
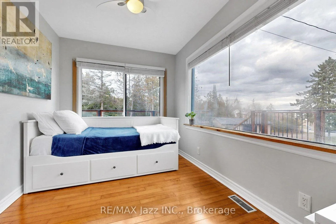
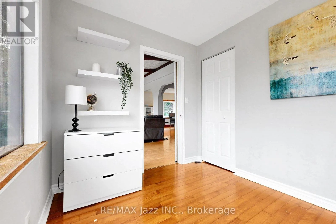
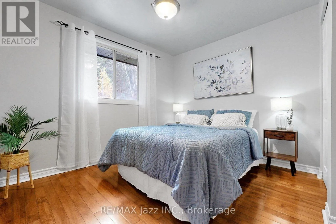
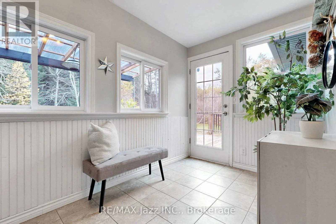
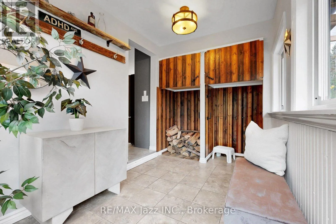
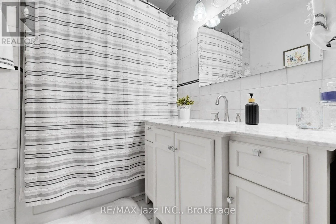
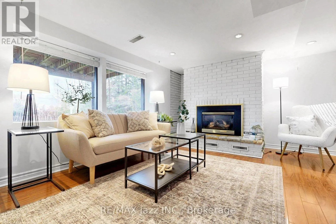
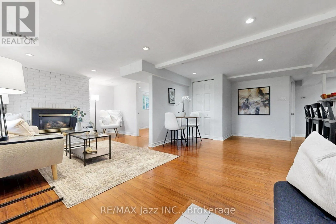
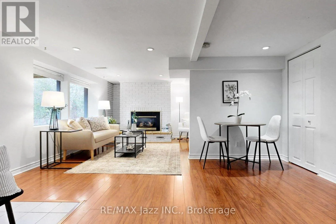
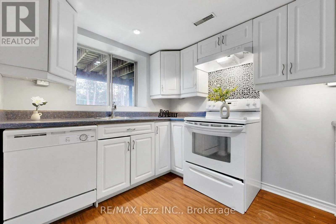
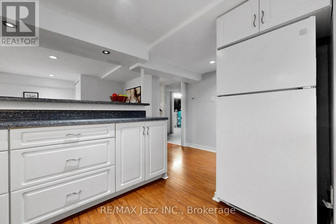
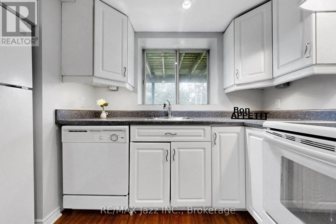
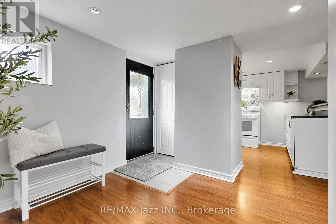
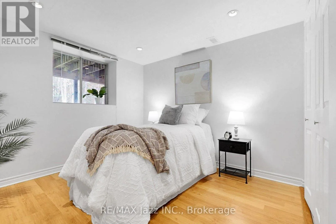
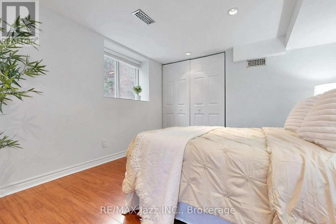
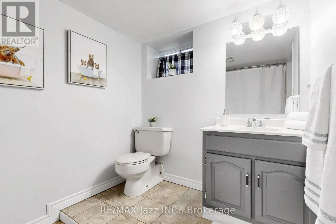
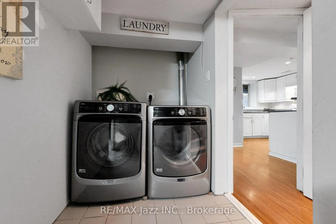
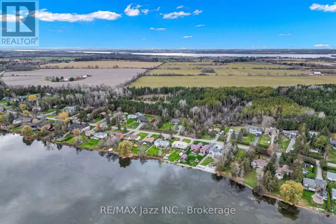
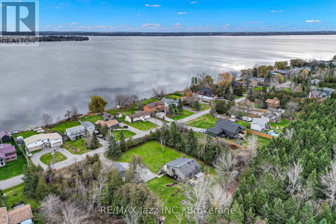
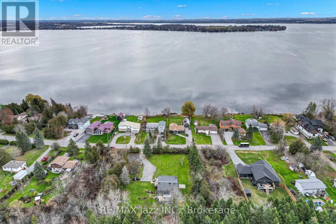
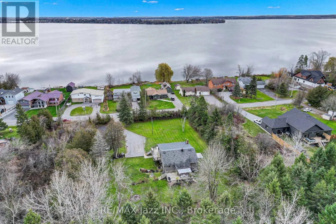
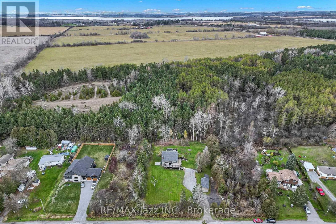
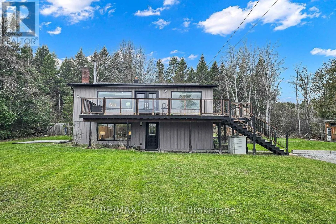
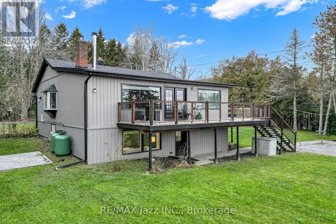
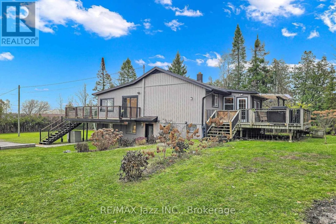
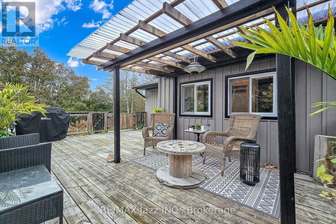
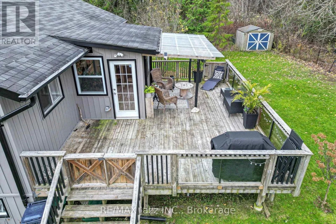
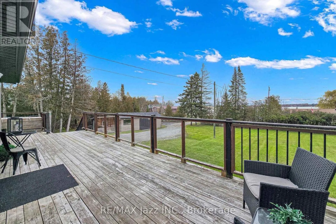
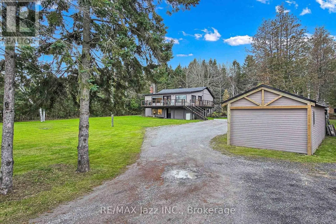
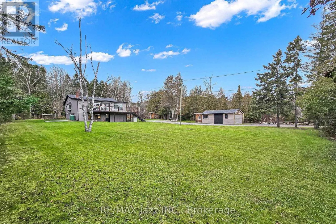
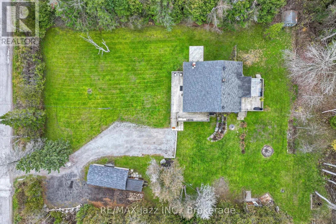
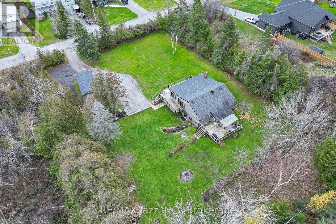
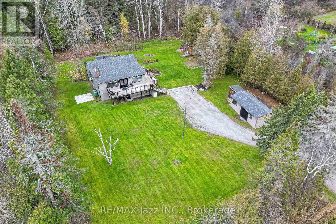
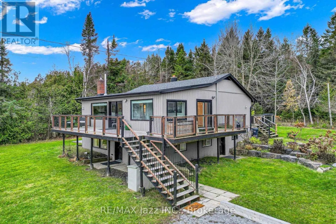
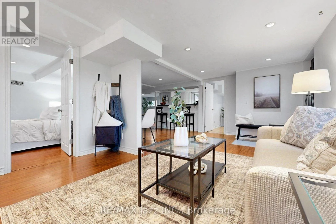
Cross Streets: Island Rd & Pogue Rd. ** Directions: Regional Rd 7 to Carnegie Beach Rd. Peaceful Lakeview Retreat on a Private Double Wide Lot Surrounded by Trees. Framed by forest along the back and mature trees along the front and sides, this detached raised bungalow on Scugog Island offers privacy, space and a view of Lake Scugog. An extra large wraparound porch wraps three sides of the house, the perfect spot to take in the sunrise over the lake. The open concept main level welcomes you into a bright living room with a wood burning fireplace and a large picture window overlooking the water. The dining room's bay window floods the space with natural light, and the kitchen is tucked just off the dining room with a back door out to the yard. Three bedrooms, a bathroom and a practical mudroom complete the main floor, including a peaceful primary bedroom with its own walkout to the porch. The lower level sits above ground, so it is bright and open, with two entrances of its own, a second kitchen, a living room, a bathroom and two more bedrooms, offering flexible space for extended family or overnight guests. In all, the home offers 3+2 bedrooms and 2 bathrooms, and the siding was updated in 2025. Outside, three sheds and a garage give you exceptional space for tools, toys and hobbies, with the garage currently set up as a workshop or storage. A rare combination of privacy, space and lake views in a peaceful Port Perry setting. (id:27476)

Property Highlights

MLS® Number
E14176570
Type
Single Family
Community Name
Rural Scugog
Ownership Type
Freehold
Land Size
160 x 200 FT|1/2 - 1.99 acres
Parking Space Total
12

Building

Building Type
House
Storeys
1.00
Square Footage
1100 - 1500 sqft
Bathrooms Total
2
Bedrooms Above Ground
3
Bedrooms Total
5
Amenities
Fireplace(s) Marina
Exterior Finish
Wood, Vinyl siding
Fireplace Present
Yes
Basement Type
N/A (Finished), N/A, Full
Basement Features
Walk out, Separate entrance
Building Heating Type
Forced air
Heating Fuel
Propane
Building Cooling Type
Central air conditioning

Utilities

Water
Unknown
Utility Sewer
Septic System

Room Layout

Kitchen
Lower level
3.06 m x 2.34 m
Primary Bedroom
Lower level
3.2 m x 2.87 m
Bedroom 5
Lower level
2.84 m x 3.05 m
Mud room
Lower level
2.31 m x 1.64 m
Living room
Lower level
4.21 m x 3.71 m
Dining room
Lower level
1.81 m x 3.06 m
Living room
Main level
3.17 m x 3.07 m
Dining room
Main level
5.16 m x 3.07 m
Foyer
Main level
2.76 m x 3.14 m
Kitchen
Main level
2.54 m x 4.99 m
Primary Bedroom
Main level
4.35 m x 3.7 m
Bedroom 2
Main level
2.38 m x 3.7 m
Bedroom 3
Main level
3.29 m x 3.17 m
Mud room
Main level
2.85 m x 1.96 m

Location

Learn more about this property
Listing provided by:
RE/MAX Jazz INC.
MLS® number:
E14176570
Agent:
Mary Noakes
*Indicates required field
Name is required
Email is required
Please enter a valid phone number (e.g., 416-111-1111).

Community Spotlight: Homes For sale in Your Neighborhood