921 Robinson Road, Selwyn, Ontario K0L 1T0

Listed for:
$559,000
3 beds
1 baths
Listed 29 days ago
House for rent: 921 Robinson Road, Selwyn, Ontario K0L 1T0

View all 39 photos

About

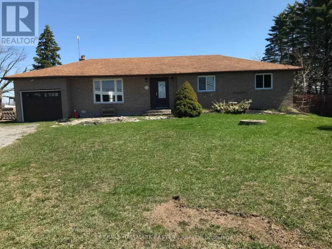
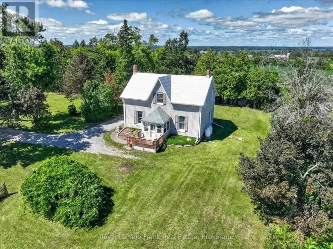
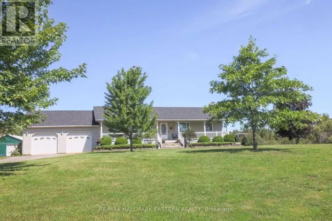
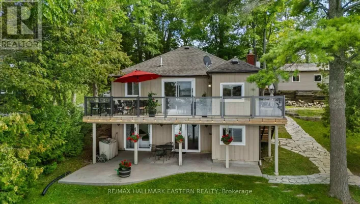
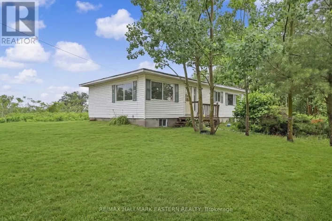
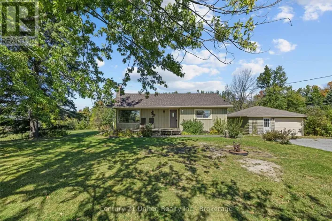
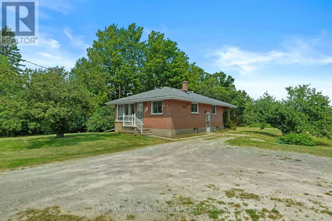
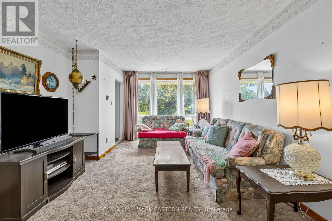
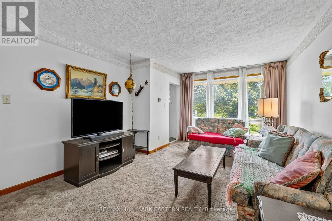
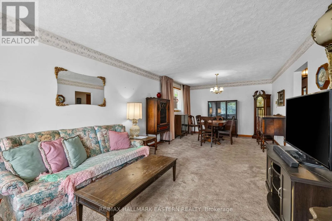
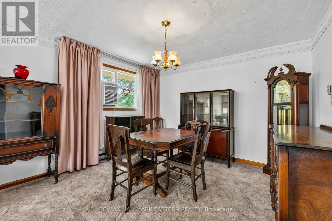
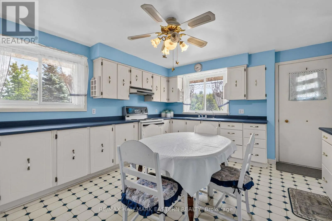
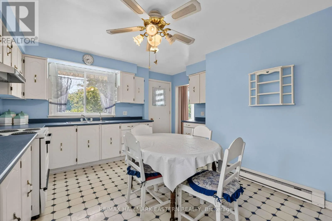
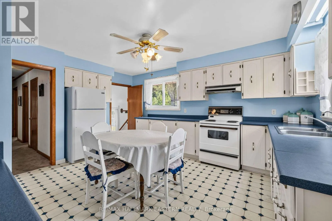
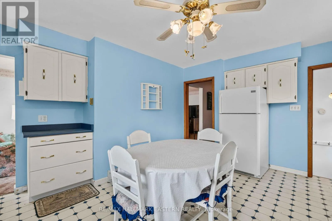
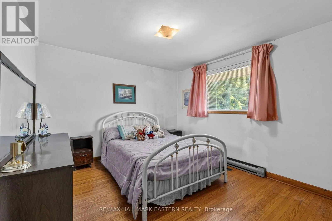
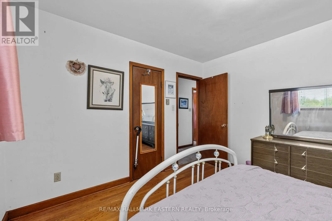
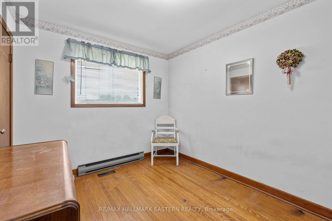
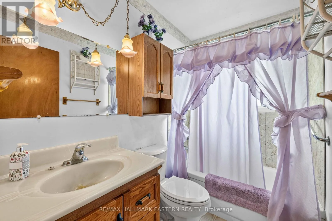
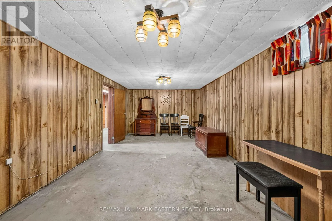
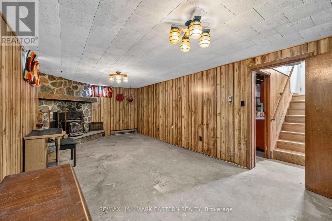
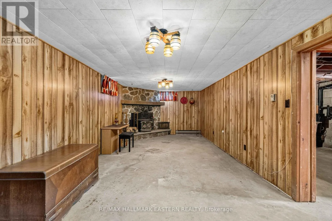
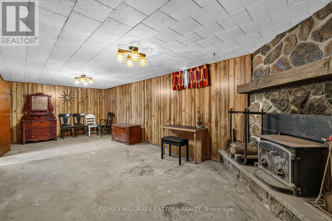
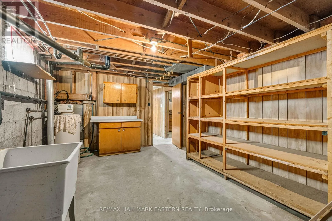
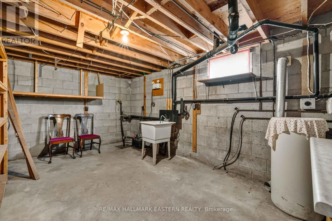
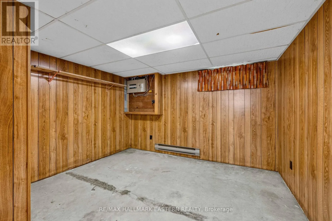
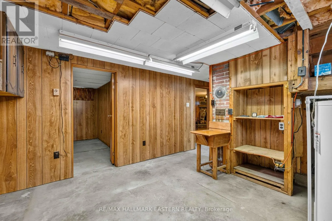
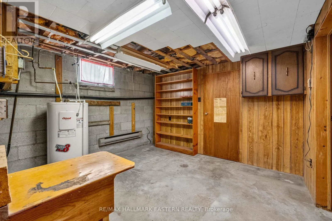
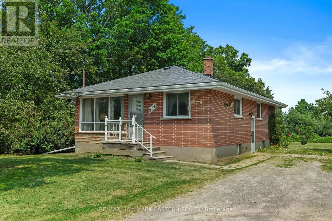
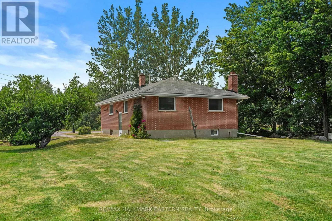
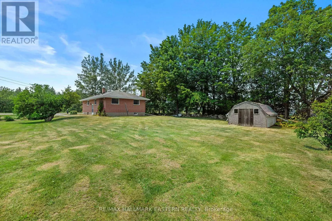
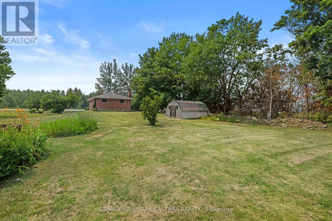
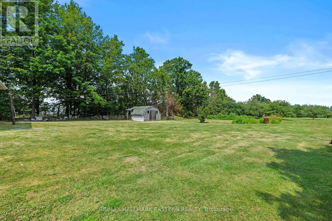
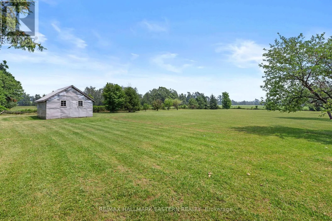
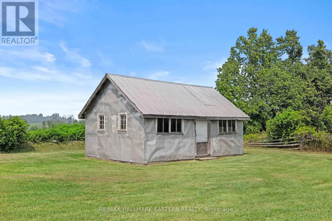
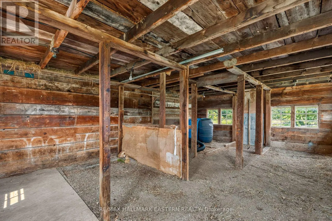
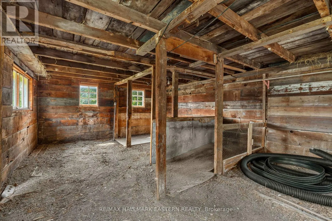
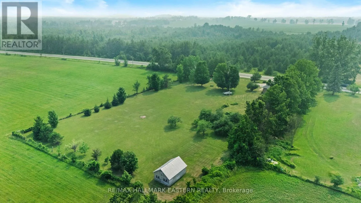
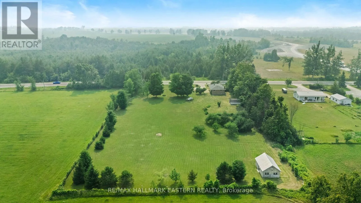
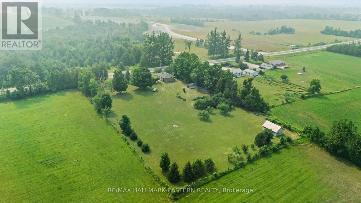
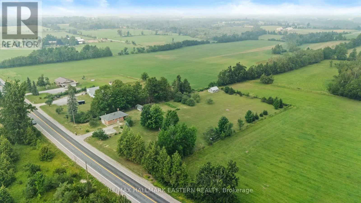
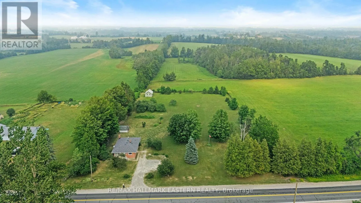
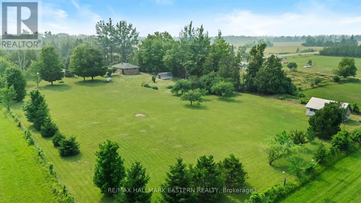
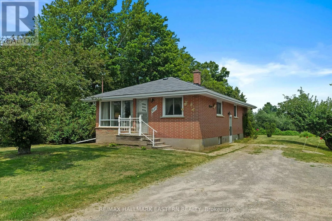
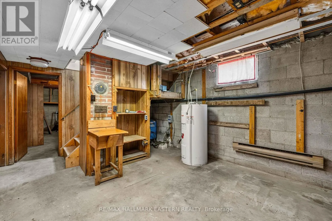
Cross Streets: Robinson Rd & Ennis Rd. ** Directions: From Bridgenorth, cross the James A. Gifford Causeway into Ennismore and continue on Robinson Rd north for approx. 4 km. The property is situated on the right at 921 Robinson Rd. Nestled on approximately 2 acres in the heart of Ennismore, this 3-bedroom bungalow offers the opportunity to enjoy country living just minutes from Bridgenorth, Chemong Lake, schools, and everyday amenities. Originally designed with three main-floor bedrooms, one bedroom has been thoughtfully converted into a a dining room, creating a flexible layout that can easily suit a variety of lifestyles. The main floor also features, a bright living area, kitchen, and full bathroom. The lower level adds valuable living space with a rec room, additional storage and a third bedroom. Outside, the property offers plenty of space to spread out and enjoy the outdoors. Mature apple trees, open green space, and a barn create a classic country setting with endless potential for hobby farming, storage, workshops or enjoying the rural lifestyle. Whether you're looking for your first home in the country, a property with room to grow, or a place to put your own stamp on, this Ennismore property offers a great opportunity in a desirable location. Enjoy the best of country living while remaining conveniently close to all the amenities of Bridgenorth and Ennismore, while being only a short drive to Peterborough. (id:27476)


Property Highlights

MLS® Number
X13584908
Type
Single Family
Community Name
Selwyn
Ownership Type
Freehold
Land Size
225 x 400 FT|2 - 4.99 acres
Parking Space Total
7

Building

Building Type
House
Storeys
1.00
Square Footage
700 - 1100 sqft
Bathrooms Total
1
Bedrooms Above Ground
2
Bedrooms Total
3
Amenities
Place of Worship, Schools, Beach, Golf Nearby
Exterior Finish
Brick
Fireplace Present
Yes
Basement Type
Full (Partially finished)
Basement Features
Building Heating Type
Baseboard heaters
Heating Fuel
Electric
Building Cooling Type
Window air conditioner

Utilities

Water
Drilled Well
Utility Sewer
Septic System

Room Layout

Other
Lower level
3.5 m x 1.54 m
Bedroom
Lower level
3.56 m x 3.35 m
Recreational, Games room
Lower level
8.01 m x 3.33 m
Utility room
Lower level
4.79 m x 3.5 m
Laundry room
Lower level
5.14 m x 3.49 m
Living room
Main level
4.26 m x 3.65 m
Dining room
Main level
3.82 m x 3.65 m
Kitchen
Main level
4.68 m x 4.08 m
Primary Bedroom
Main level
3.64 m x 3.49 m
Bedroom
Main level
3.49 m x 2.65 m
Bathroom
Main level
2.37 m x 1.54 m

Location

Learn more about this property
Listing provided by:
RE/MAX HALLMARK EASTERN REALTY
MLS® number:
X13584908
Agent:
Trudy Wilson
*Indicates required field
Name is required
Email is required
Please enter a valid phone number (e.g., 416-111-1111).

Community Spotlight: Homes For sale in Your Neighborhood