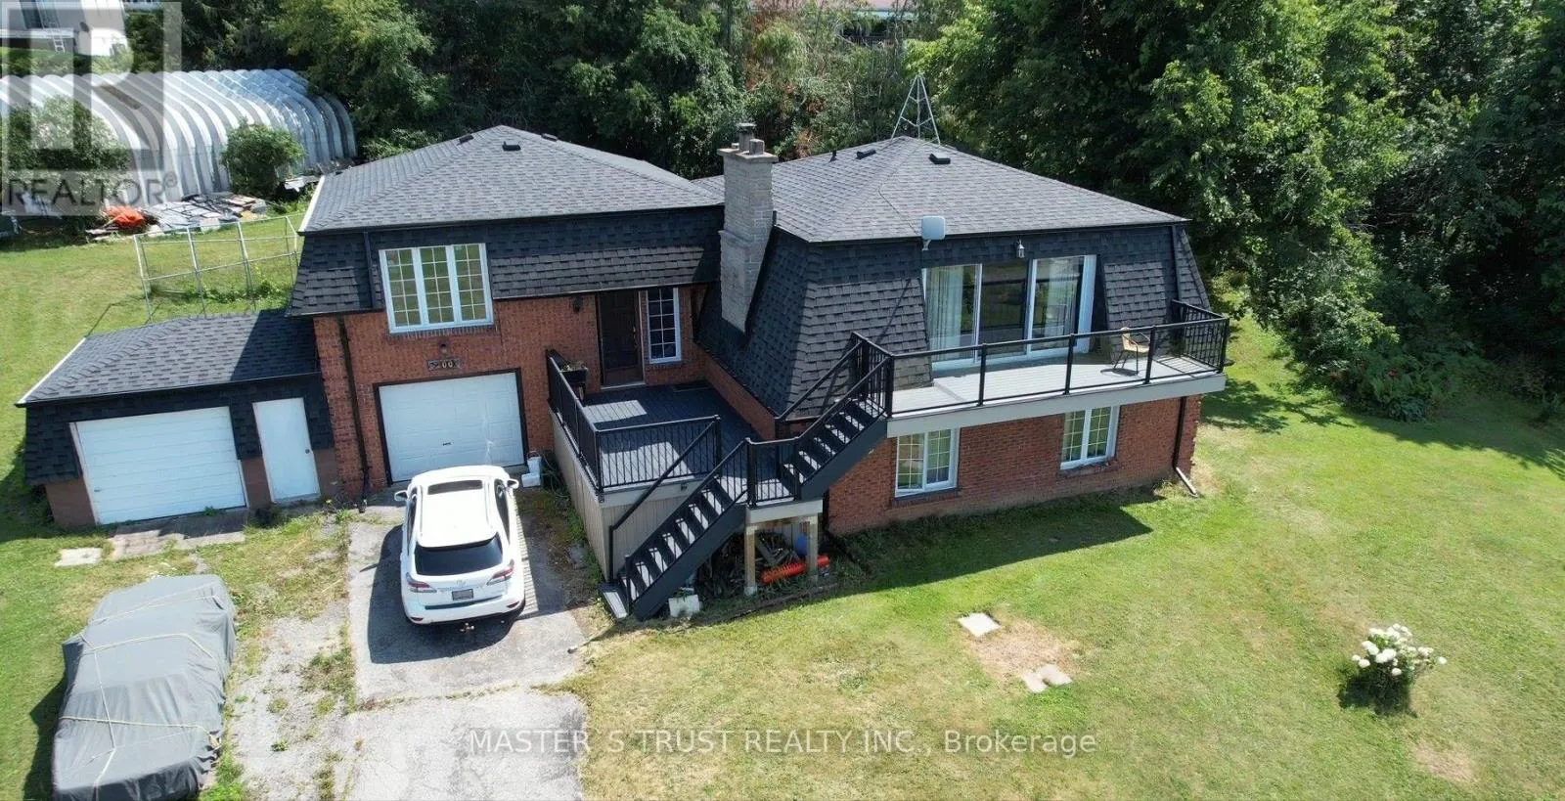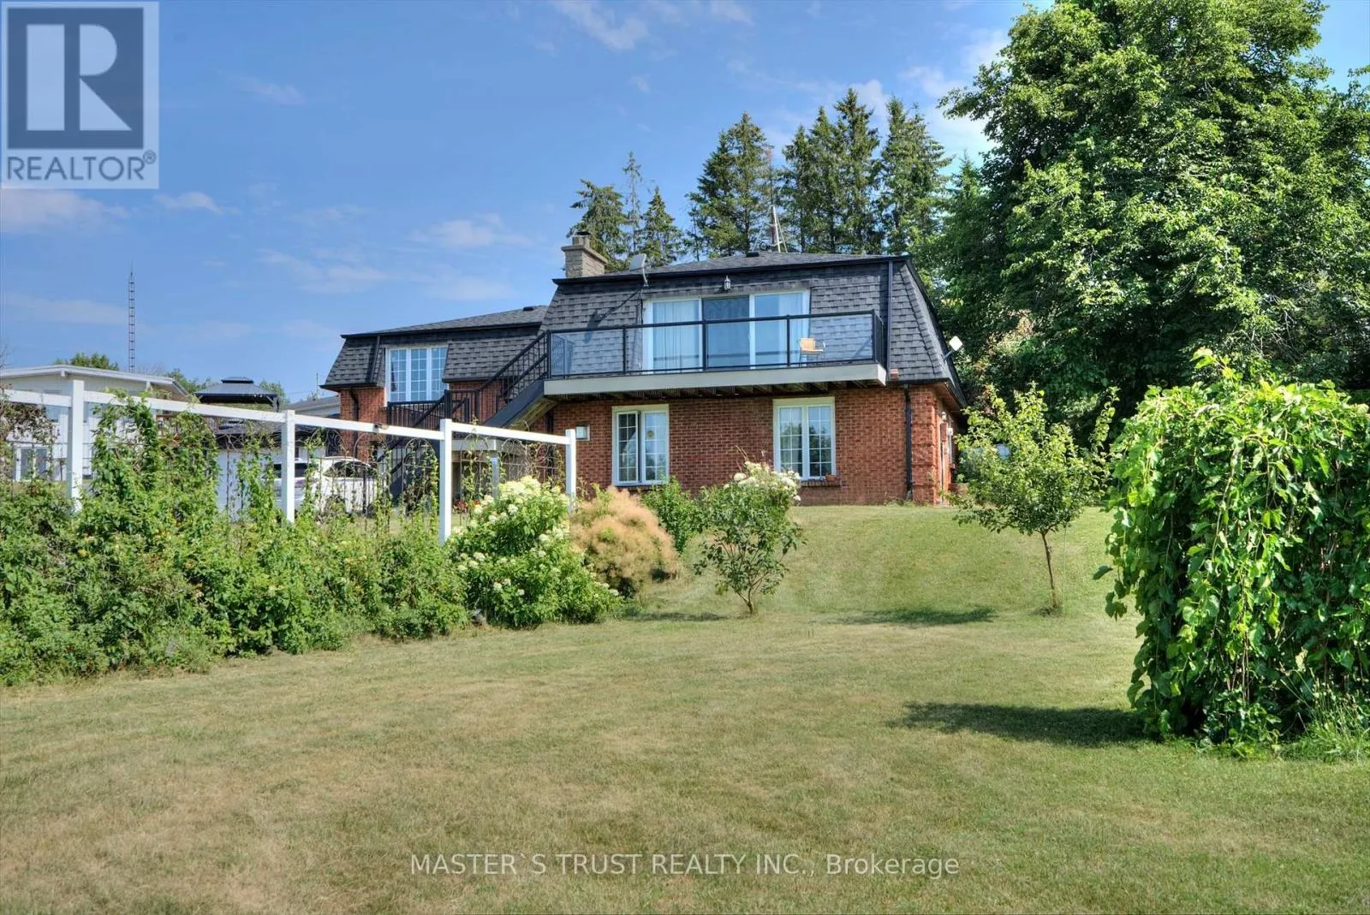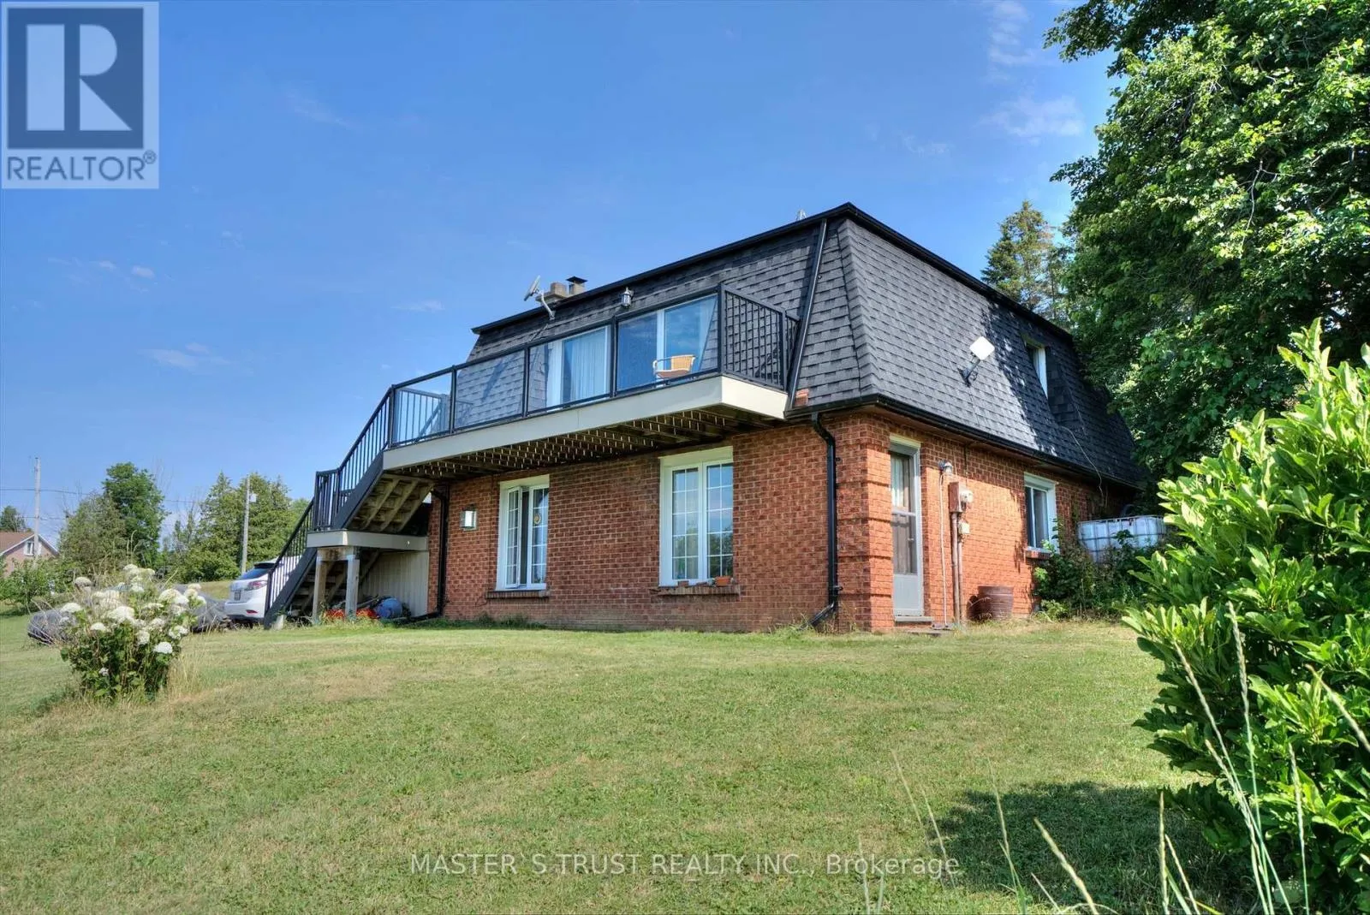
200 Summit Drive, Selwyn, Ontario K0L 1T0

Listed for:
$788,000
3 beds
2 baths
Listed 4 days ago
House for rent: 200 Summit Drive, Selwyn, Ontario K0L 1T0

View all 42 photos

About

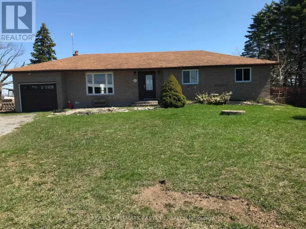
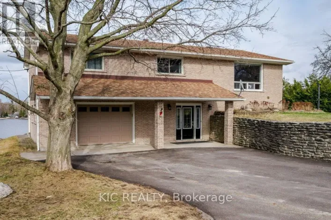
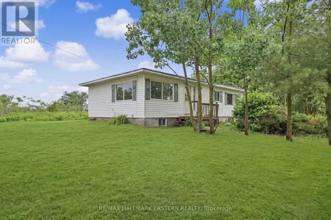
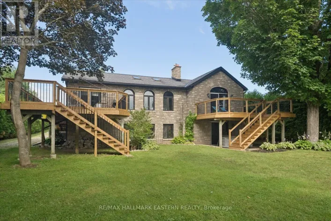
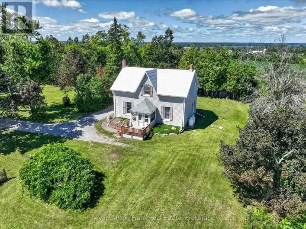
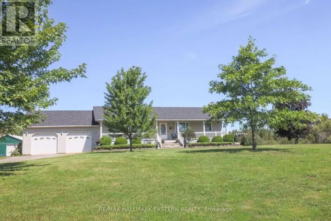
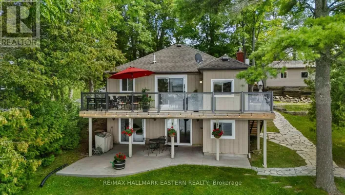
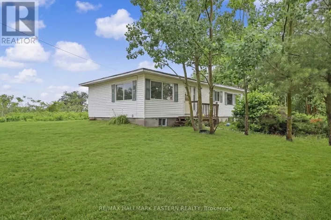
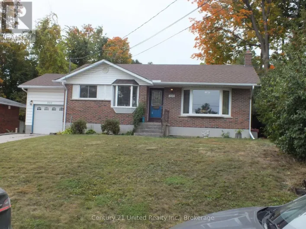
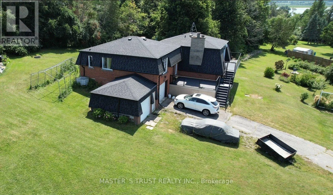
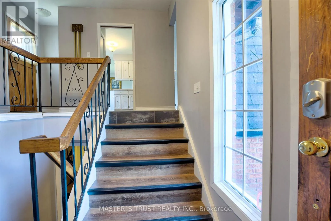
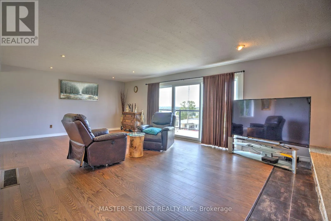
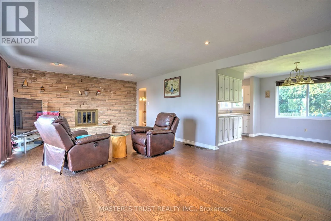
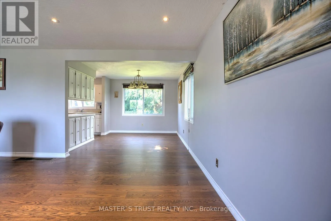
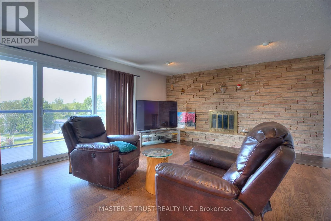
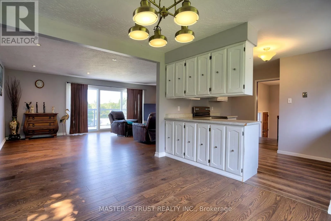
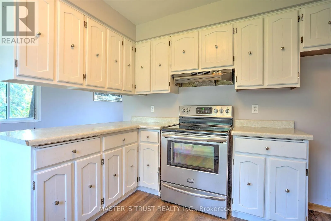
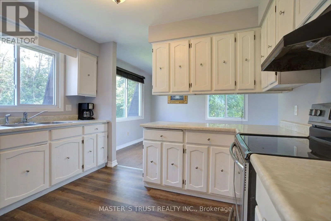
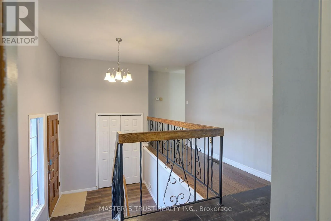
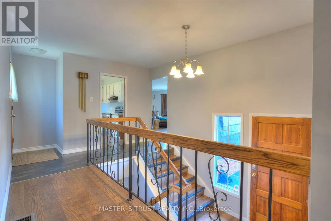
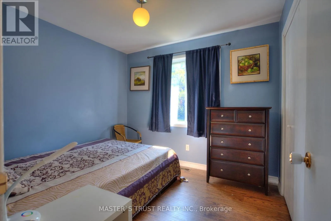
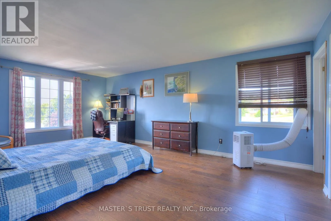
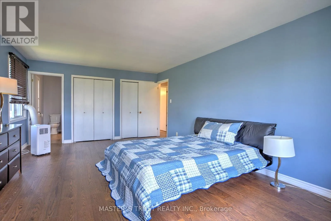
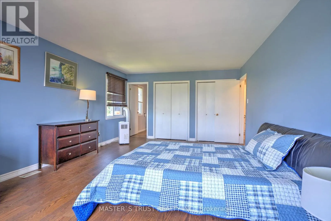
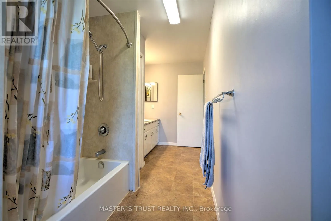
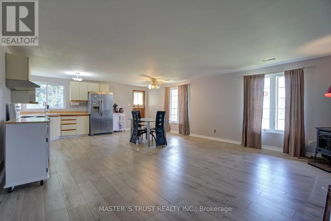
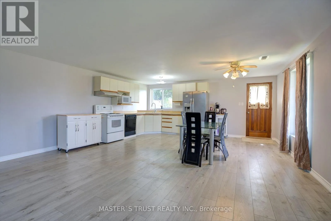
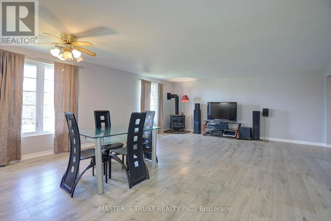
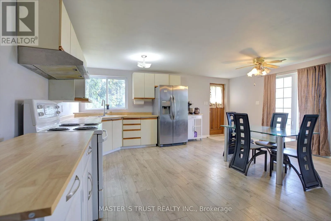
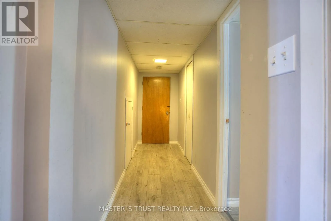
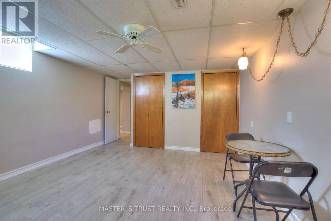
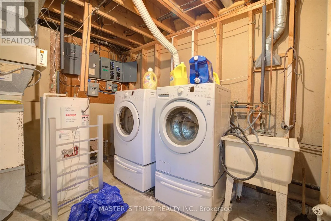
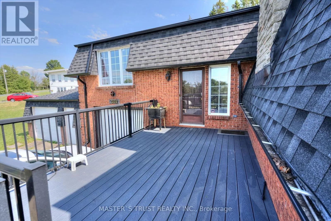
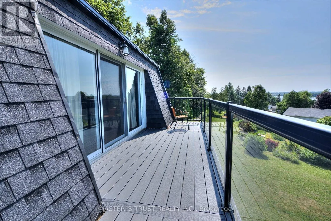
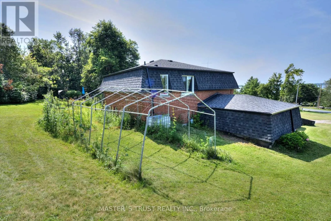
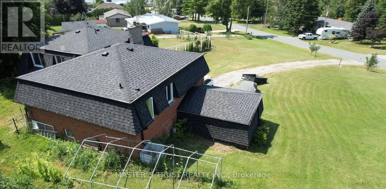
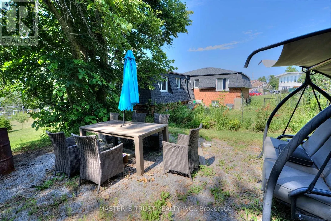
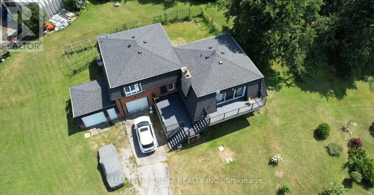
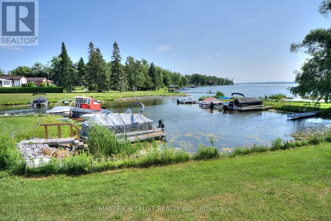
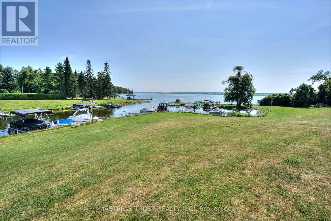
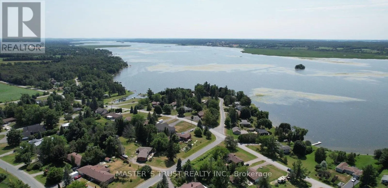
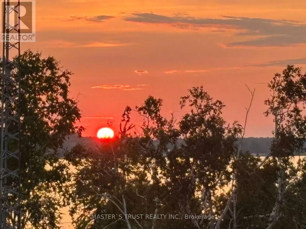
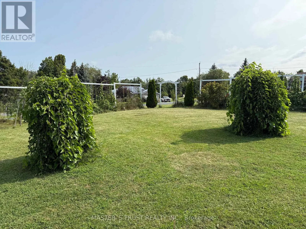
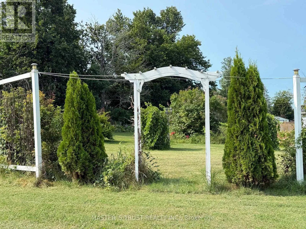
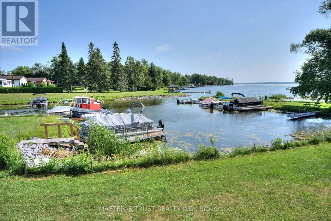
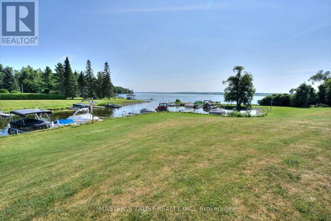
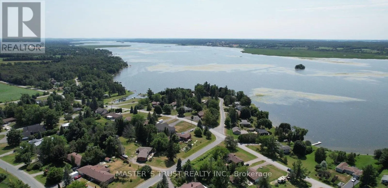
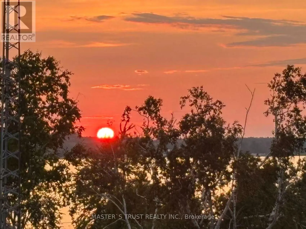
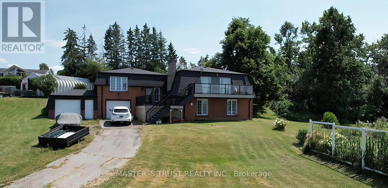
Cross Streets: Tara Road North to Kerry Line, TUrn Left, follow t. ** Directions: Facing West. Windward Sands Waterfront Community: Enjoy all the amenities of waterfront living without the taxes! This Ennismore raised brick bungalow has a lot to offer from the minute you walk through the front door. This family home is situated on one full acre double lots value and features 2+1 bedrooms, 2 full bathrooms and provides gorgeous sunsets and water views from the front deck. House is positioned on the lot for maximum view. Large master bedroom with separate entrance to bathroom. The large open concept dining room and living room. Finished walkout basement with separate entrance could be a rental income. Economically heated with natural gas and has central air for the hot summer days. Annual fees OPTIONAL: $350 (Dock $250 + Association $100). Enjoy exclusive access to a private boat launch, two waterfront parks, a beach, and shared paddle boards. Move-in and enjoy the fabulous views of Pigeon Lake and sunsets. (id:27476)


Property Highlights

MLS® Number
X13591210
Type
Single Family
Community Name
Selwyn
Ownership Type
Freehold
Land Size
220 x 256 FT ; 220 x 256.56 x 238.48 x 163.27
Parking Space Total
6

Building

Building Type
House
Storeys
1.00
Square Footage
1500 - 2000 sqft
Bathrooms Total
2
Bedrooms Above Ground
2
Bedrooms Total
3
Exterior Finish
Brick
Fireplace Present
Yes
Basement Type
N/A (Finished)
Basement Features
Walk out
Building Heating Type
Forced air
Heating Fuel
Natural gas
Building Cooling Type
Central air conditioning

Utilities

Water
Drilled Well
Utility Sewer
Septic System

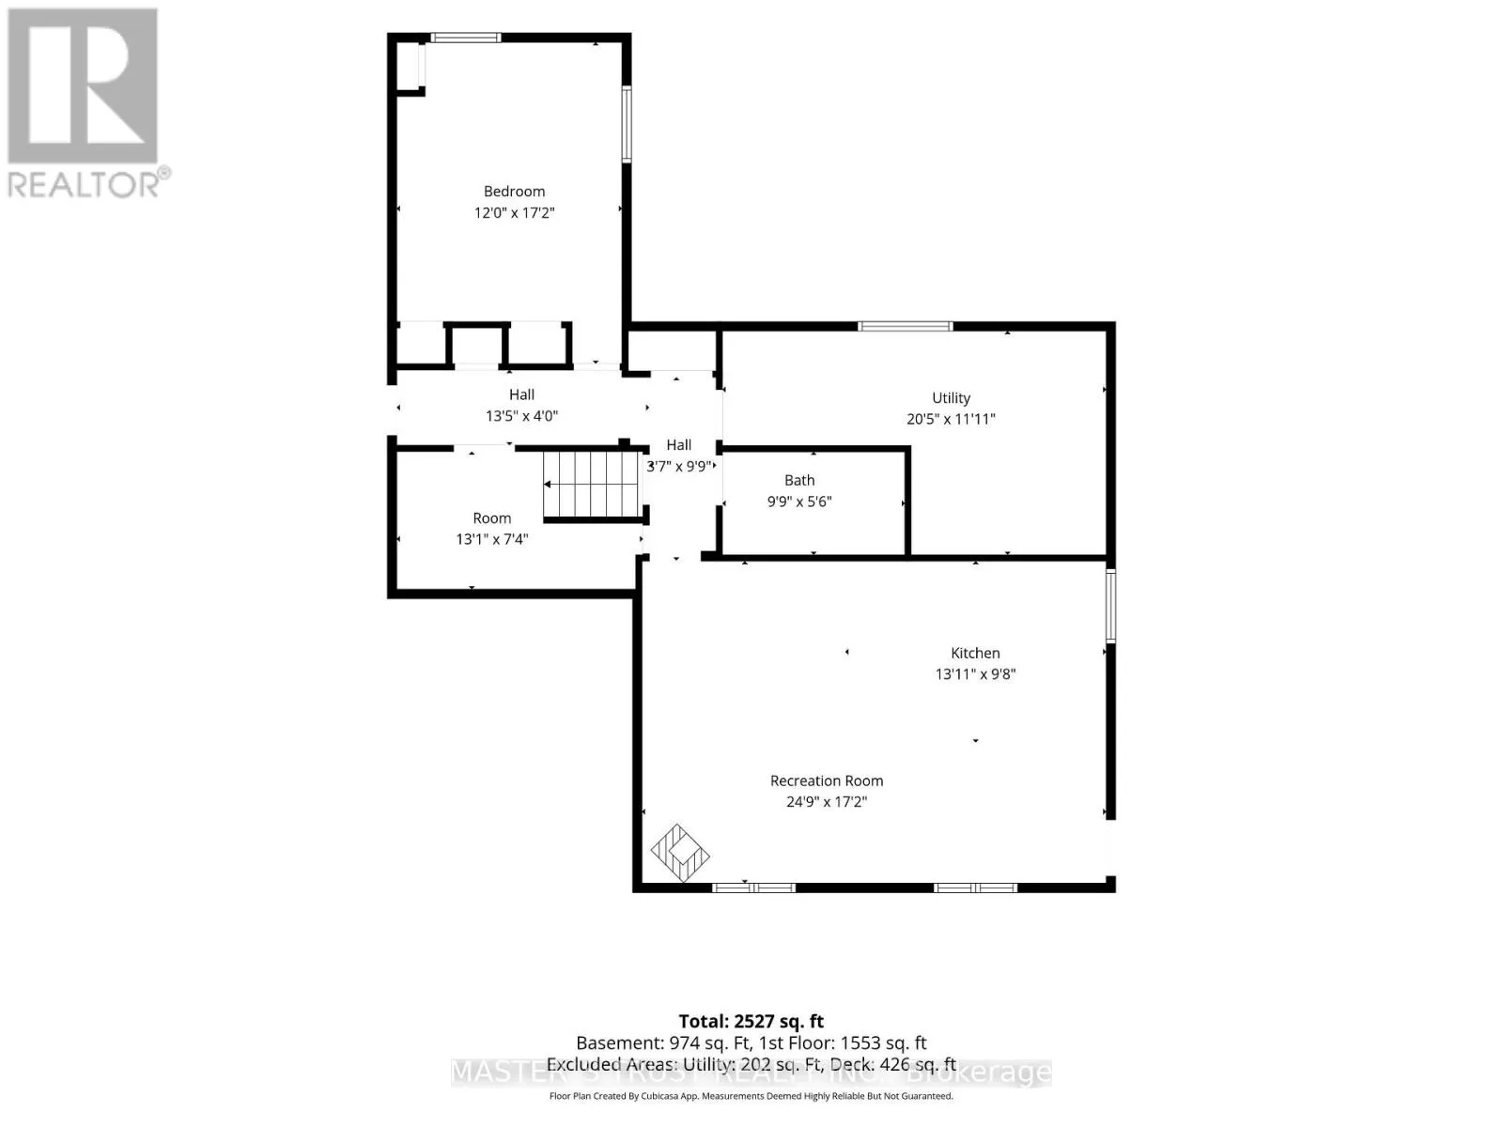
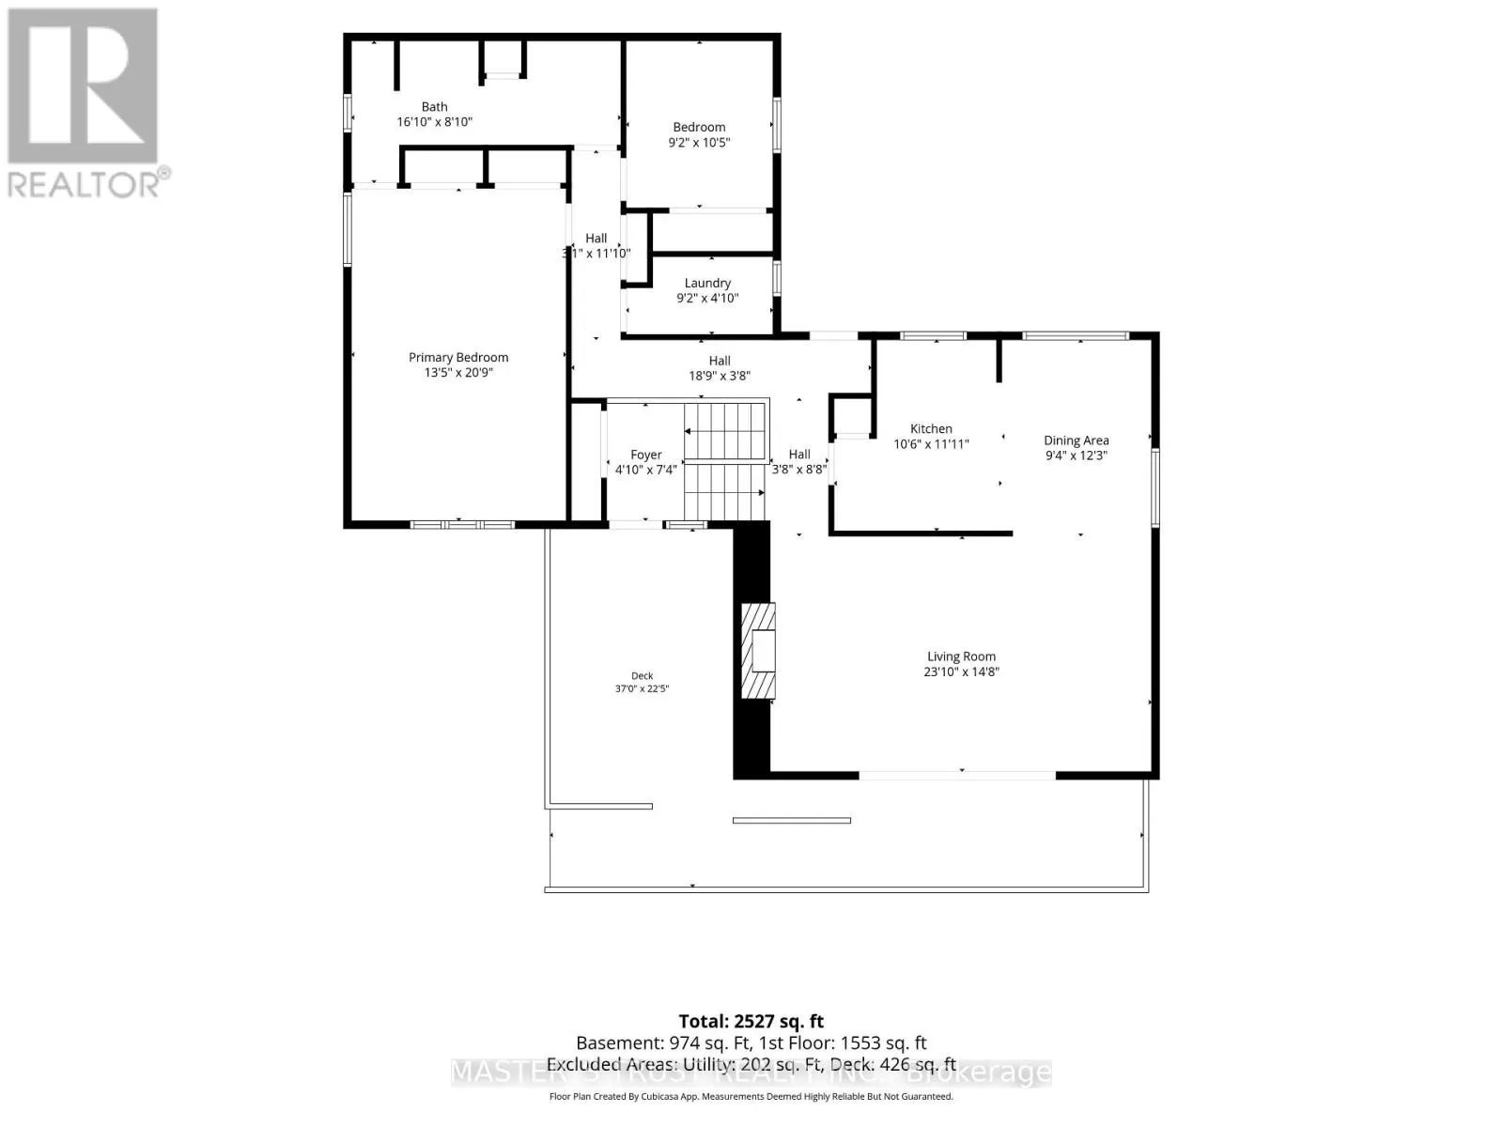
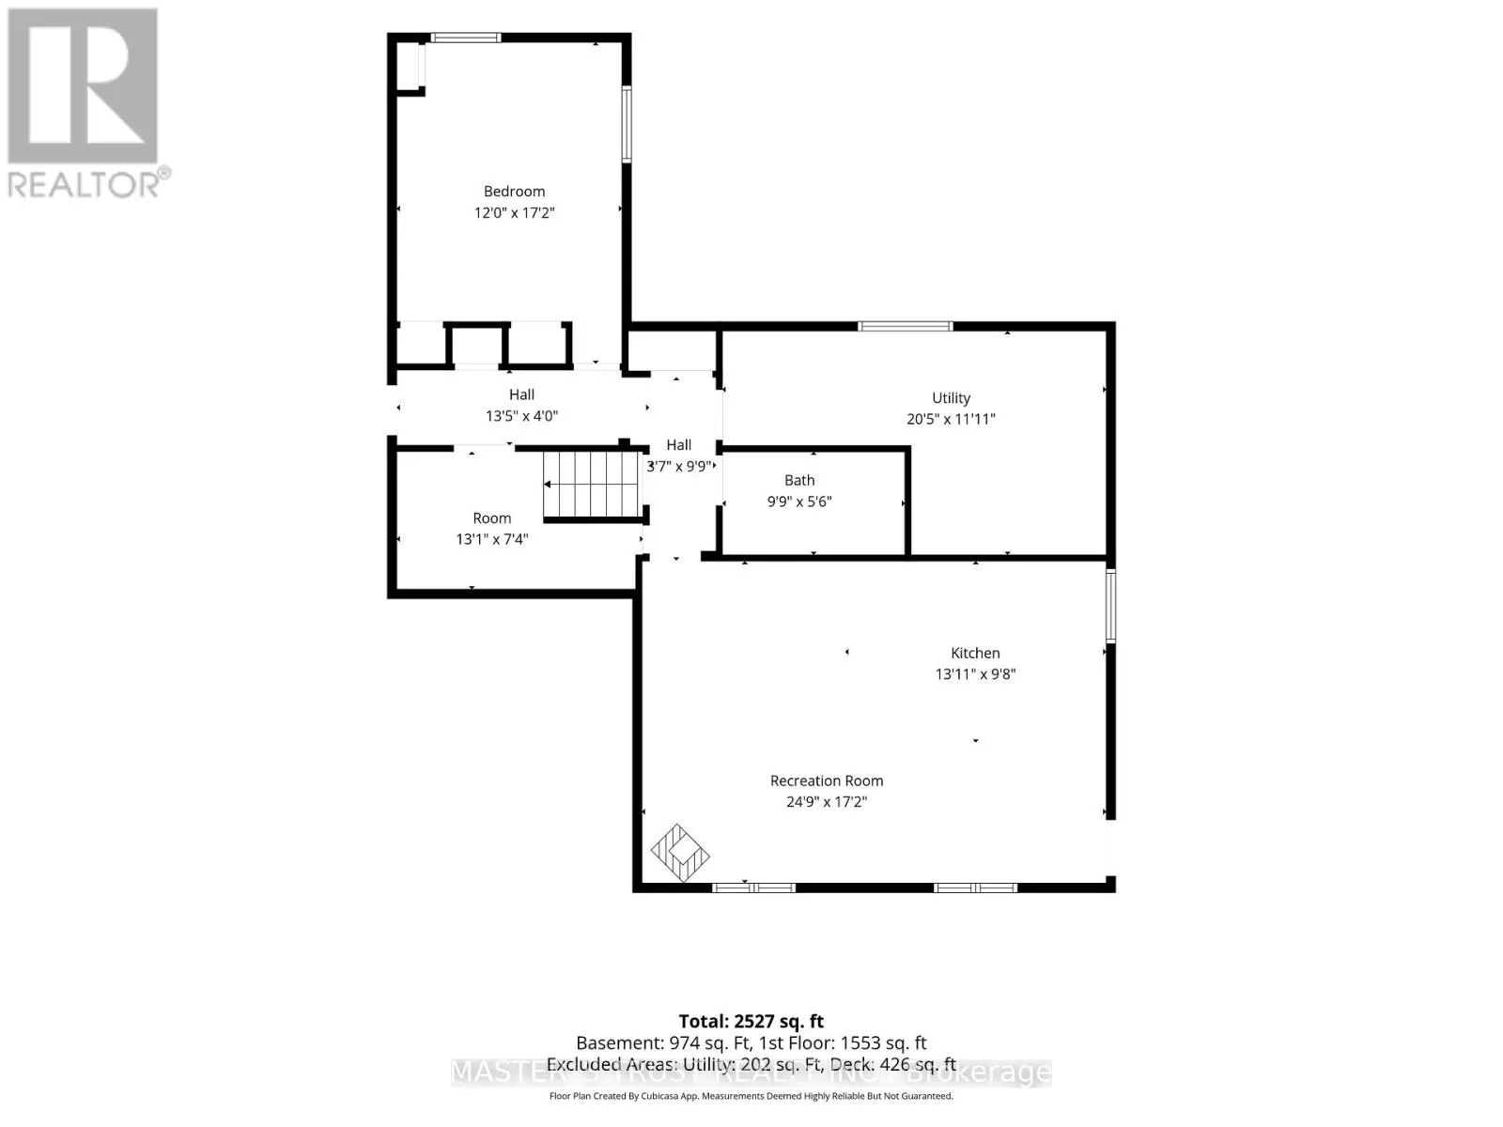
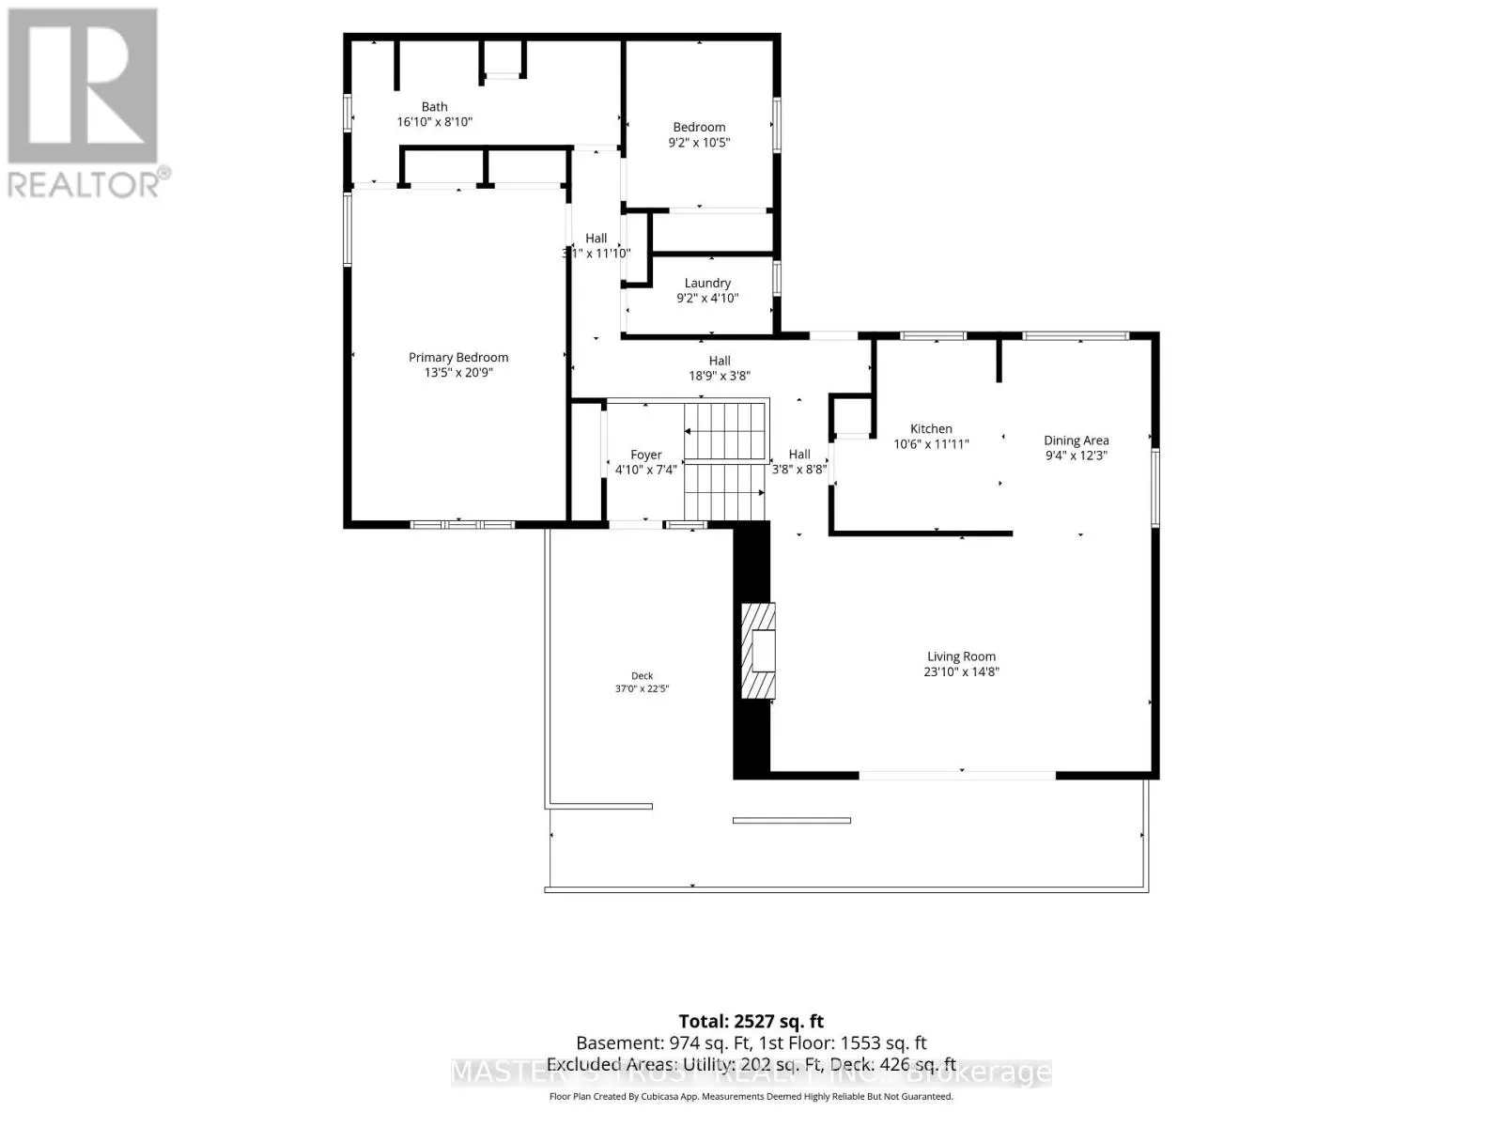
Room Layout

Bedroom
Lower level
4.87 m x 3.78 m
Great room
Lower level
7.01 m x 5.48 m
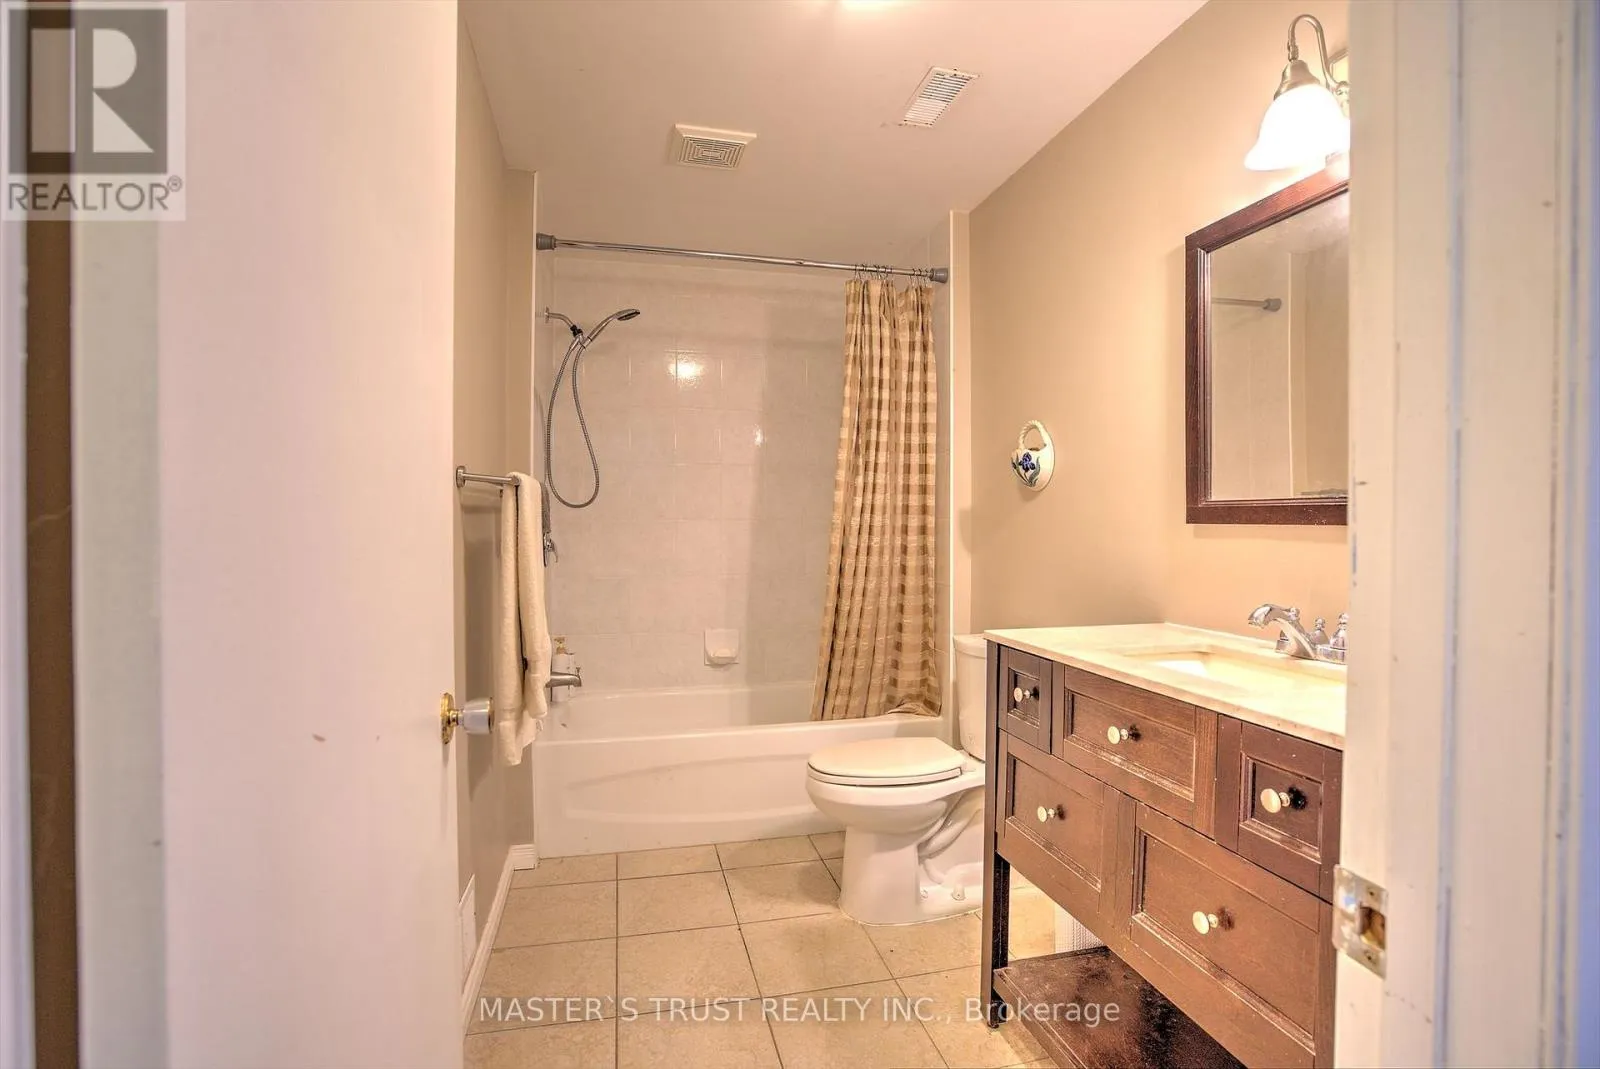
Bathroom
Lower level
Measurements not available
Living room
Main level
7.62 m x 4.87 m
Dining room
Main level
3.65 m x 3.04 m
Kitchen
Main level
3.35 m x 3.04 m
Primary Bedroom
Main level
6.09 m x 4.08 m
Bedroom
Main level
3.04 m x 2.74 m
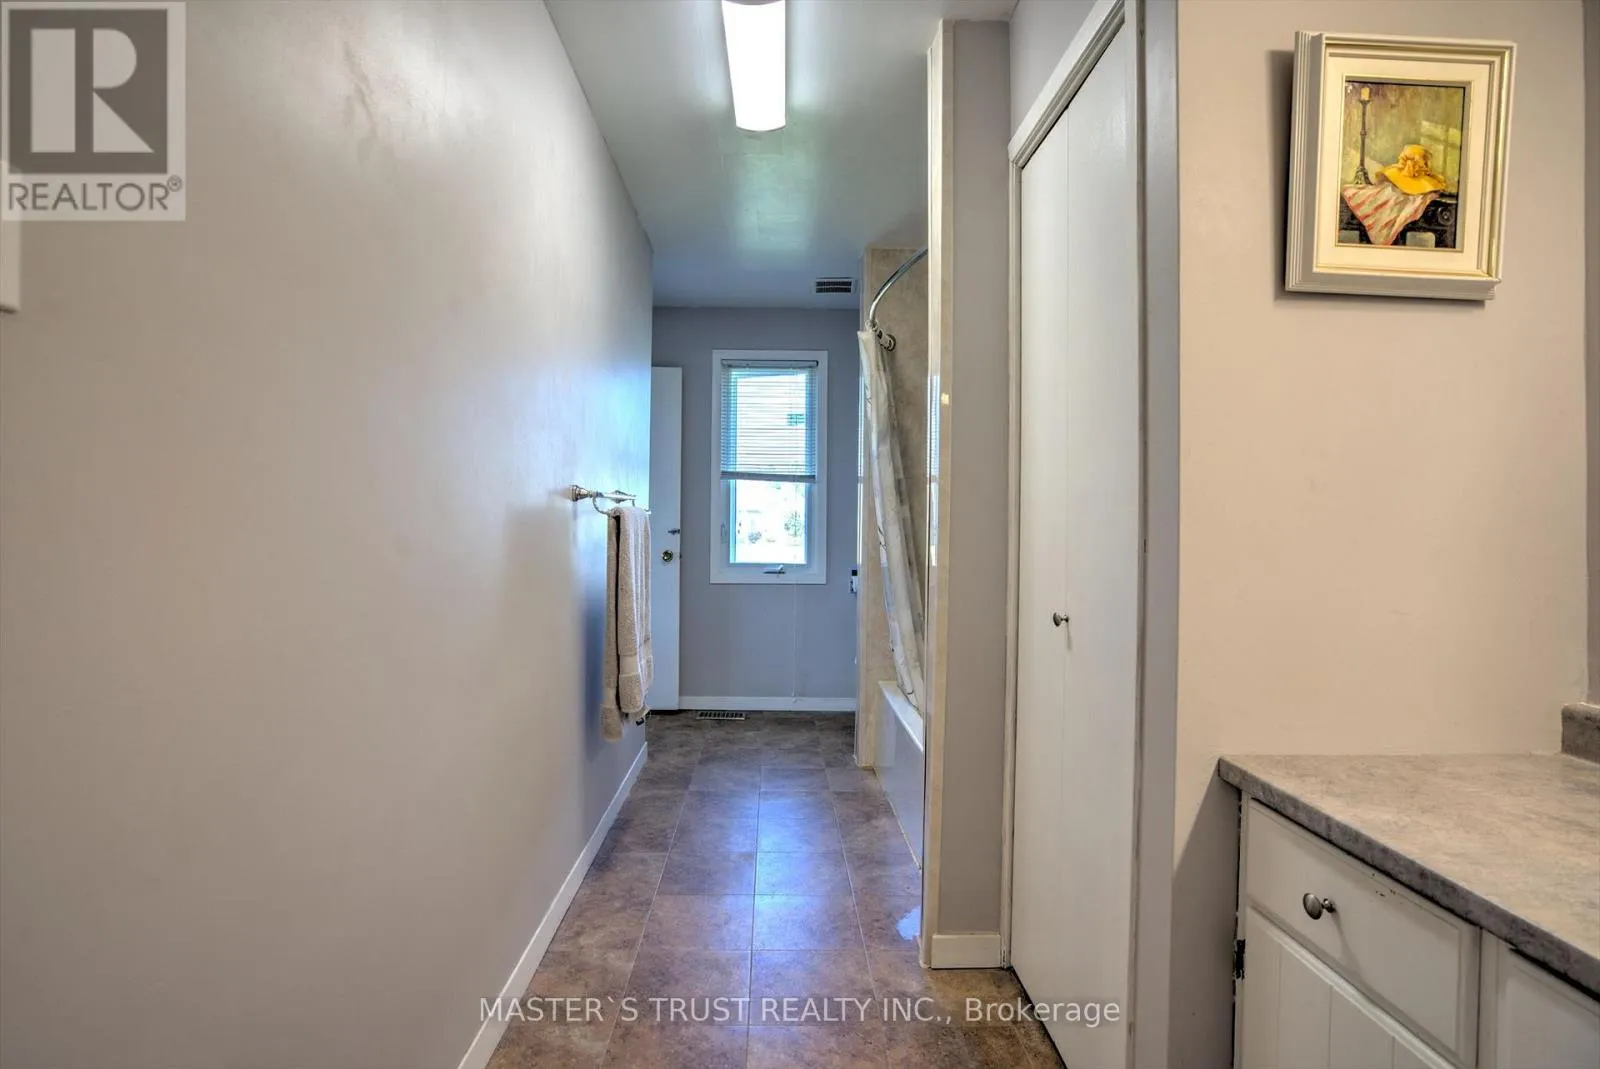
Bathroom
Main level
Measurements not available

Location

Learn more about this property
Listing provided by:
MASTER'S TRUST REALTY INC.
MLS® number:
X13591210
Agent:
Fei Wang
*Indicates required field
Name is required
Email is required
Please enter a valid phone number (e.g., 416-111-1111).

Community Spotlight: Homes For sale in Your Neighborhood