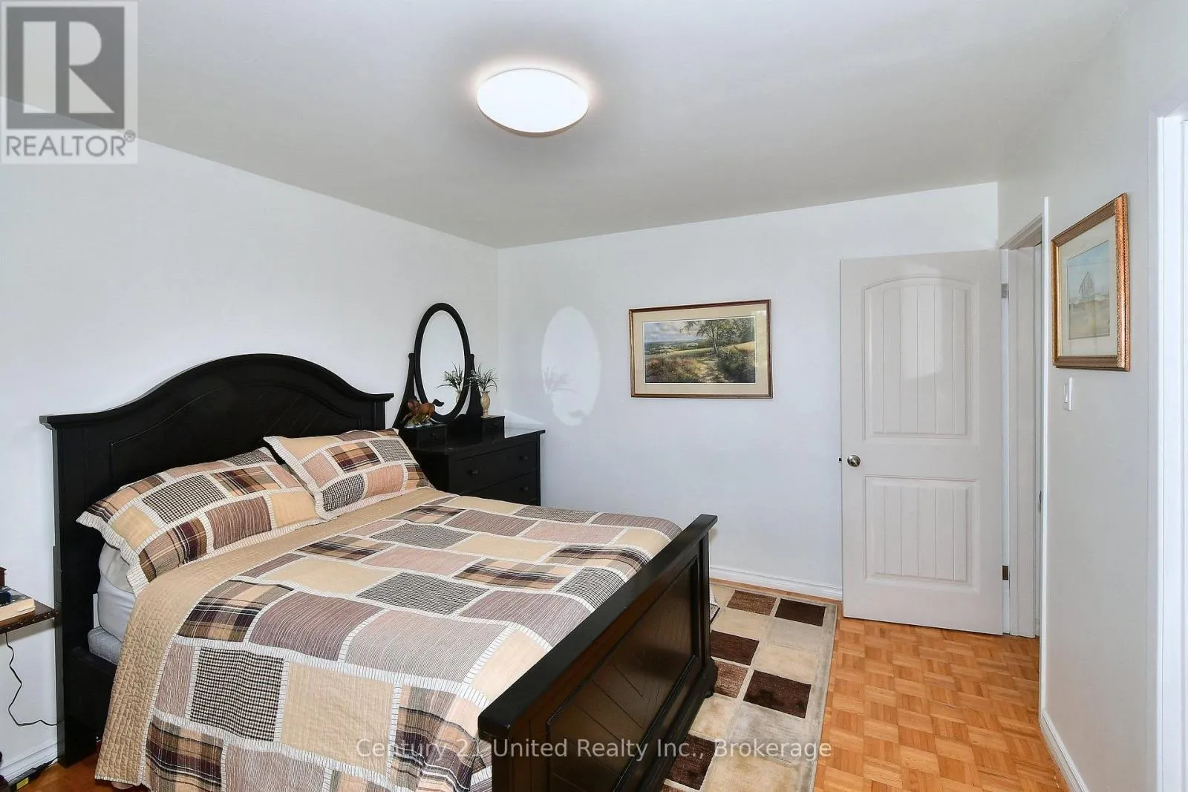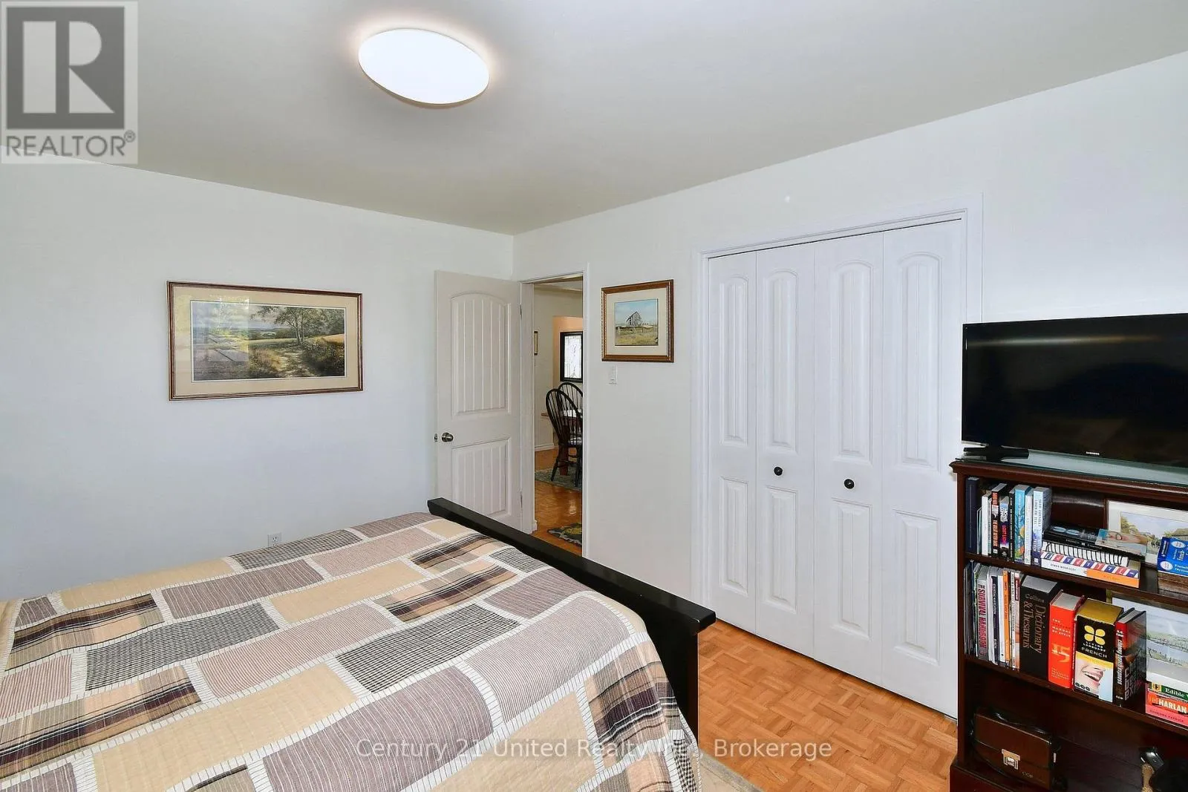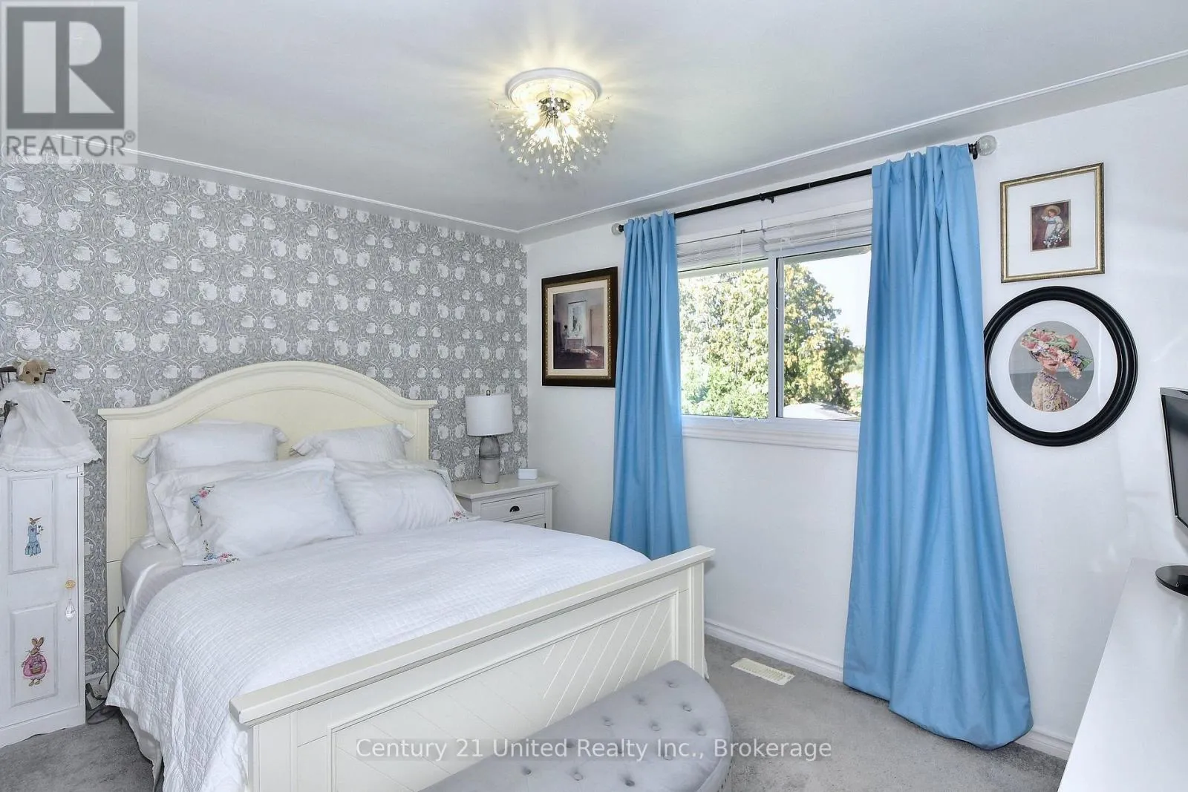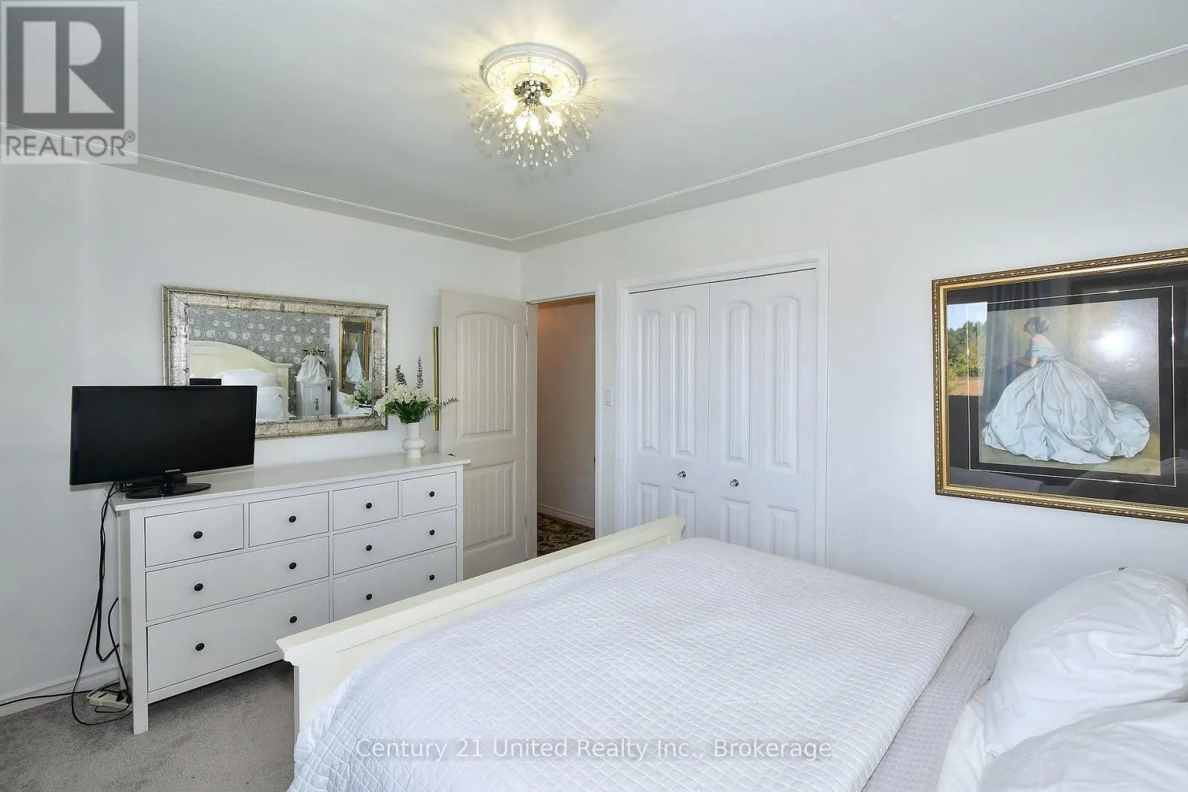
1812 Youngs Point Road, Selwyn, Ontario K0L 2H0

Listed for:
$664,900
3 beds
2 baths
Listed 11 days ago
House for rent: 1812 Youngs Point Road, Selwyn, Ontario K0L 2H0

View all 50 photos

About

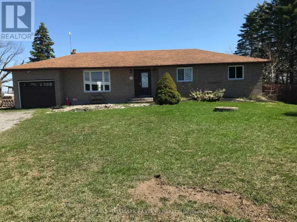
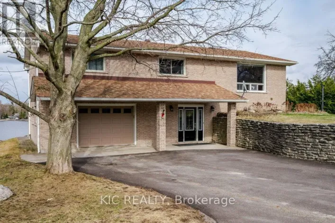
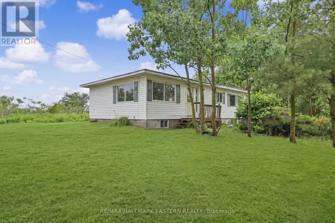
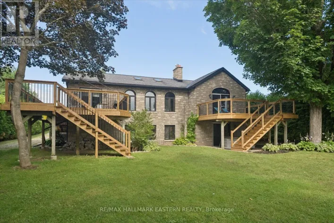
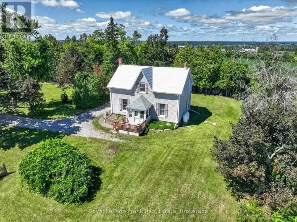
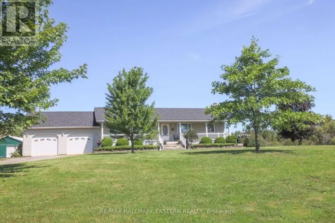
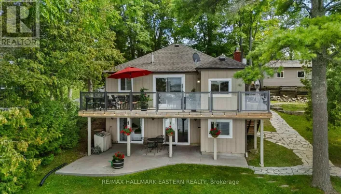
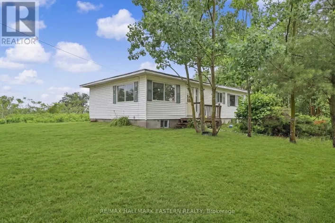
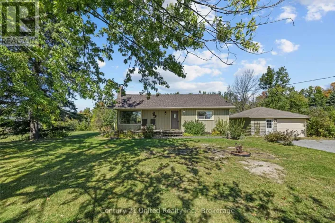
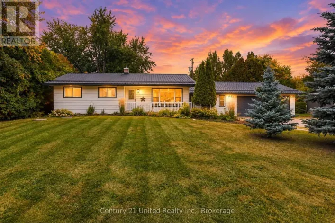
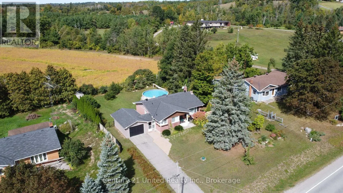
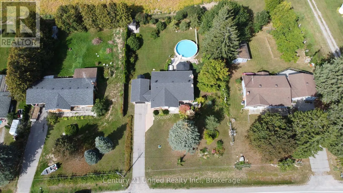
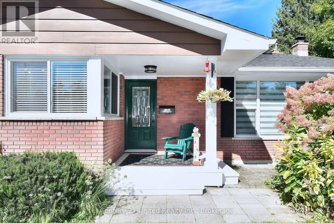
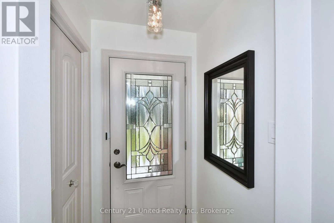
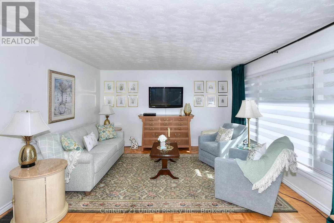
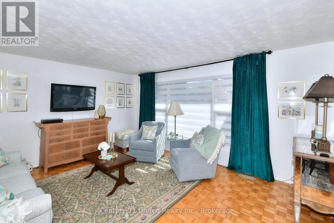
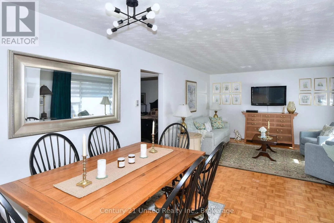
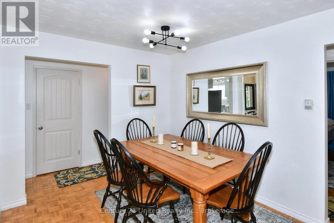
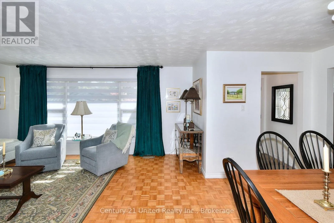
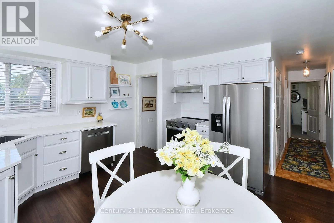
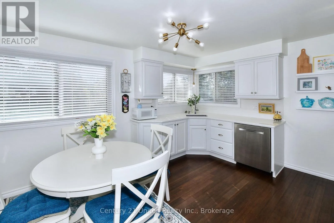
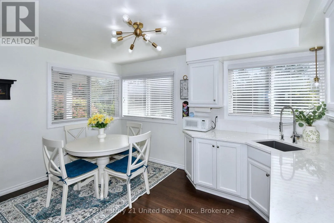
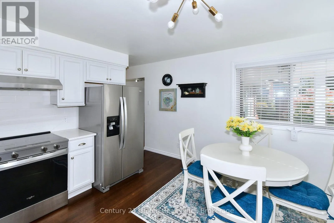
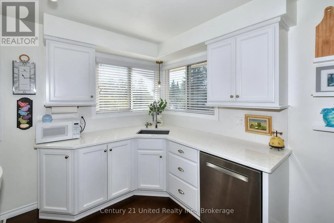
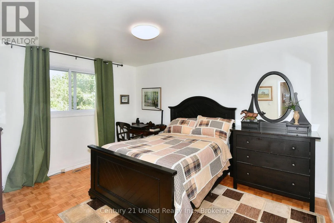
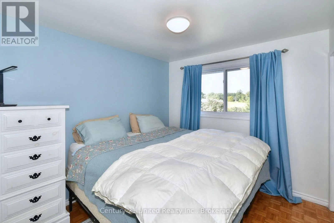
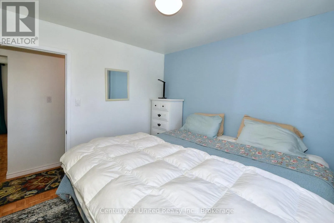
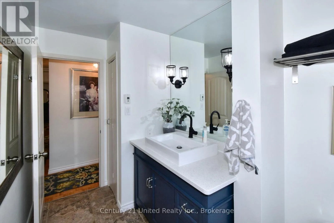
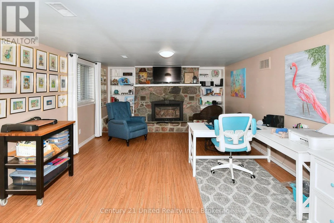
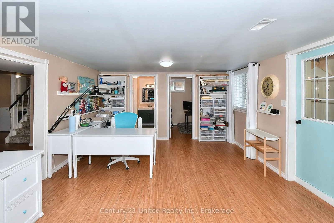
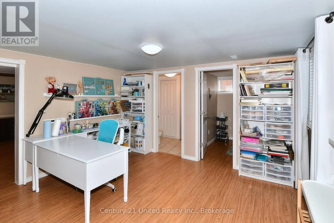
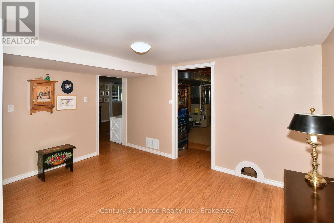
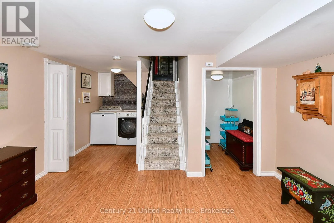
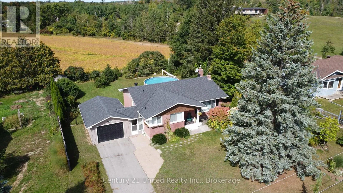
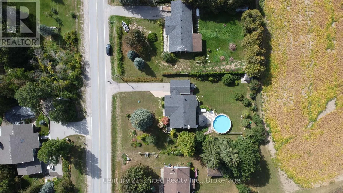
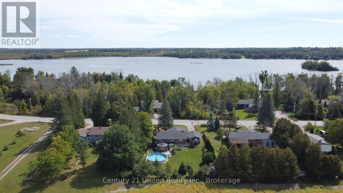
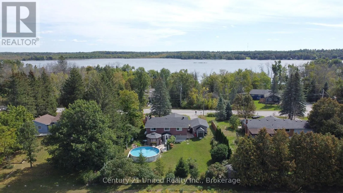
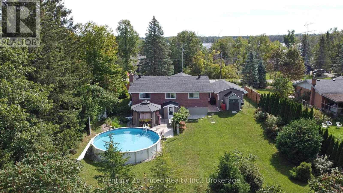
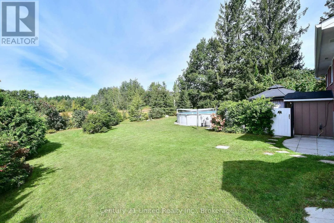
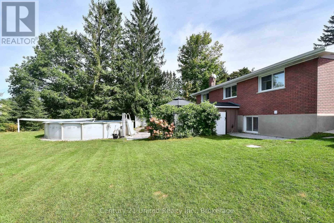
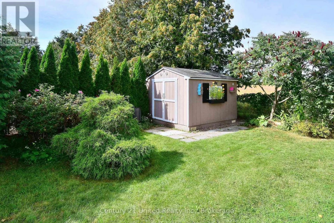
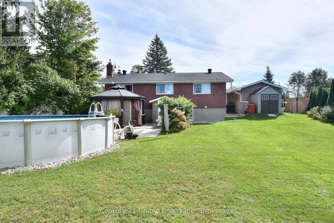
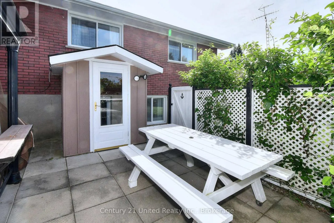
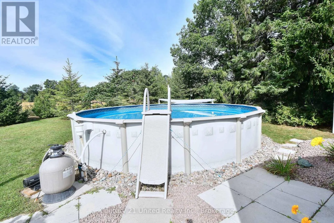
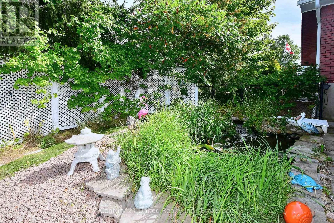
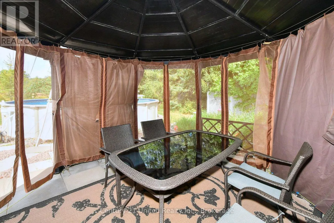
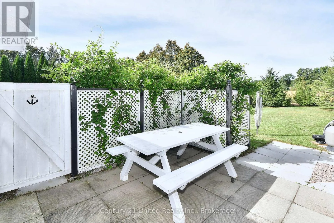
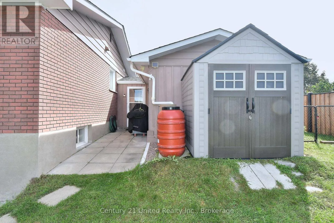
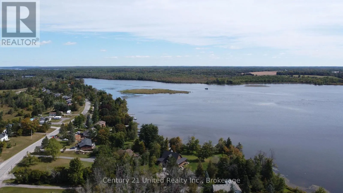
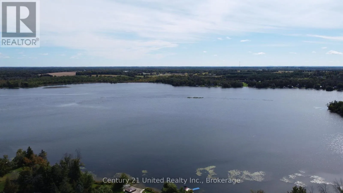
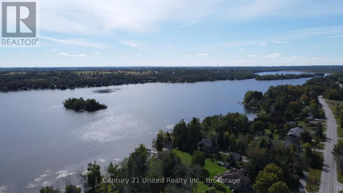
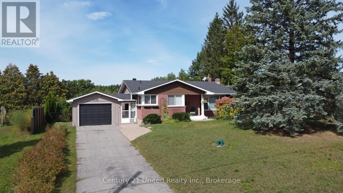
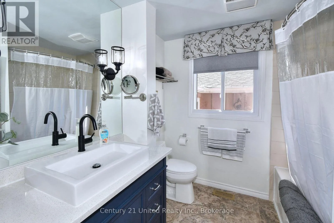
Cross Streets: Miller Road and Young's Point Road. ** Directions: Construction on Young's Point Road until the end of November. If you are coming north from Lakefield please follow the detour. When you get back to Young's Point Road turn right and follow to 1812. Deeded access to Katchewanooka Lake! Price of ownership shines throughout this welcoming home. Nicely situated across the street from the lake and just a few minutes from the picturesque Village of Lakefield. Offering 3 bedrooms, 2 bathrooms, a recently renovated kitchen, an open concept living room/dining room area and a spacious lower level with a stone fireplace in the rec room and plenty of storage for all of your needs. Outside you will be drawn to the peacefully backyard retreat. Highlighted by the pool and beside it, the wonderfully landscaped fish pond area. A result of extensive planning, the pond is easily maintained and functional year round. Country living near the Village and just a short drive to the city. (id:27476)


Property Highlights

MLS® Number
X13811094
Type
Single Family
Community Name
Selwyn
Ownership Type
Freehold
Land Size
100 x 175 FT|under 1/2 acre
Parking Space Total
4

Building

Building Type
House
Storeys
1.00
Square Footage
1100 - 1500 sqft
Bathrooms Total
2
Bedrooms Above Ground
3
Bedrooms Total
3
Amenities
Fireplace(s) Beach, Golf Nearby
Exterior Finish
Brick, Wood
Fireplace Present
No
Basement Type
Full, N/A, N/A (Finished)
Basement Features
Walk-up
Building Heating Type
Forced air
Heating Fuel
Propane
Building Cooling Type
Central air conditioning

Utilities

Utility Sewer
Septic System

Room Layout

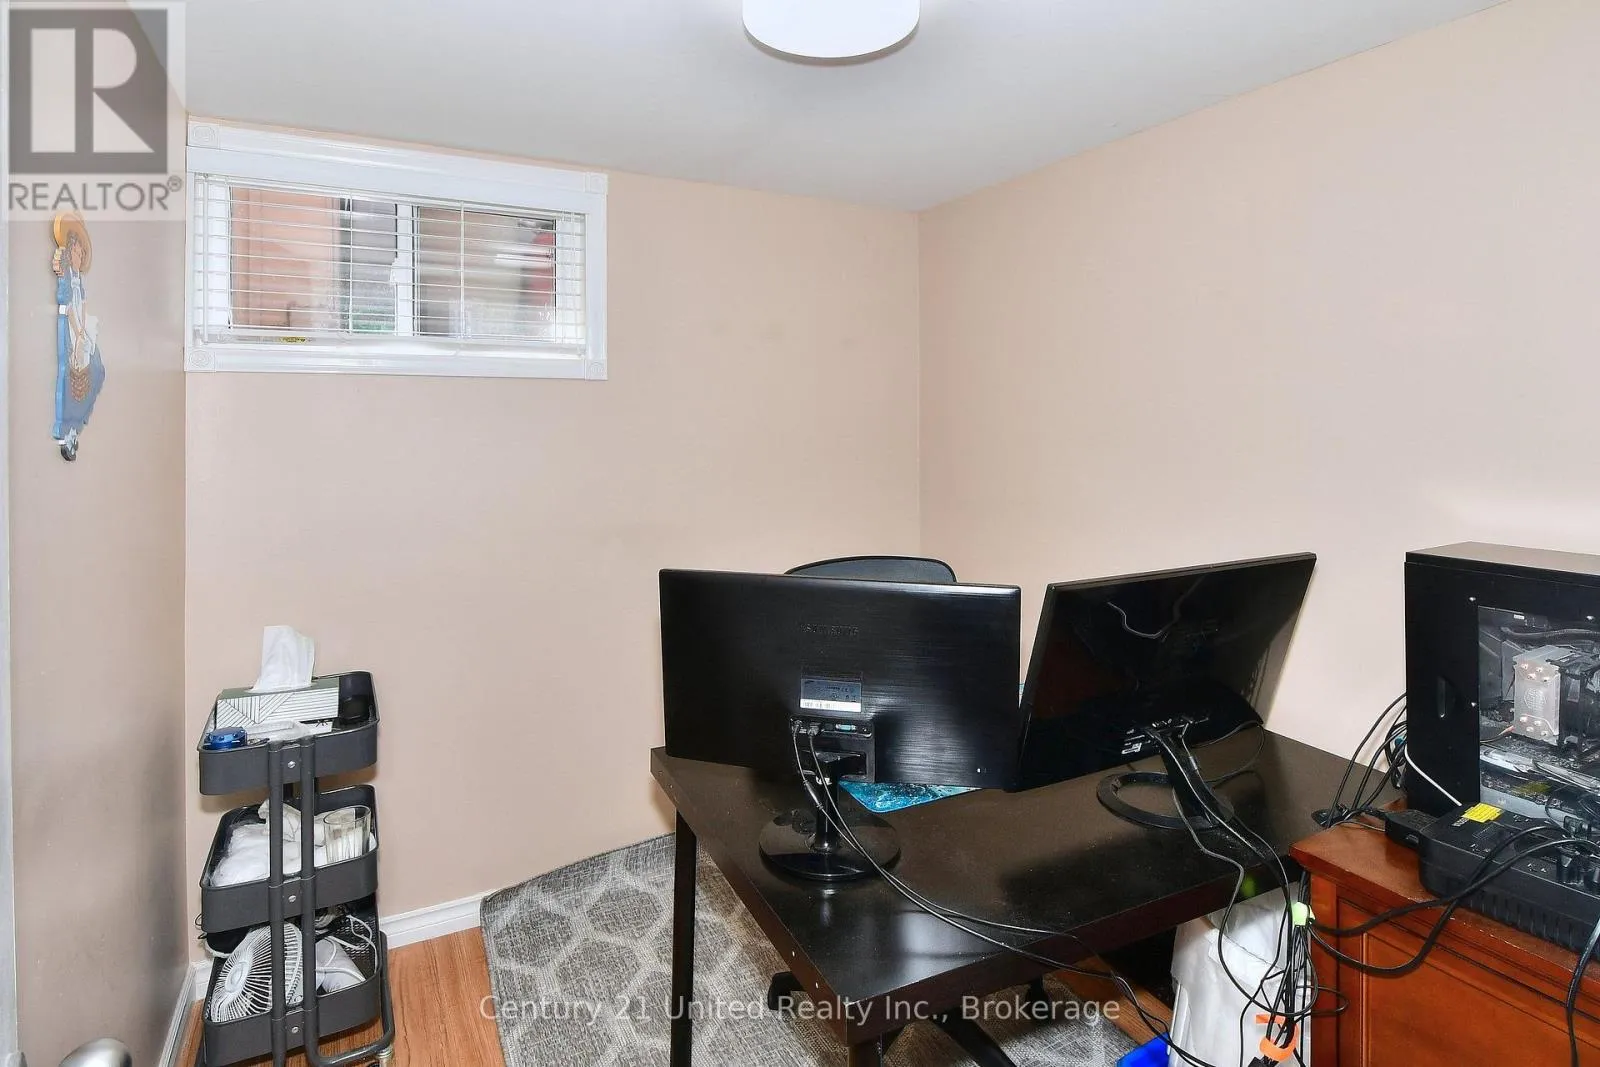
Office
Basement
2.29 m x 2.05 m
Recreational, Games room
Basement
8.48 m x 3.94 m
Other
Basement
3.96 m x 2.32 m
Other
Basement
1.7 m x 1.37 m
Workshop
Basement
5.08 m x 4.05 m
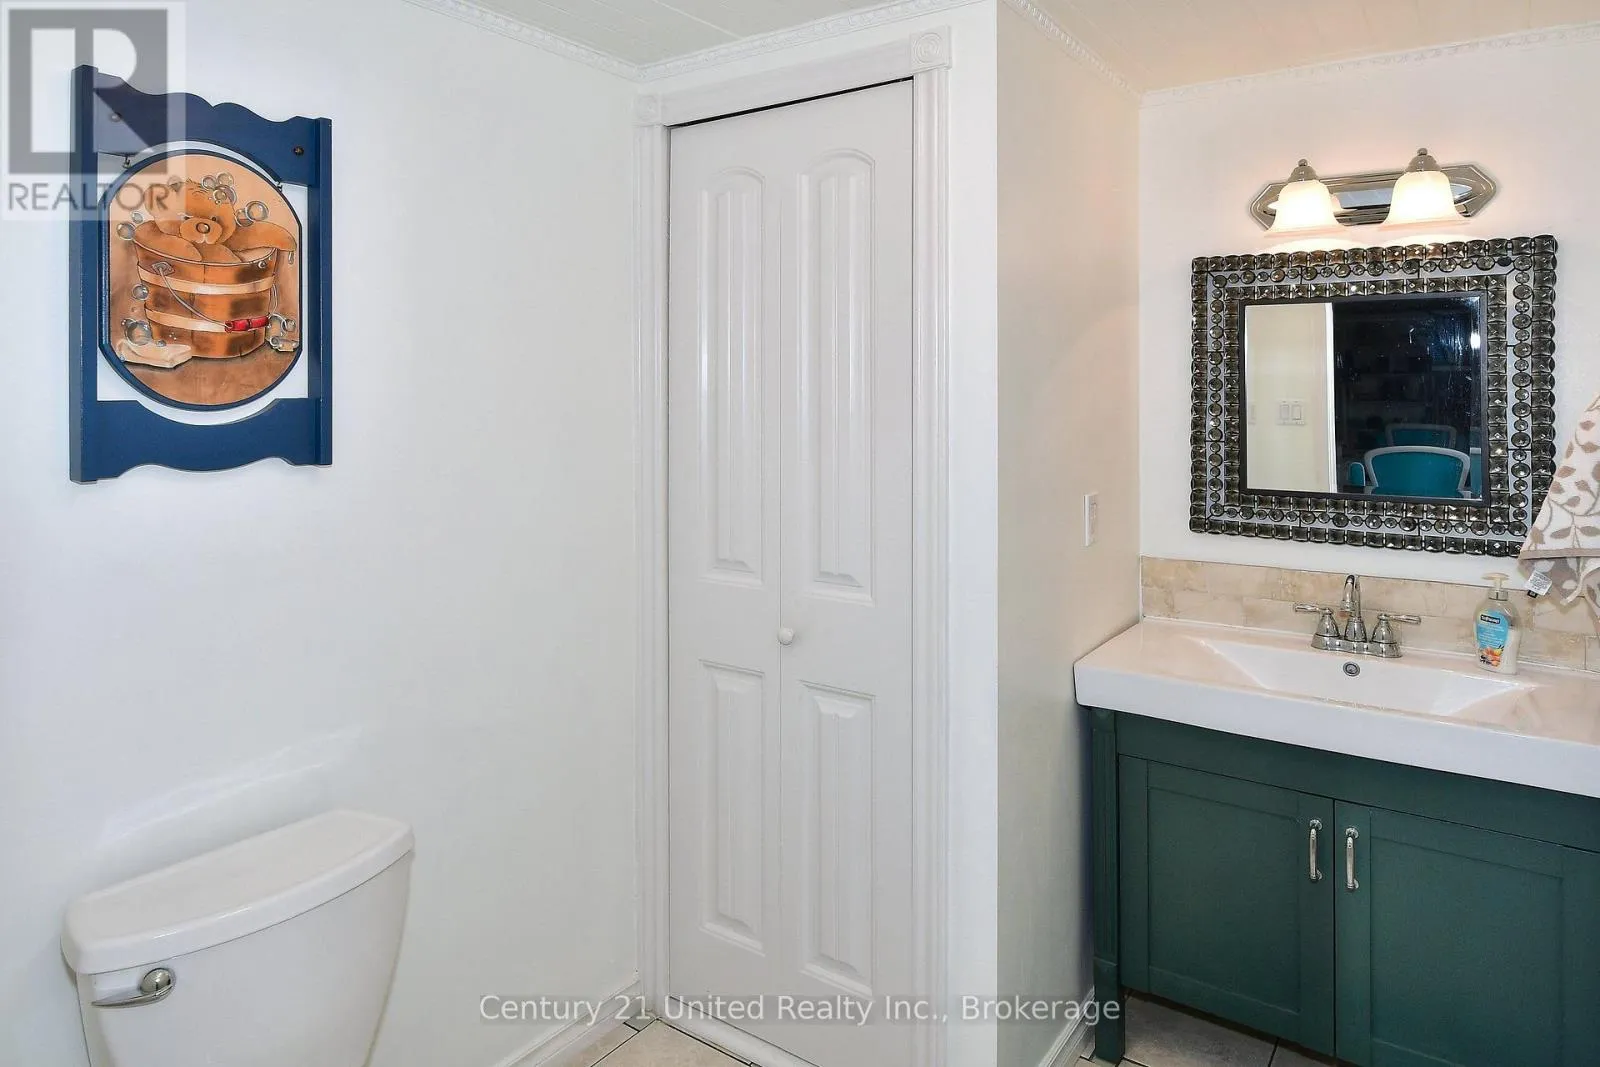
Bathroom
Basement
2.31 m x 1.78 m
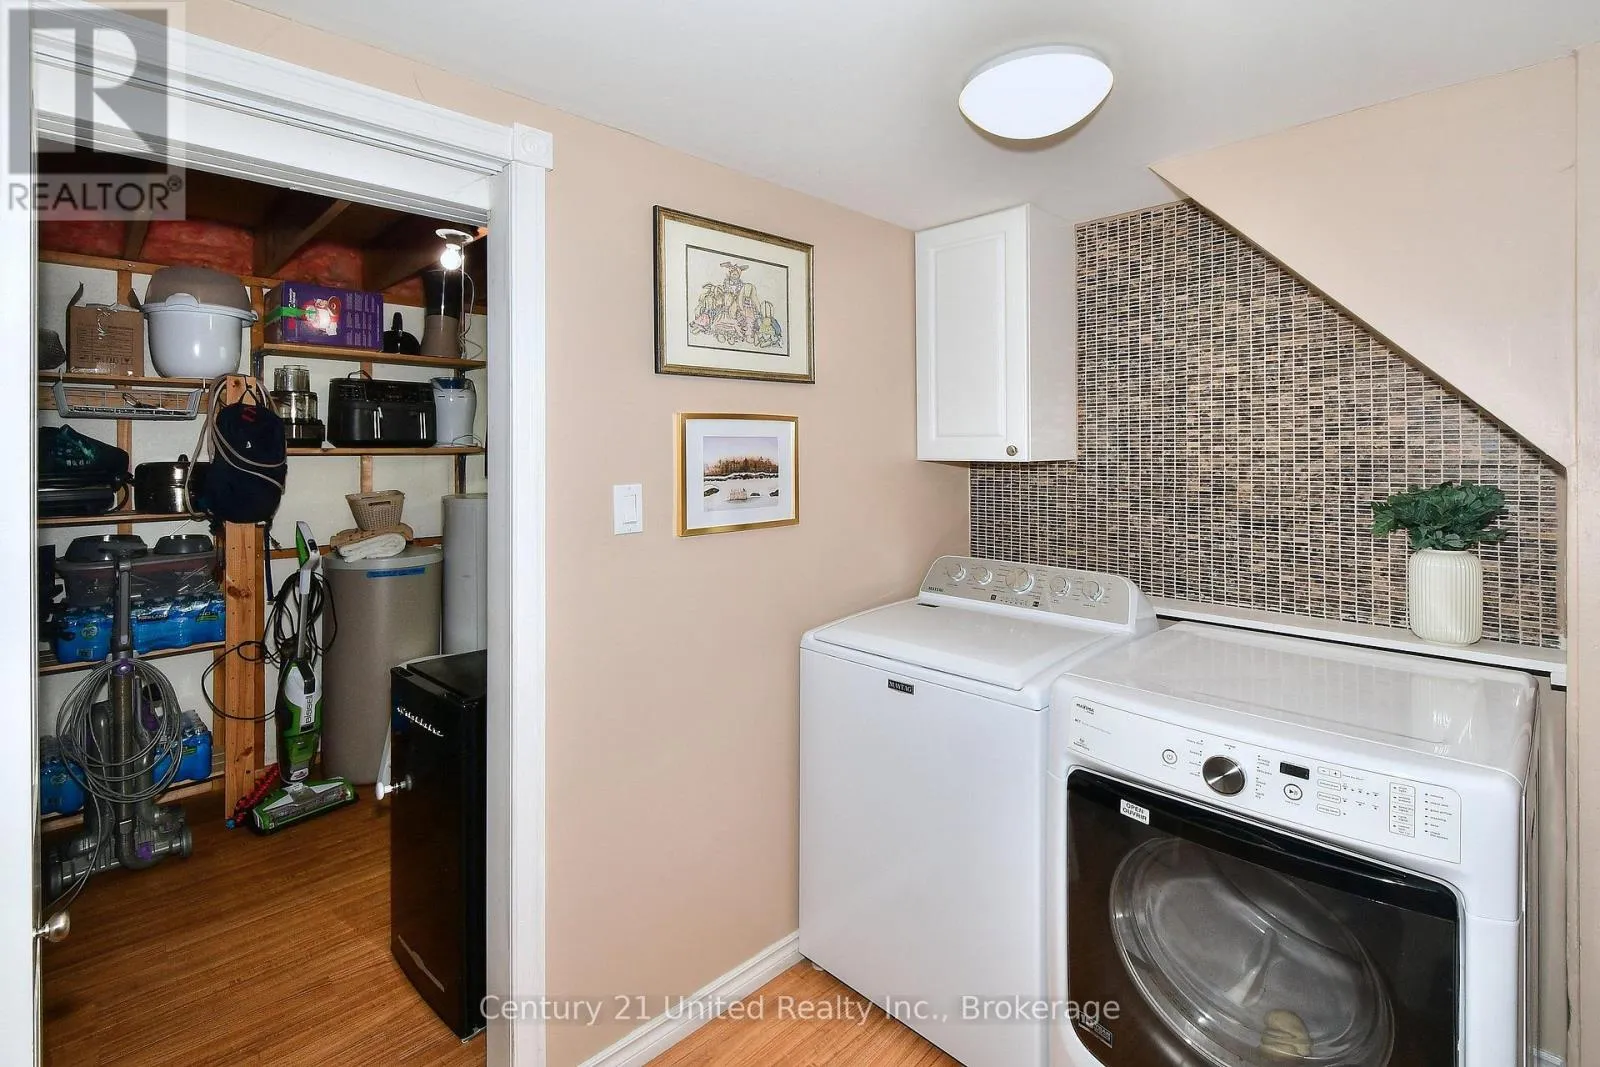
Laundry room
Basement
2.22 m x 1.57 m
Bathroom
Main level
3 m x 2.45 m
Bedroom 2
Main level
3.01 m x 2.8 m
Bedroom 3
Main level
3.98 m x 3.04 m
Dining room
Main level
2.74 m x 2.06 m
Kitchen
Main level
4 m x 3.87 m
Living room
Main level
4.91 m x 4.08 m
Mud room
Main level
2.99 m x 1.9 m
Primary Bedroom
Main level
4.06 m x 3.31 m

Location

Learn more about this property
Listing provided by:
Century 21 United Realty Inc.
MLS® number:
X13811094
Agent:
Michael Dickinson
*Indicates required field
Name is required
Email is required
Please enter a valid phone number (e.g., 416-111-1111).

Community Spotlight: Homes For sale in Your Neighborhood