1420 Eastview Drive, Selwyn, Ontario K0L 1T0

Listed for:
$569,900
3 beds
2 baths
Listed 8 days ago
House for rent: 1420 Eastview Drive, Selwyn, Ontario K0L 1T0

View all 46 photos

About

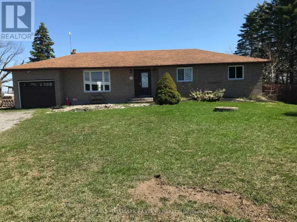
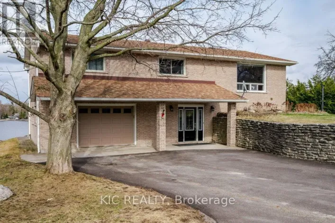
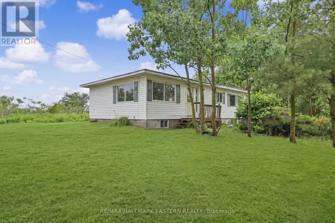
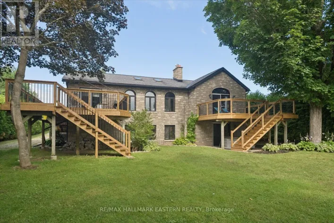
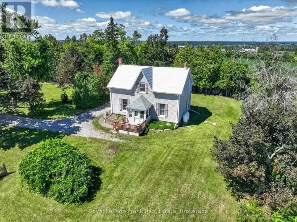
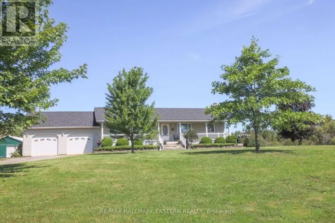
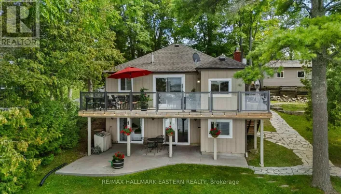
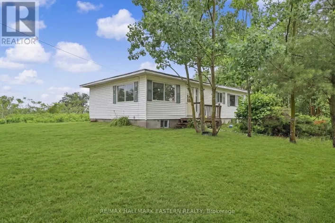
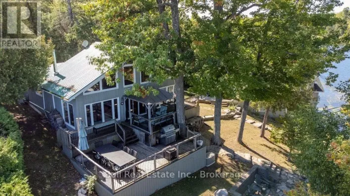
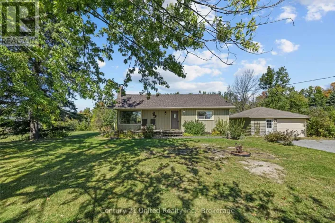
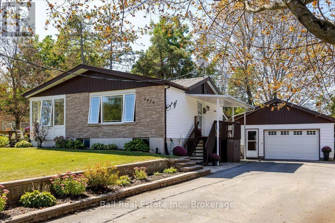
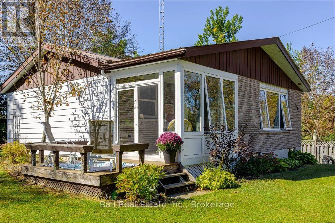
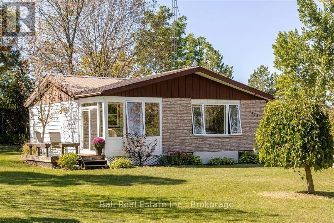
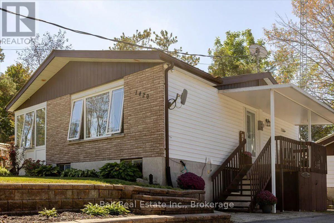
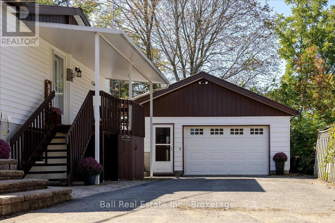
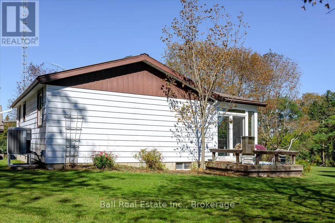
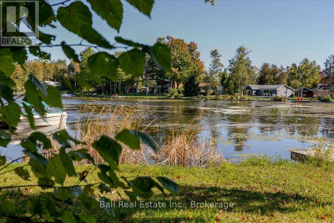
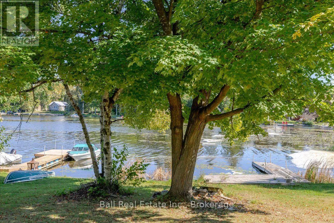
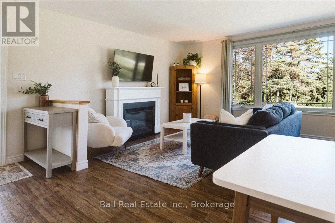
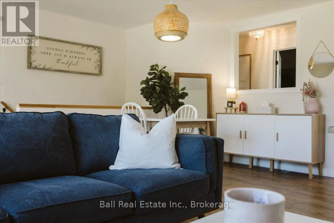
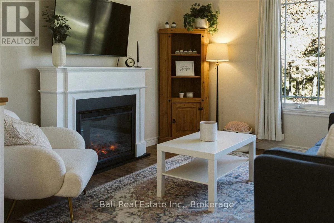
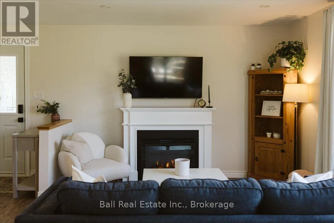
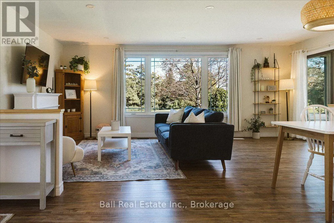
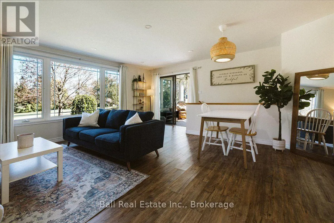
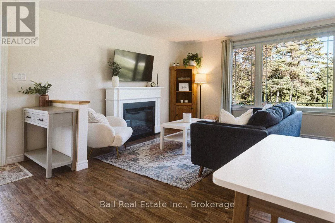
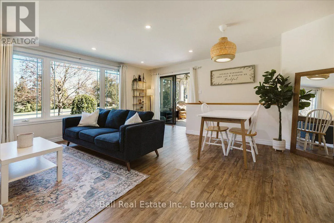
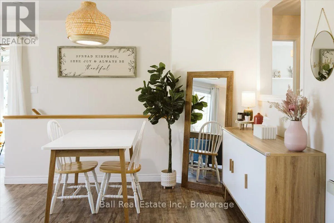
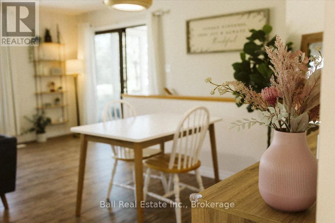
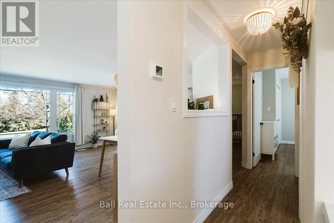
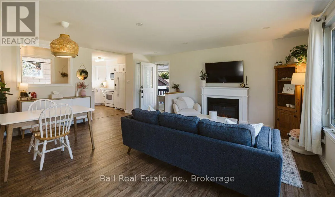
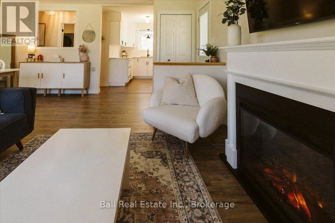
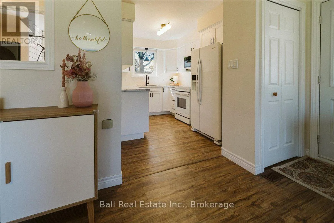
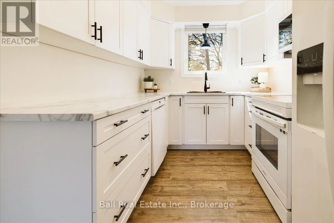
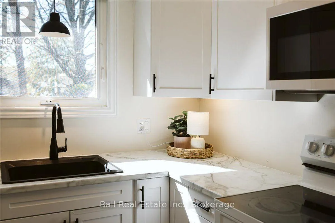
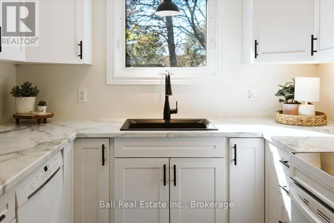
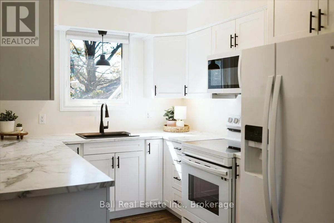
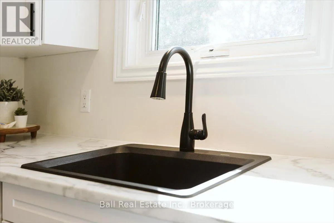
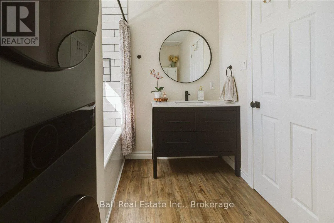
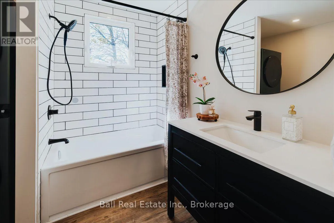
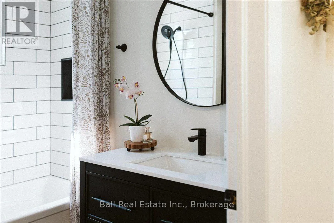
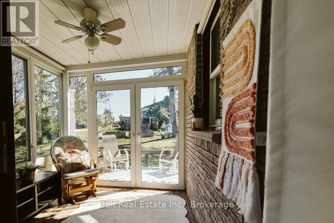
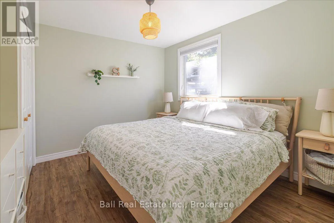
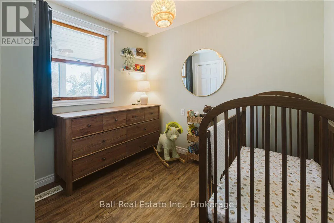
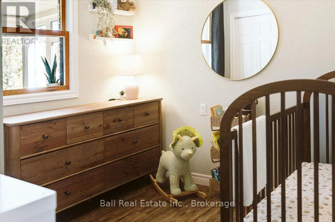
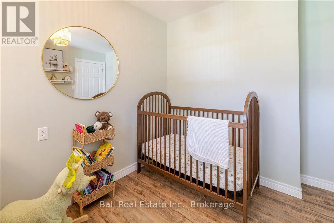
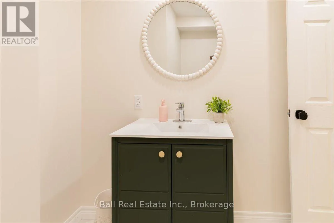
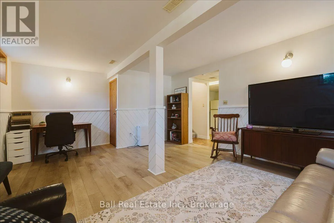
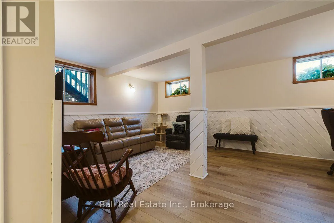
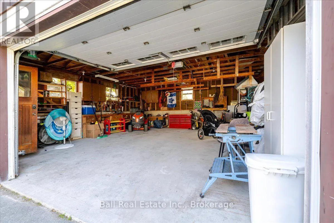
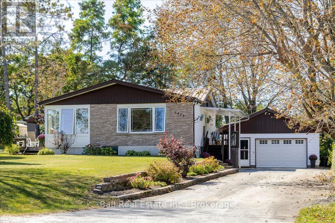
Cross Streets: Kerry Line. ** Directions: Tara Rd to East on Kerry Line to Eastview. Enjoy the perfect blend of country living and waterfront access with this beautifully updated 2+1-bedroom, 2-bathroom home. Recent upgrades include a stunning new kitchen, both renovated bathrooms, new flooring throughout the main level and basement living area, offering a fresh, move-in-ready interior. The durable steel roof provides peace of mind, while the 24' x 24' detached garage offers plenty of space for vehicles, a workshop, or all your recreational toys. You'll also enjoy 15 feet of owned waterfront access to Buckhorn Lake, perfect for spending time on the water. Conveniently located just 10 minutes to the local school, arena, and park, and only 25 minutes to Peterborough, this property offers the ideal balance of peaceful living and everyday convenience. (id:27476)


Property Highlights

MLS® Number
X13822682
Type
Single Family
Community Name
Selwyn
Ownership Type
Freehold
Land Size
100 x 150 FT|under 1/2 acre
Parking Space Total
8

Building

Building Type
House
Storeys
1.00
Square Footage
700 - 1100 sqft
Bathrooms Total
2
Bedrooms Above Ground
2
Bedrooms Total
3
Amenities
Golf Nearby, Marina
Exterior Finish
Aluminum siding, Brick
Fireplace Present
No
Basement Type
Full, N/A (Finished), N/A
Basement Features
Walk-up
Building Heating Type
Heat Pump
Heating Fuel
Electric
Building Cooling Type

Utilities

Water
Dug Well
Utility Sewer
Septic System

Room Layout

Bathroom
Basement
2.46 m x 2.03 m
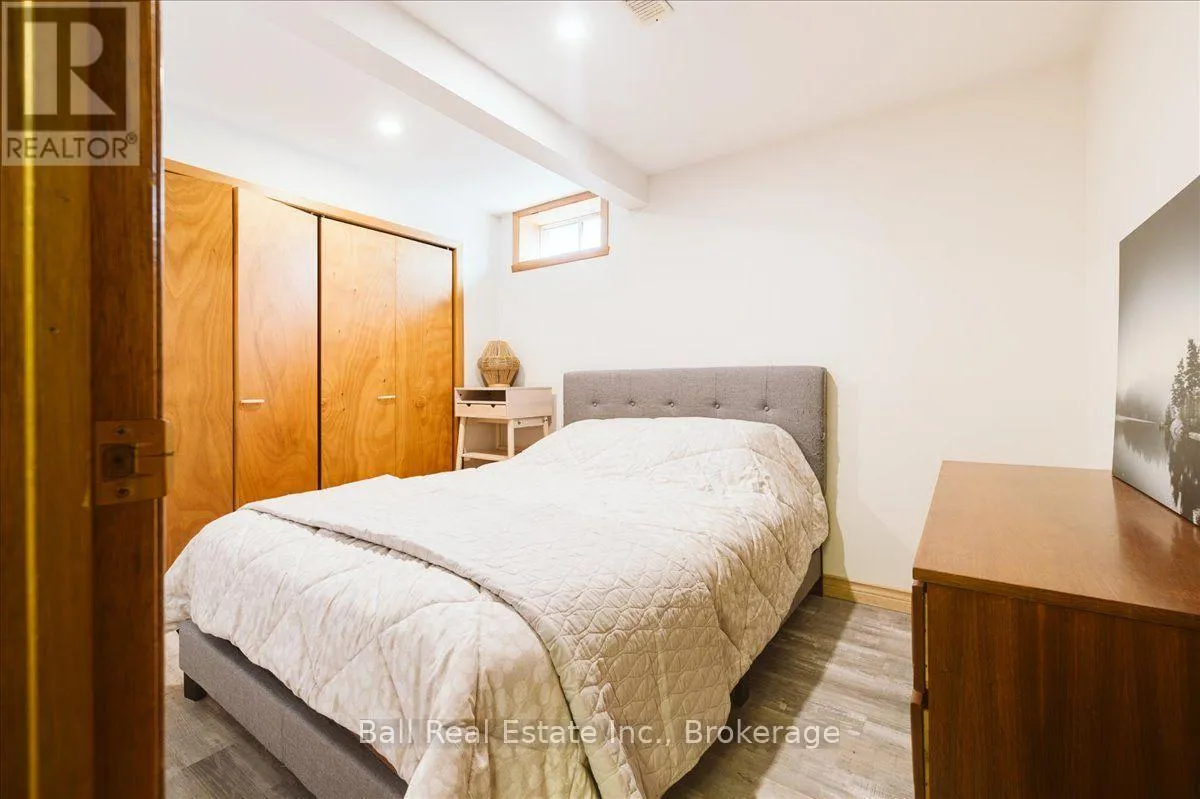
Bedroom
Basement
3.33 m x 2.64 m
Recreational, Games room
Basement
5.64 m x 4.29 m
Other
Basement
5.77 m x 3.28 m
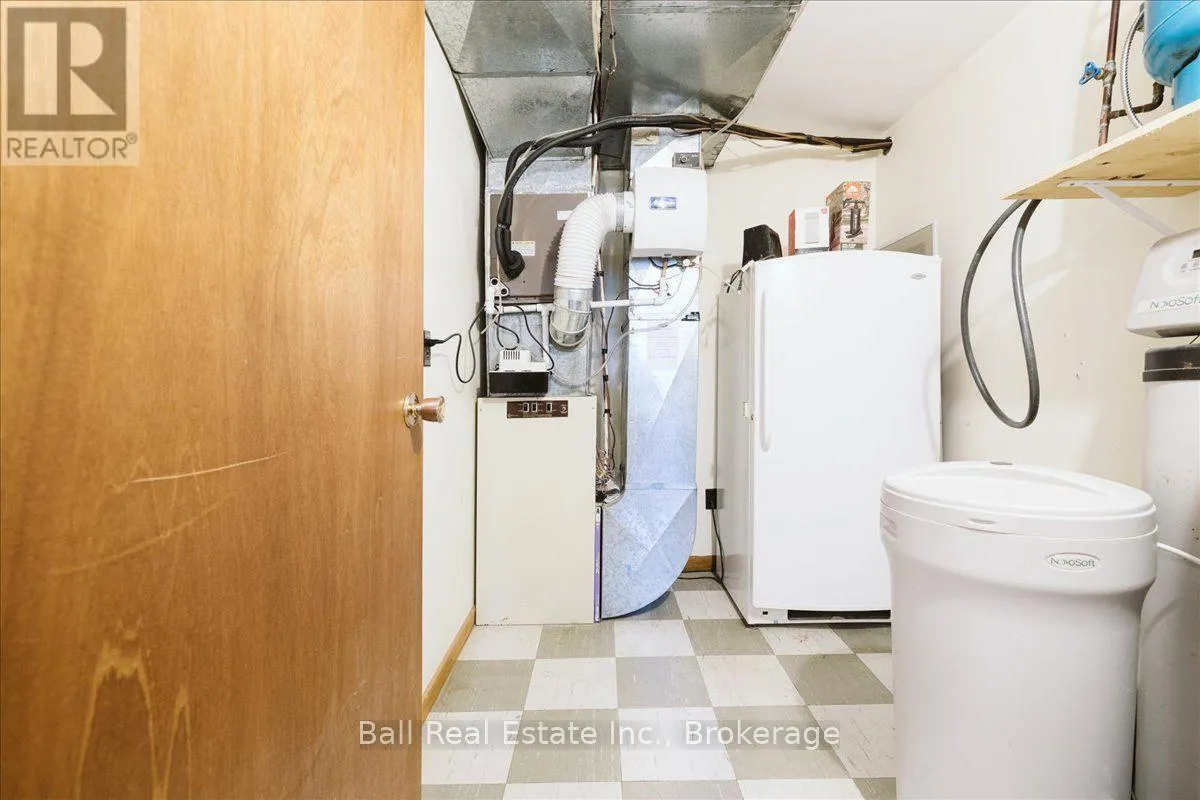
Utility room
Basement
2.64 m x 2.06 m
Kitchen
Main level
3.33 m x 2.44 m
Bathroom
Main level
2.85 m x 2.24 m
Dining room
Main level
3.91 m x 2.11 m
Living room
Main level
5.94 m x 3.48 m
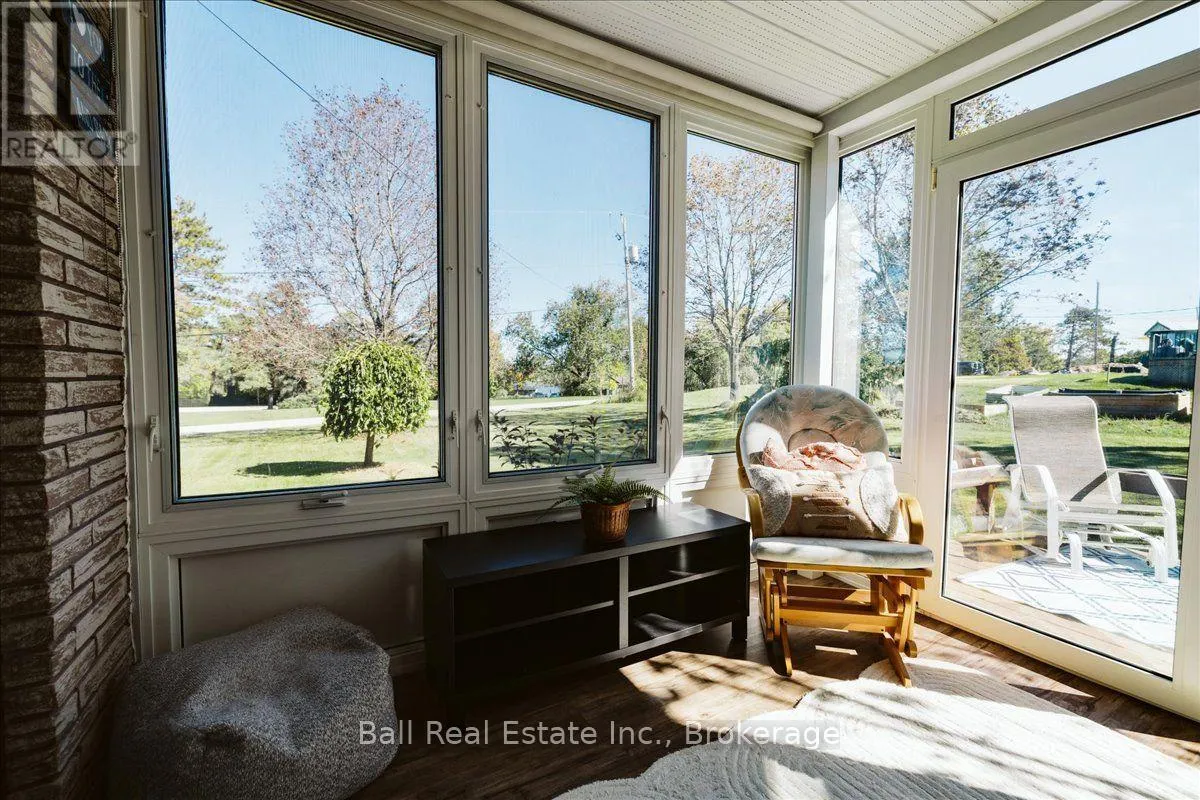
Sunroom
Main level
2.82 m x 2.26 m
Primary Bedroom
Main level
3.4 m x 3.25 m
Bedroom 2
Main level
3.12 m x 2.79 m

Location

Learn more about this property
Listing provided by:
Ball Real Estate Inc.
MLS® number:
X13822682
Agent:
Nick Julian
*Indicates required field
Name is required
Email is required
Please enter a valid phone number (e.g., 416-111-1111).

Community Spotlight: Homes For sale in Your Neighborhood