645 Hatton Avenue, Selwyn, Ontario K0L 1H0

Listed for:
$774,774
5 beds
4 baths
Listed 11 days ago
House for rent: 645 Hatton Avenue, Selwyn, Ontario K0L 1H0

View all 44 photos

About

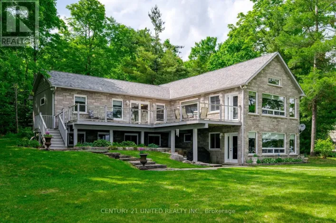
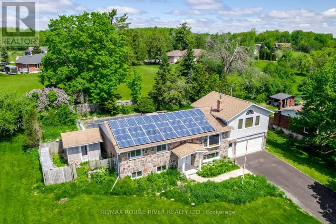
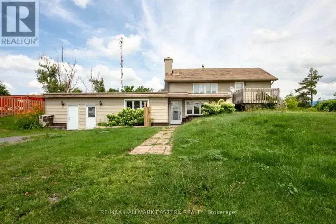
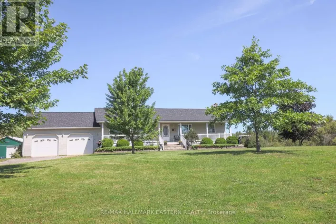
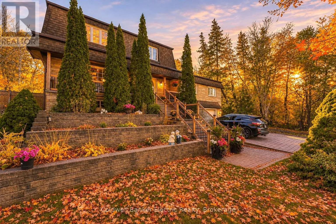
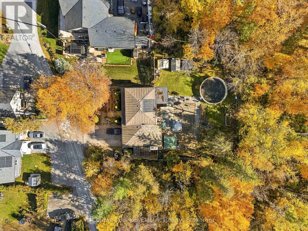
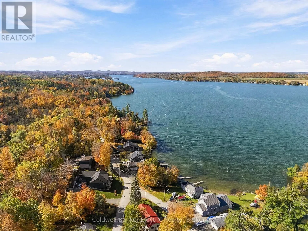
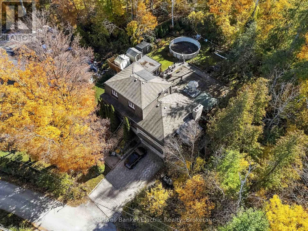
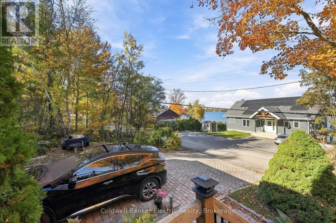
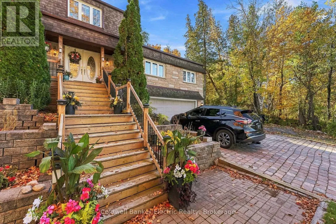
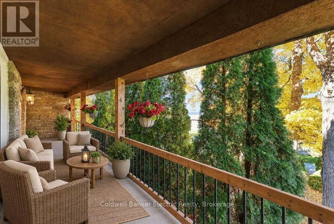
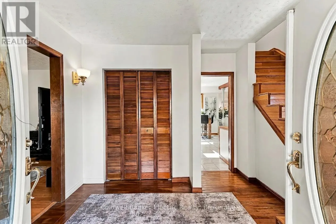
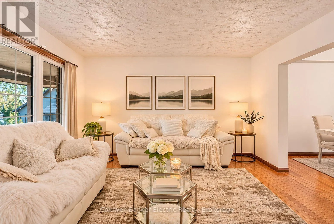
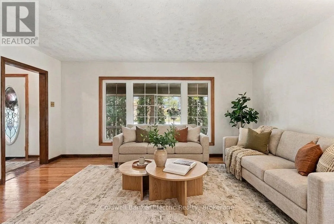
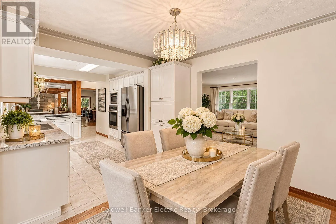
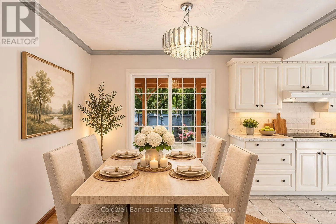
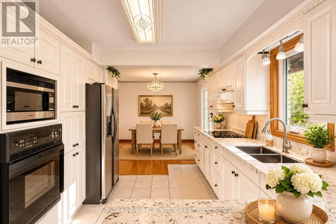
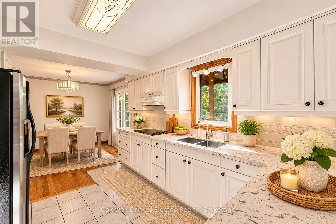
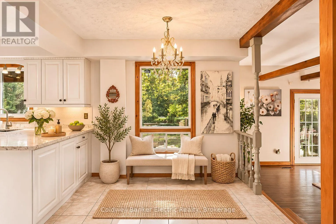
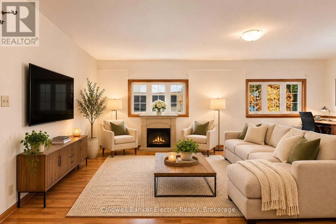
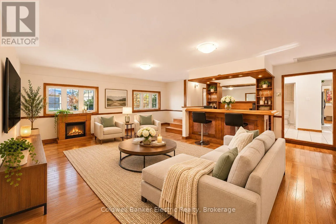
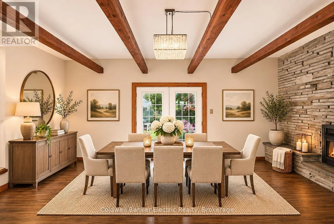
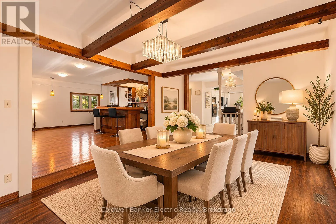
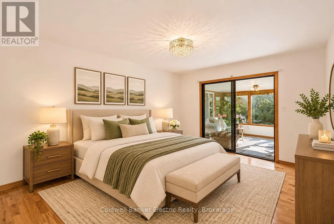
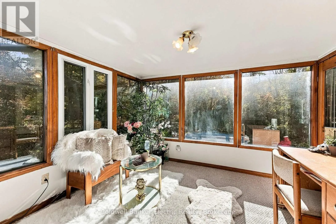
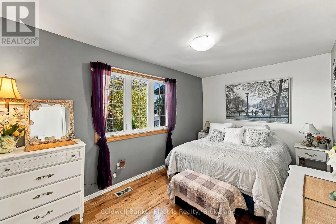
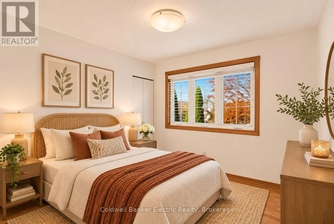
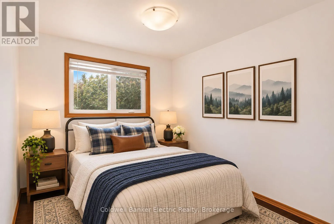
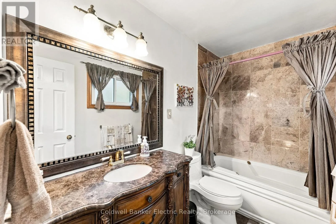
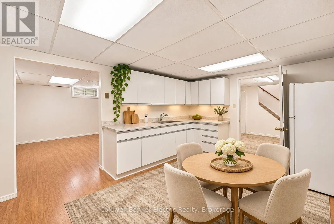
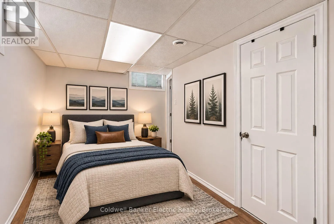
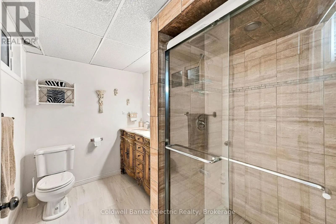
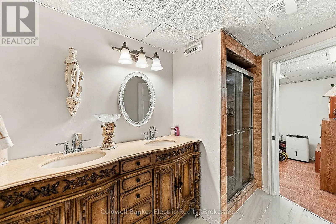
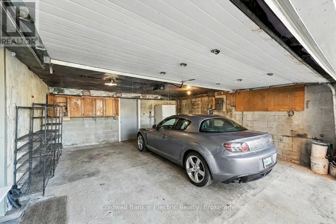
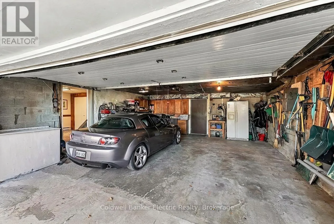
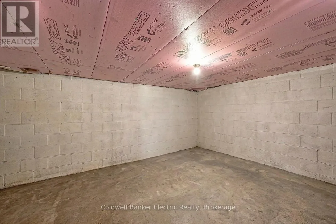
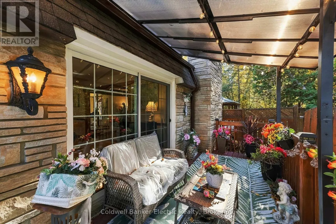
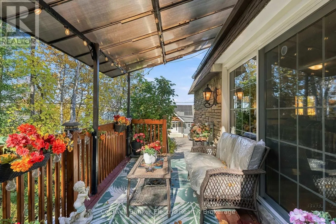
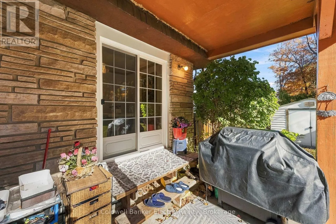
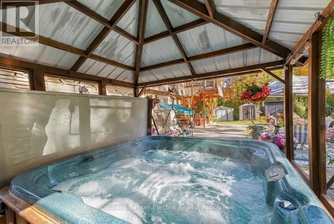
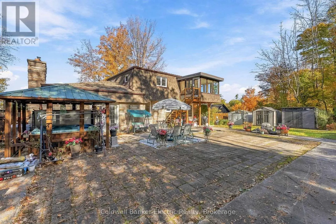
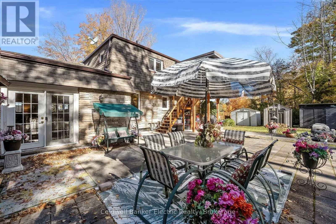
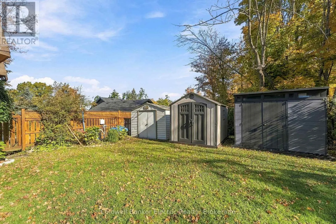
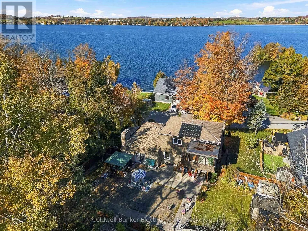
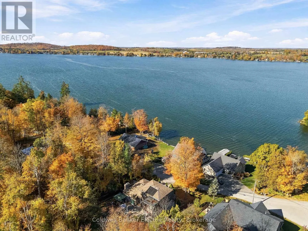
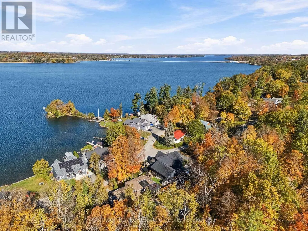
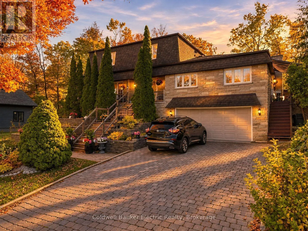
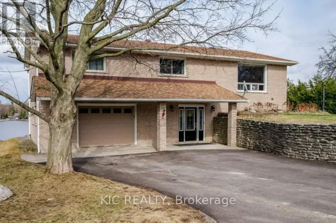
Cross Streets: James A. Gifford Causeway & Chemong Rd. ** Directions: From Peterborough, North on Chemong Rd, Left on Communication Rd, Left on Hatton Ave, Property on Right. 5 THINGS YOU'LL LOVE ABOUT THIS HOME! 1) THE LAKE VIEWS - Enjoy your morning coffee on the covered front porch overlooking Chemong Lake, or unwind on the covered side deck off the family room as the sun goes down. 2) THE ENTERTAINING SPACE - Real hardwood flows through the main floor, which has a living room, a dining room, and a quartz kitchen with a breakfast nook. There's also a beamed den with a wall-to-wall stone gas fireplace and a 20' x 20' family room with a built-in wet bar. 3) THE BACKYARD RETREAT - The private 0.32-acre lot backs onto mature trees and has a creek running through it, along with perennial gardens, a large interlock patio, a hot tub under the gazebo, and three sheds. 4) THE IN-LAW SUITE - The finished walkout basement has its own entrance, a full kitchen with quartz counters, a bedroom area and a 3-pc bath with a double vanity. It's ideal for multigenerational living or extra income. 5) THE LOCATION - You're minutes from Bridgenorth's shops, dining, beaches, boat launch and marina, with Peterborough a short drive away and fibre internet to keep you connected. Plus 4 bedrooms upstairs, including a primary with an ensuite that walks out to a sunroom, and a double garage. Room for the whole family, inside and out! (id:27476)

Property Highlights

MLS® Number
X14143822
Type
Single Family
Community Name
Selwyn
Ownership Type
Freehold
Land Size
77.4 x 152.4 FT|under 1/2 acre
Parking Space Total
6

Building

Building Type
House
Storeys
2.00
Square Footage
2000 - 2500 sqft
Bathrooms Total
4
Bedrooms Above Ground
4
Bedrooms Total
5
Amenities
Fireplace(s) Beach
Exterior Finish
Brick
Fireplace Present
Yes
Basement Type
N/A (Finished)
Basement Features
Building Heating Type
Forced air
Heating Fuel
Natural gas
Building Cooling Type
Central air conditioning

Utilities

Utility Sewer
Septic System

Room Layout

Primary Bedroom
Second level
3.1 m x 4.47 m
Bedroom 2
Second level
2.66 m x 3.42 m
Bedroom 3
Second level
2.72 m x 2.59 m
Bedroom 4
Second level
4.12 m x 2.59 m
Sunroom
Second level
3.41 m x 3.18 m
Den
Basement
6.65 m x 3.59 m
Bedroom 5
Basement
2.5 m x 3.62 m
Kitchen
Basement
4.45 m x 3.49 m
Foyer
Basement
4.4 m x 3.49 m
Laundry room
Basement
4.55 m x 1.25 m
Kitchen
Main level
3.86 m x 3.13 m
Living room
Main level
4.78 m x 3.93 m
Dining room
Main level
2.59 m x 3.13 m
Family room
Main level
6.21 m x 6.28 m
Foyer
Main level
3.03 m x 2.6 m

Location

Learn more about this property
Listing provided by:
Coldwell Banker Electric Realty
MLS® number:
X14143822
Agent:
Tyler Chin
*Indicates required field
Name is required
Email is required
Please enter a valid phone number (e.g., 416-111-1111).

Community Spotlight: Homes For sale in Your Neighborhood