23 Fitzgerald Street, Selwyn, Ontario K0L 2H0

Listed for:
$575,000
4 beds
2 baths
Listed 1 day ago
House for rent: 23 Fitzgerald Street, Selwyn, Ontario K0L 2H0

View all 39 photos

About

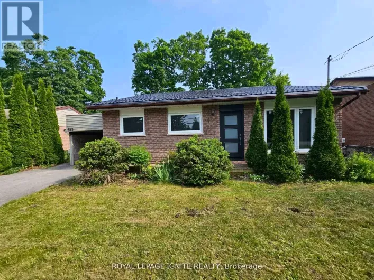
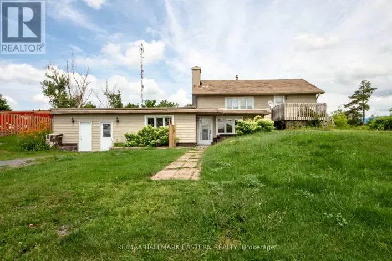
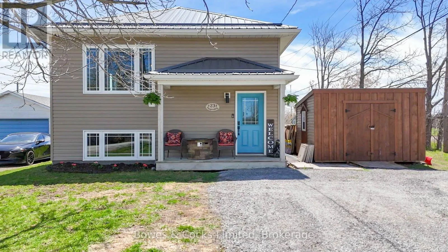
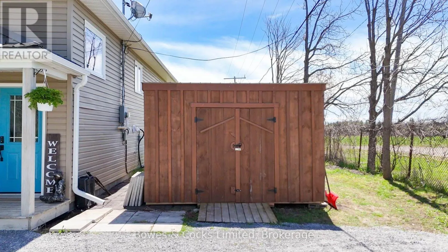
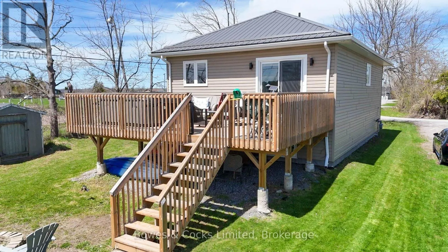
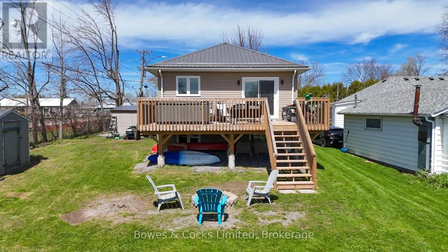
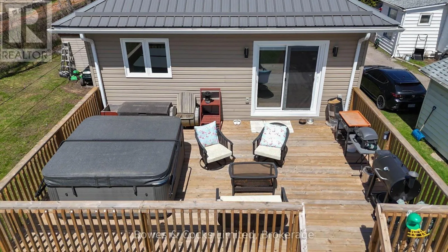
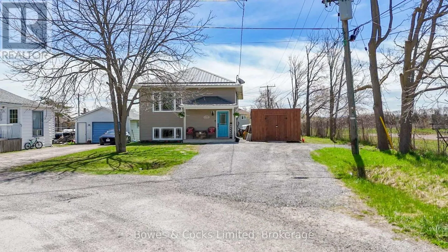
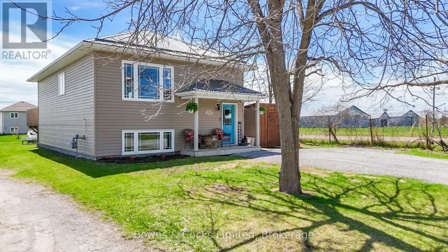
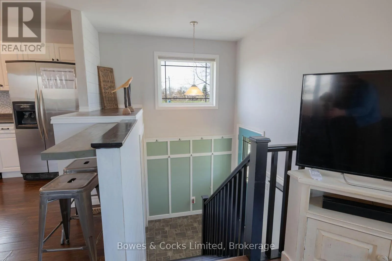
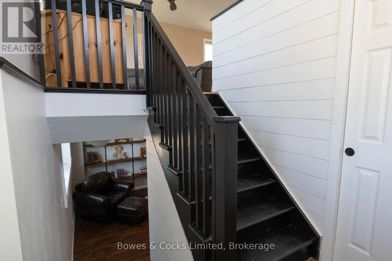
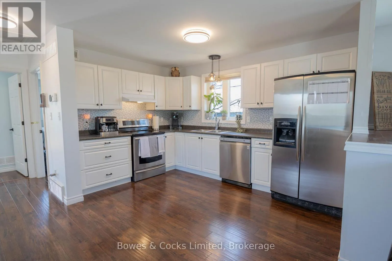
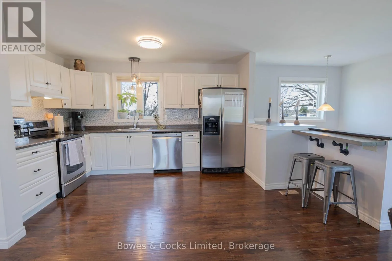
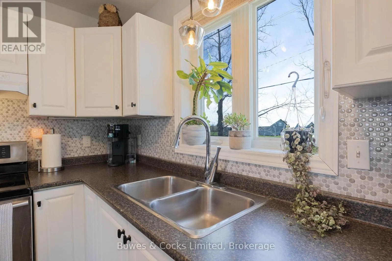
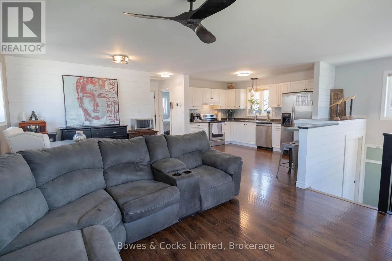
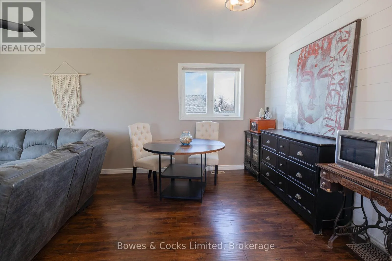
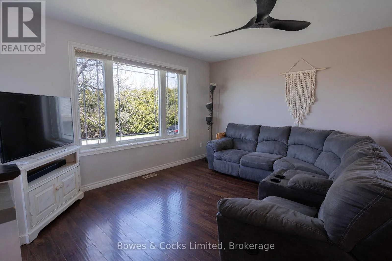
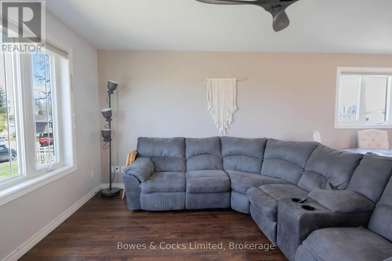
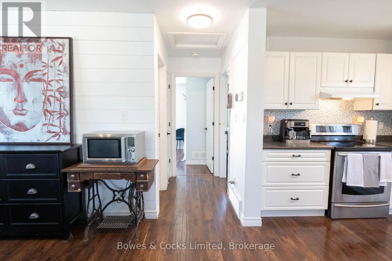
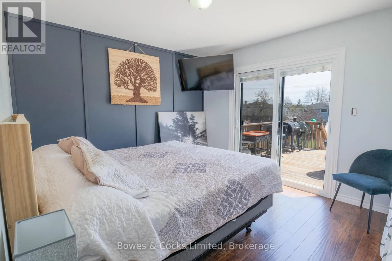
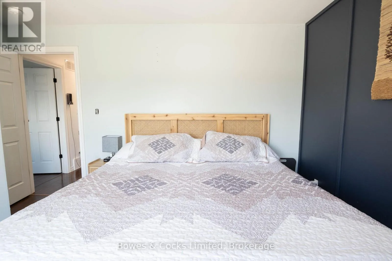
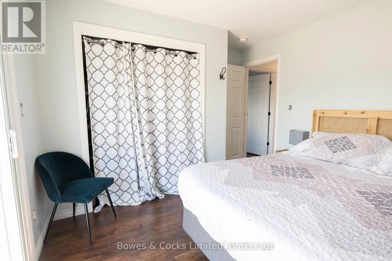
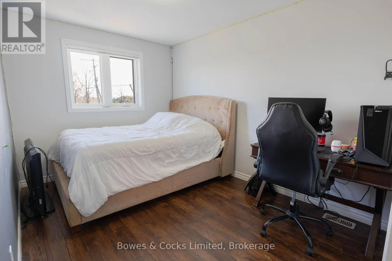
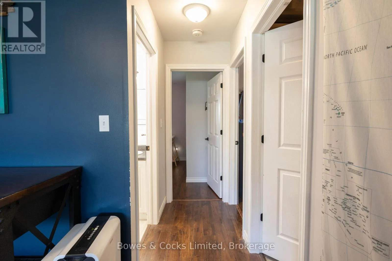
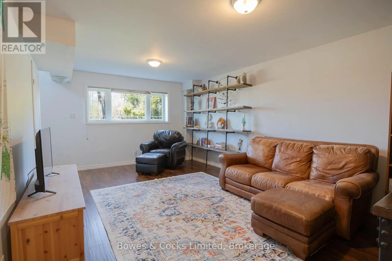
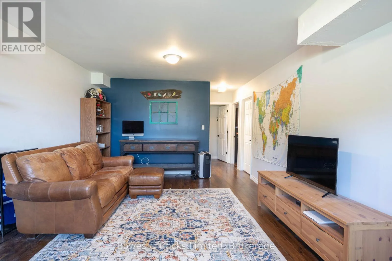
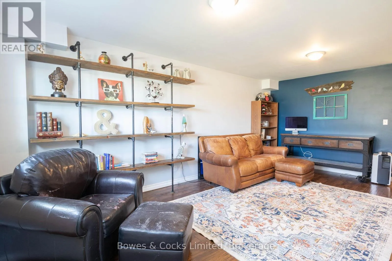
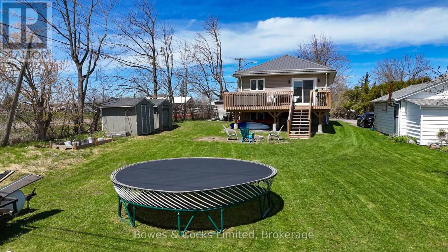
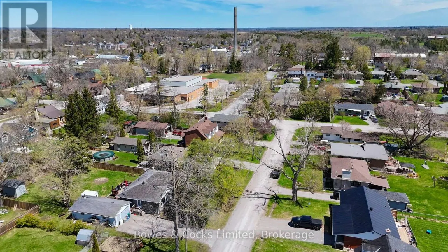
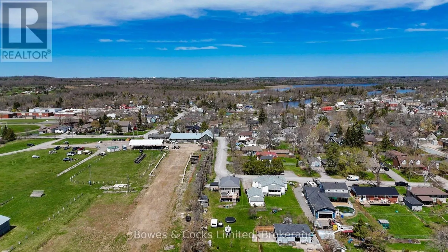
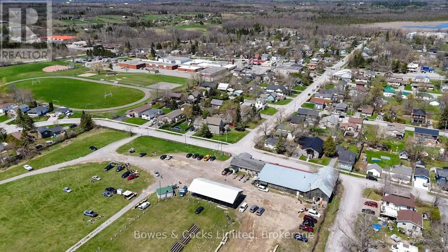
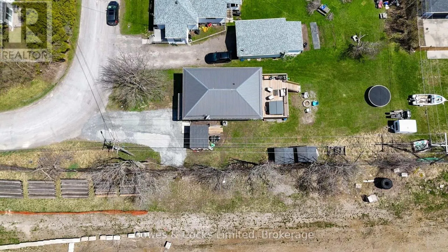
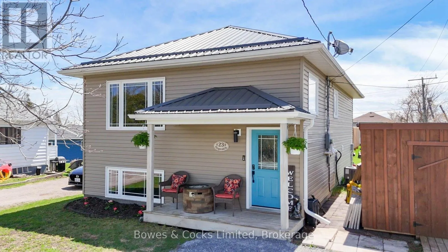
Braden Street and Fitzgerald Street Step inside to a bright and inviting split-level entrance leading to a spacious, open-concept main floor great room filled with natural light. The thoughtfully designed layout creates a warm and welcoming atmosphere, perfect for everyday living and hosting family and friends. Downstairs, you'll find a large recreation room offering endless possibilities for a family hangout, home gym, games room, or additional entertaining space. The primary bedroom is your own private retreat, complete with a walkout to a brand-new rear deck where you can unwind in the hot tub and enjoy peaceful evenings under the stars. Outside, you'll appreciate the additional outbuilding, providing excellent storage for all your tools, toys, and outdoor equipment. Location is everything, and this property delivers! Enjoy being just a short walk to Lakefield's schools, shops, restaurants, and everyday amenities. Experience everything this vibrant community has to offer, from the beautiful Trent-Severn Waterway to scenic outdoor spaces, waterfront activities, and the welcoming small-town atmosphere that makes Lakefield such a sought-after place to call home. (id:27476)

Property Highlights

MLS® Number
X14184360
Type
Single Family
Community Name
Selwyn
Ownership Type
Freehold
Land Size
60.1 x 133.7 FT
Parking Space Total
4

Building

Building Type
House
Storeys
1.00
Square Footage
700 - 1100 sqft
Bathrooms Total
2
Bedrooms Above Ground
2
Bedrooms Total
4
Amenities
Park, Schools
Exterior Finish
Vinyl siding
Fireplace Present
No
Basement Type
Full (Finished)
Basement Features
Building Heating Type
Forced air
Heating Fuel
Natural gas
Building Cooling Type
Central air conditioning

Utilities

Water
Municipal water
Utility Sewer
Sanitary sewer

Room Layout

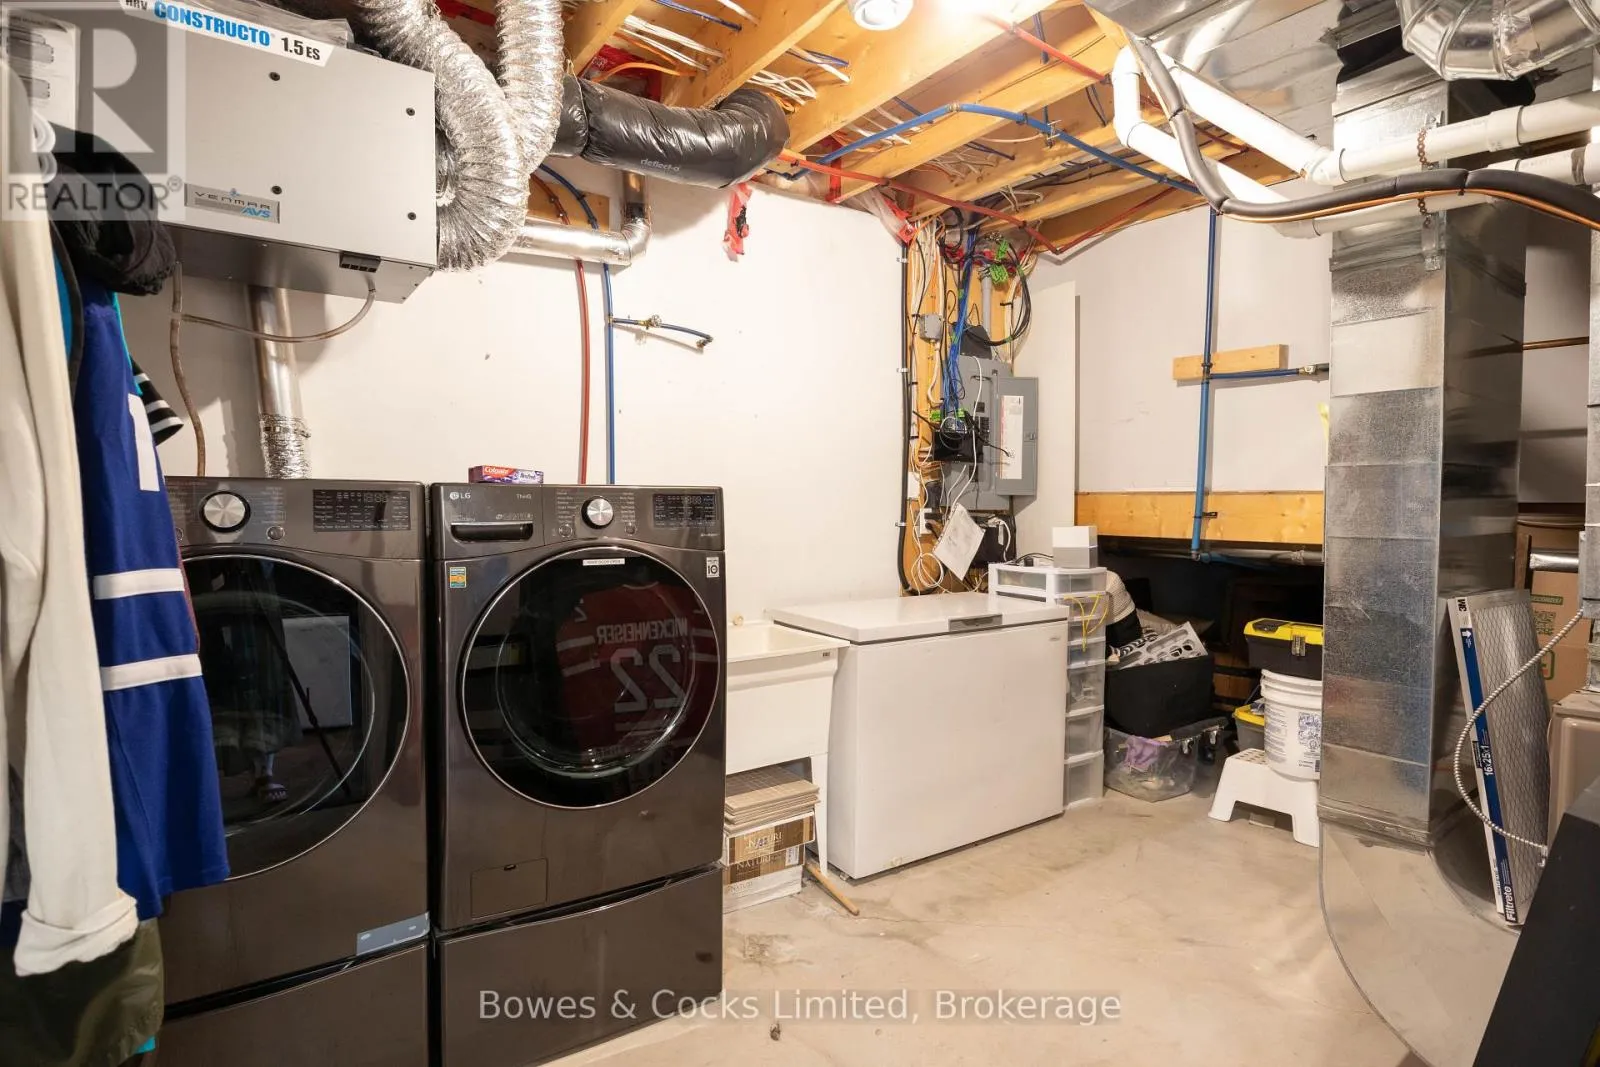
Recreational, Games room
Lower level
2.49 m x 6.2 m
Utility room
Lower level
2.59 m x 4.06 m
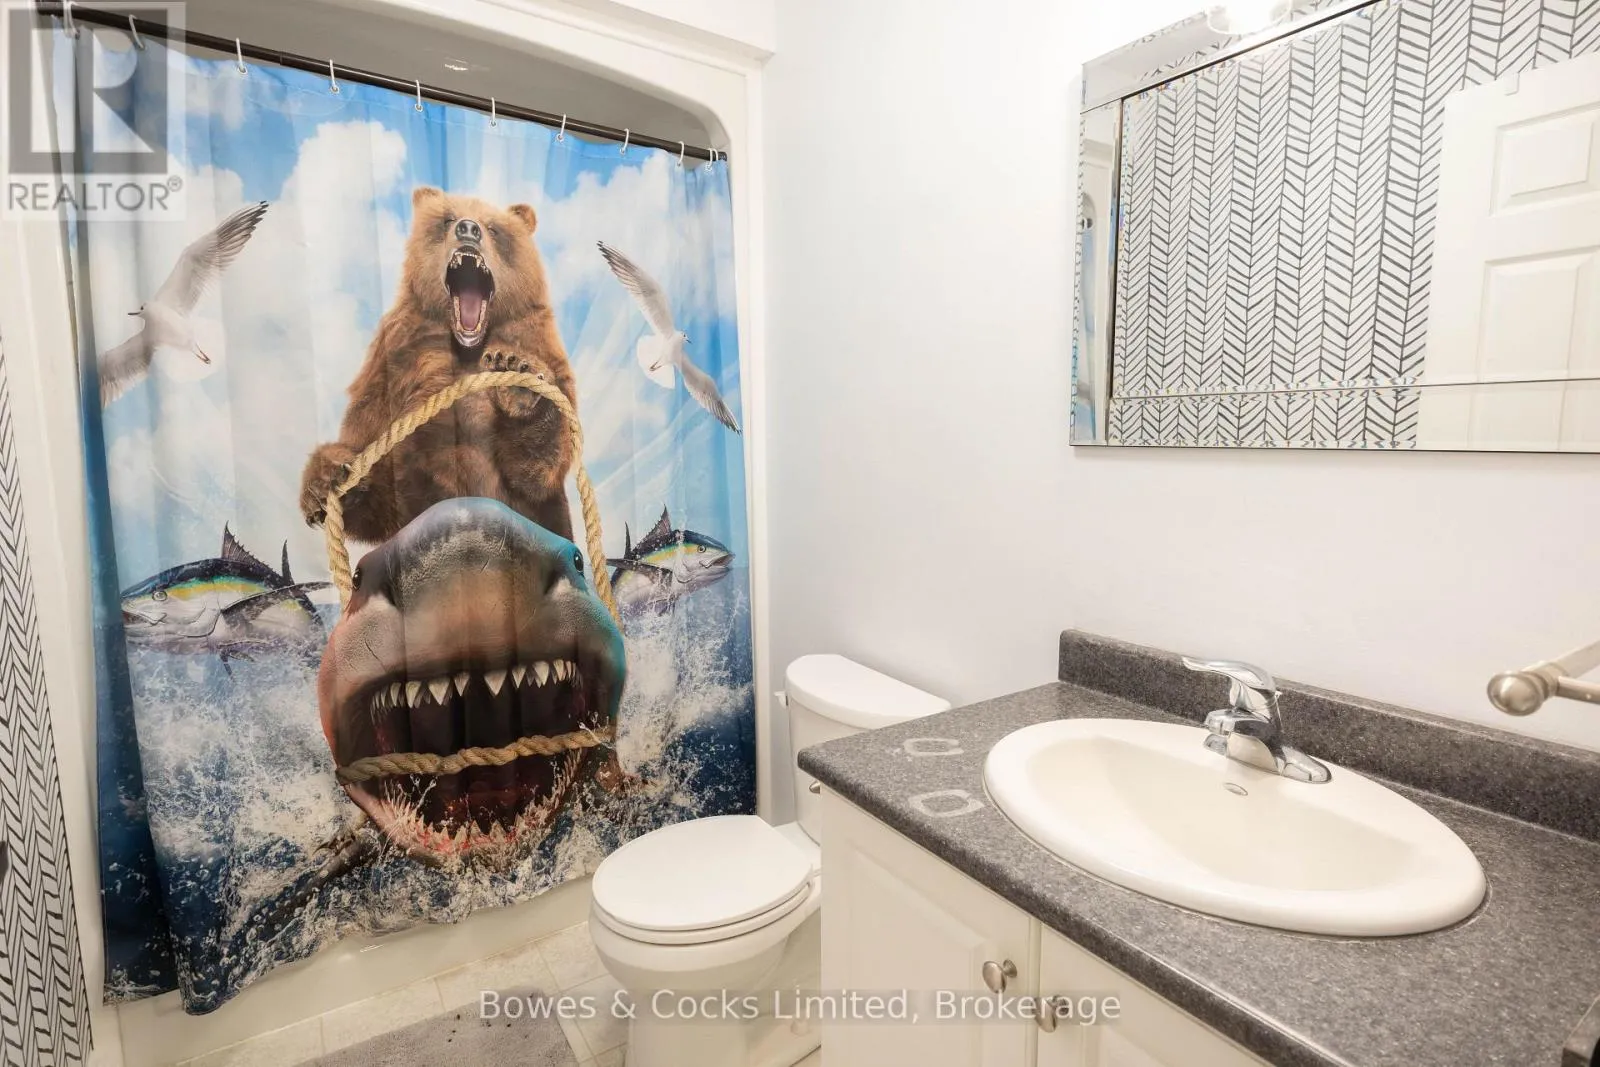
Bathroom
Lower level
2.49 m x 1.92 m
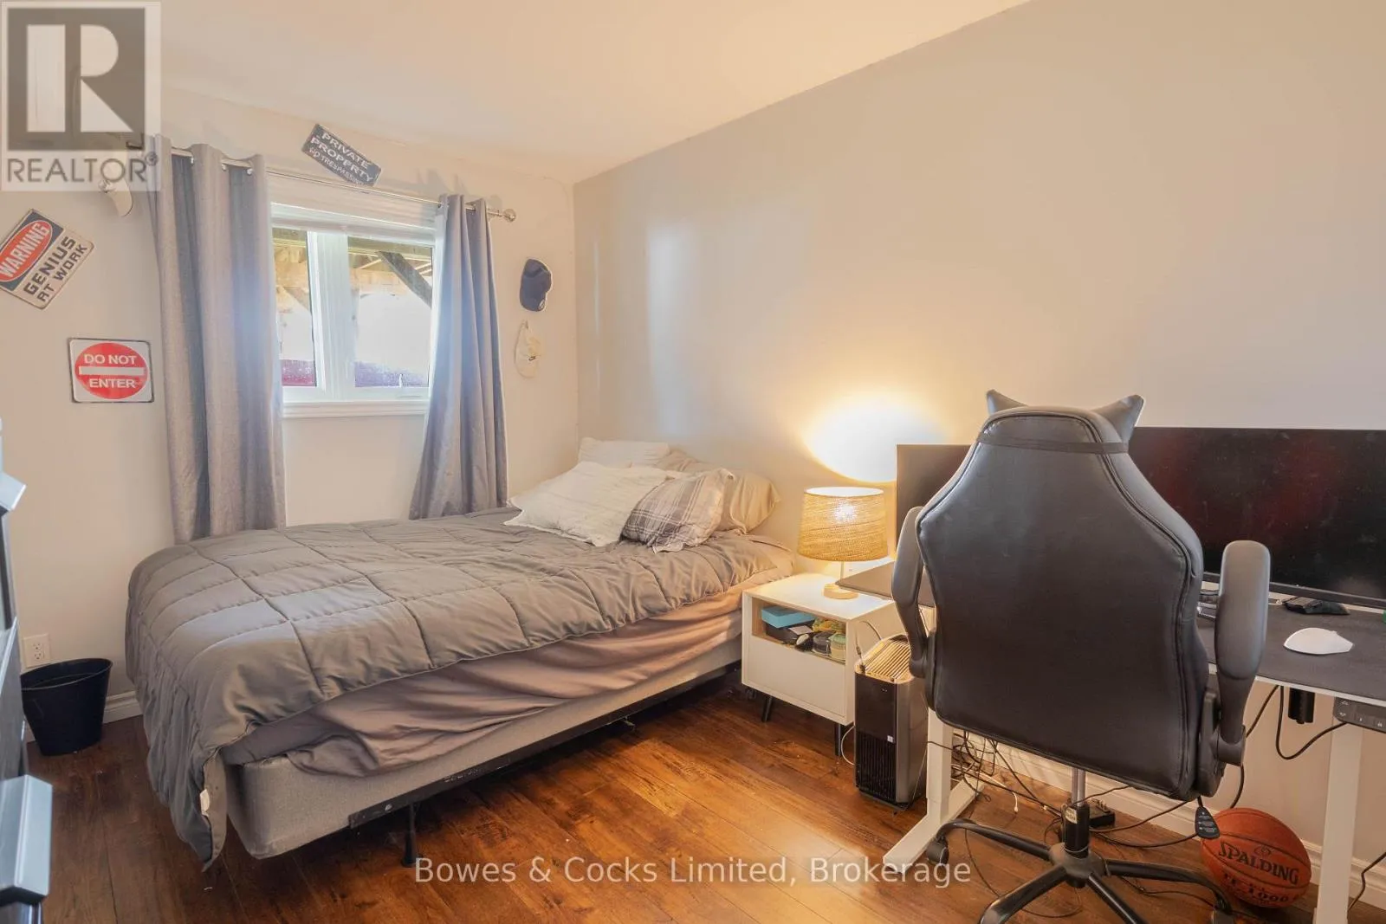
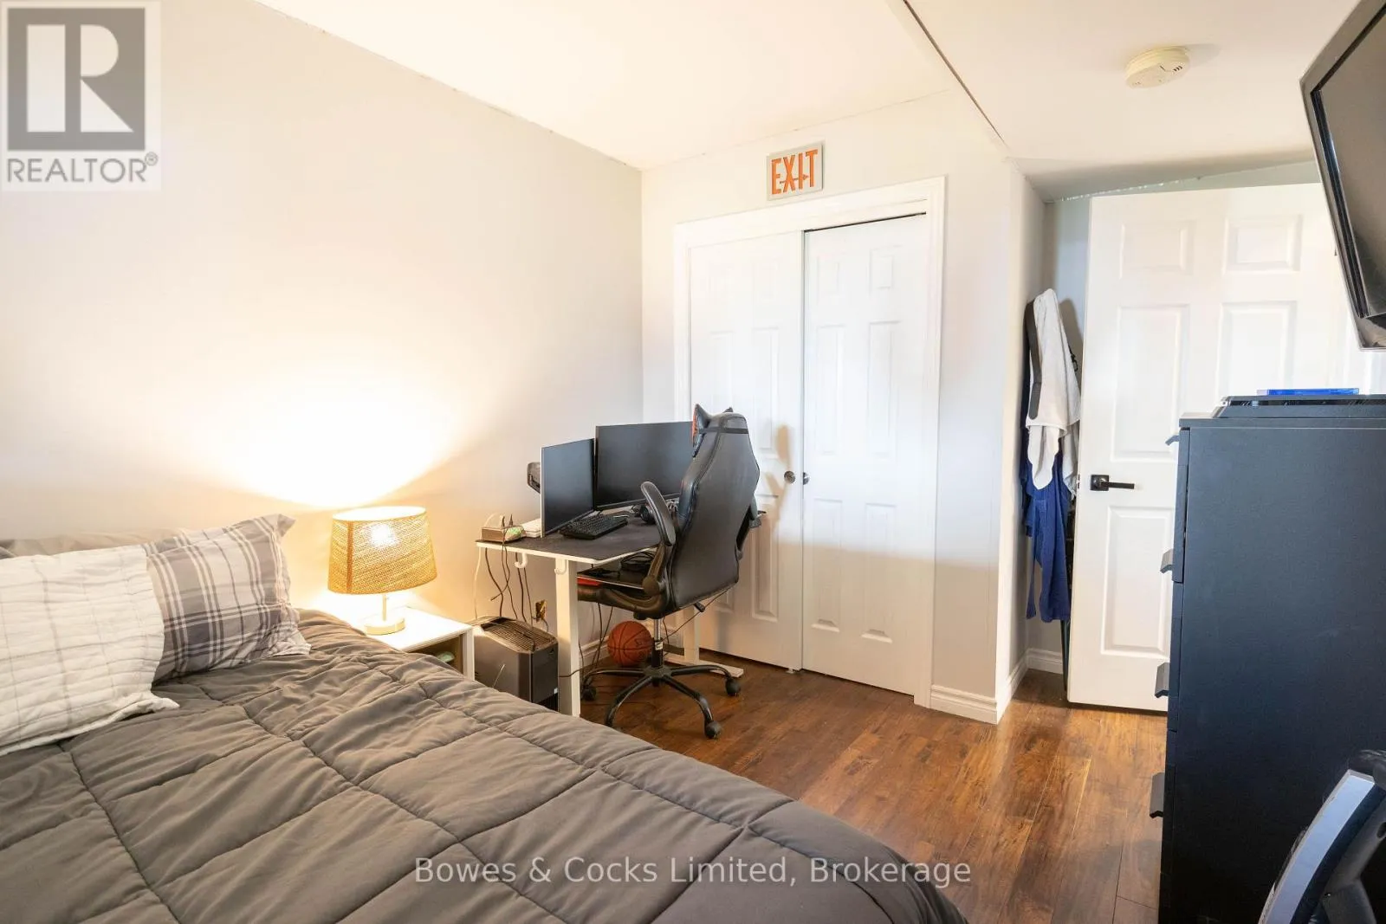
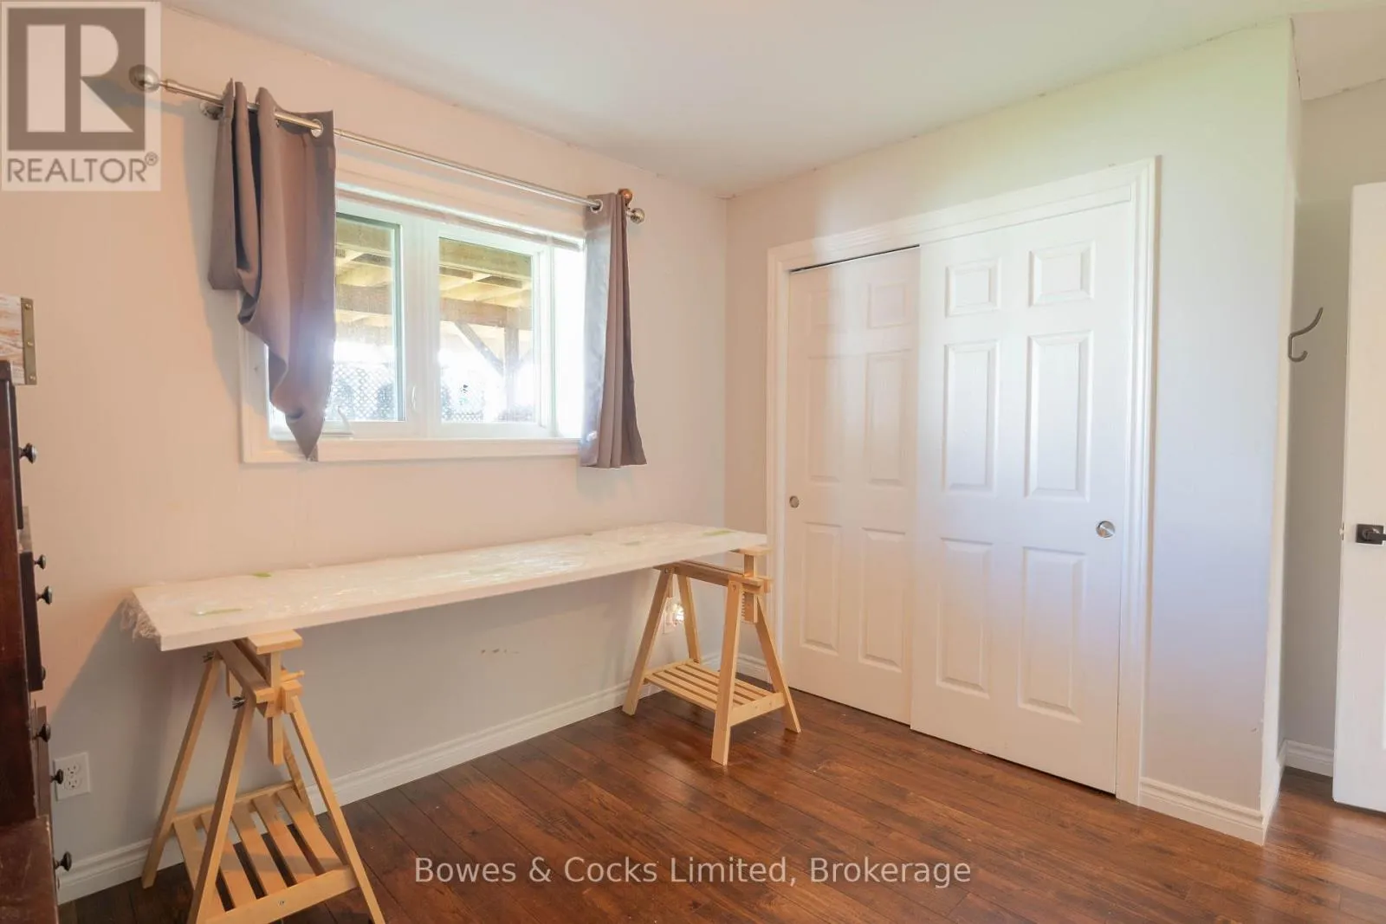
Bedroom 3
Lower level
3.22 m x 3.88 m
Bedroom 4
Lower level
4.1 m x 3.66 m
Family room
Main level
4.09 m x 5.97 m
Kitchen
Main level
6.2 m x 2.63 m
Primary Bedroom
Main level
3.53 m x 4.09 m
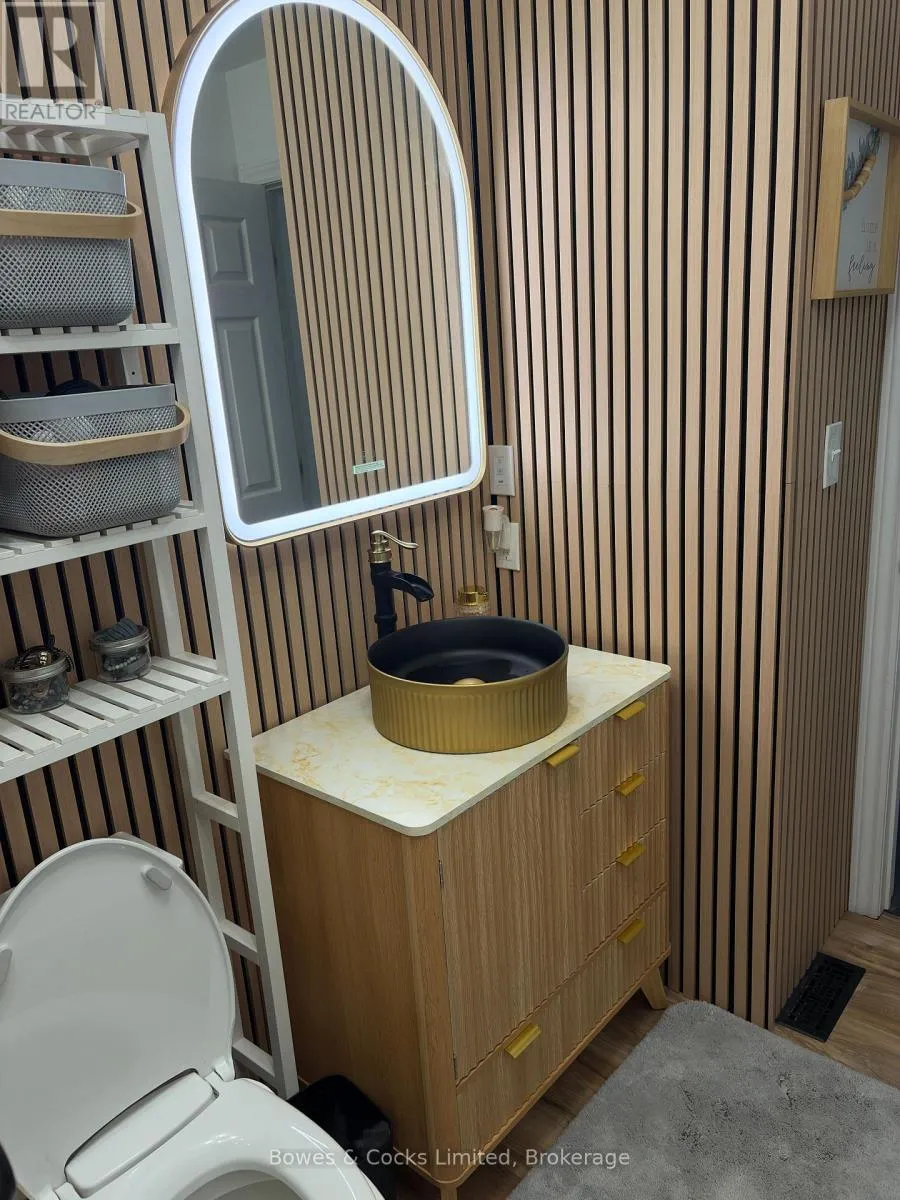
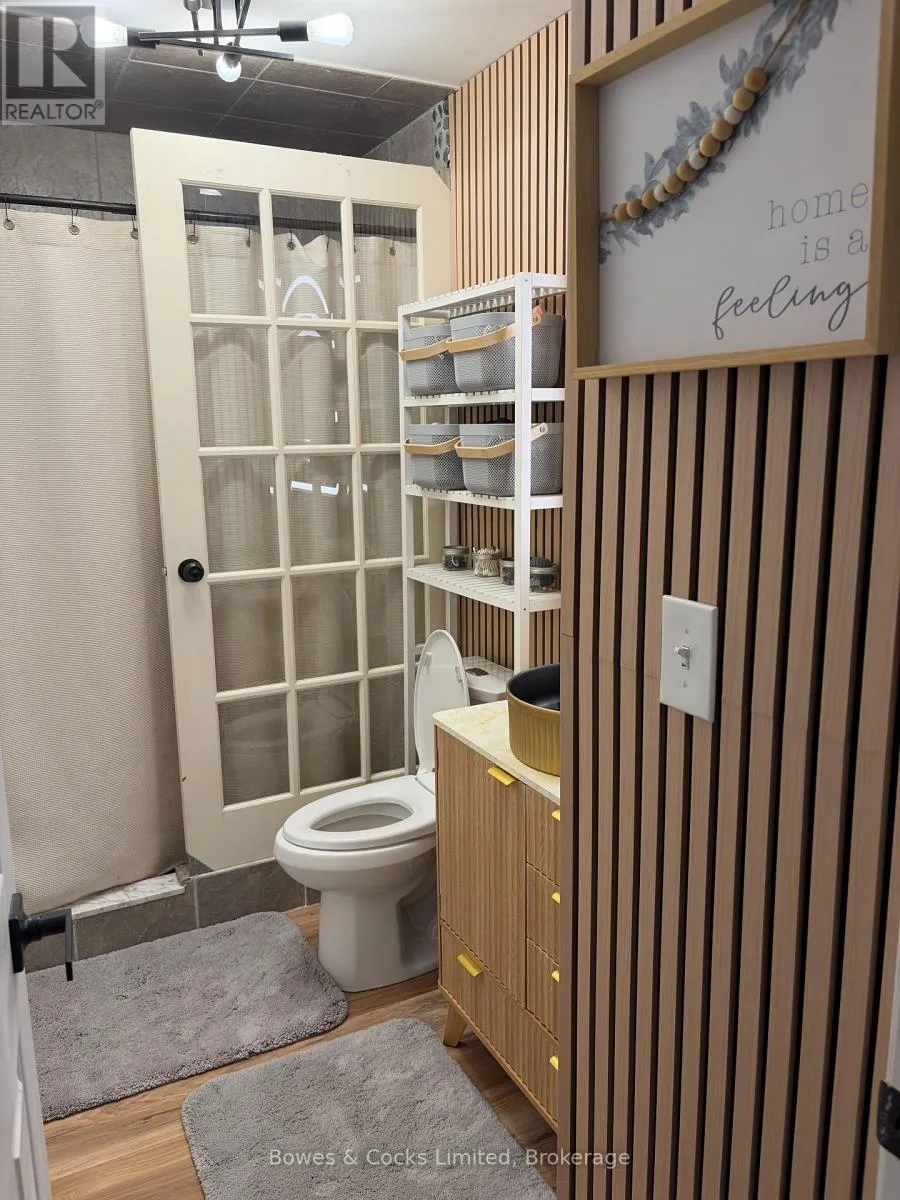
Bathroom
Main level
1.54 m x 2.92 m
Bedroom 2
Main level
2.63 m x 4.47 m

Location

Learn more about this property
Listing provided by:
Bowes & Cocks Limited
MLS® number:
X14184360
Agent:
Mary Brown
*Indicates required field
Name is required
Email is required
Please enter a valid phone number (e.g., 416-111-1111).

Community Spotlight: Homes For sale in Your Neighborhood