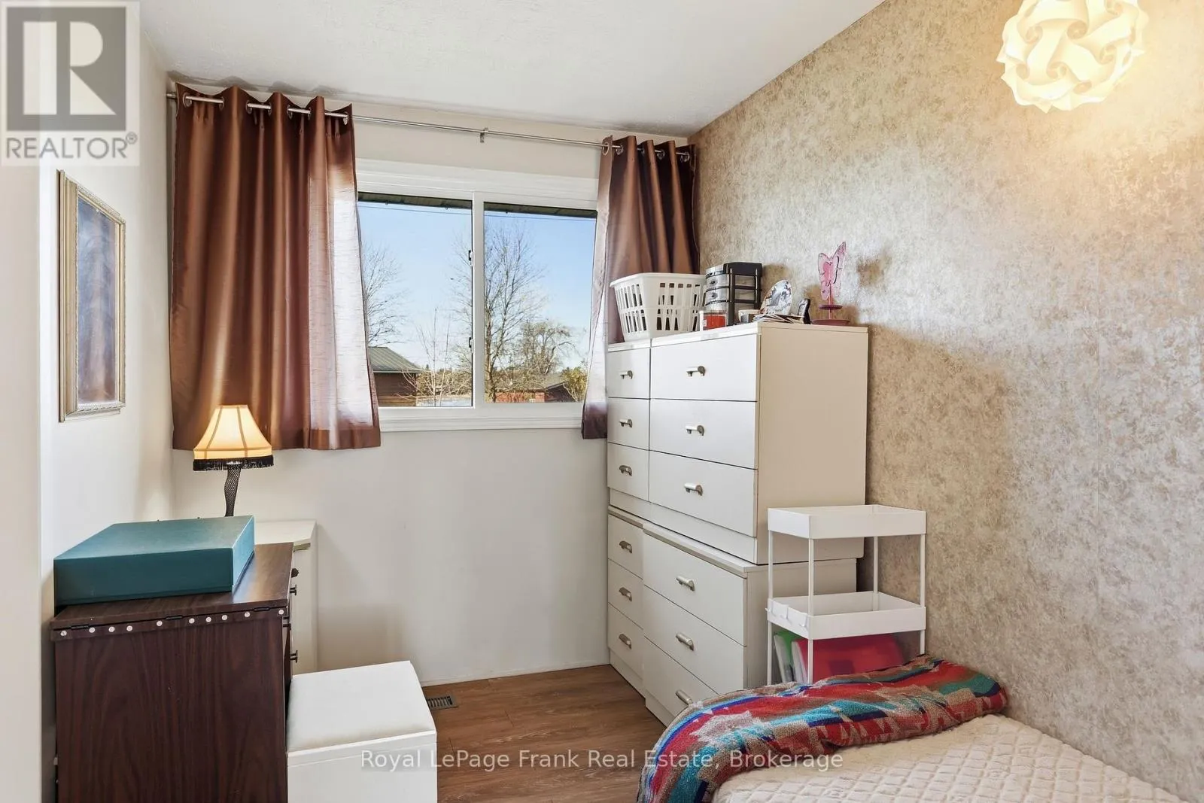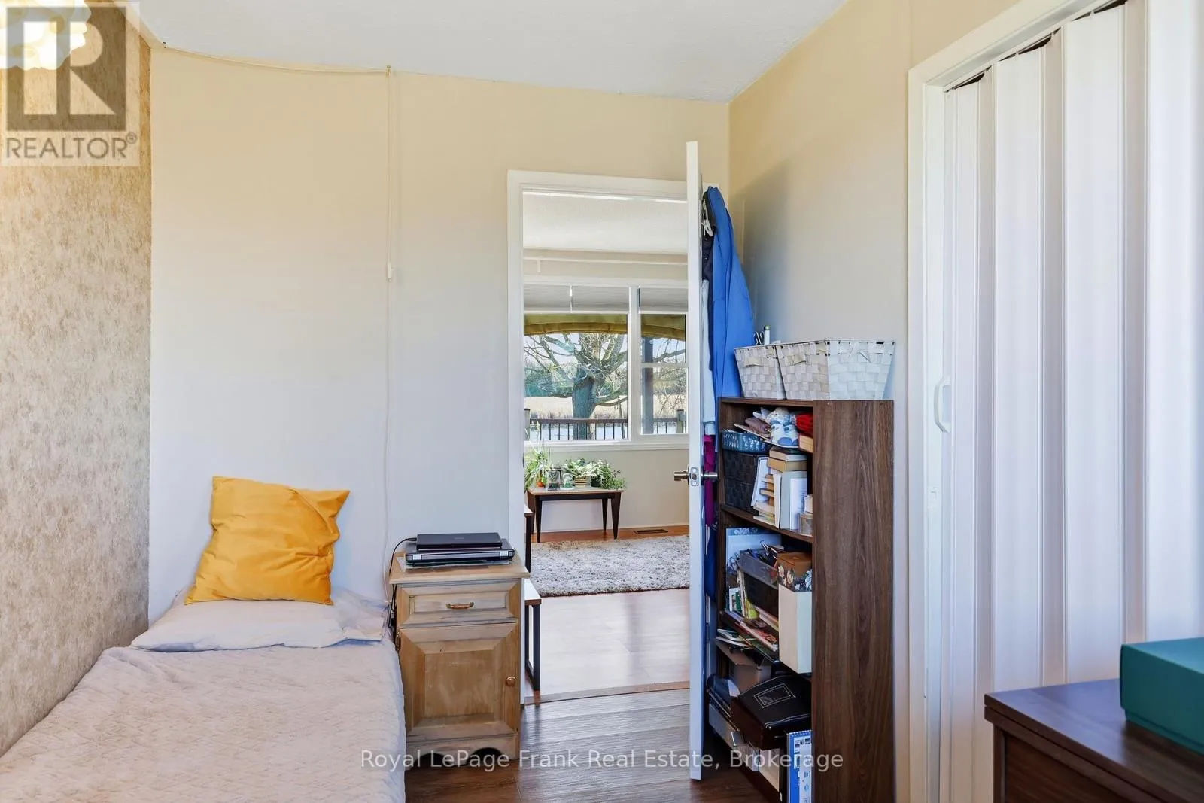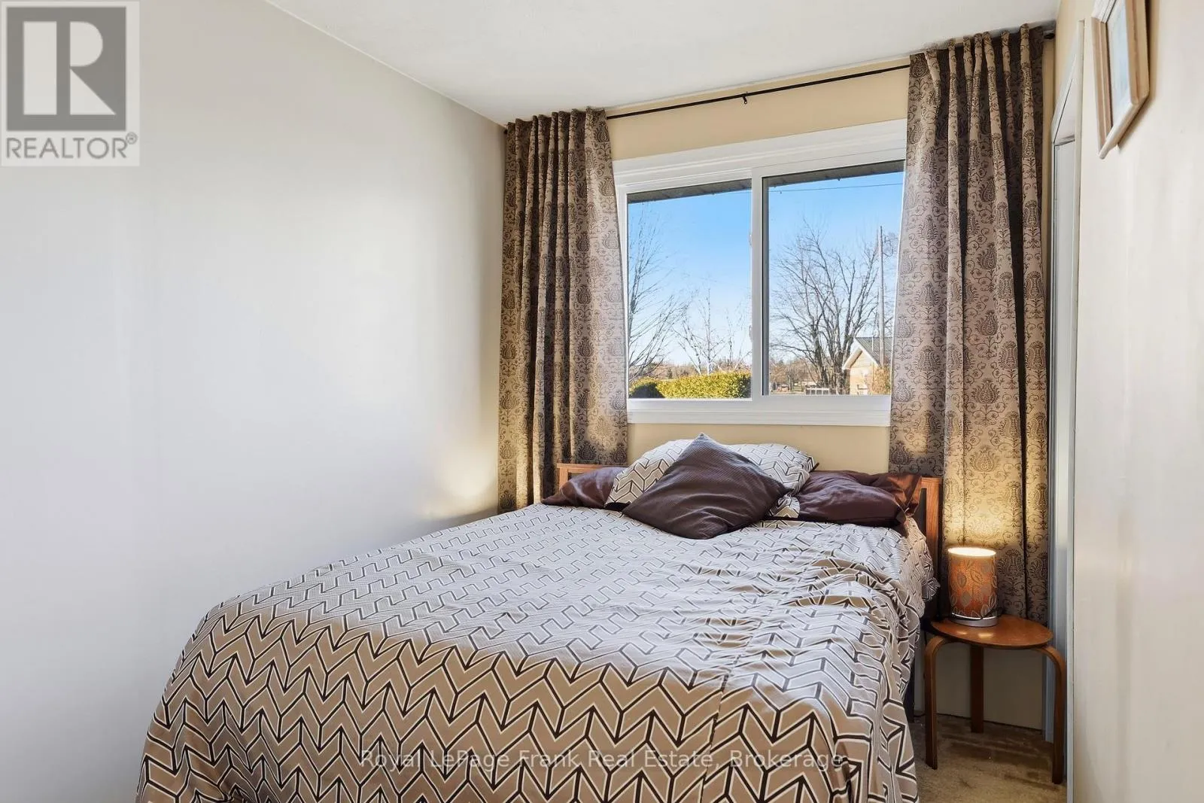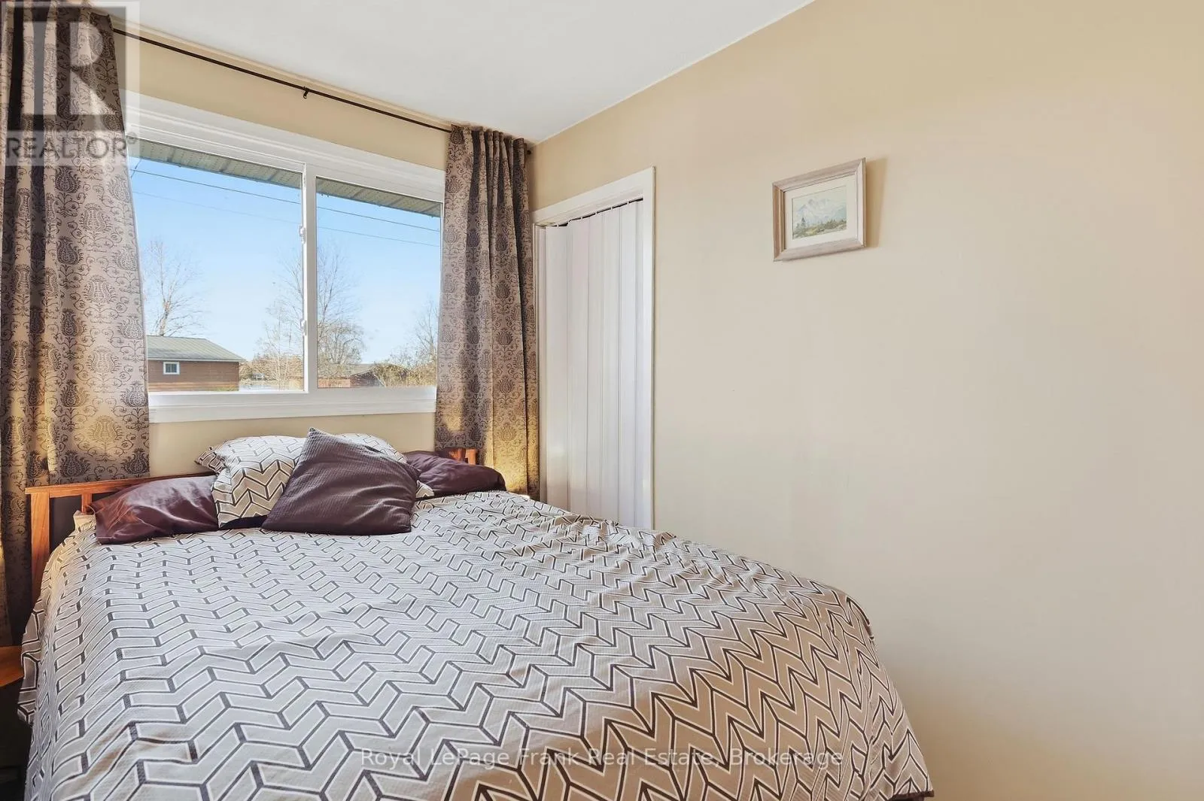
1173 Roger Place, Selwyn, Ontario K0L 1T0

Listed for:
$749,900
3 beds
2 baths
Listed 4 days ago
House for rent: 1173 Roger Place, Selwyn, Ontario K0L 1T0

View all 50 photos

About

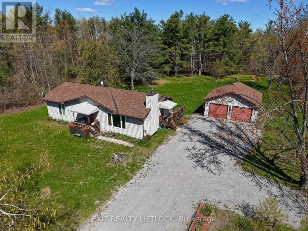
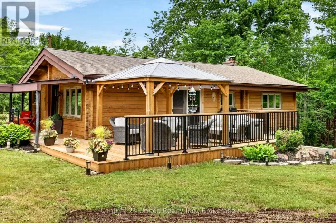
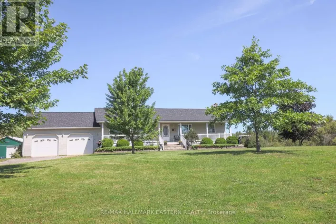
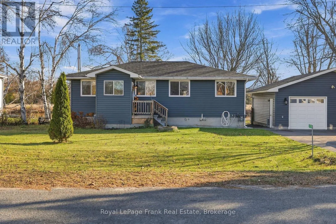
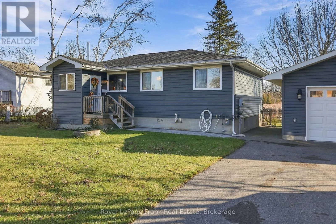
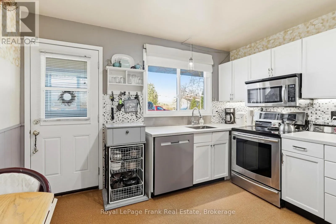
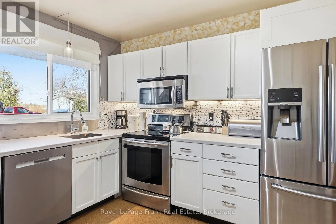
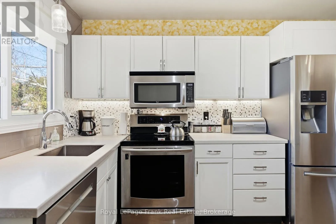
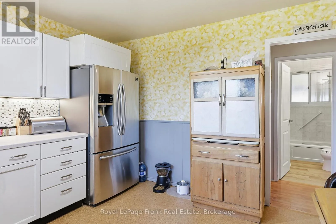
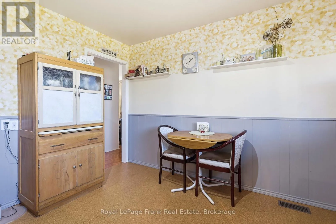
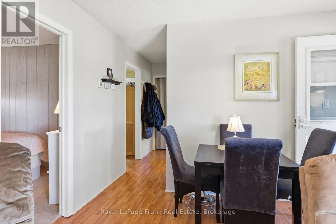
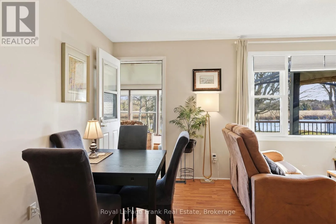
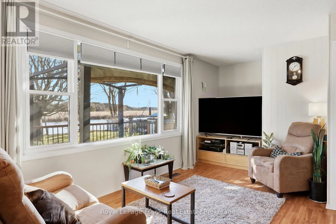
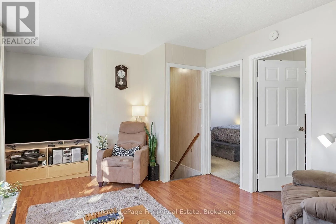
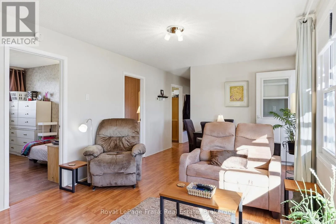
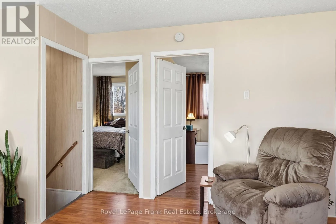
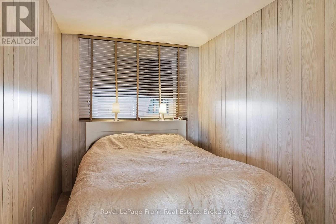
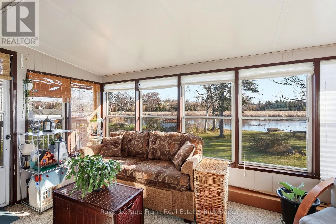
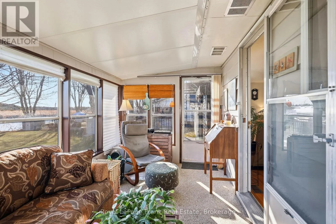
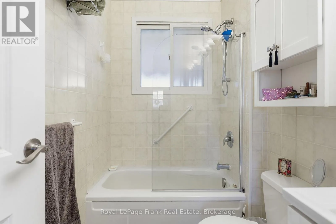
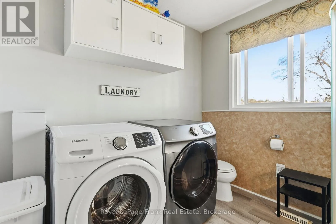
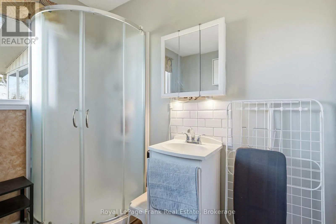
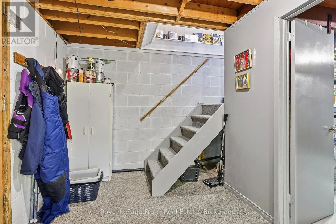
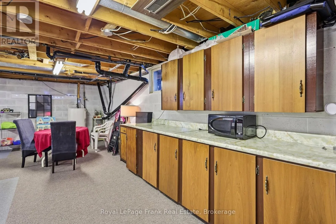
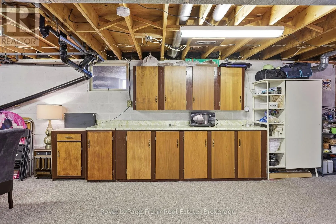
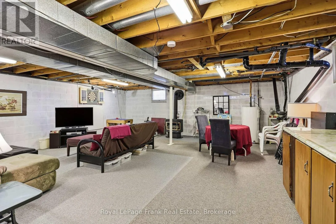
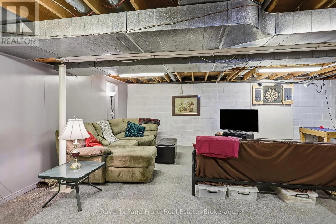
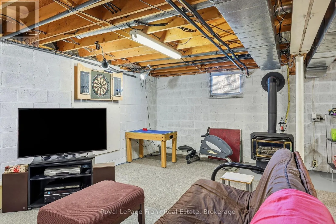
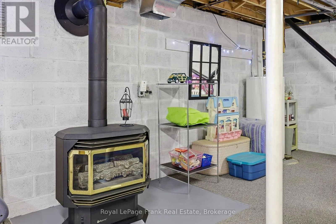
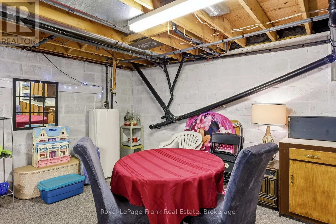
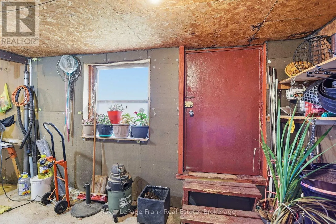
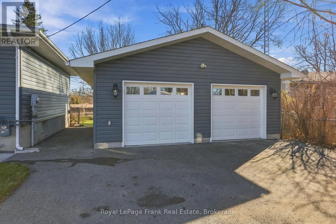
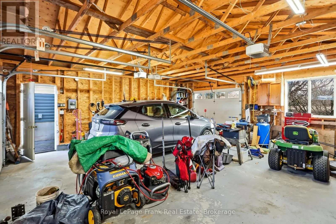
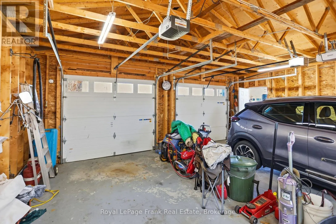
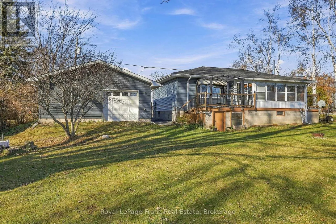
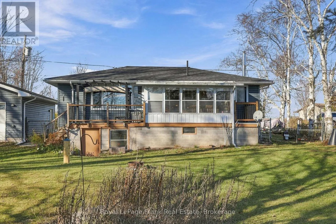
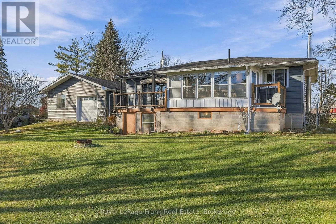
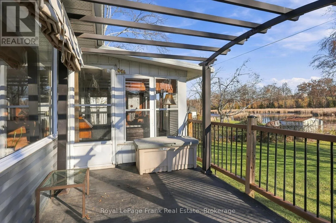
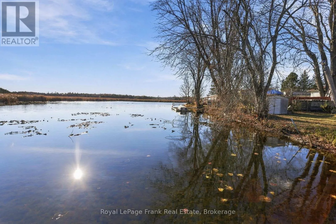
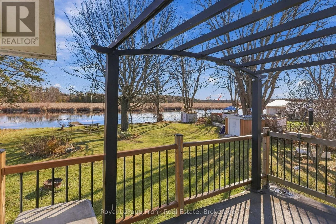
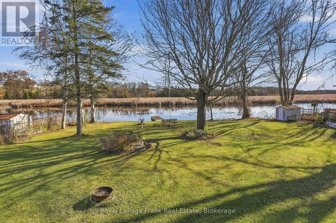
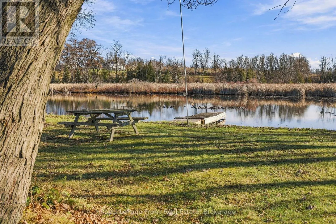
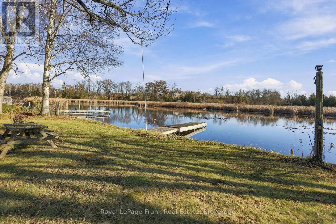
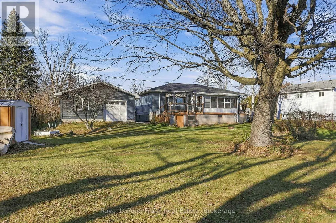
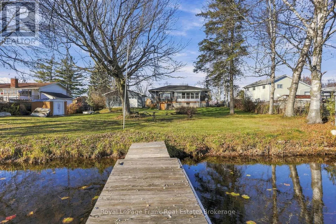
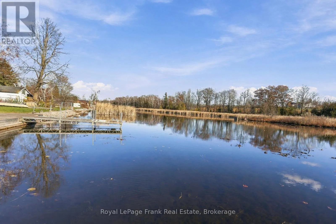
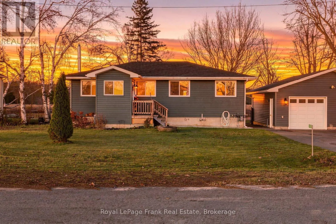
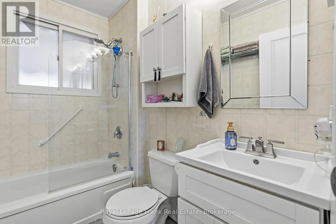
Cross Streets: Harrington Line. ** Directions: Emerald Isle Rd, N to W on Harrington Line - Roger Place to 1173. Welcome to 1173 Roger Place, located in the popular Cow Island community of Ennismore, near the end of a quiet cul-de-sac. This extensively updated three-bedroom bungalow offers comfortable year-round living in a peaceful, natural waterfront setting on Buckhorn Lake, with boat access to open water and the Trent-Severn Waterway. Since 2018, the home has seen substantial improvements inside and out, including an updated kitchen with cork flooring, new baths, newer decks, landscaping, and a bright three-season sunroom overlooking the private backyard and waterside. A major addition is the 24' x 24' detached garage, built in 2021, featuring three overhead doors, an EV charger, and convenient yard access. The lower level offers additional recreation and hobby space, along with a separate tool/workroom with walkout. With natural gas heat, central air, and generator wiring, this is a comfortable, well-equipped home in an established lakeside setting. (id:27476)

Property Highlights

MLS® Number
X14188012
Type
Single Family
Community Name
Selwyn
Ownership Type
Freehold
Land Size
100 FT|under 1/2 acre
Parking Space Total
8

Building

Building Type
House
Storeys
1.00
Square Footage
700 - 1100 sqft
Bathrooms Total
2
Bedrooms Above Ground
3
Bedrooms Total
3
Amenities
Fireplace(s) Schools
Exterior Finish
Vinyl siding
Fireplace Present
Yes
Basement Type
Full (Partially finished)
Basement Features
Building Heating Type
Forced air
Heating Fuel
Natural gas
Building Cooling Type
Central air conditioning

Utilities

Water
Drilled Well
Utility Sewer
Septic System

Room Layout

Recreational, Games room
Basement
6.83 m x 11.11 m
Utility room
Basement
4.42 m x 3.97 m
Kitchen
Main level
3.54 m x 3.57 m
Dining room
Main level
3.45 m x 1.84 m
Living room
Main level
3.45 m x 5.32 m
Sunroom
Main level
2.36 m x 4.39 m
Primary Bedroom
Main level
3.54 m x 2.95 m
Bedroom
Main level
3.52 m x 2.21 m
Bedroom
Main level
3.52 m x 2.31 m

Location

Learn more about this property
Listing provided by:
Royal LePage Frank Real Estate
MLS® number:
X14188012
Agent:
David Irwin
*Indicates required field
Name is required
Email is required
Please enter a valid phone number (e.g., 416-111-1111).

Community Spotlight: Homes For sale in Your Neighborhood