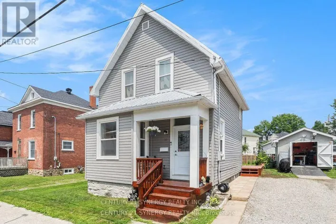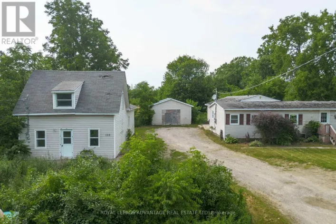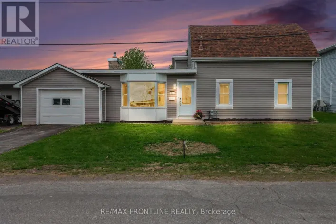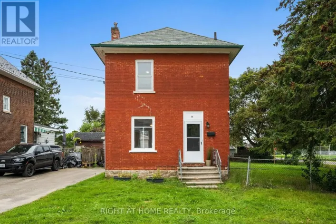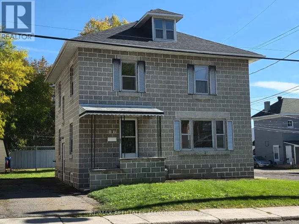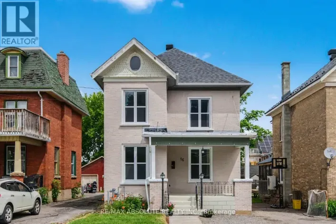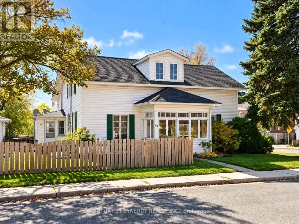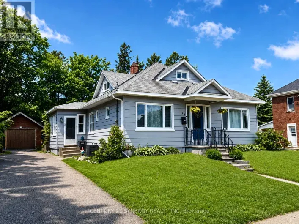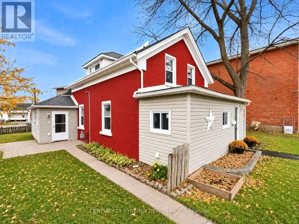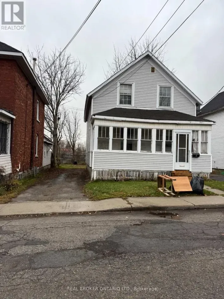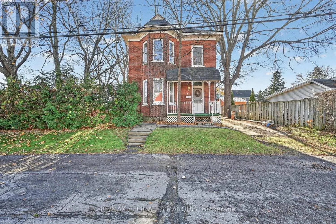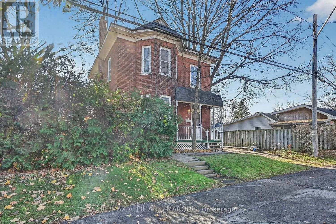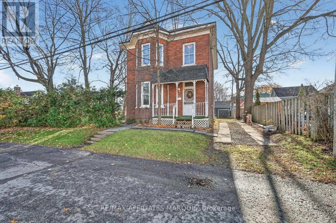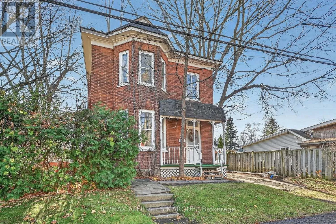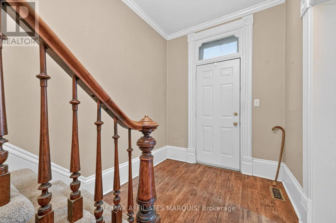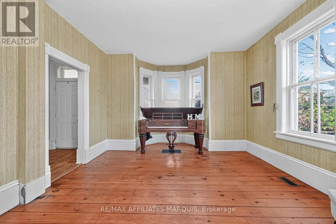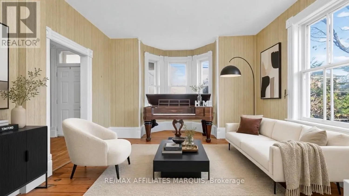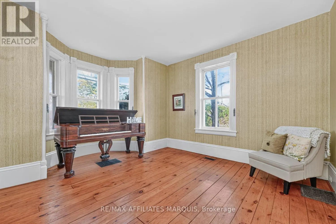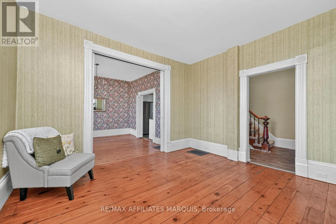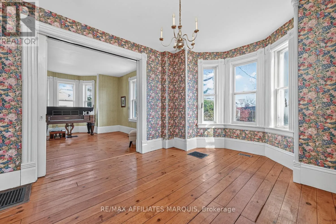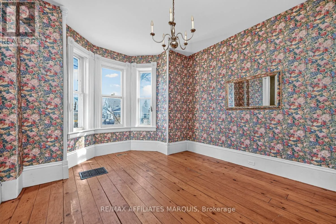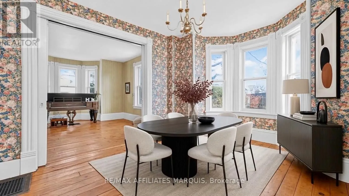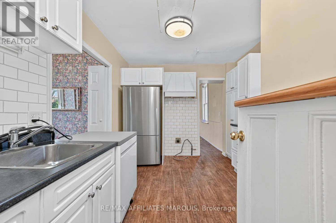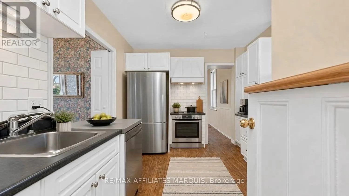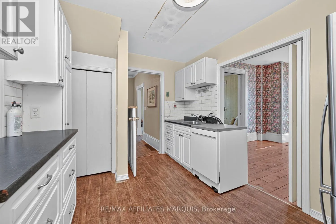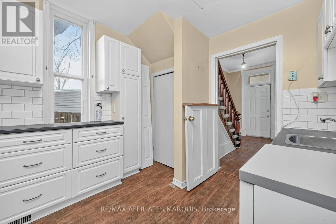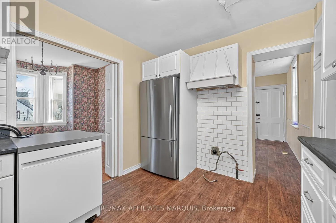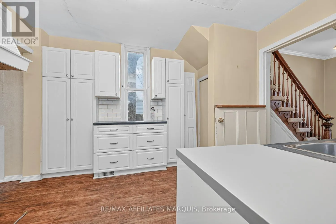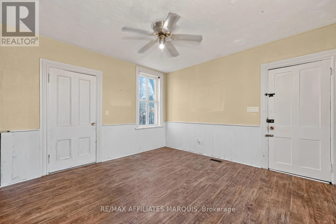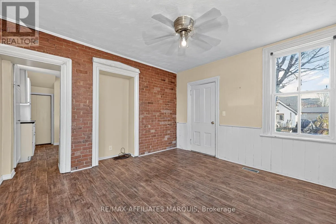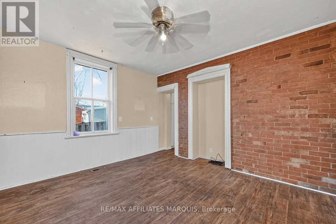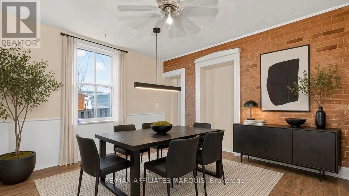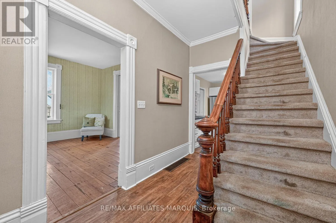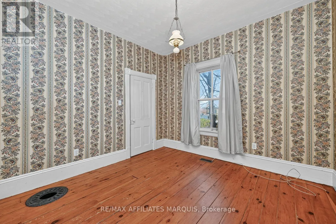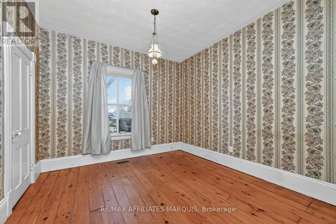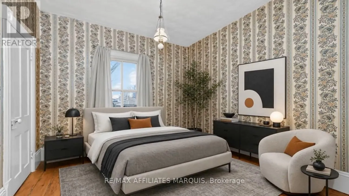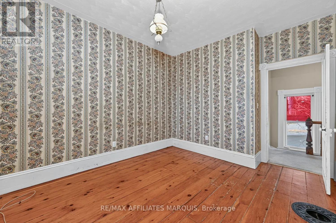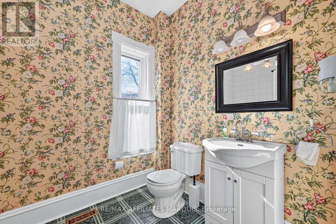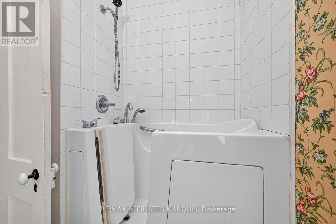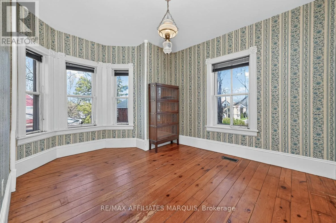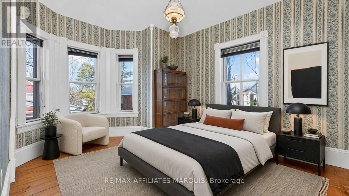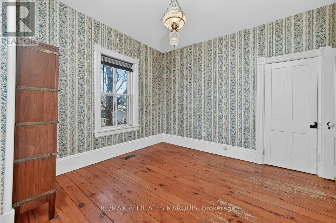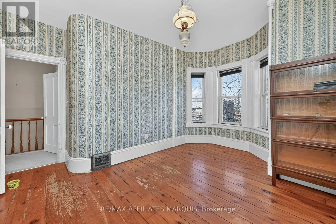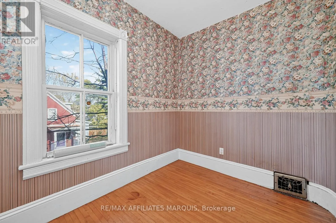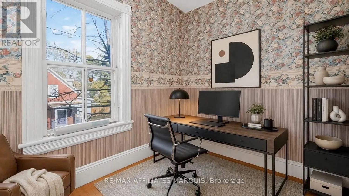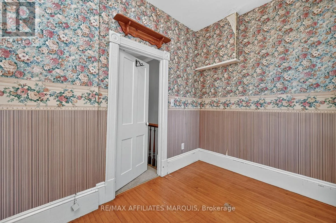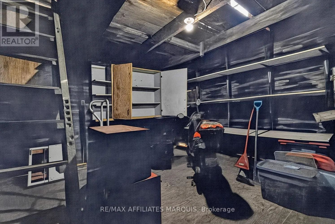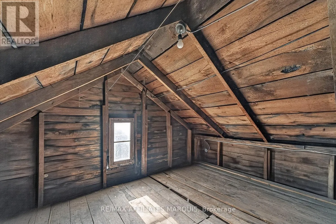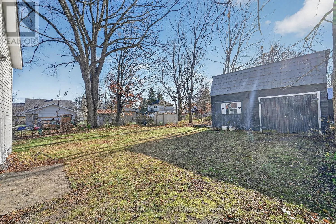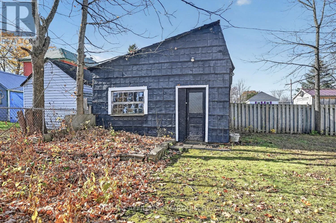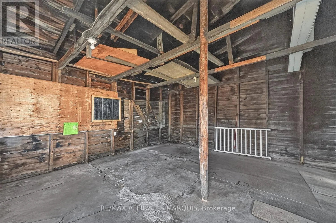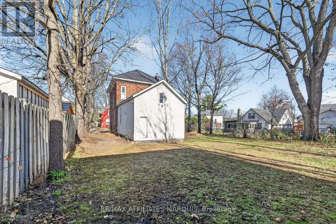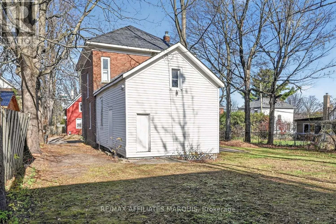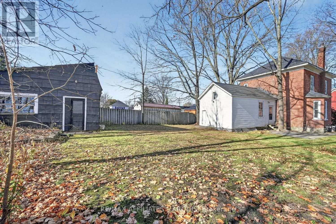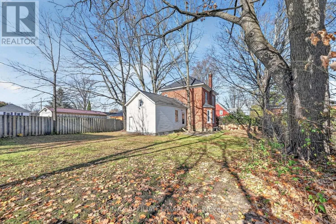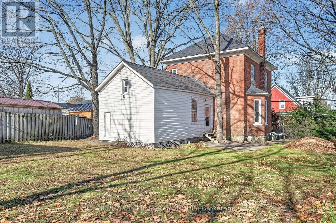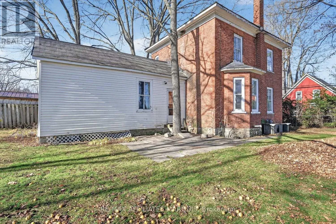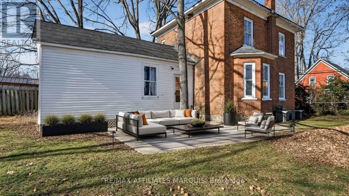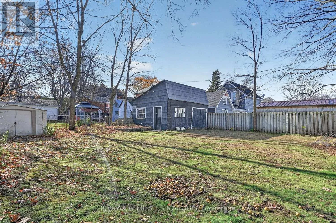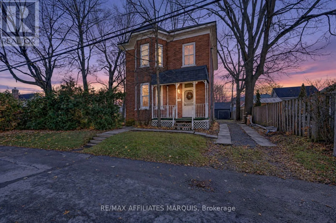
Cross Streets: Elm St. W. and Abel St. ** Directions: 21 Elm St. W. Step back in time and discover the charm and character of this inviting 3-bedroom, 1-bath home, nestled on a quiet street in a well-established neighbourhood. Filled with the warmth and appeal of yesteryear, this property offers a wonderful opportunity for those who appreciate the character of an older home and have the vision to make it their own. Ideally situated just one block from the historic Rideau Canal and beautiful Victoria Park, the location is truly something special. Imagine morning strolls along the canal, afternoons enjoying the park, and the convenience of having schools, downtown shops, restaurants, and everyday amenities all within easy walking distance. It's a lifestyle that combines the peaceful charm of a residential neighbourhood with the convenience of in-town living. Outside, the expansive rear yard is a rare and welcome feature, offering plenty of room to relax, garden, entertain, or simply enjoy the beauty and shade of the mature trees. Adding to the property's appeal is a barn that offers exciting possibilities for storage, a workshop, or a creative space for hobbies and projects. Whether you're looking to restore some of its original charm, add your own personal touches, or create a home that blends timeless appeal with modern comforts, the possibilities are yours to explore. A property with history, heart, and potential, waiting for someone with the vision to bring it to life. Discover the opportunity to create something truly special in a location where small-town charm and everyday convenience come together! (id:27476)