32 Condie Street, Smiths Falls, Ontario K7A 2T1

Listed for:
$224,900
4 beds
1 baths
Listed 3 days ago
House for rent: 32 Condie Street, Smiths Falls, Ontario K7A 2T1

View all 24 photos

About

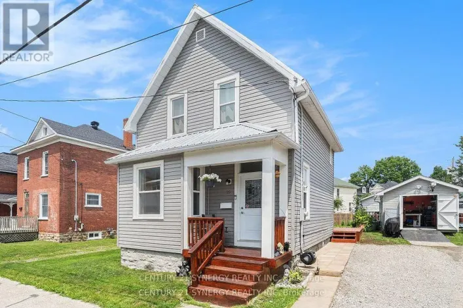
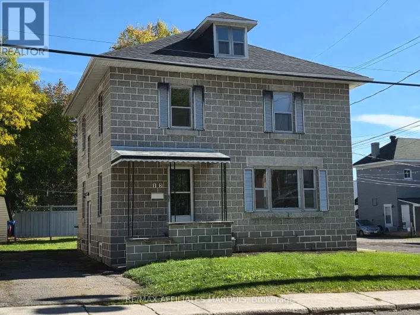
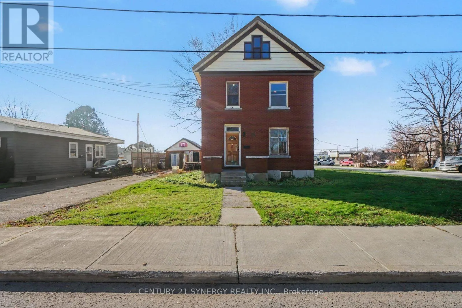
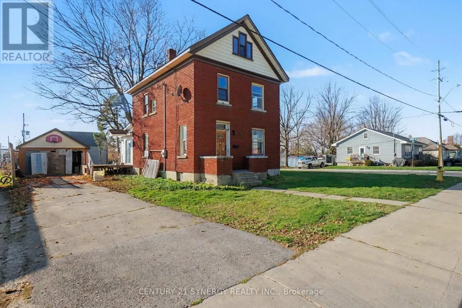
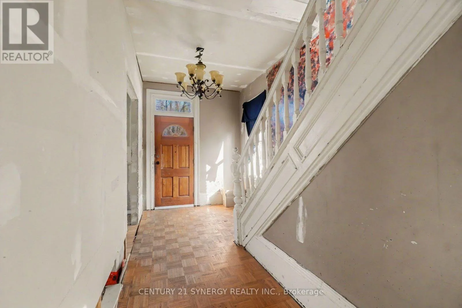
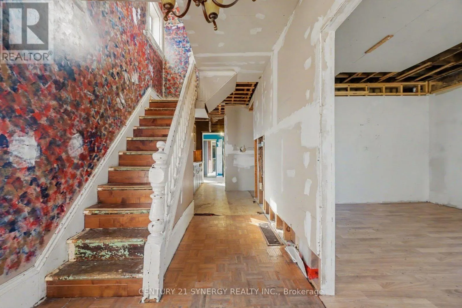
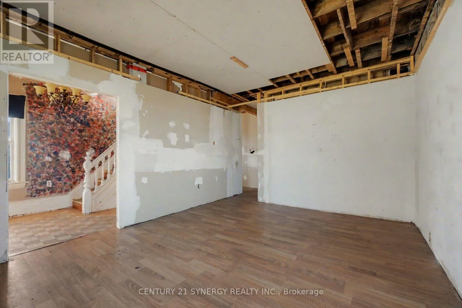
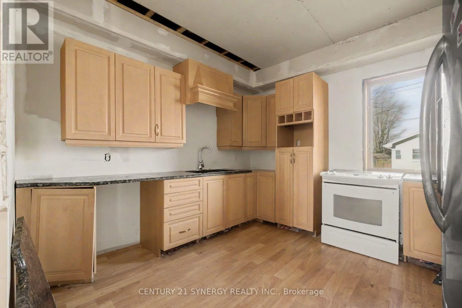
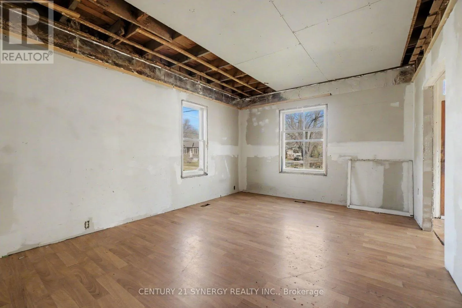
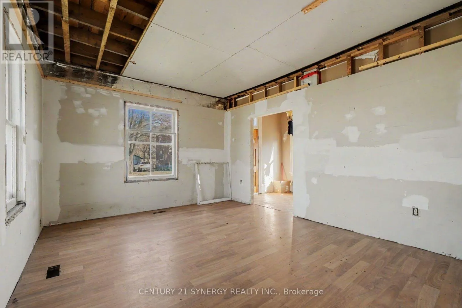
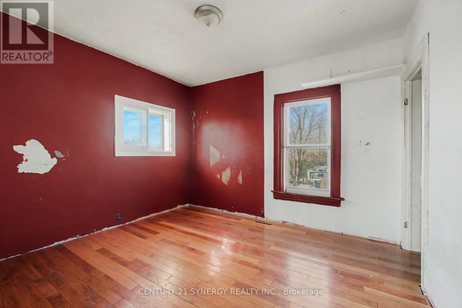
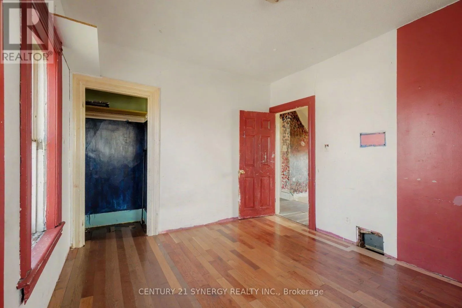
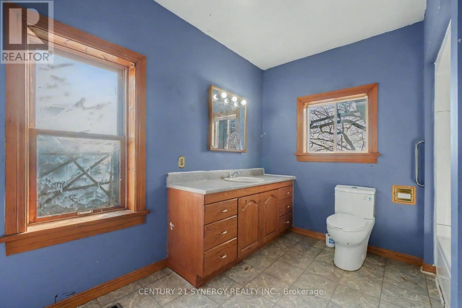
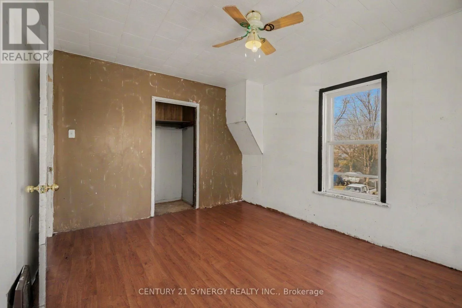
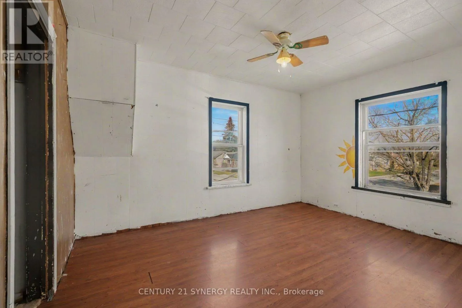
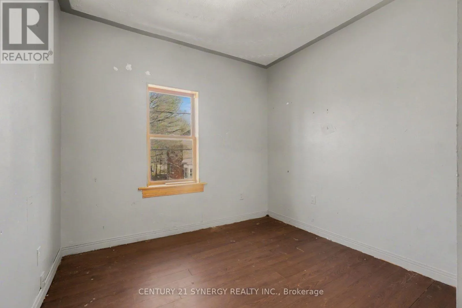
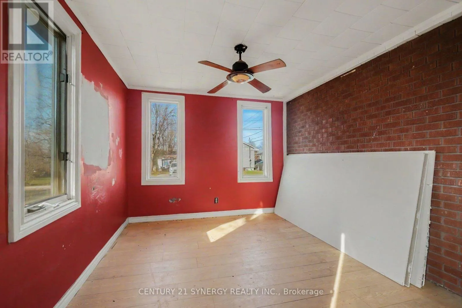
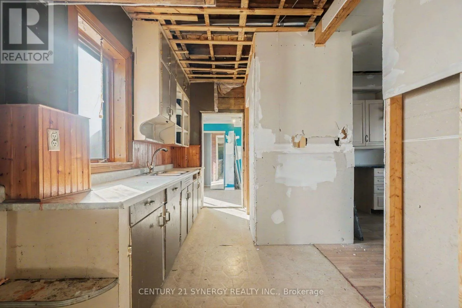
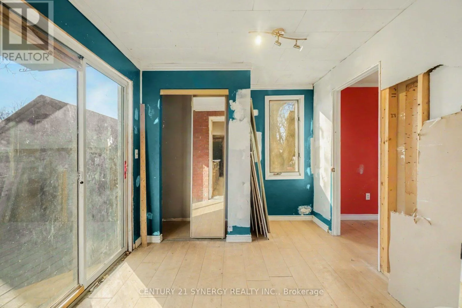
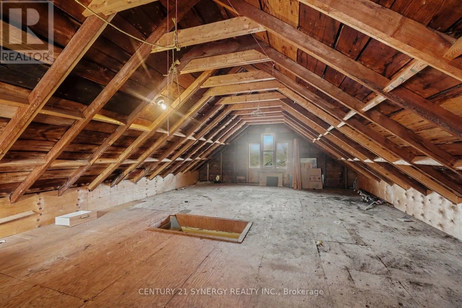
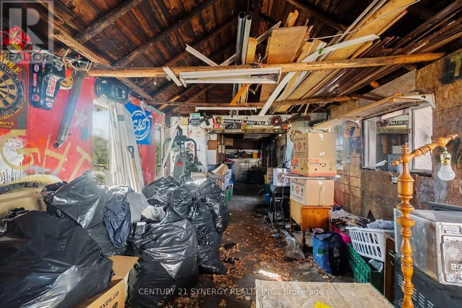
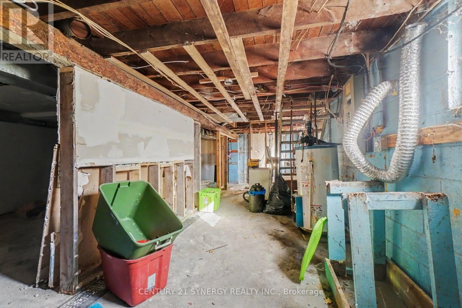
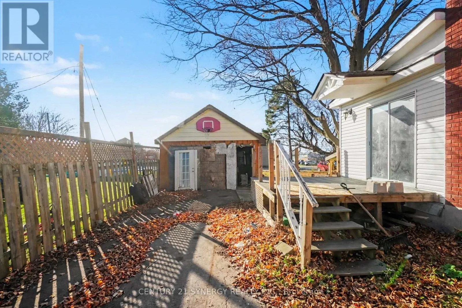
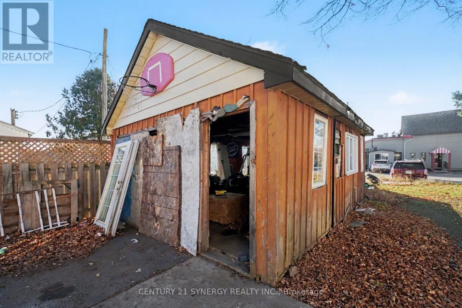
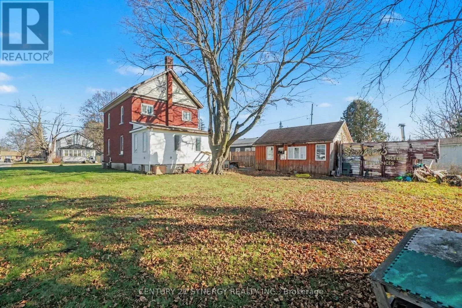
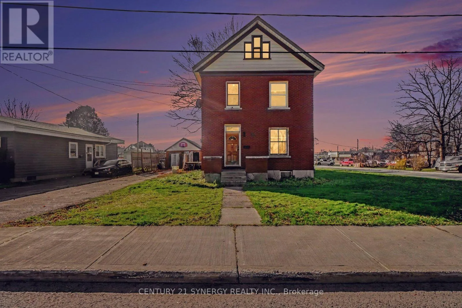
Cross Streets: Take Cornelia Street to Condie Street. Property is located at #32. From Highway 15, turn left onto Greig Street. Property is located on the corner of Greig Street and Condie Street. ** Directions: Take Cornelia Street to Condie Street. Property is located at #32.From Highway 15, turn left onto Greig Street. Property is located on the corner of Greig Street and Condie Street. Calling all investors, renovators, and visionaries! Located just off Highway 15, this charming 2-storey red brick home offers an excellent opportunity for your next renovation or flipping project. Situated on a spacious lot, this property features 4 bedrooms, a 4-piece bathroom, a partially updated kitchen, and a walk-up basement. The unfinished attic offers additional potential for those looking to expand the living space. Outside, enjoy new composite decking, parking for up to 4 vehicles, and a detached garage, complete with power, a concrete floor, and an attached workshop. With plenty of space and character, this property is ready for someone to bring their vision to life! The fourth bedroom does not have a dedicated heat source. Vacant possession will be provided on closing. No offers will be presented until 12:00 p.m. on November 25, 2026. Property is being sold in "as-is, where-is" condition, with no representations or warranties. 24 hours irrevocable on all offers. (id:27476)

Property Highlights

MLS® Number
X14192506
Type
Single Family
Community Name
901 - Smiths Falls
Ownership Type
Freehold
Land Size
60 x 120 FT
Parking Space Total
4

Building

Building Type
House
Storeys
2.50
Square Footage
1100 - 1500 sqft
Bathrooms Total
1
Bedrooms Above Ground
4
Bedrooms Total
4
Exterior Finish
Brick
Fireplace Present
Yes
Basement Type
N/A
Basement Features
Walk out
Building Heating Type
Forced air
Heating Fuel
Natural gas
Building Cooling Type
Central air conditioning

Utilities

Water
Municipal water
Utility Sewer
Sanitary sewer

Room Layout

Bathroom
Second level
2.9 m x 3.18 m
Bedroom
Second level
3.33 m x 3.53 m
Bedroom
Second level
3.38 m x 4.14 m
Bedroom
Second level
2.85 m x 3.02 m
Other
Third level
6.1 m x 9.04 m
Utility room
Lower level
6.33 m x 3.02 m
Laundry room
Lower level
2.64 m x 4.39 m
Family room
Lower level
3.58 m x 4.67 m
Utility room
Lower level
2.39 m x 1.35 m
Utility room
Lower level
2.97 m x 1.53 m
Bedroom
Main level
2.52 m x 3.14 m
Other
Main level
3.7 m x 3.14 m
Foyer
Main level
2.34 m x 4.38 m
Living room
Main level
3.89 m x 5.21 m
Other
Main level
2.34 m x 4.32 m
Kitchen
Main level
3.7 m x 3.4 m

Location

Learn more about this property
Listing provided by:
CENTURY 21 SYNERGY REALTY INC.
MLS® number:
X14192506
Agent:
Erika Blair
*Indicates required field
Name is required
Email is required
Please enter a valid phone number (e.g., 416-111-1111).

Community Spotlight: Homes For sale in Your Neighborhood