5 Stinson Street, South Bruce, Ontario N0G 2J0

Listed for:
$599,000
4 beds
2 baths
Listed 4 days ago
House for rent: 5 Stinson Street, South Bruce, Ontario N0G 2J0

View all 29 photos

About

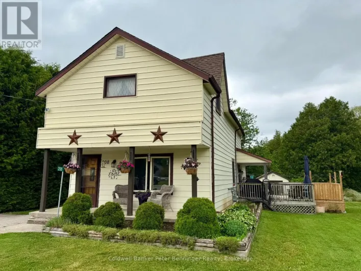
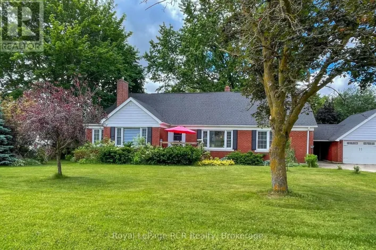
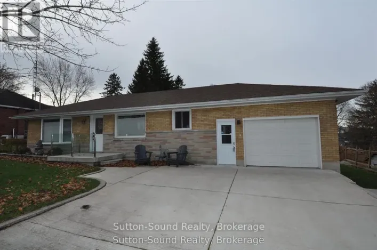
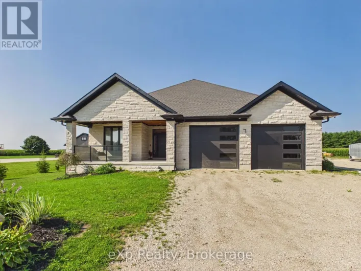
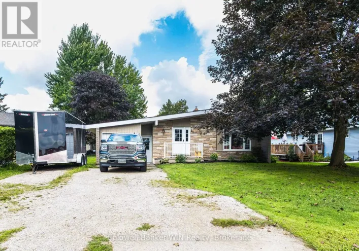
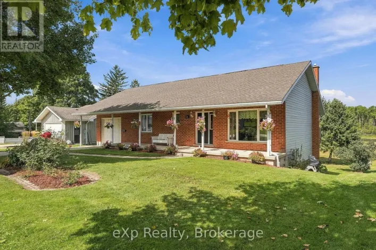
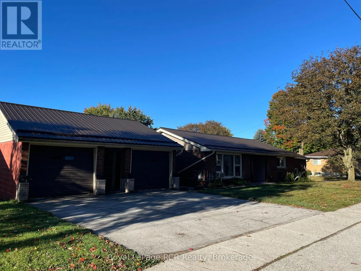
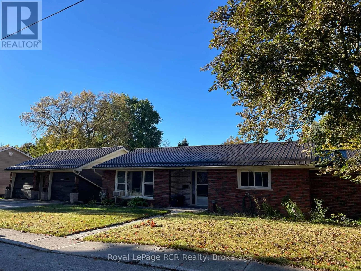
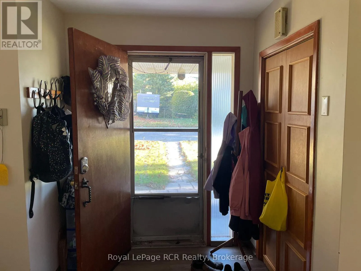
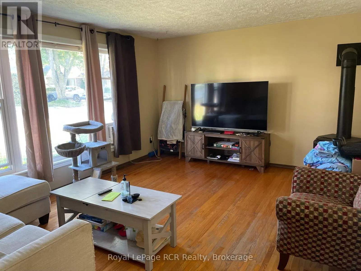
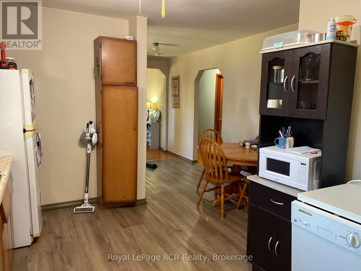
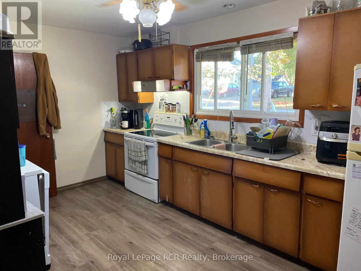
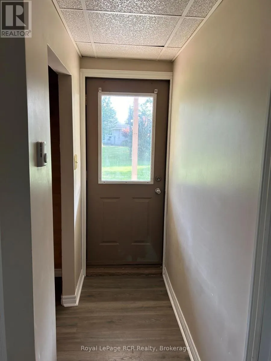
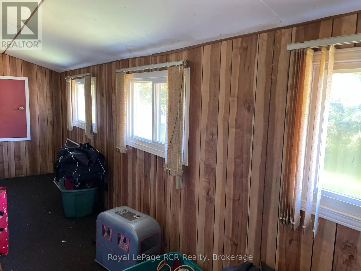
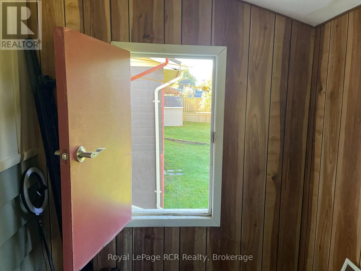
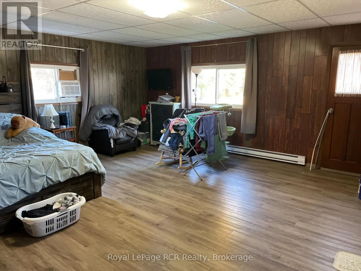
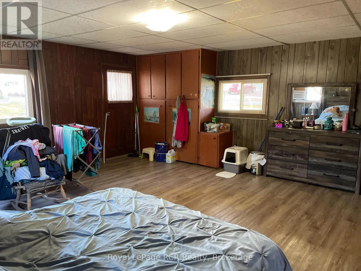
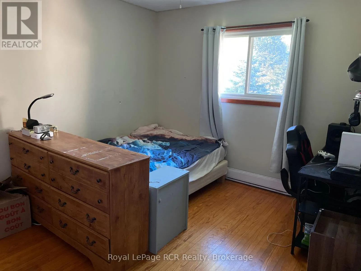
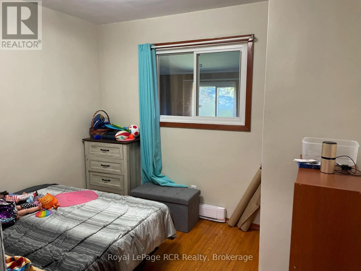
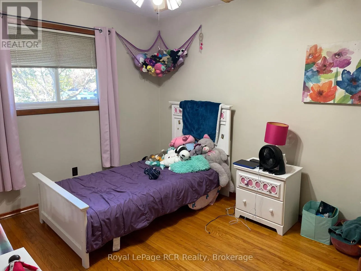
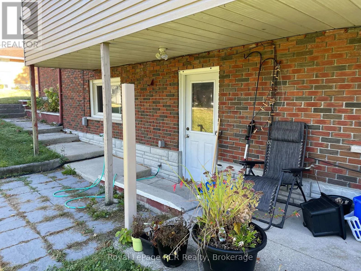
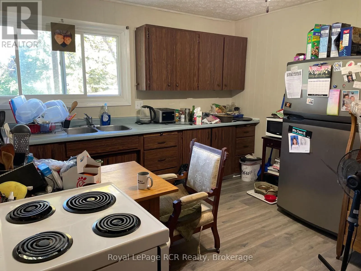
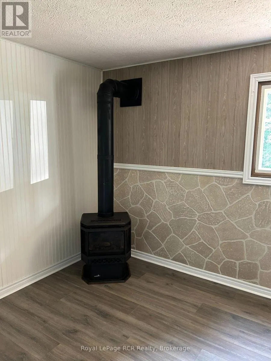
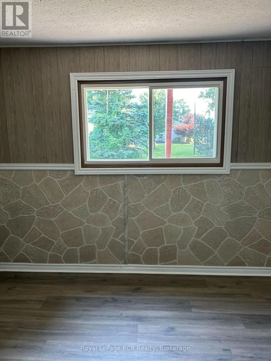
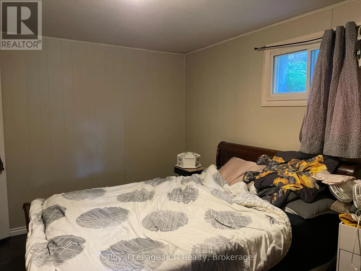
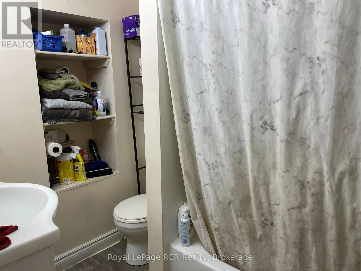
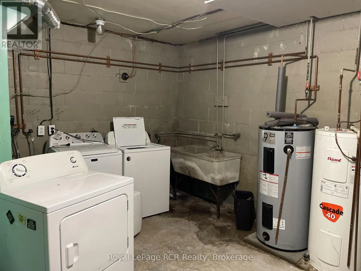
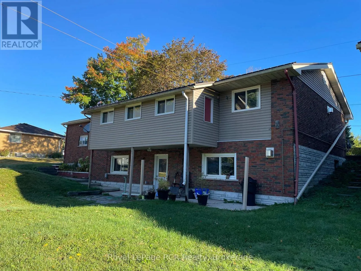
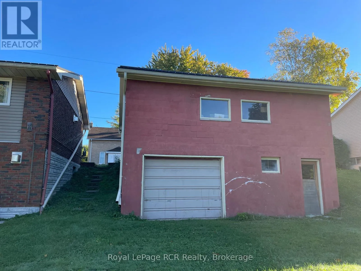
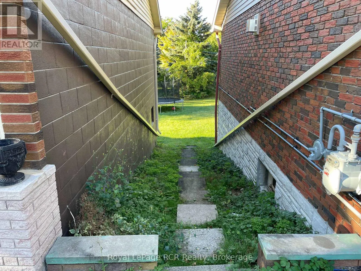
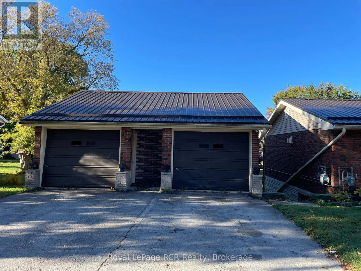
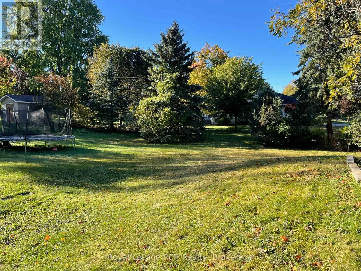
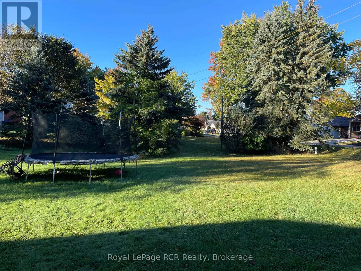
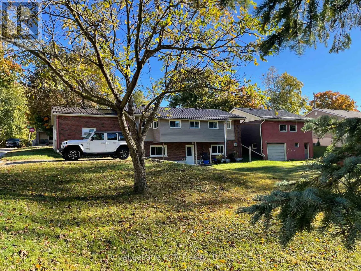
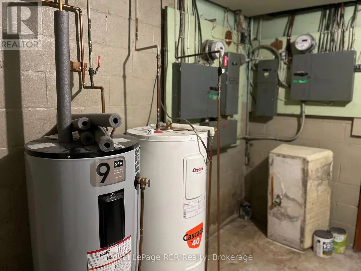
Cross Streets: Absalom and Dietz. ** Directions: East of Main set of Lights to STinson St. Turn left, property on the left before Dietz St. Great opportunity to own a solid bungalow on a large corner lot in the quiet community of Mildmay! Featuring a detached two-storey garage/workshop and plenty of space inside and out, this property offers excellent flexibility for homeowners, investors, or multi-generational living. Currently used as a duplex, the home will be vacant in November and can easily be converted back to a single-family residence. The main floor offers 3 bedrooms, a sunroom with access to the clotheslines, a spacious family room currently used as a bedroom with exterior access, a bright living room with picture window and gas stove, and an eat-in kitchen.The lower level includes shared laundry plus a one-bedroom-and-den apartment, with each unit having its own hydro and gas meter. Other features include a steel roof, no rental items, two newer gas stoves and water heaters. Outside, you'll find a detached double-car garage/workshop with a lower level, offering excellent storage, workspace, or hobby potential. Front with 2 mirror image garage stalls, lower level with one side garage door and other side man door. Set on a large corner lot within walking distance to Mildmay amenities, this is a fantastic opportunity for those looking for space and versatility in town. Live in one unit and rent the other, accommodate extended family, or convert the property back to a spacious single-family home-the possibilities are yours! (id:27476)

Property Highlights

MLS® Number
X13858588
Type
Single Family
Community Name
South Bruce
Ownership Type
Freehold
Land Size
115.5 x 132 FT
Parking Space Total
7

Building

Building Type
House
Storeys
1.00
Square Footage
1500 - 2000 sqft
Bathrooms Total
2
Bedrooms Above Ground
4
Bedrooms Total
4
Amenities
Fireplace(s), Separate Heating Controls
Exterior Finish
Brick, Vinyl siding
Fireplace Present
Yes
Basement Type
N/A (Finished)
Basement Features
Walk out
Building Heating Type
Baseboard heaters
Heating Fuel
Natural gas
Building Cooling Type
None

Utilities

Water
Municipal water
Utility Sewer
Sanitary sewer

Room Layout

Living room
Lower level
4.83 m x 3.96 m
Bedroom
Lower level
3.96 m x 3.2 m
Den
Lower level
3.96 m x 2.74 m
Bathroom
Lower level
2.31 m x 1.75 m
Foyer
Lower level
0.91 m x 2.44 m
Laundry room
Lower level
4.57 m x 3.96 m
Kitchen
Lower level
3.96 m x 3.61 m
Kitchen
Main level
4.57 m x 3.89 m
Living room
Main level
4.75 m x 3.91 m
Primary Bedroom
Main level
5.79 m x 5.49 m
Bedroom
Main level
4.01 m x 3.2 m
Bedroom
Main level
3.05 m x 2.9 m
Bedroom
Main level
4.01 m x 3.15 m
Bathroom
Main level
2.54 m x 1.52 m
Sunroom
Main level
6.91 m x 1.68 m

Location

Learn more about this property
Listing provided by:
Royal LePage RCR Realty
MLS® number:
X13858588
Agent:
Angela Boersma
*Indicates required field
Name is required
Email is required
Please enter a valid phone number (e.g., 416-111-1111).

Community Spotlight: Homes For sale in Your Neighborhood