5 Bridge Street W, Stone Mills, Ontario K0K 3G0

Listed for:
$399,900
4 beds
2 baths
Listed 21 days ago
House for rent: 5 Bridge Street W, Stone Mills, Ontario K0K 3G0

View all 40 photos

About

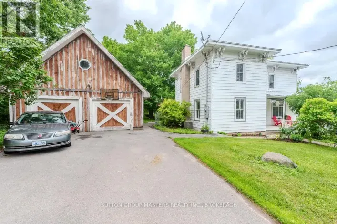
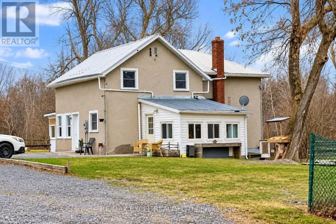
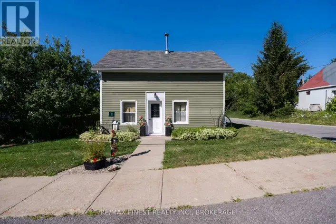
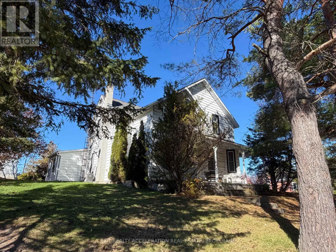
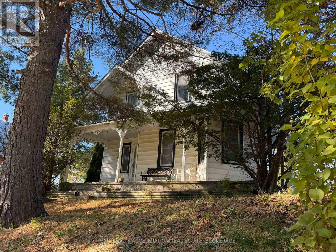
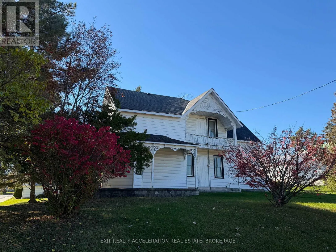
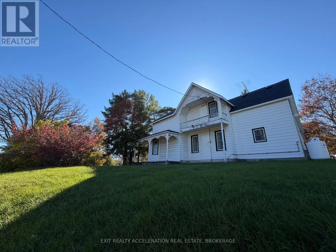
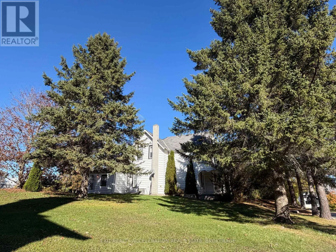
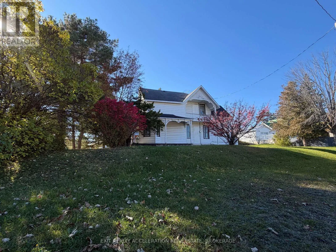
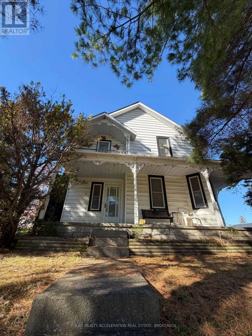
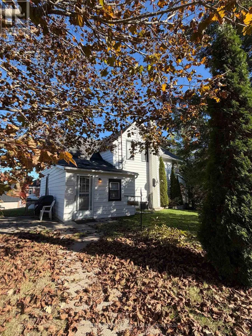
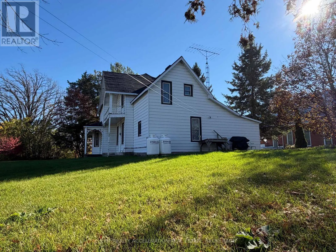
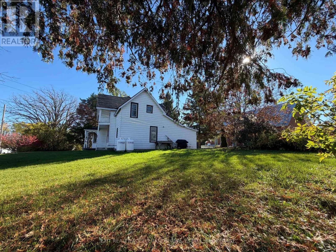
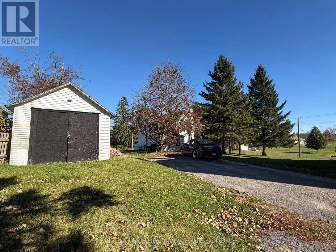
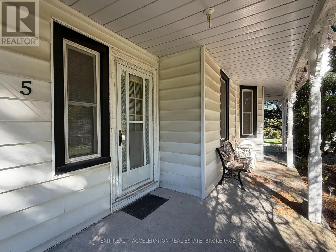
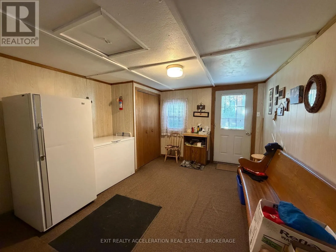
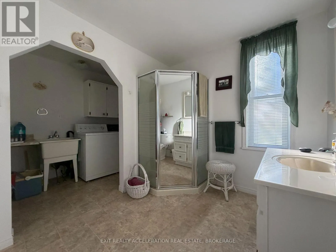
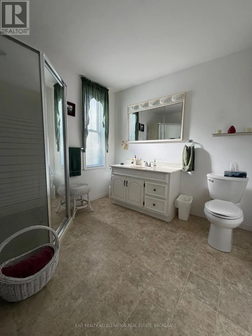
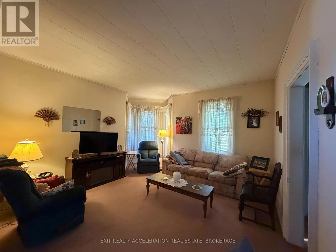
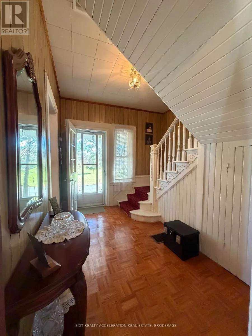
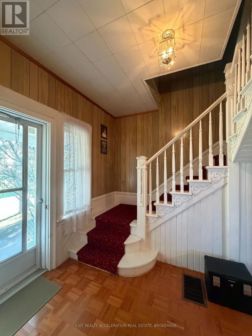
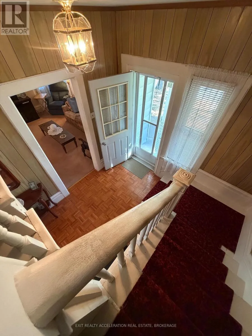
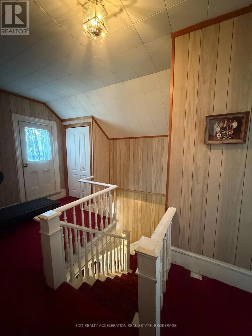
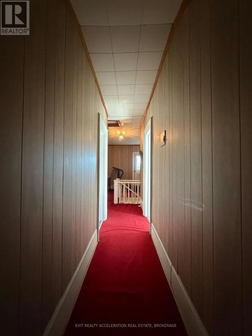
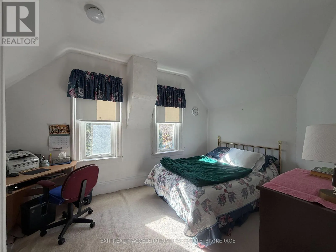
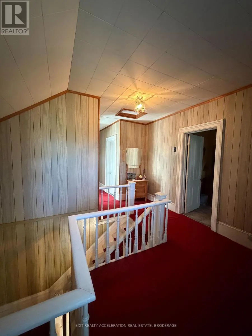
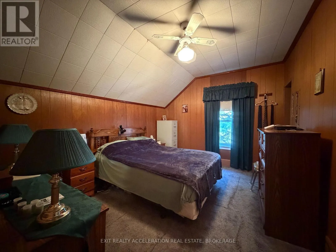
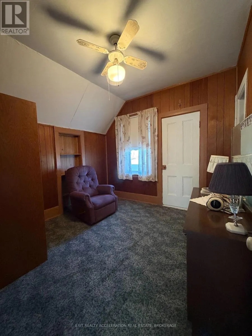
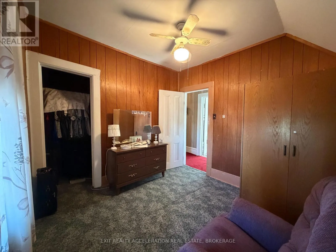
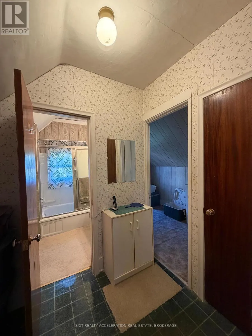
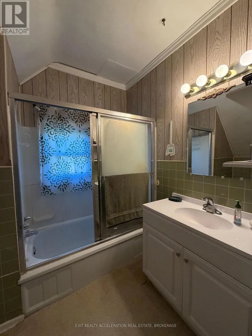
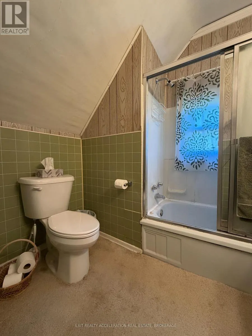
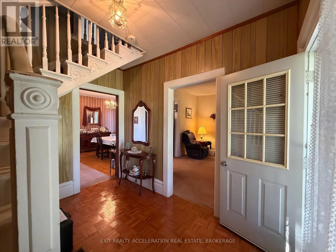
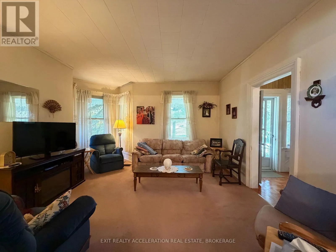
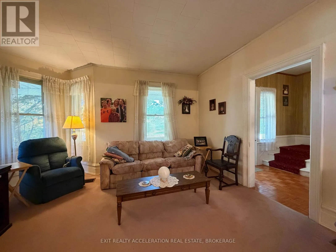
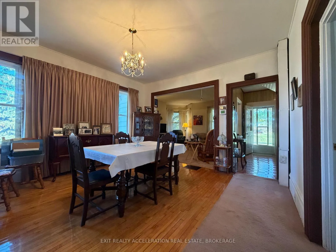
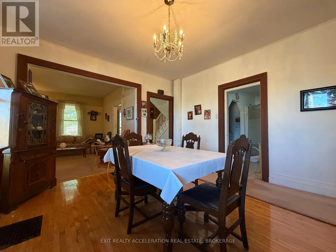
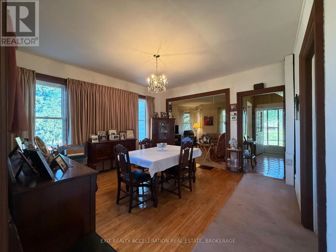
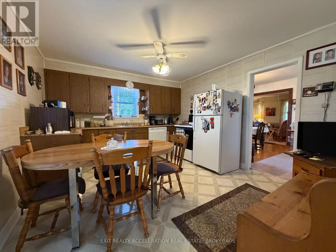
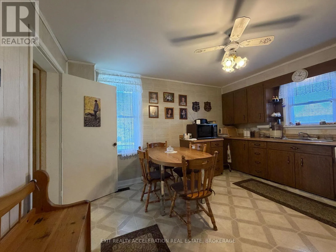
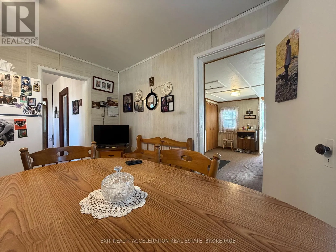
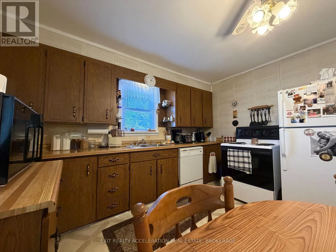
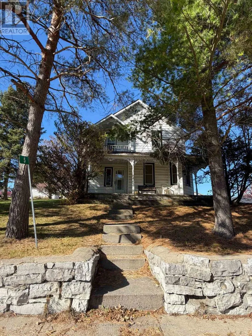
Cross Streets: Neely St or Bond St. ** Directions: County Rd 4 to Neely St, left on Bridge St W. Welcome to this 1890 "Original Manse House" sitting on a hill in the quaint village of Tamworth. This home has made years of memories, over 50 years with the same family and now its time for another family to enjoy what this home offers. Property offers large village lot for outside fun for a growing family and a single detached garage for storage or to park your vehicle from the increment weather. Step inside to a large foyer/mud entrance, walk into an eat-in kitchen, then into a large dining room/living room with hardwood floors and original colonial trim and just steps away is a 3pc bath with laundry on main level. Walk up the Beautiful original staircase and banister to the second level that offers 3 plus bedrooms,4 piece bath with powder room. Homes recent upgrade, propane furnace(2023)windows(2015)This home is the perfect family home for the first time buyer or looking for more space for the growing family with schools close by and busing at the door. Lots of amenities in the village, grocery store, Bakery, LCBO, Arena, Canada Post, Drug Store, Corner Store Convenience/restaurant, Medical Centre, Hardware store, Book store, Cafe, Ice cream/pizza parlour and more. Great place to call home and raise your family. Call today for your personal showing. (id:27476)

Property Highlights

MLS® Number
X14112190
Type
Single Family
Community Name
63 - Stone Mills
Ownership Type
Freehold
Land Size
117 x 123.8 FT ; As per GeoWarehouse
Parking Space Total
7

Building

Building Type
House
Storeys
2.00
Square Footage
2000 - 2500 sqft
Bathrooms Total
2
Bedrooms Above Ground
4
Bedrooms Total
4
Amenities
Park, Place of Worship
Exterior Finish
Vinyl siding
Fireplace Present
No
Basement Type
N/A (Unfinished), None, Partial, N/A
Basement Features
Walk-up
Building Heating Type
Forced air
Heating Fuel
Propane
Building Cooling Type
Central air conditioning

Utilities

Utility Sewer
Septic System

Room Layout

Partial bathroom
Second level
2.43 m x 1.58 m
Bathroom
Second level
2.01 m x 2.16 m
Primary Bedroom
Second level
4.2 m x 3.07 m
Bedroom 2
Second level
3.99 m x 2.95 m
Bedroom 3
Second level
2.74 m x 2.77 m
Bedroom 4
Second level
2.86 m x 1.67 m
Kitchen
Main level
3.99 m x 3.38 m
Laundry room
Main level
2.77 m x 1.67 m
Mud room
Main level
4.3 m x 3.59 m
Living room
Main level
4.99 m x 4.99 m
Dining room
Main level
4.23 m x 4.17 m
Bathroom
Main level
2.77 m x 2.16 m

Location

Learn more about this property
Listing provided by:
EXIT REALTY ACCELERATION REAL ESTATE, BROKERAGE
MLS® number:
X14112190
Agent:
Cheryl Furlong
*Indicates required field
Name is required
Email is required
Please enter a valid phone number (e.g., 416-111-1111).

Community Spotlight: Homes For sale in Your Neighborhood