1820 Bethel Road, Stone Mills, Ontario K0K 3N0

Listed for:
$599,000
3 beds
2 baths
Listed 1 day ago
House for rent: 1820 Bethel Road, Stone Mills, Ontario K0K 3N0

View all 50 photos

About

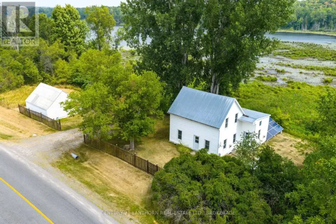
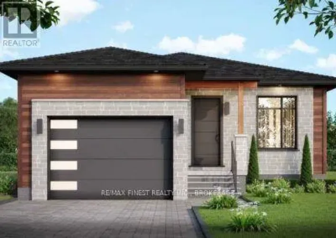
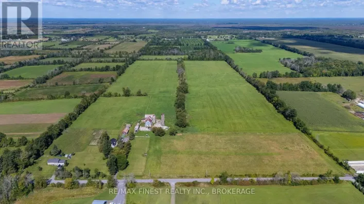
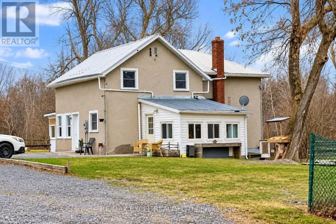
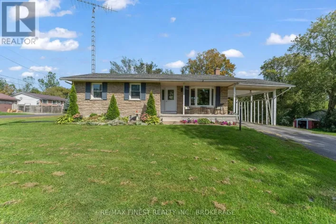
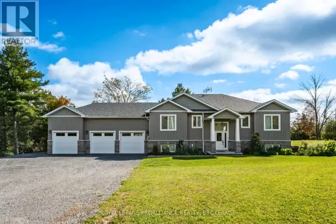
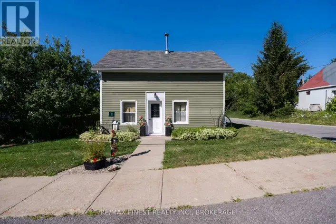
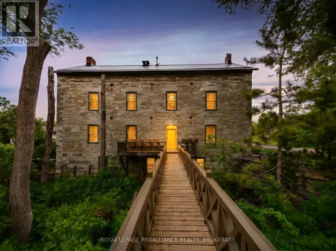
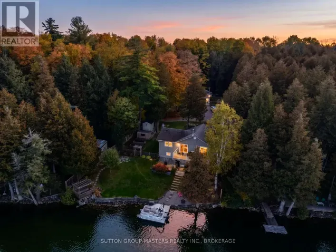
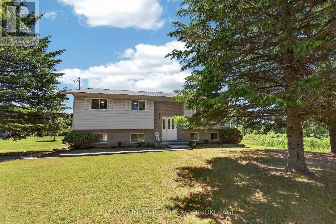
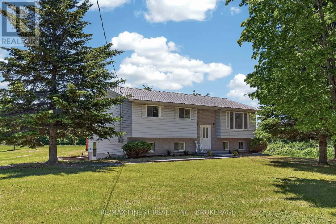
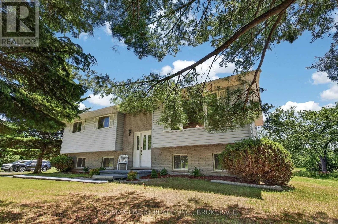
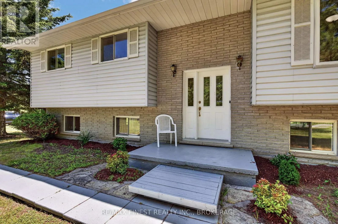
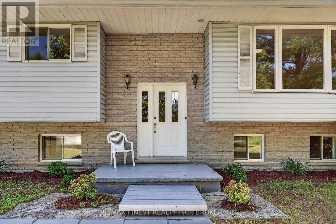
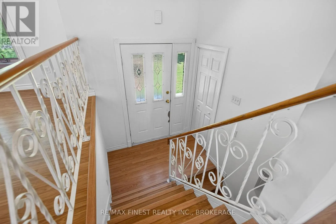
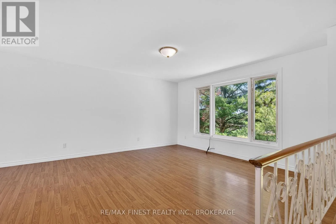
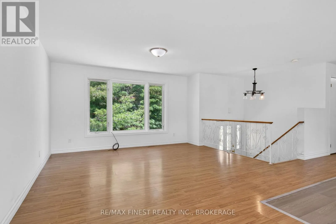
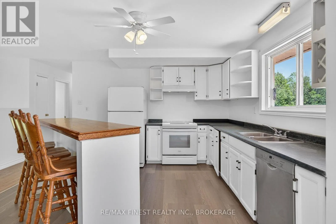
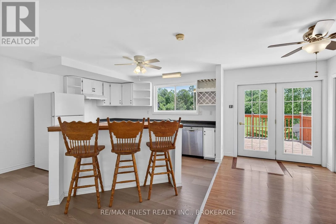
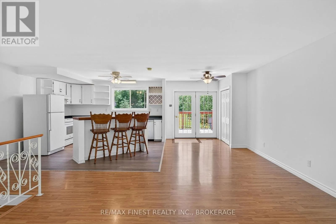
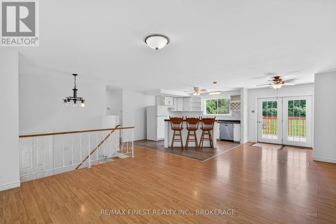
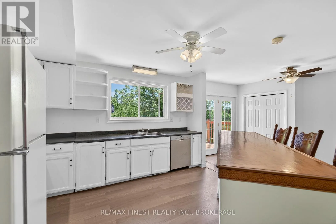
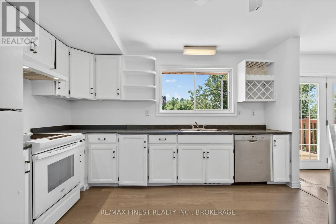
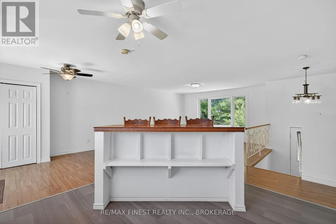
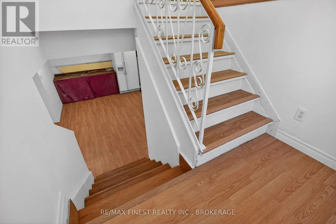
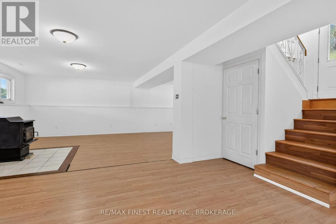
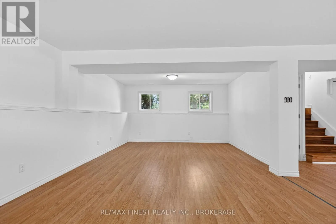
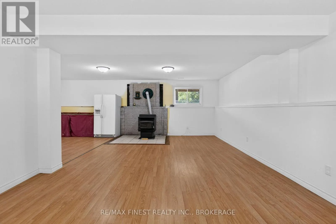
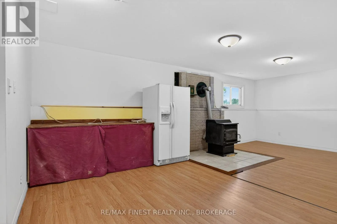
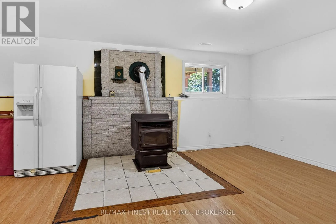
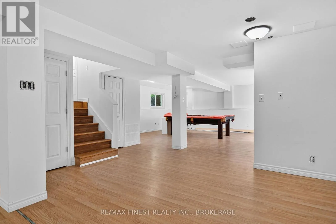
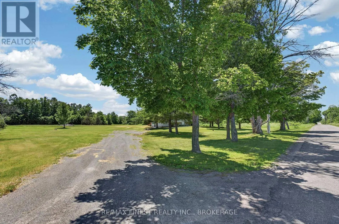
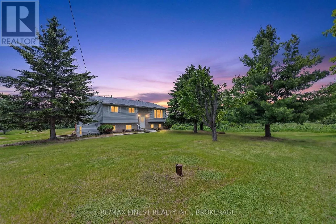
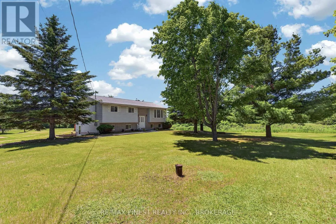
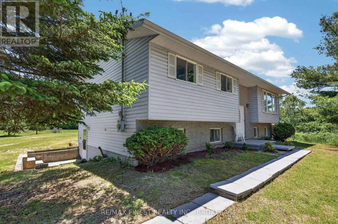
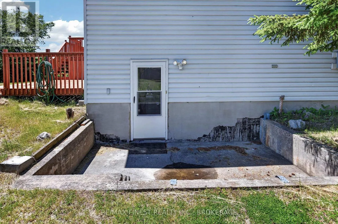
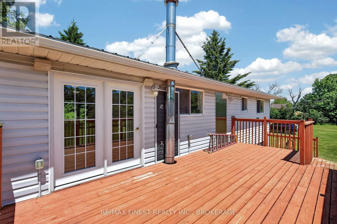
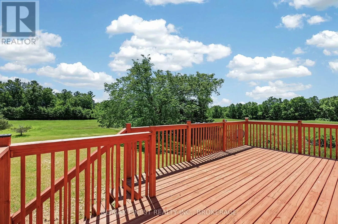
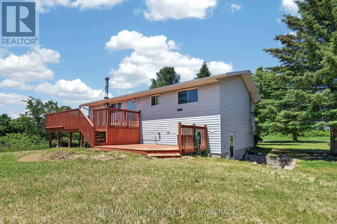
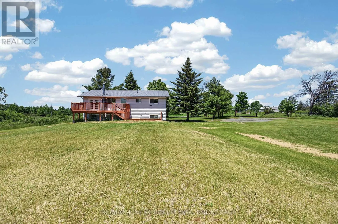
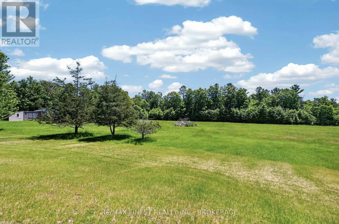
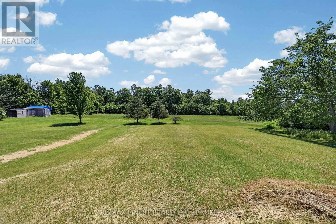
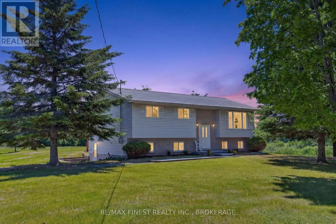
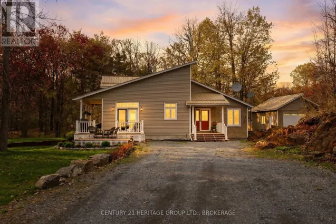
Cross Streets: BETHEL RD AND COUNTY RD 6. ** Directions: COUNTY RD #6 NORTH TO BETHEL RD TURN LEFT HOUSE BETHEL AND COUNTY RD 6 ON LEFT #1820. Looking for an affordable home on large country lot finished on both levels? This 3 bedroom two bathroom home with walk out lower level sits on 2.85 Acres and features a bright open concept living space on both levels, Just twenty KM from Kingston and the 401 with easy access to Nappanee and surrounding area close to lakes parks and much more. Ready for your personal touch to make it your own. This home sits back off the road with a treed front yard and Metal roof (for added comfort just imagine this home and the treelined lot with area to plant your gardens and enjoy the quiet of country living (id:27476)

Property Highlights

MLS® Number
X14185930
Type
Single Family
Community Name
63 - Stone Mills
Ownership Type
Freehold
Land Size
72 x 169.1 M ; 72.94x32.950+119.258x80,79x167.829|2 - 4.99 acres
Parking Space Total
8

Building

Building Type
House
Storeys
1.00
Square Footage
1100 - 1500 sqft
Bathrooms Total
2
Bedrooms Above Ground
3
Bedrooms Total
3
Amenities
Separate Electricity Meters Park, Place of Worship, Schools
Exterior Finish
Brick Facing, Vinyl siding
Fireplace Present
Yes
Basement Type
N/A (Finished), Full
Basement Features
Walk out
Building Heating Type
Forced air
Heating Fuel
Electric
Building Cooling Type
None

Utilities

Water
Drilled Well
Utility Sewer
Septic System

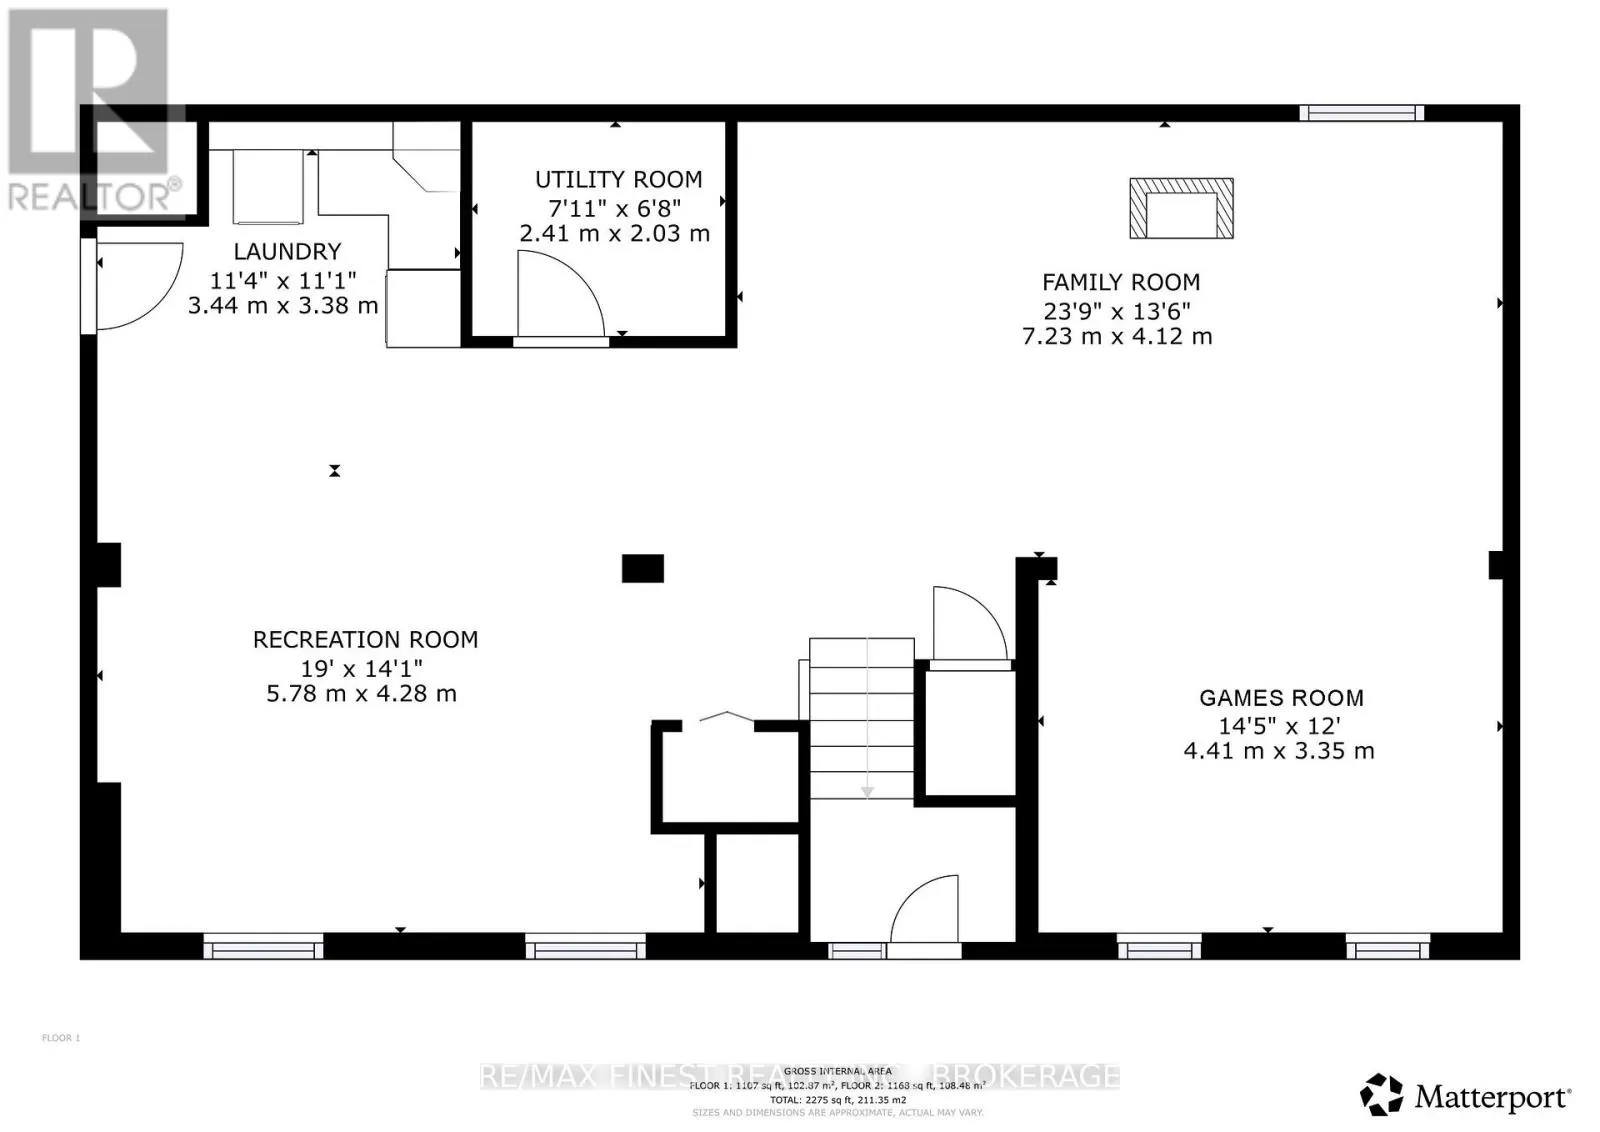
Room Layout

Family room
Lower level
7.23 m x 4.12 m
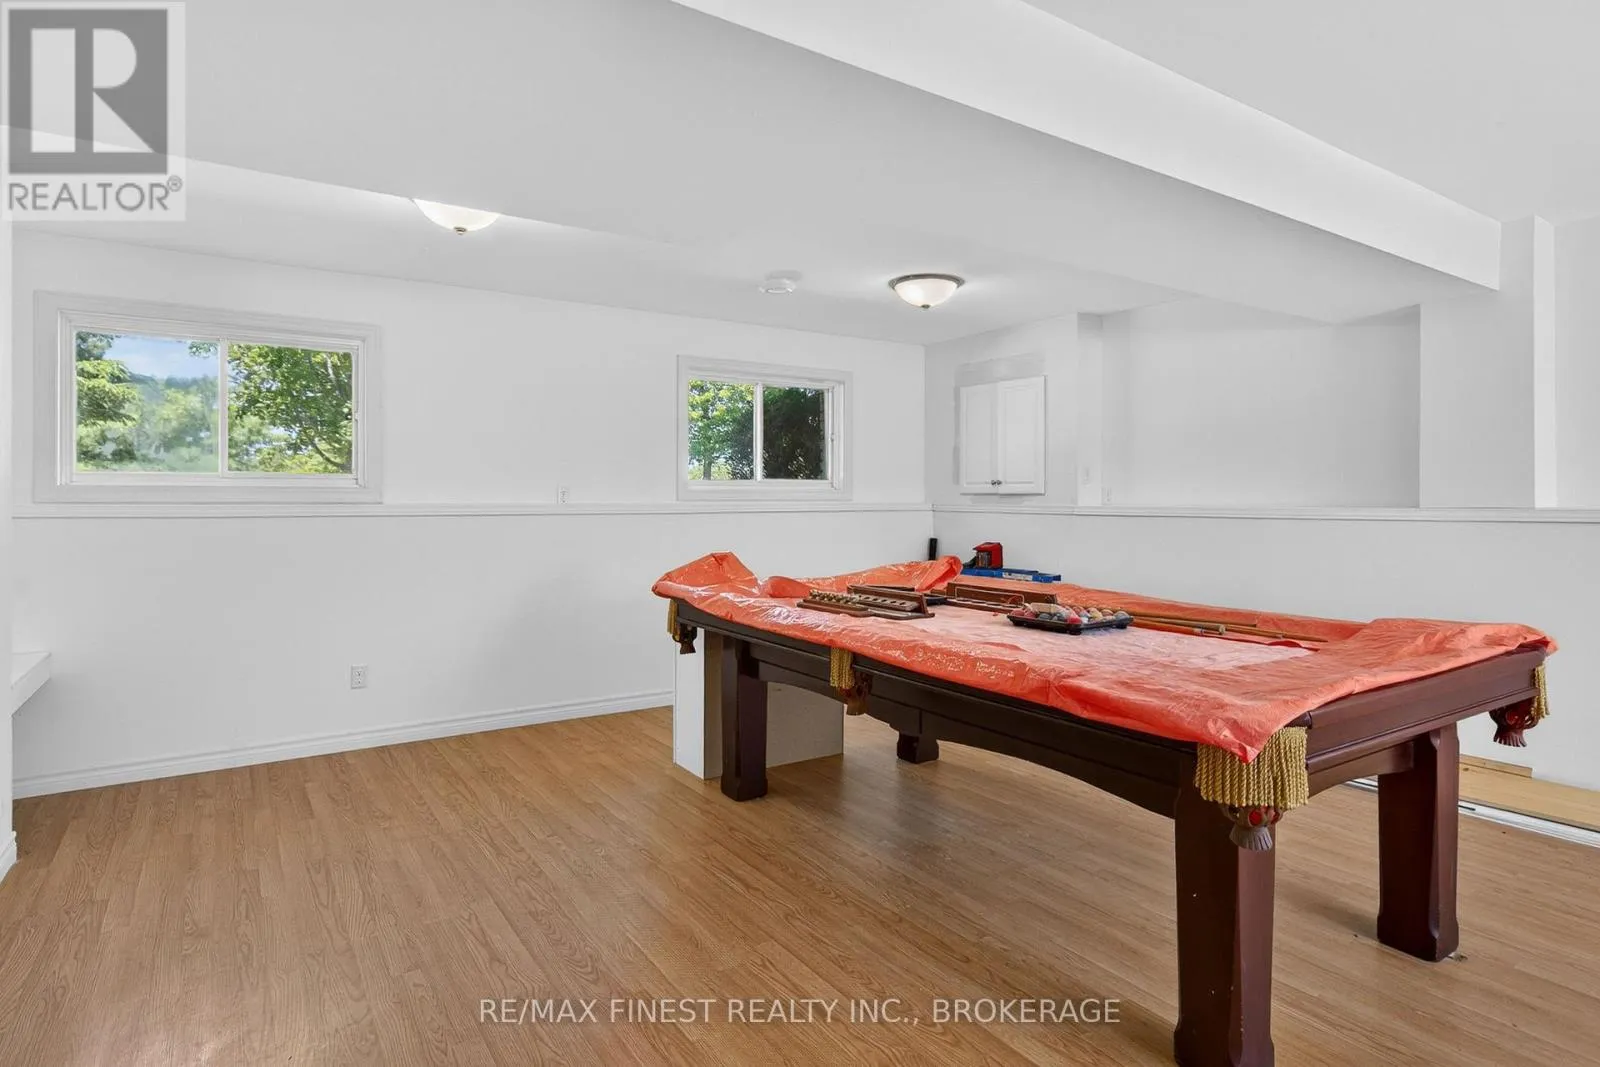
Games room
Lower level
4.41 m x 3.35 m
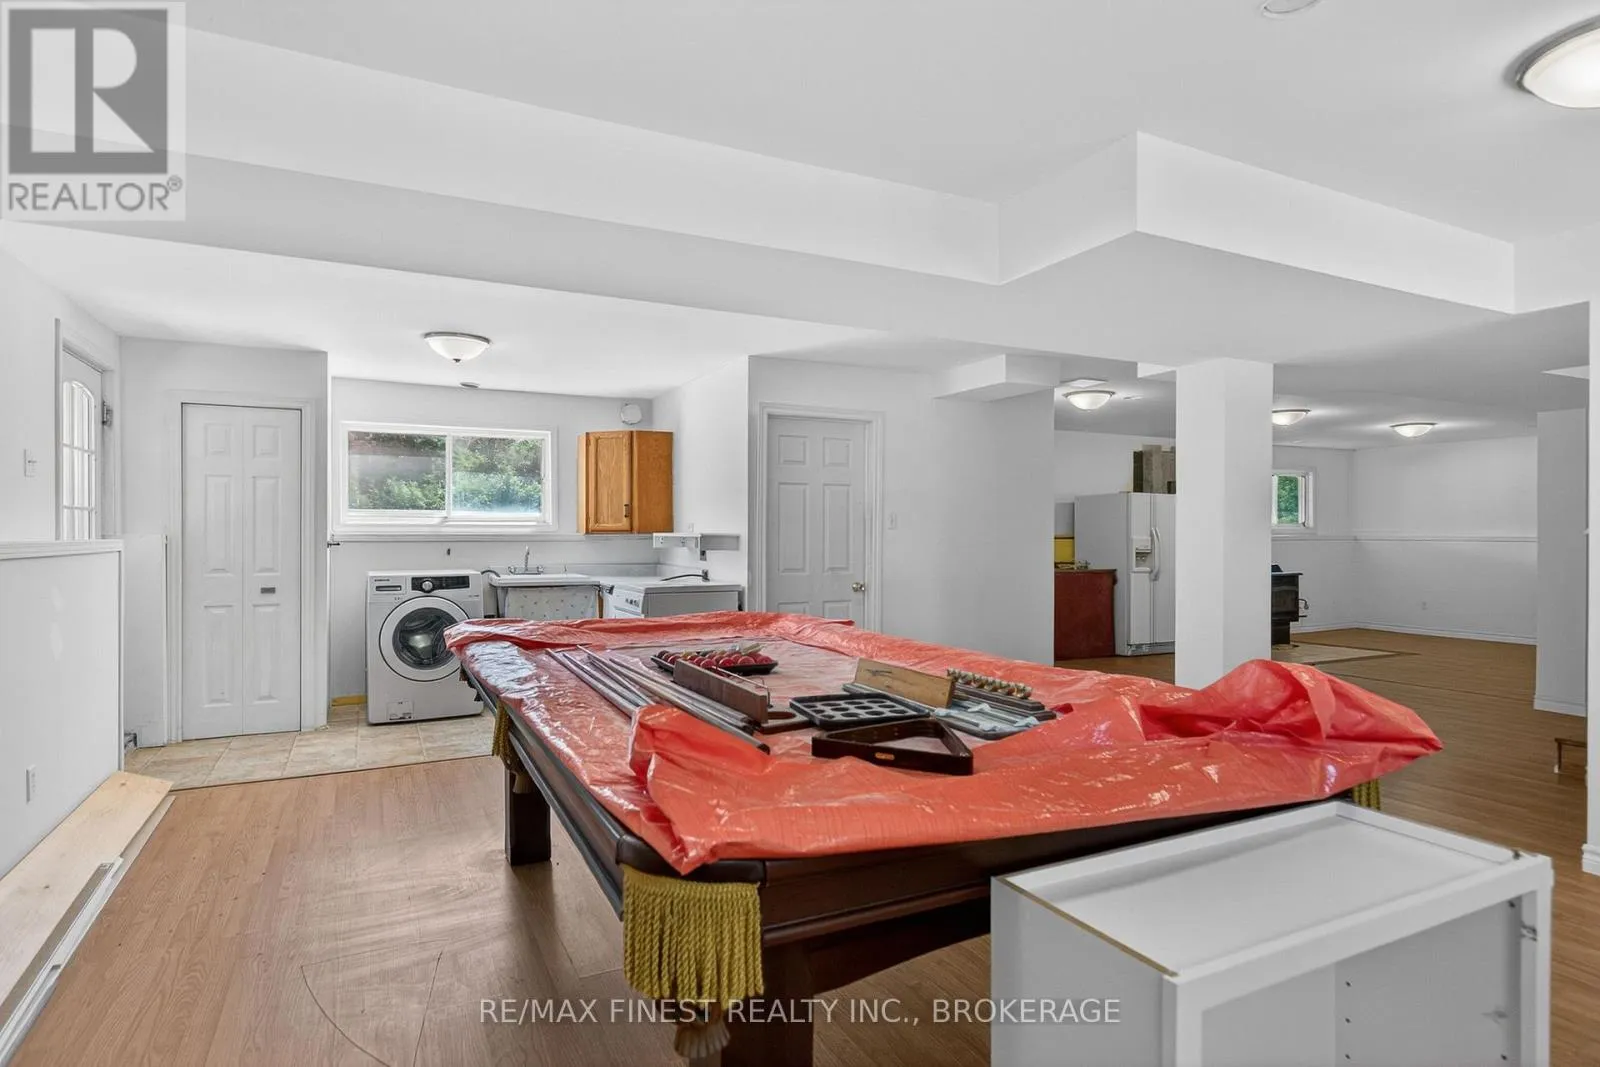
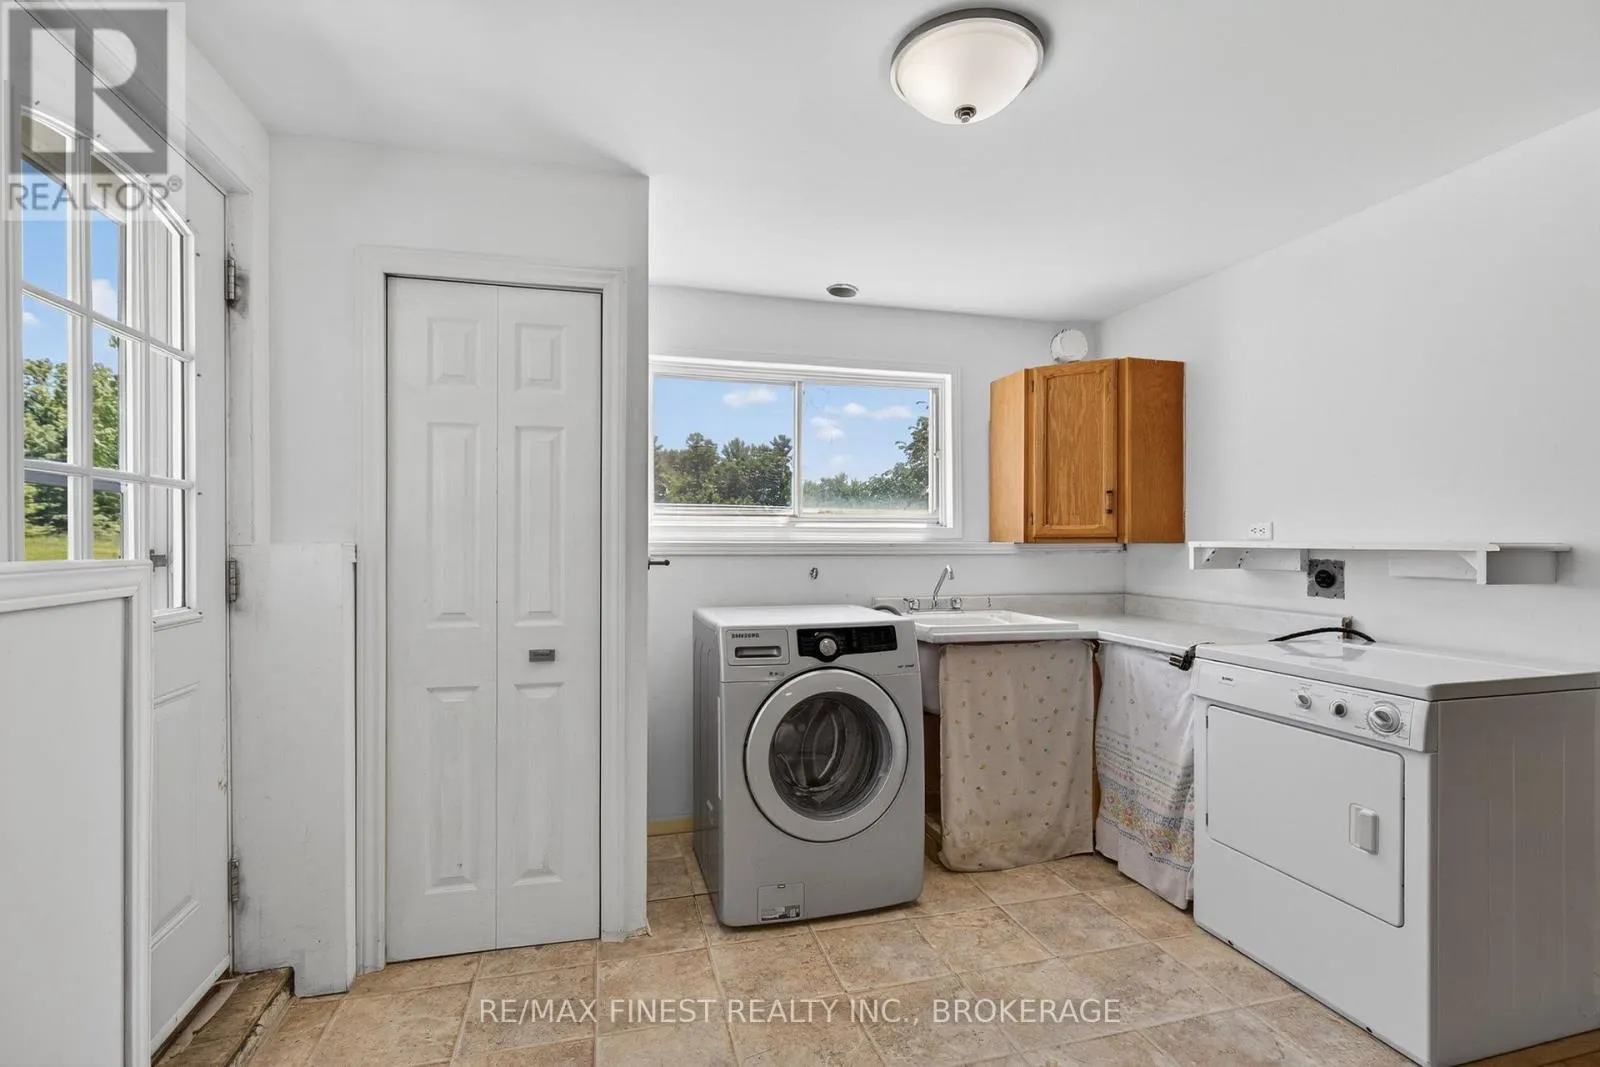
Laundry room
Lower level
3.44 m x 3.38 m
Utility room
Lower level
2.41 m x 2.03 m
Recreational, Games room
Lower level
5.78 m x 4.28 m
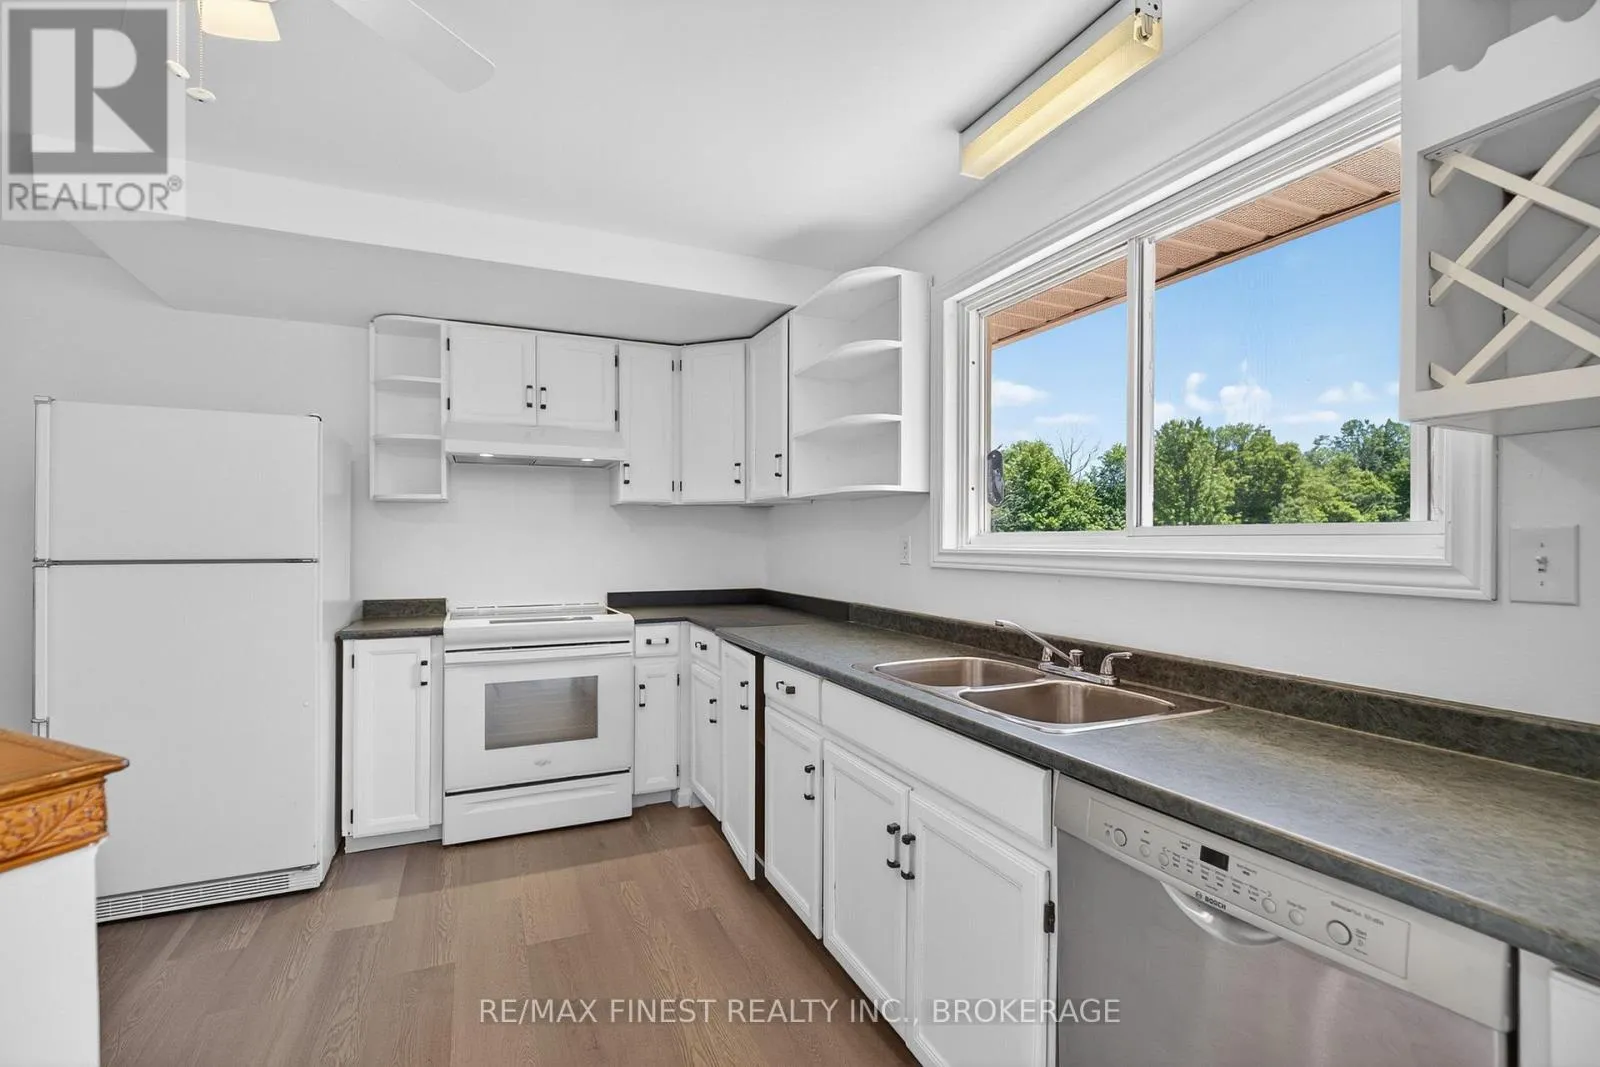
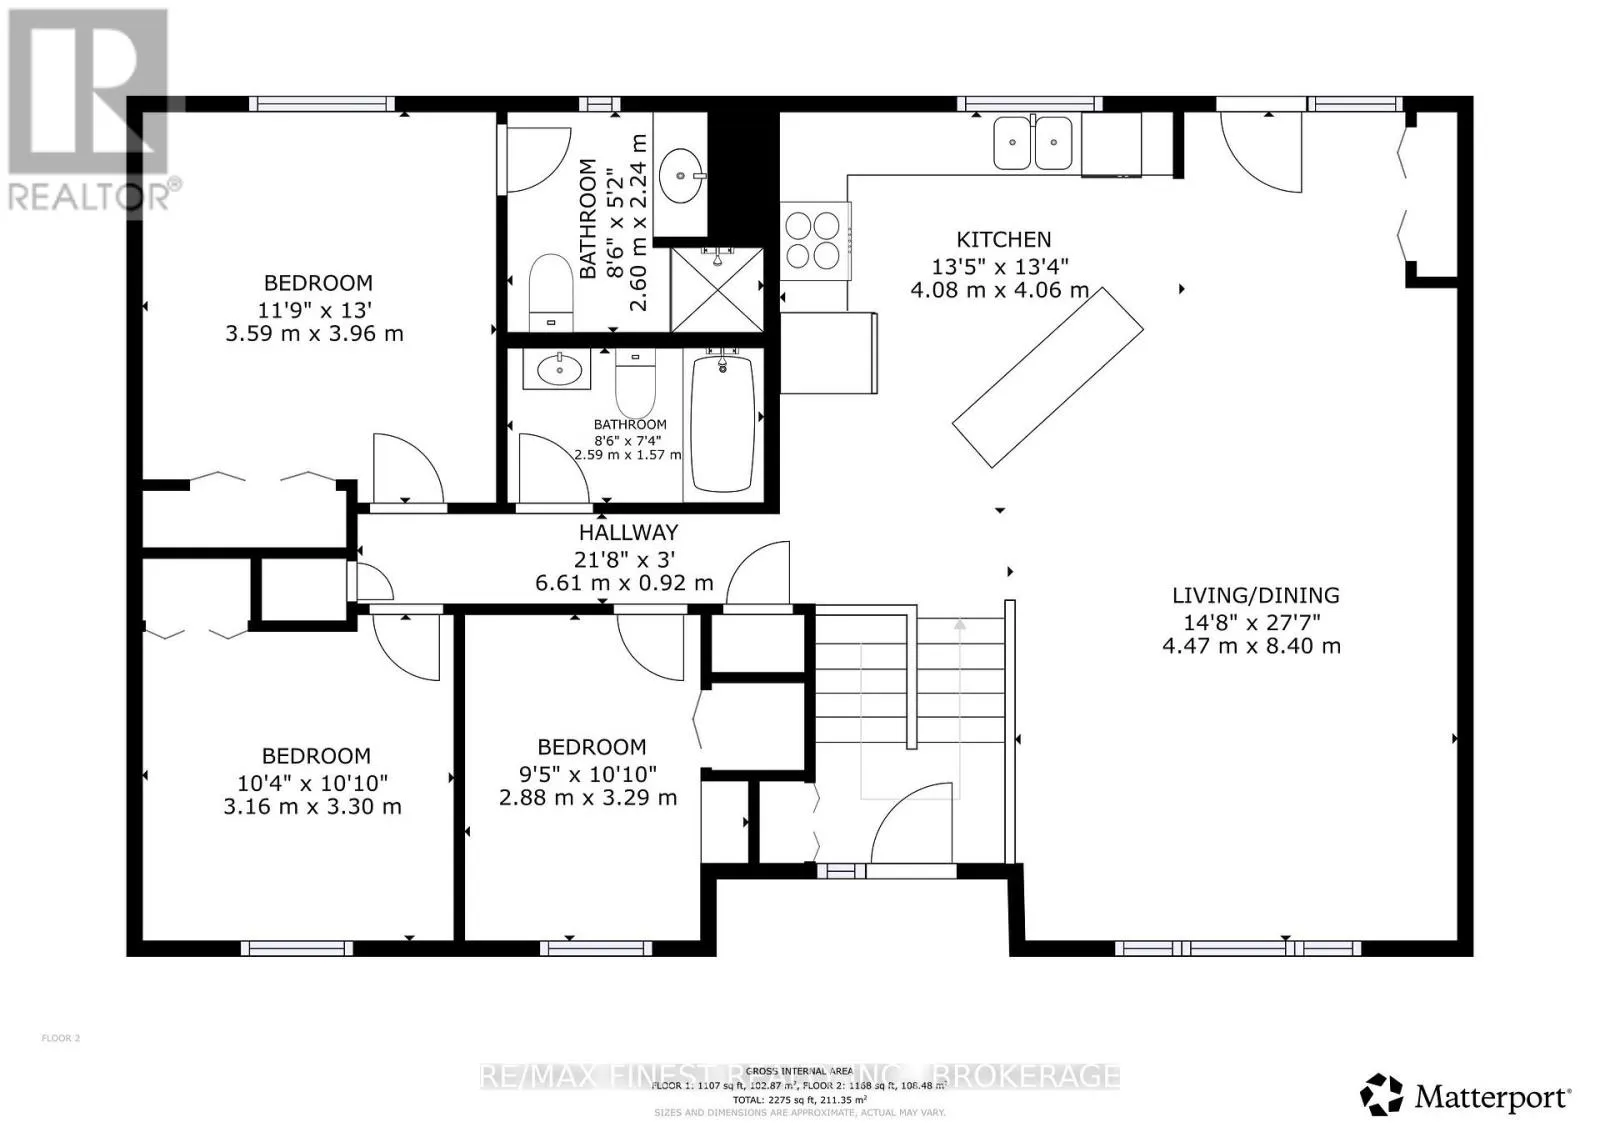
Kitchen
Main level
4.08 m x 4.06 m
Living room
Main level
4.47 m x 8.4 m
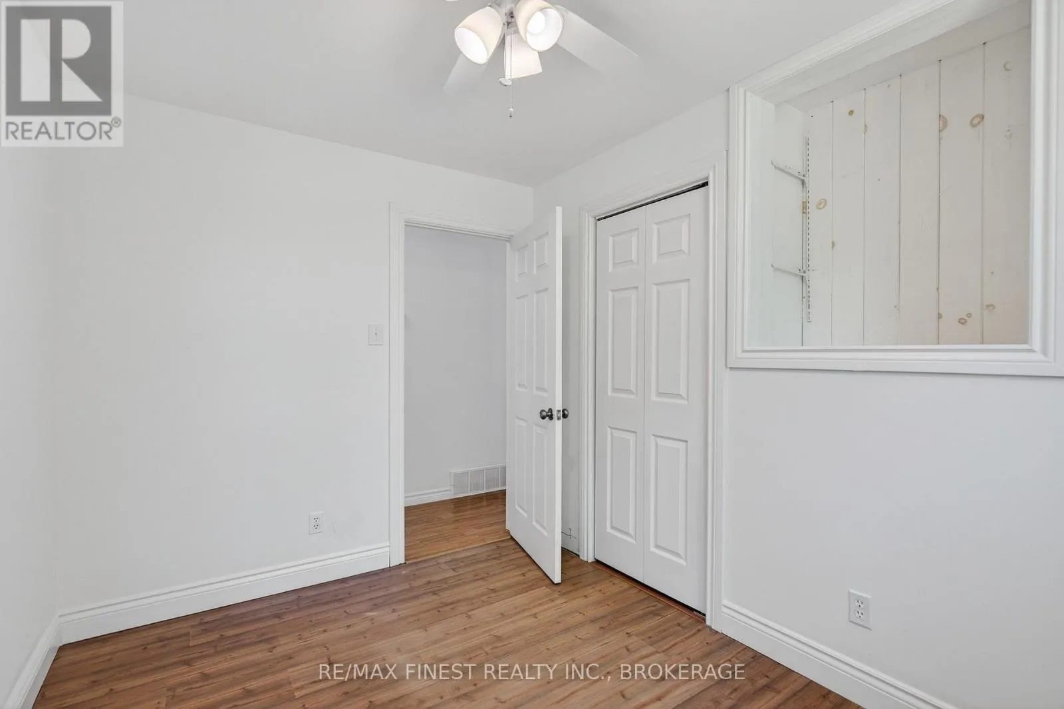
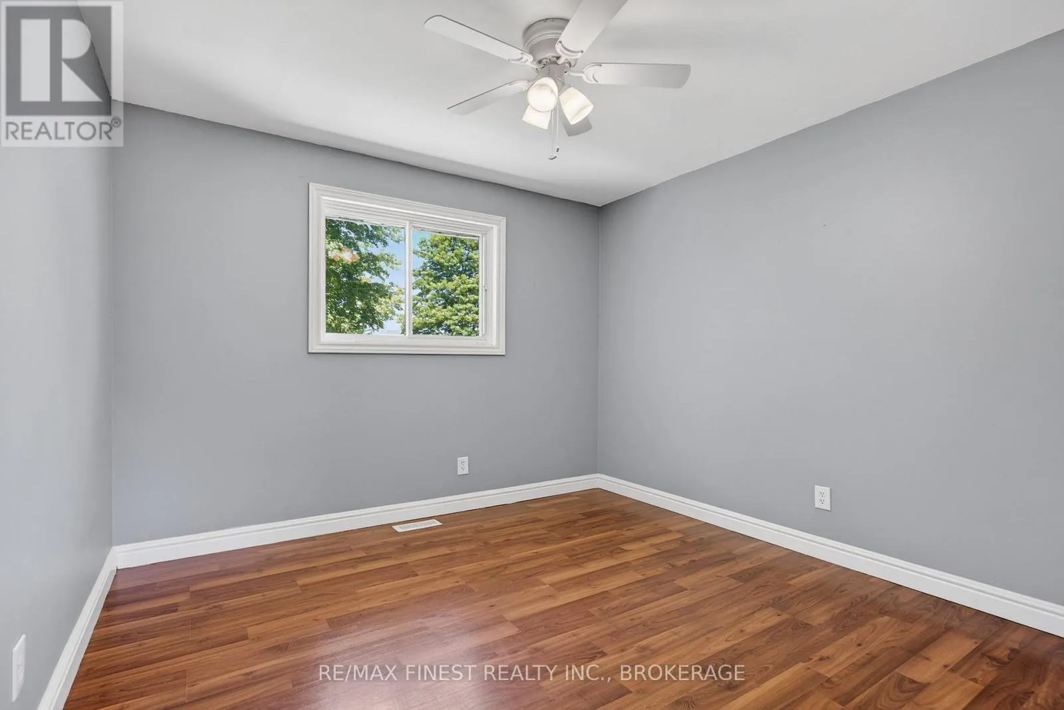
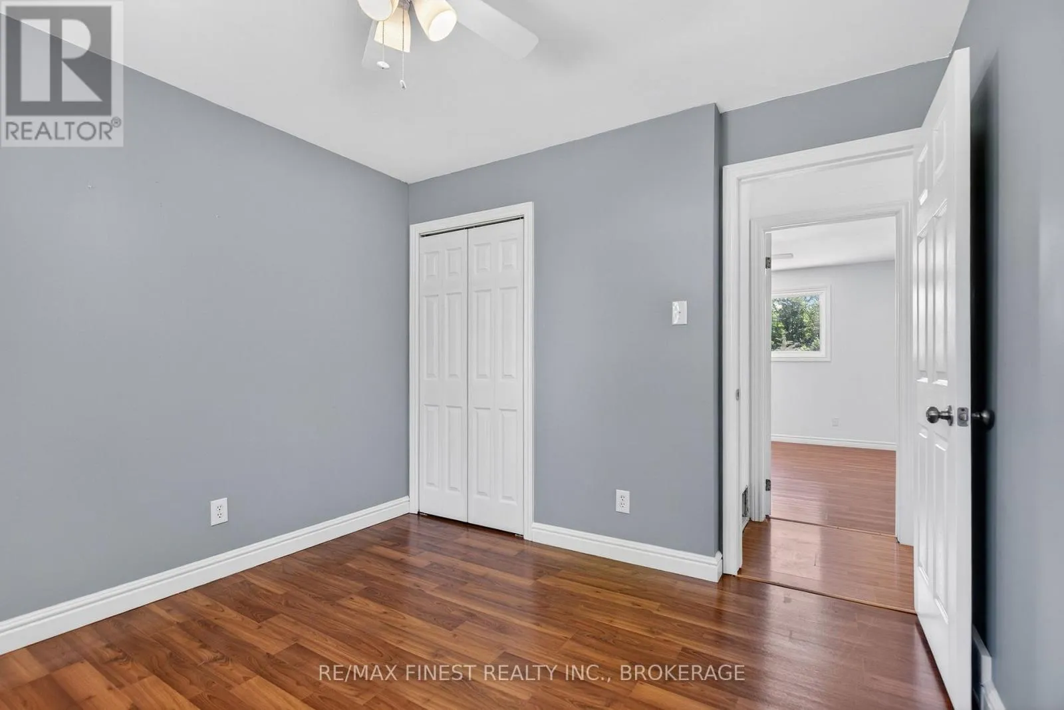
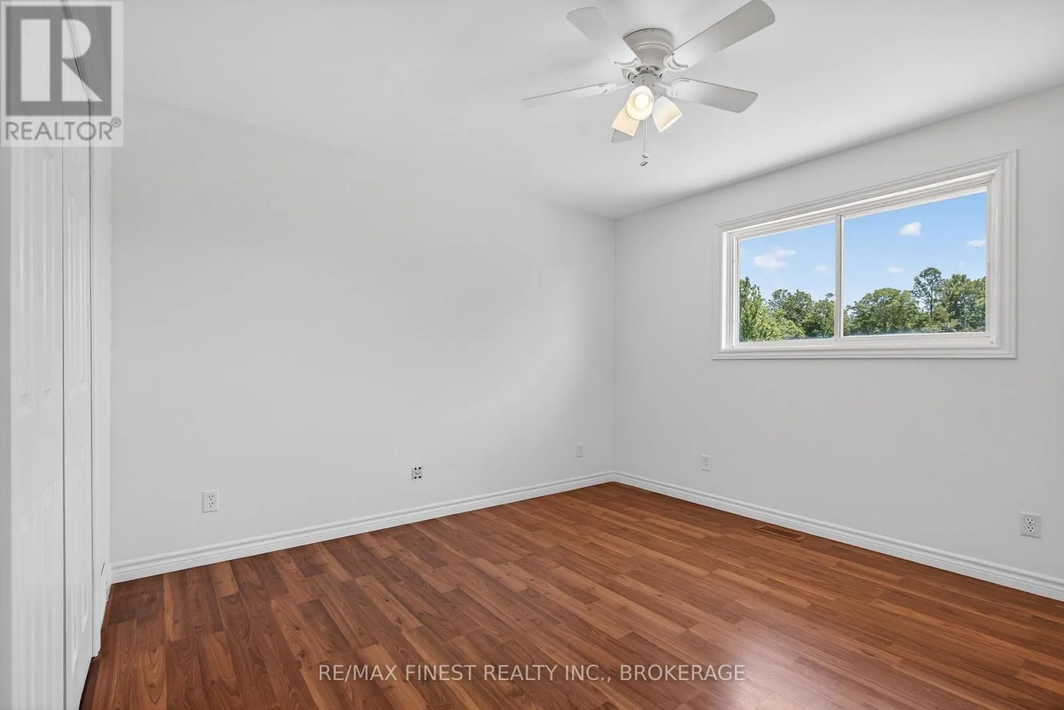
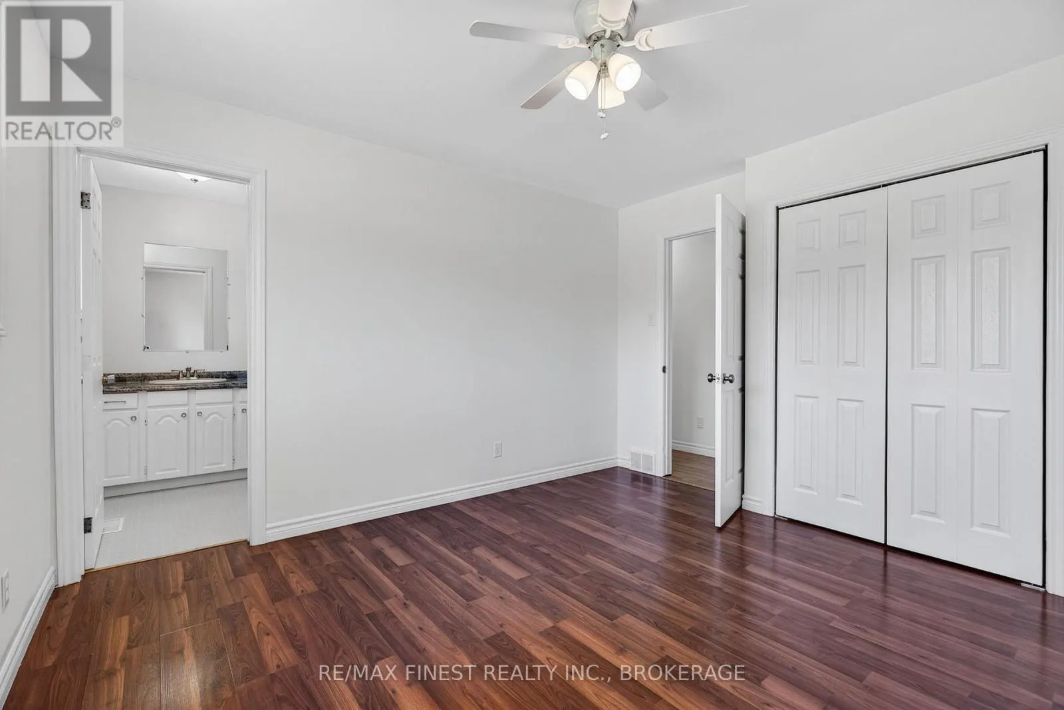
Primary Bedroom
Main level
3.59 m x 3.96 m
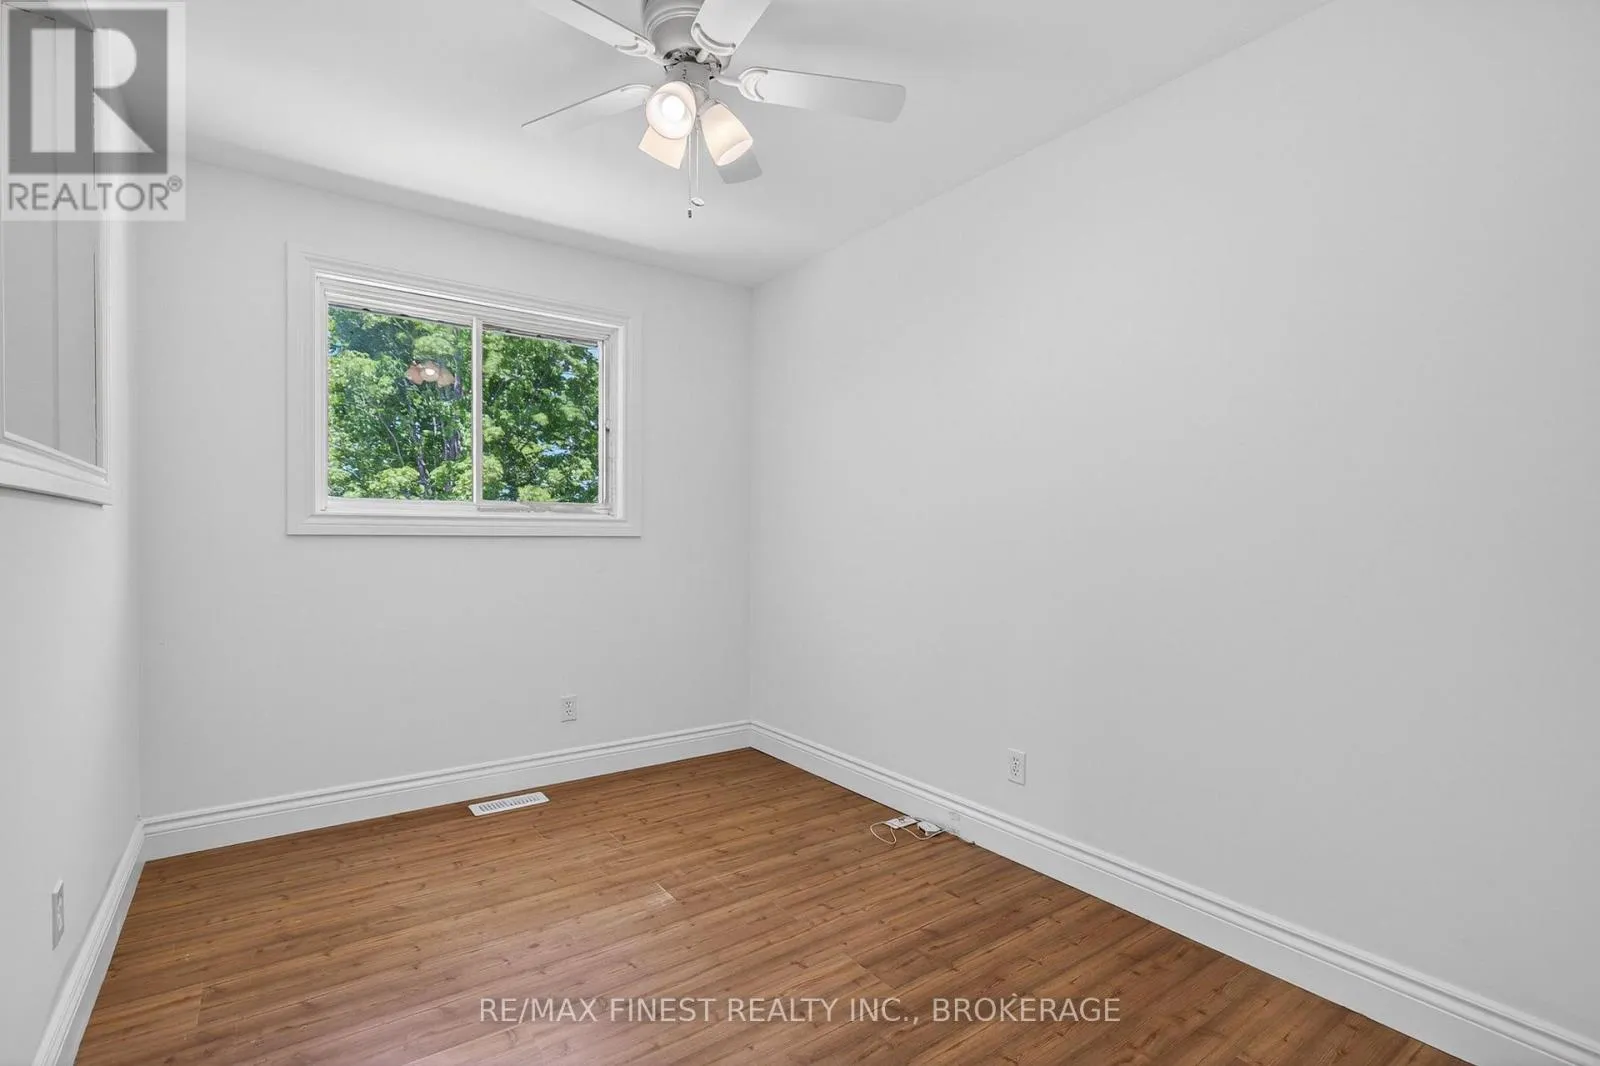
Bedroom 2
Main level
3.16 m x 3.3 m
Bedroom 3
Main level
2.85 m x 3.29 m
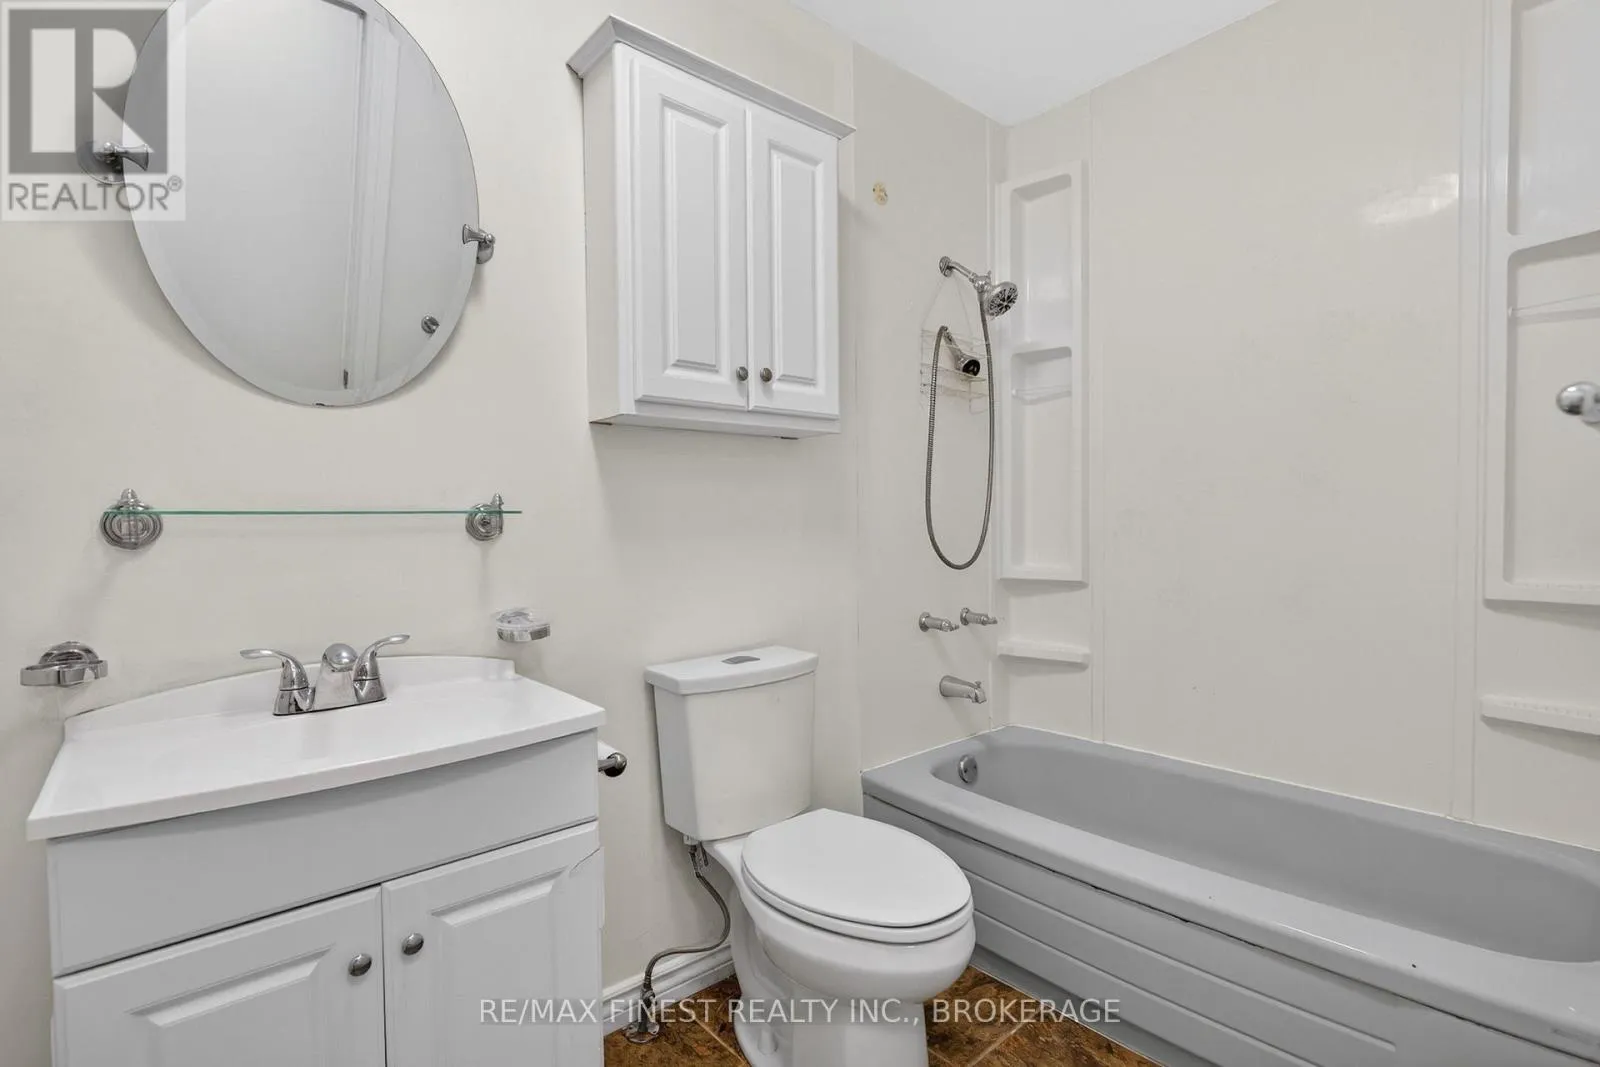
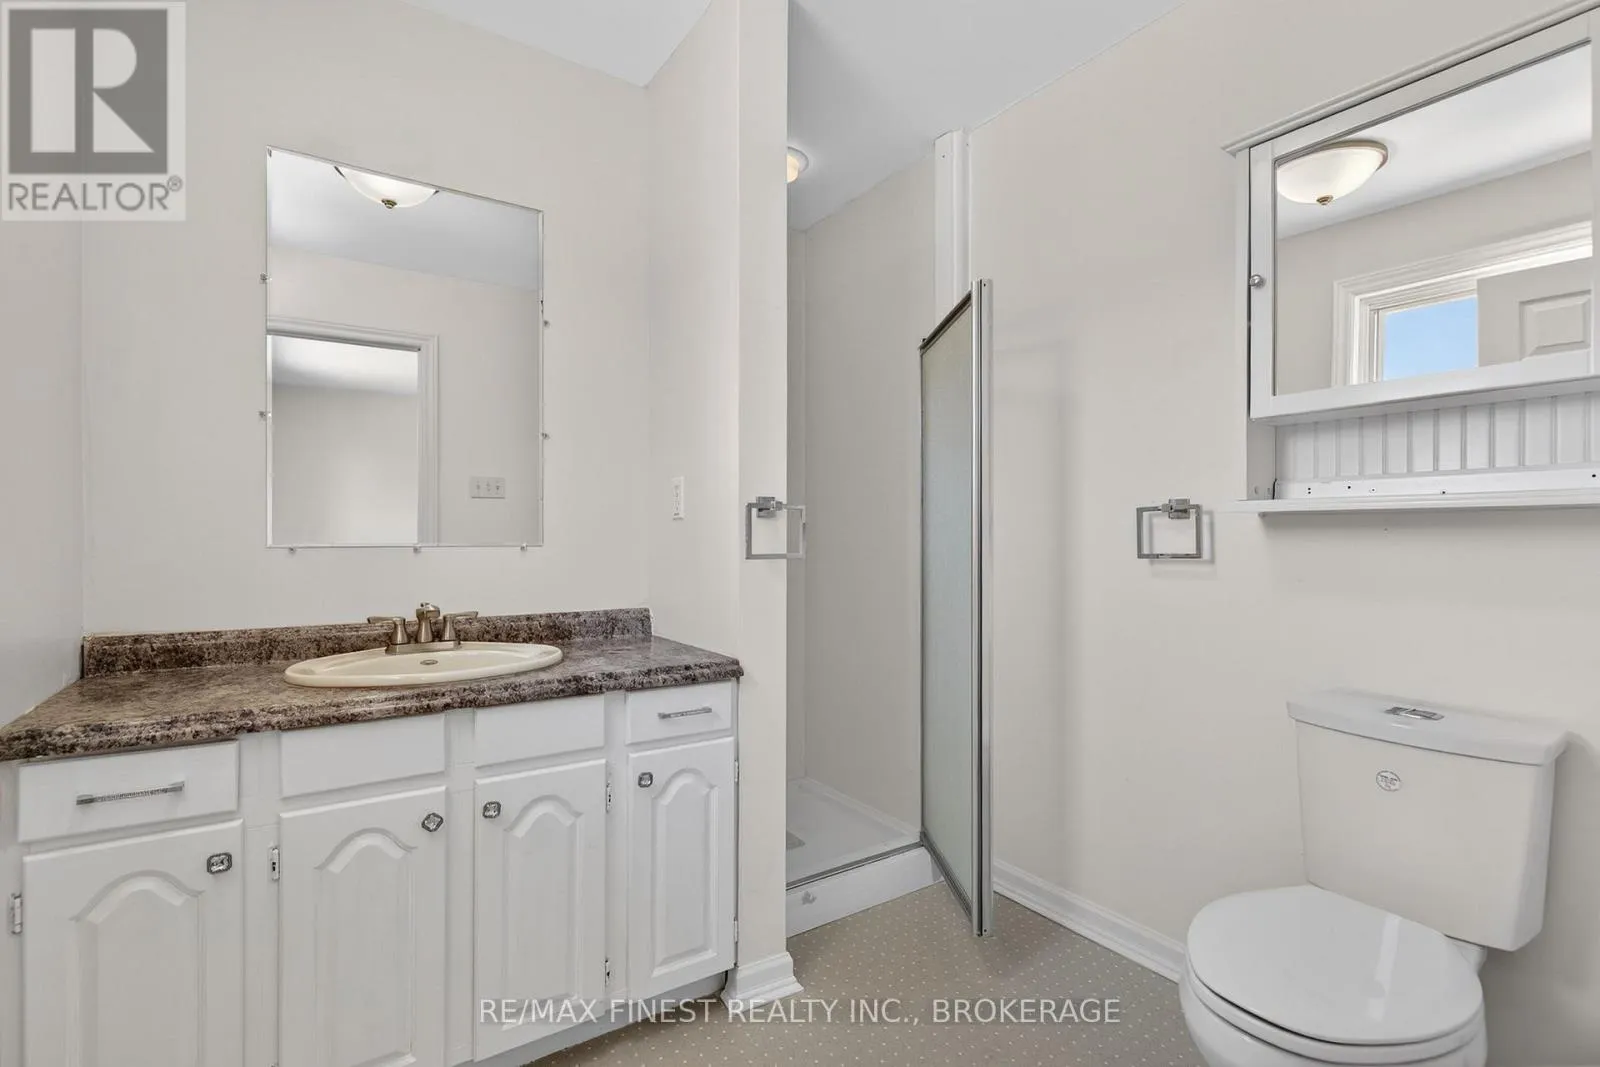
Bathroom
Main level
2.6 m x 2.24 m
Bathroom
Main level
2.599 m x 1.57 m

Location

Learn more about this property
Listing provided by:
RE/MAX FINEST REALTY INC., BROKERAGE
MLS® number:
X14185930
Agent:
Larry Buck
*Indicates required field
Name is required
Email is required
Please enter a valid phone number (e.g., 416-111-1111).

Community Spotlight: Homes For sale in Your Neighborhood