2 Findlay Place, Stratford, Ontario N5A 0A7

Listed for:
$1,150,000
3 beds
3 baths
Listed 31 days ago
House for rent: 2 Findlay Place, Stratford, Ontario N5A 0A7

View all 50 photos

About

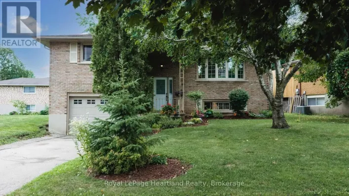
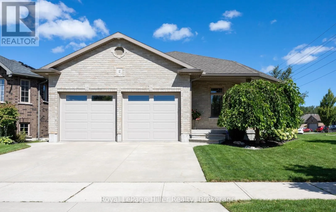
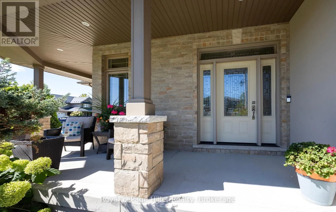
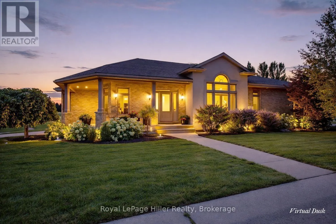
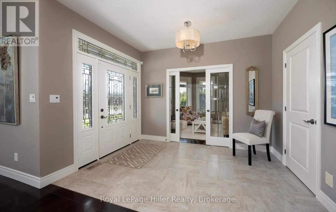
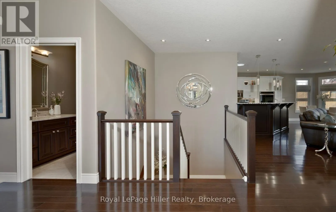
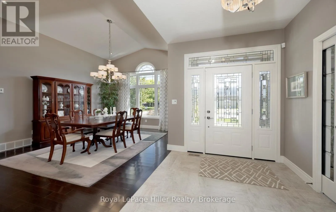
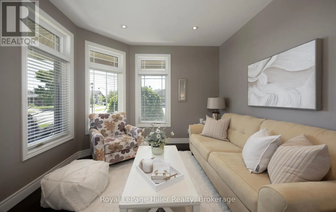
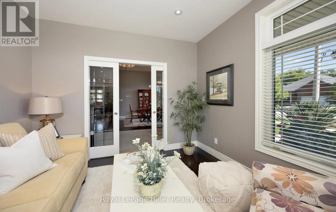
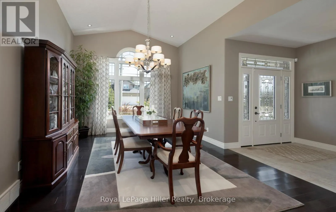
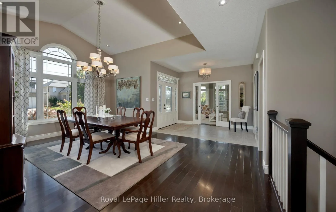
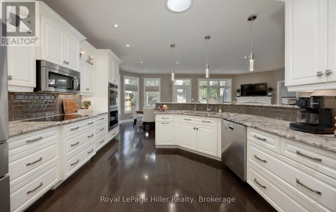
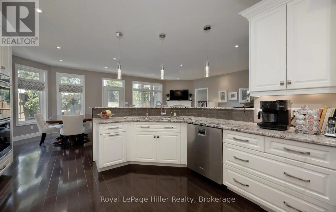
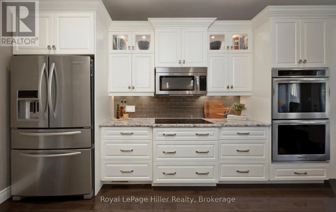
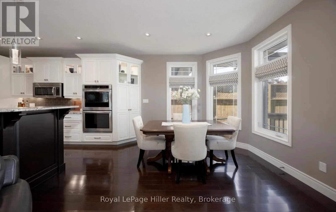
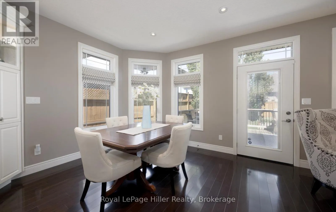
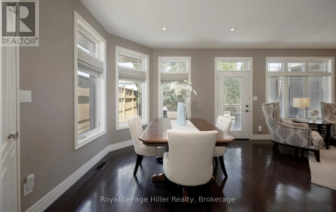
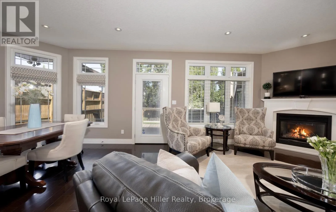
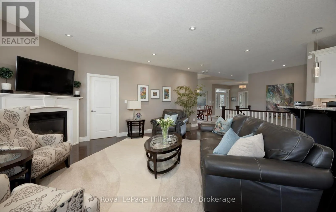
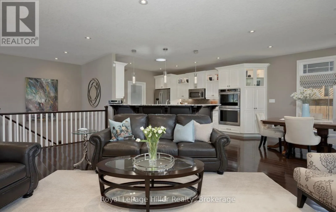
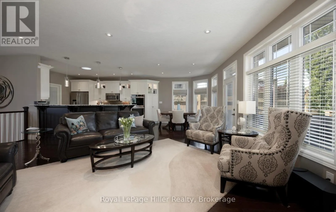
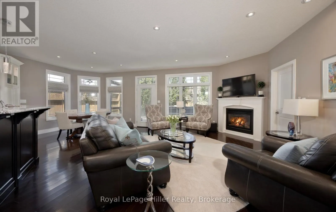
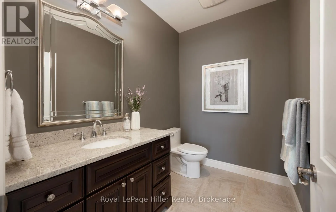
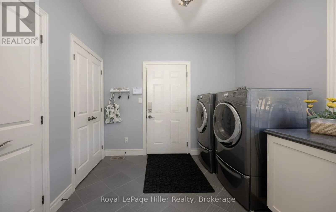
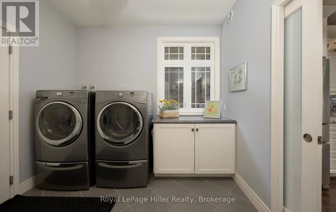
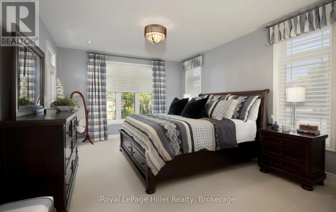
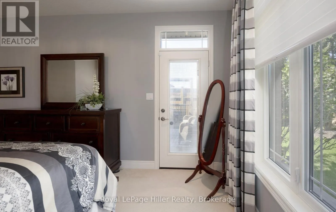
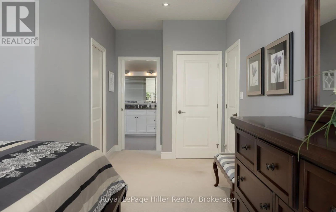
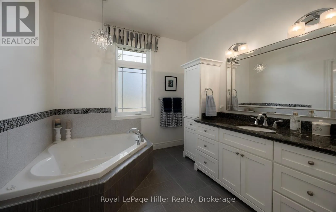
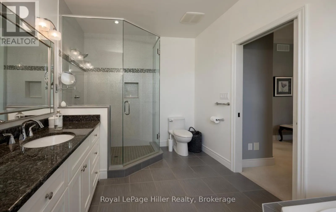
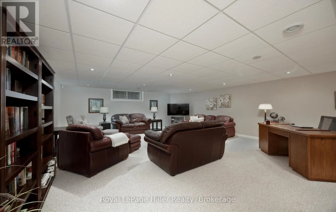
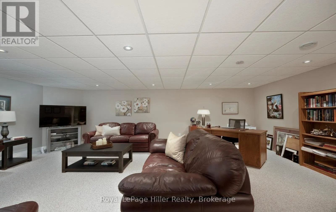
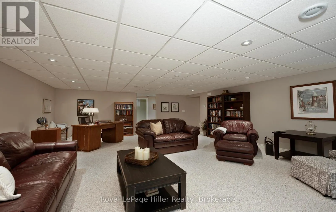
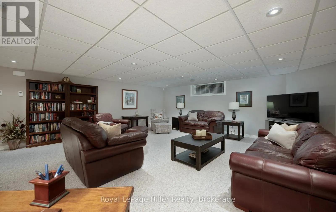
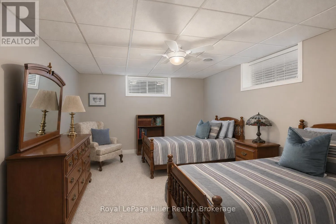
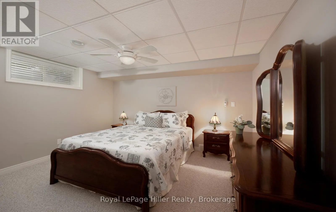
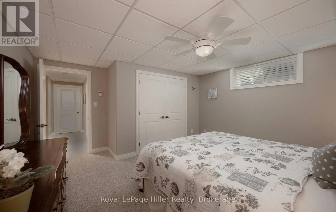
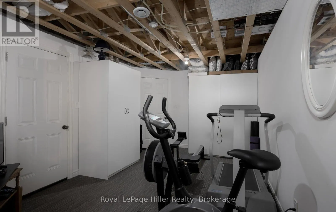
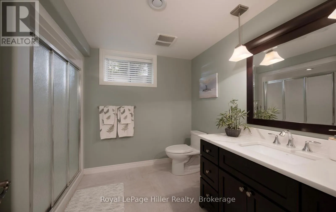
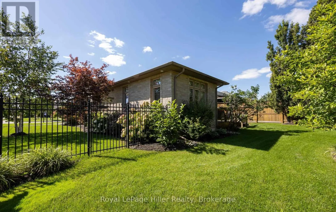
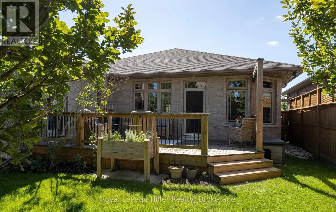
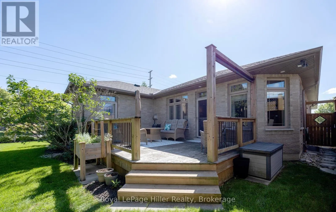
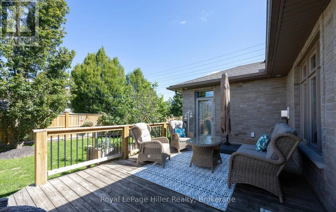
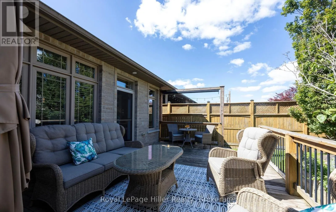
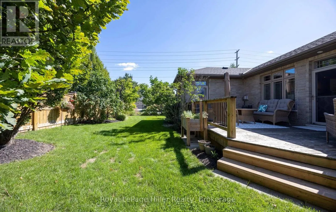
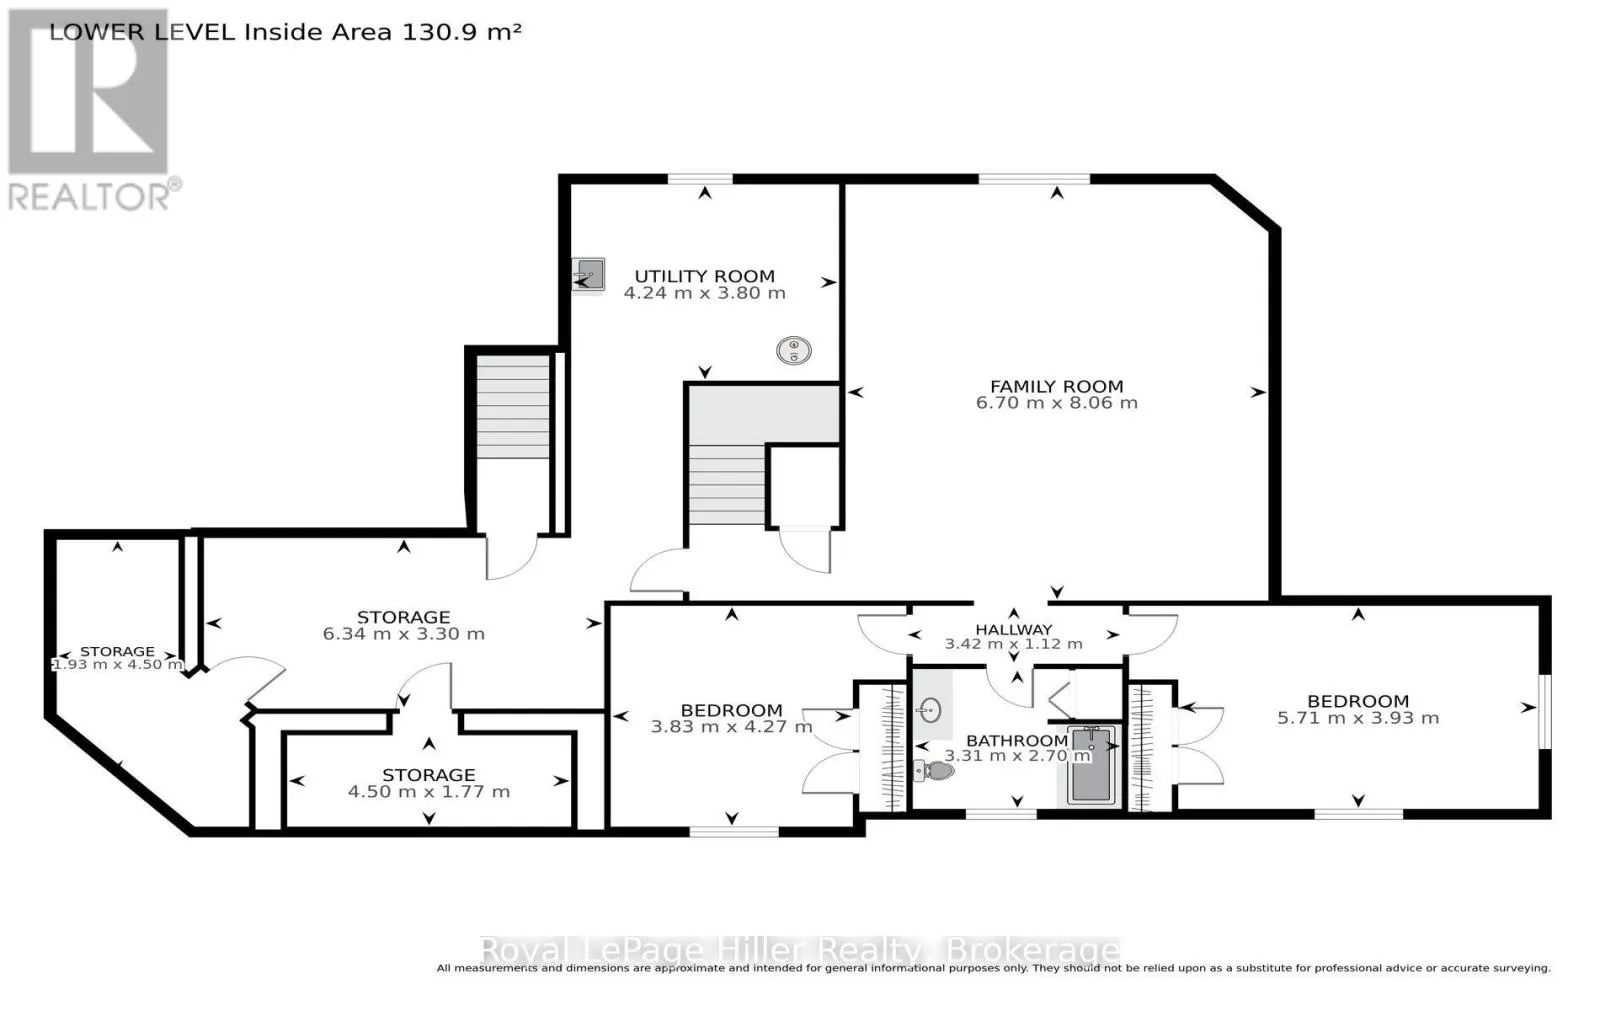
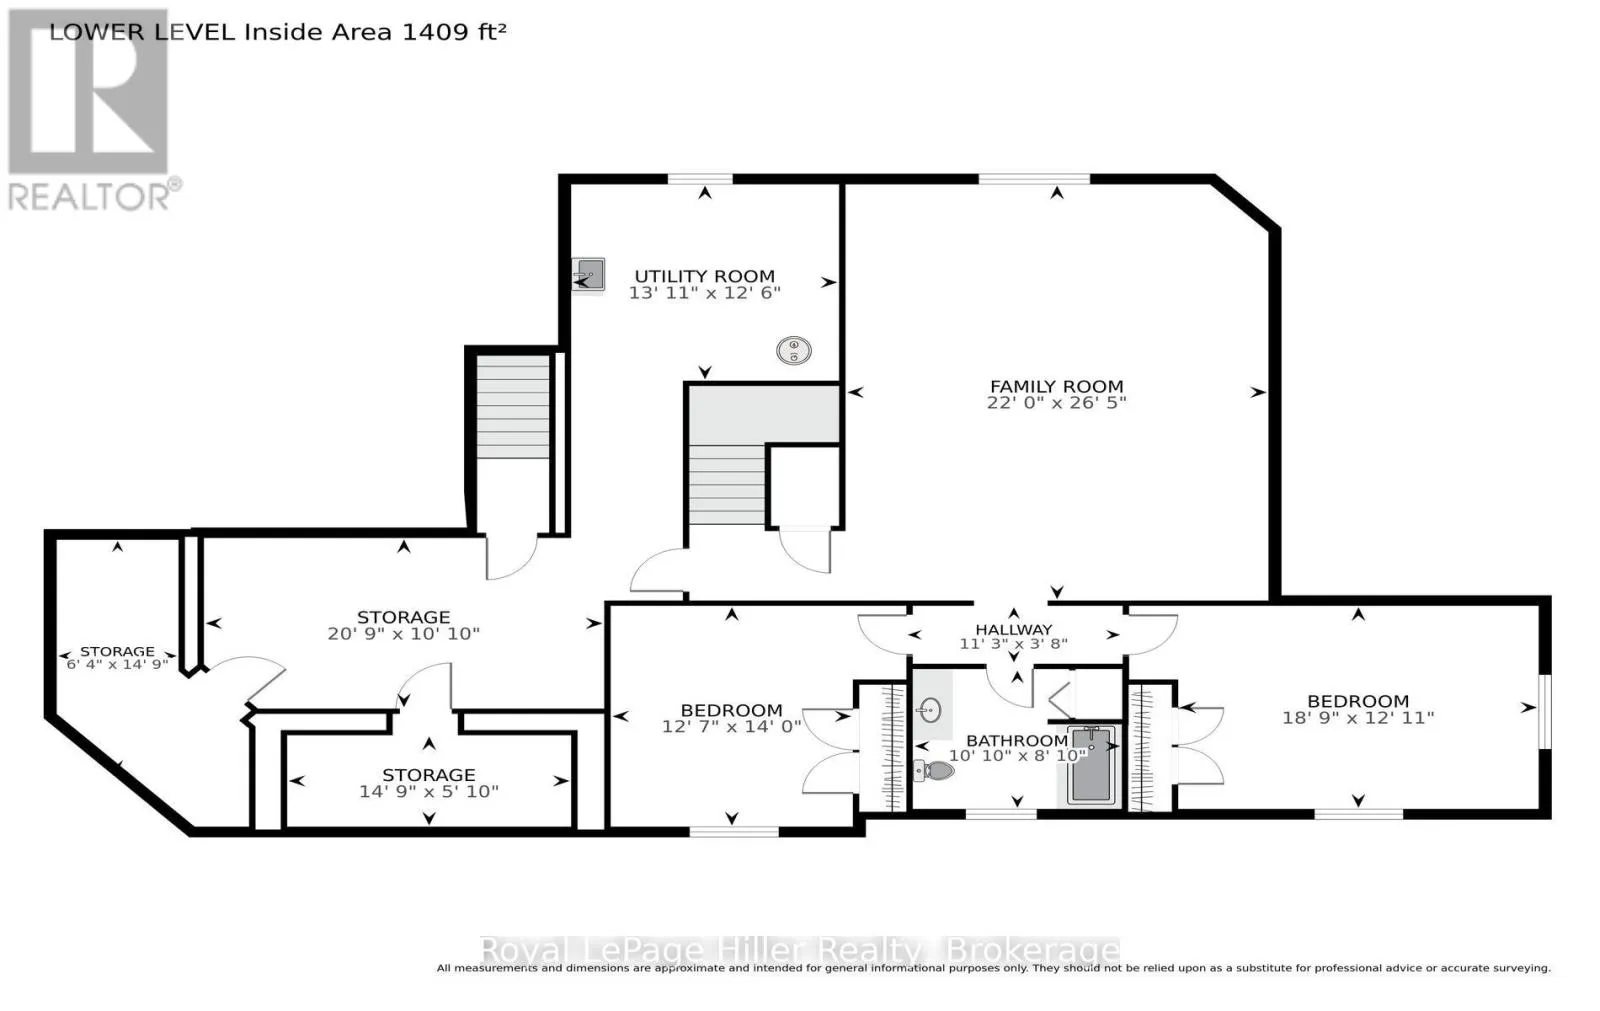
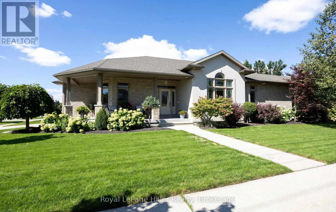
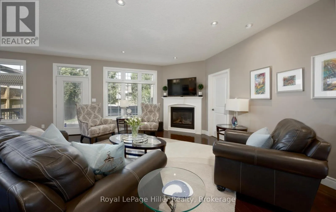
Cross Streets: Fairfield. ** Directions: McCarthy to Fairfield to Findlay. Welcome to 2 Findlay Place! Custom built bungalow features over 3100 square feet of finished living space with 3 bedrooms, 2-1/2 bathrooms, concrete driveway, 2 car garage, expansive windows fill the living spaces with natural light, main floor laundry, kitchen with ample stone countertops, main floor primary with ensuite and walk in closet, gas fireplace, walk up from lower level to garage, exercise space, heated floors in lower level, oversized 22'x26' family room ensures plenty of room for everyone! All located on a beautifully landscaped lot on a quiet, peaceful street near the country club. Call your Realtor today to arrange your private tour. (id:27476)

Property Highlights

MLS® Number
X13813282
Type
Single Family
Community Name
Stratford
Ownership Type
Freehold
Land Size
64.1 x 114.8 FT
Parking Space Total
4

Building

Building Type
House
Storeys
1.00
Square Footage
1500 - 2000 sqft
Bathrooms Total
3
Bedrooms Above Ground
3
Bedrooms Total
3
Exterior Finish
Brick Facing, Stucco
Fireplace Present
Yes
Basement Type
N/A (Finished)
Basement Features
Building Heating Type
Forced air
Heating Fuel
Natural gas
Building Cooling Type
Central air conditioning

Utilities

Water
Municipal water
Utility Sewer
Sanitary sewer

Room Layout

Other
Lower level
1.93 m x 4.5 m
Other
Lower level
6.33 m x 3.3 m
Other
Lower level
4.5 m x 1.78 m
Bedroom
Lower level
3.84 m x 4.27 m
Other
Lower level
3.43 m x 1.12 m
Bathroom
Lower level
3.3 m x 2.69 m
Bedroom
Lower level
5.72 m x 3.94 m
Family room
Lower level
6.71 m x 8.05 m
Utility room
Lower level
4.24 m x 3.81 m
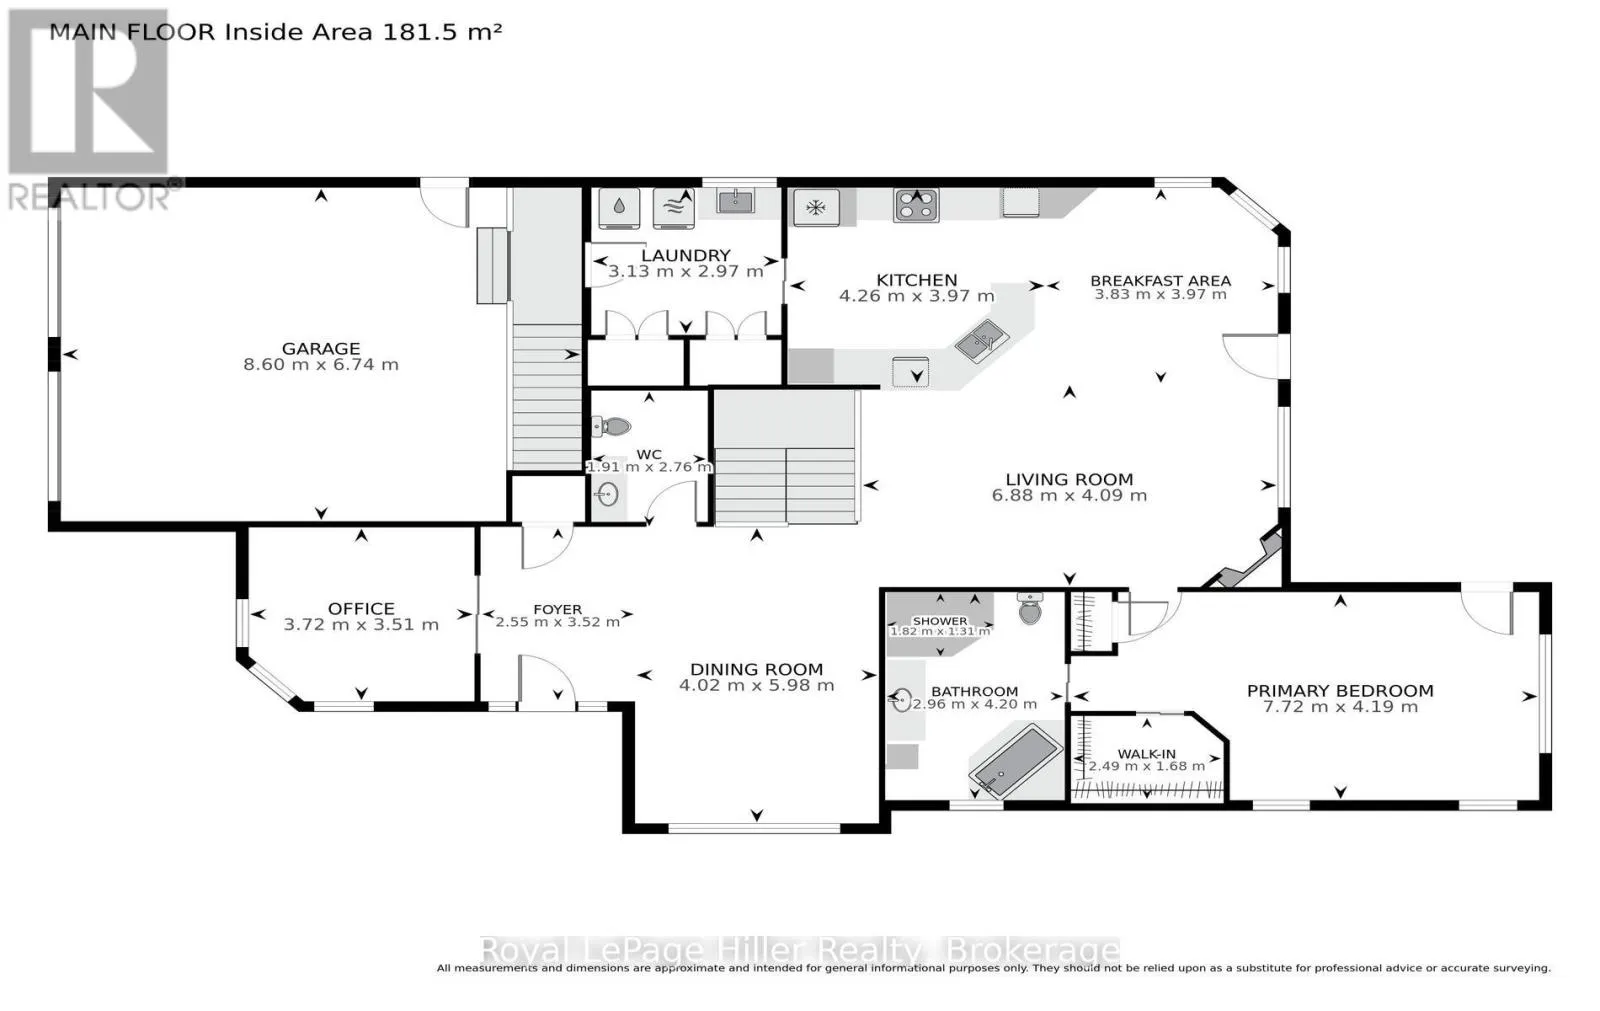
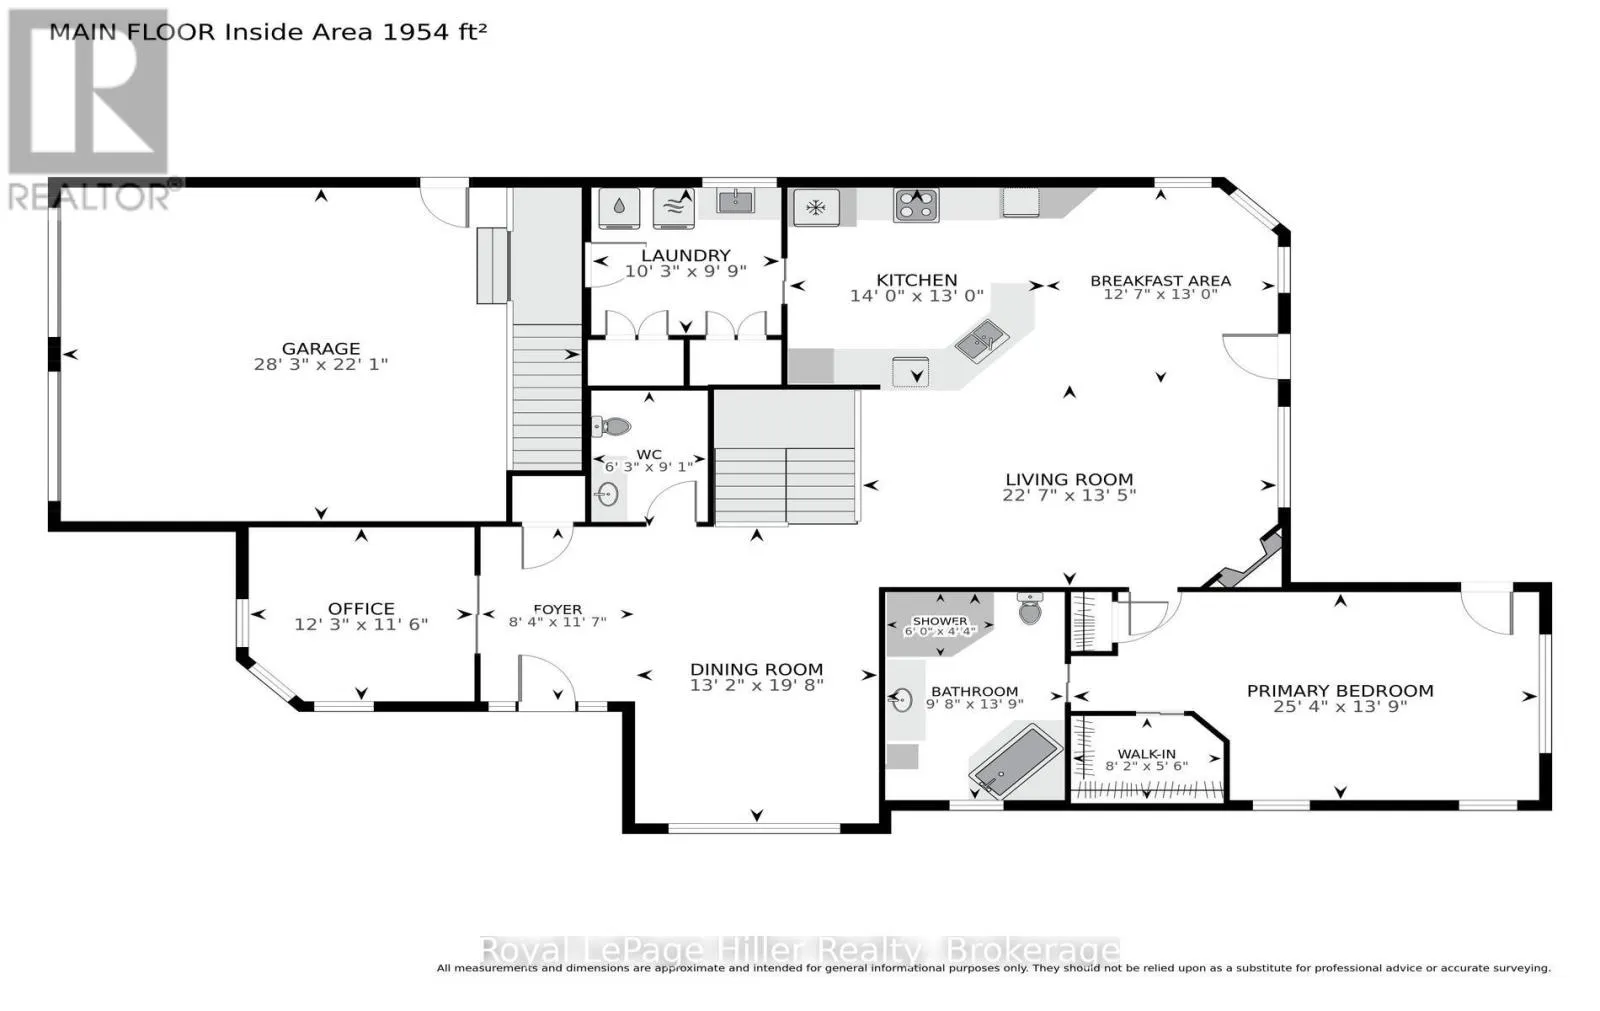
Foyer
Main level
2.54 m x 3.53 m
Bathroom
Main level
1.91 m x 2.77 m
Dining room
Main level
4.01 m x 5.99 m
Office
Main level
3.73 m x 3.51 m
Bathroom
Main level
2.95 m x 4.19 m
Primary Bedroom
Main level
7.72 m x 4.19 m
Other
Main level
2.49 m x 1.68 m
Living room
Main level
6.88 m x 4.09 m
Eating area
Main level
3.84 m x 3.96 m
Kitchen
Main level
4.27 m x 3.96 m
Laundry room
Main level
3.12 m x 2.97 m

Location

Learn more about this property
Listing provided by:
Royal LePage Hiller Realty
MLS® number:
X13813282
Agent:
Chris Evans
*Indicates required field
Name is required
Email is required
Please enter a valid phone number (e.g., 416-111-1111).

Community Spotlight: Homes For sale in Your Neighborhood